For Sale
308 Lafontaine Avenue
3404 - Vanier, Vanier and Kingsview Park, ON
$524,900
3Bd
2Ba
1,300+sqft
2Parking
20.04 x 100 ftlot
$404/sqft
TownhouseMLS# X13520434Listed 2026-07-0331 DOM
Cooling
Central Air
Basement
Finished
On the market for 31 days — longer than average. The seller may be open to negotiation.
About this home
PARKLAND VIEWS as the home is located right ACROSS THE STREET FROM JANEVILLE PARK. PREMIUM URBAN LOCATION ~ nestled on a quiet tree-lined street in trendy Vanier which offers every amenity that you could think of including parks, shops, amazing restaurants, excellent schools and it is just MINS TO DOWNTOWN. Vanier is bordered by beautiful, continuous green spaces and tranquil pathways including pathways along the Rideau River ~ frequented by local cyclists, runners, and walkers looking to trace the river all the way north to where it spills into the Ottawa River at Rideau Falls. This wonderful home offers parking for 2 (including a carport), a bright inviting living room with a cozy wood-burning fireplace flanked by large windows and patio doors (flooding the home in natural light), open to dining room, open staircase, eat-in kitchen and convenient powder room. On the second floor, you have a large primary with cheater ensuite and wall to wall closets and two more bedrooms. The fully finished lower level has a large family room and tons of storage space. Retreat to your backyard and enjoy the perennial gardens, patio and raised garden beds. Backyard is fully fenced and west facing for nice sunsets. Updates: High-Efficiency Furnace 2020; Stove 2020; Dishwasher 2022; Fridge 2023; Eavestrough 2019; Carpet Stairs 2021; Carpet Upstairs 2024; Flooring Master 2022; Hardwood 2012; Paint 2024. Do not hesitate to call to book a private showing on this affordable home in a great location.
HardwoodFireplace
Rooms
Main Floor
| Foyer | 2.32 × 1.65 m | Closet |
| Living Room | 4.29 × 3.63 m | Fireplace Hardwood Floor W/O To Garden |
| Dining Room | 3.24 × 2.11 m | Hardwood Floor Open Concept Open Stairs |
| Kitchen | 4.12 × 2.54 m | Stainless Steel Appl Overlooks Frontyard |
Second Floor
| Primary Bedroom | 4.99 × 3.62 m | 4 Pc Ensuite |
| Bedroom 2 | 3.69 × 2.77 m | |
| Bedroom 3 | 2.76 × 2.66 m |
Basement
| Family Room | 5.67 × 3.00 m | Combined w/Game |
| Laundry | 2.51 × 2.50 m | Laundry Sink |
| Utility Room | 2.51 × 3.00 m |
Features
- None
- Patio
- Full
- Finished
- Central Air
- 2-Storey
Financials
Annual Taxes
$3,583
Estimated Rental Income
Entire property$3,200 – $4,800/mo
Basement apartment$1,800 – $2,500/mo
Rental yield7.3% – 11.0%
*Estimates based on comparable rentals in the area. Actual income may vary.
Market Data — Vanier and Kingsview Park
Days on market31 days
Buyer's MarketSeller's Market
Based on active listings in Vanier and Kingsview Park. Data updates daily.
Our estimate for this home
Estimated range
$601K – $698K
Mid-point $649K · ~$500/sqft
How this listing compares
$601KList · $525K$698K
High confidence·Based on 1884 gta-wide comparables
Estimated range is generated automatically from active comparables and is for informational purposes only. Not an appraisal — contact Aman for a full comparative market analysis that factors in condition, renovations, and positioning.
Getting around
How walkable, bikeable, and transit-friendly this neighbourhood is.
55
/ 100
Walk Score
Somewhat Walkable
52
/ 100
Transit Score
Good Transit
53
/ 100
Bike Score
Bikeable
Scores are estimates based on neighbourhood data and are for informational purposes only.
MLS® data courtesy of the Toronto Regional Real Estate Board (TRREB).
The information provided herein must only be used by consumers that have a bona fide interest in the purchase, sale, or lease of real estate and may not be used for any commercial purpose or any other purpose. Listing information is deemed reliable but is not guaranteed accurate by the Toronto Regional Real Estate Board, the listing brokerage, or this website. The trademarks REALTOR®, REALTORS® and the REALTOR® logo are controlled by The Canadian Real Estate Association (CREA) and identify real estate professionals who are members of CREA. MLS®, Multiple Listing Service®, and the associated logos are owned by CREA. Not intended to solicit properties currently listed for sale or buyers under contract.
You may also like
More homes in Vanier and Kingsview Park
Hand-picked listings with a similar price range and style.
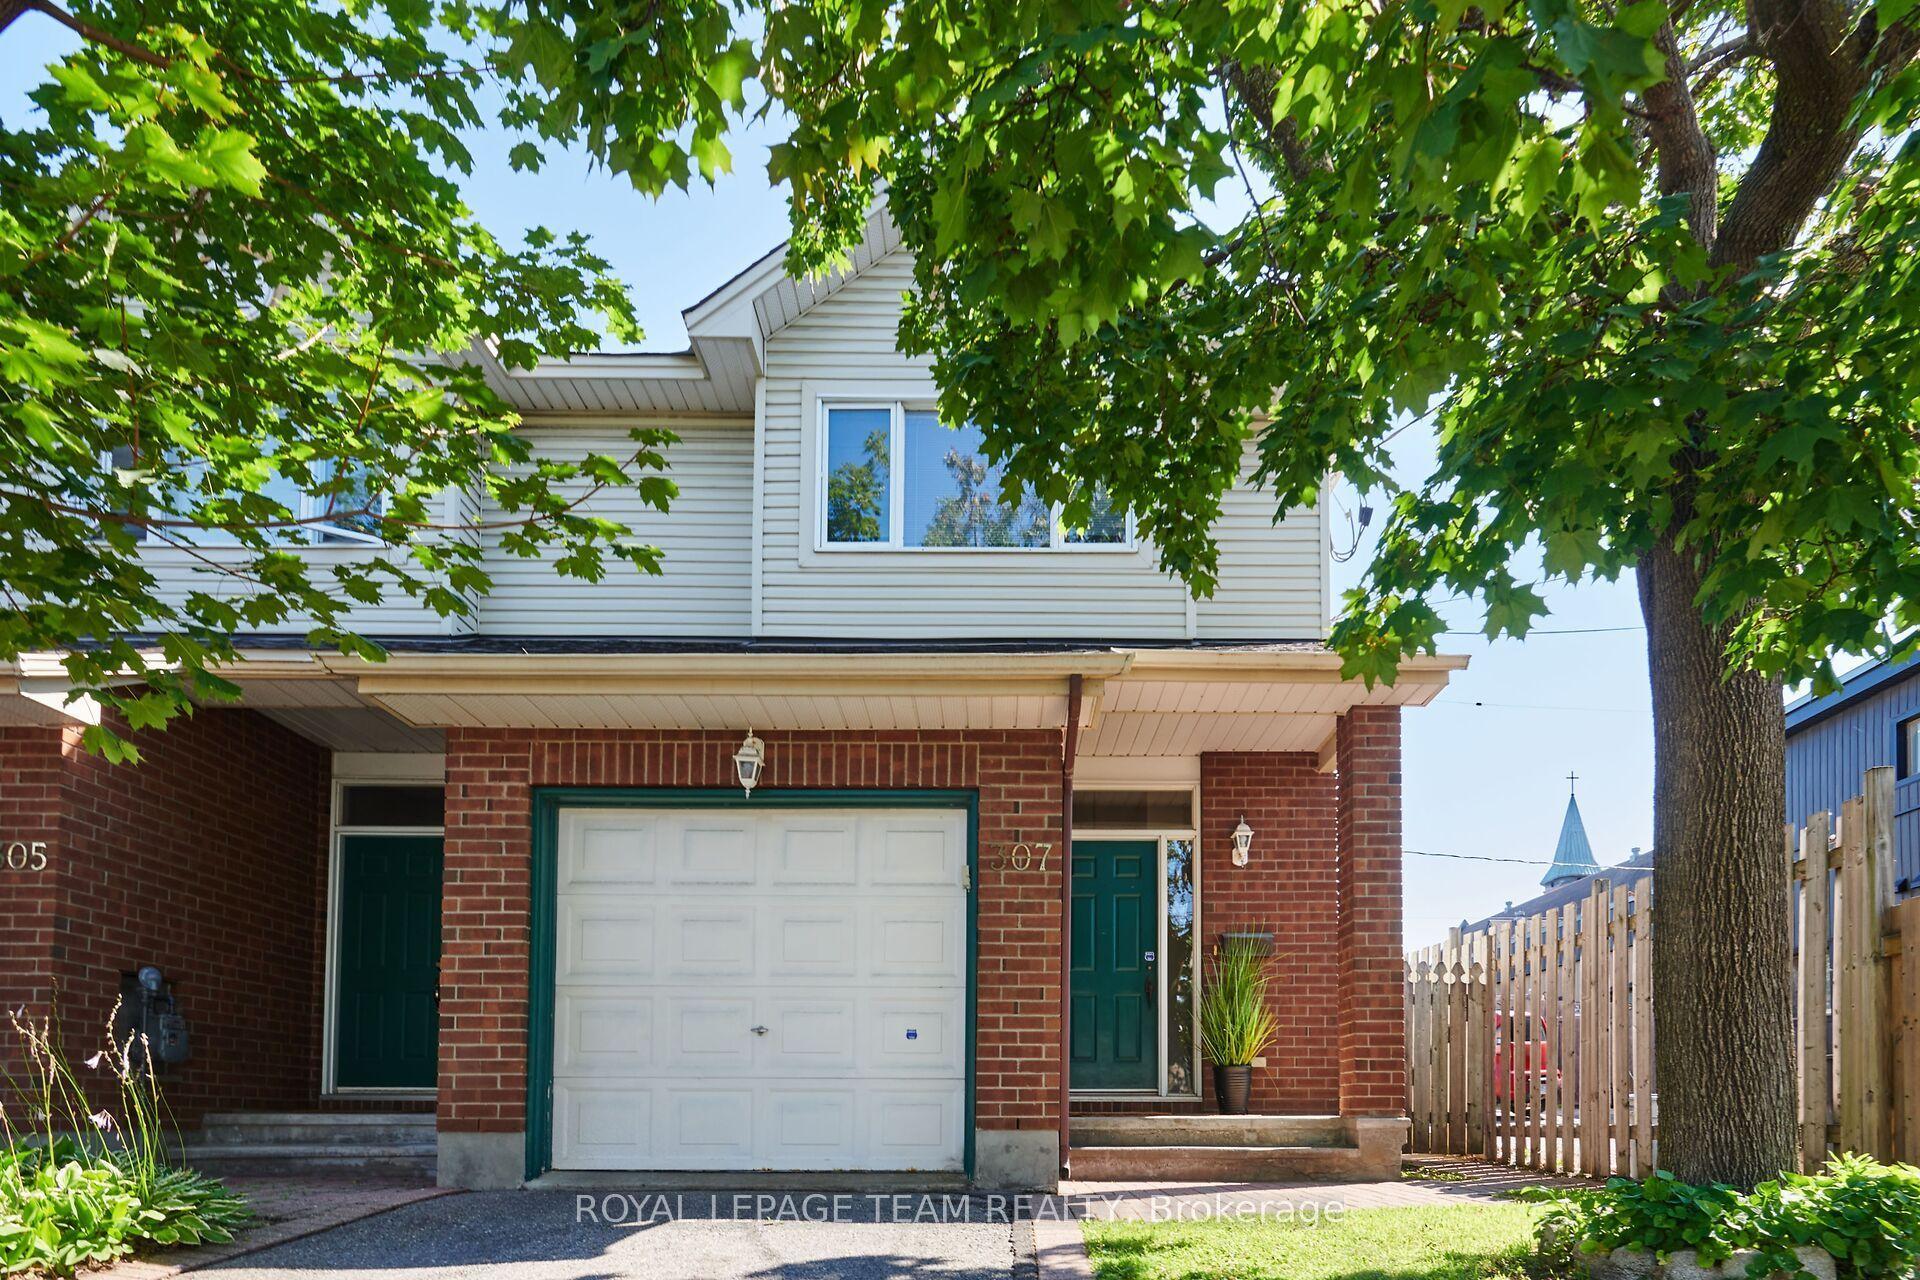
For Sale2 days ago
$599,900
Townhouse
est. $2,630/mo
307 Cyr Avenue, 3404 - Vanier
Vanier and Kingsview Park, ON
3 bd
4 ba
1,750
2
MLS# X13630694Royal Lepage Team Realty
WhatsApp Aman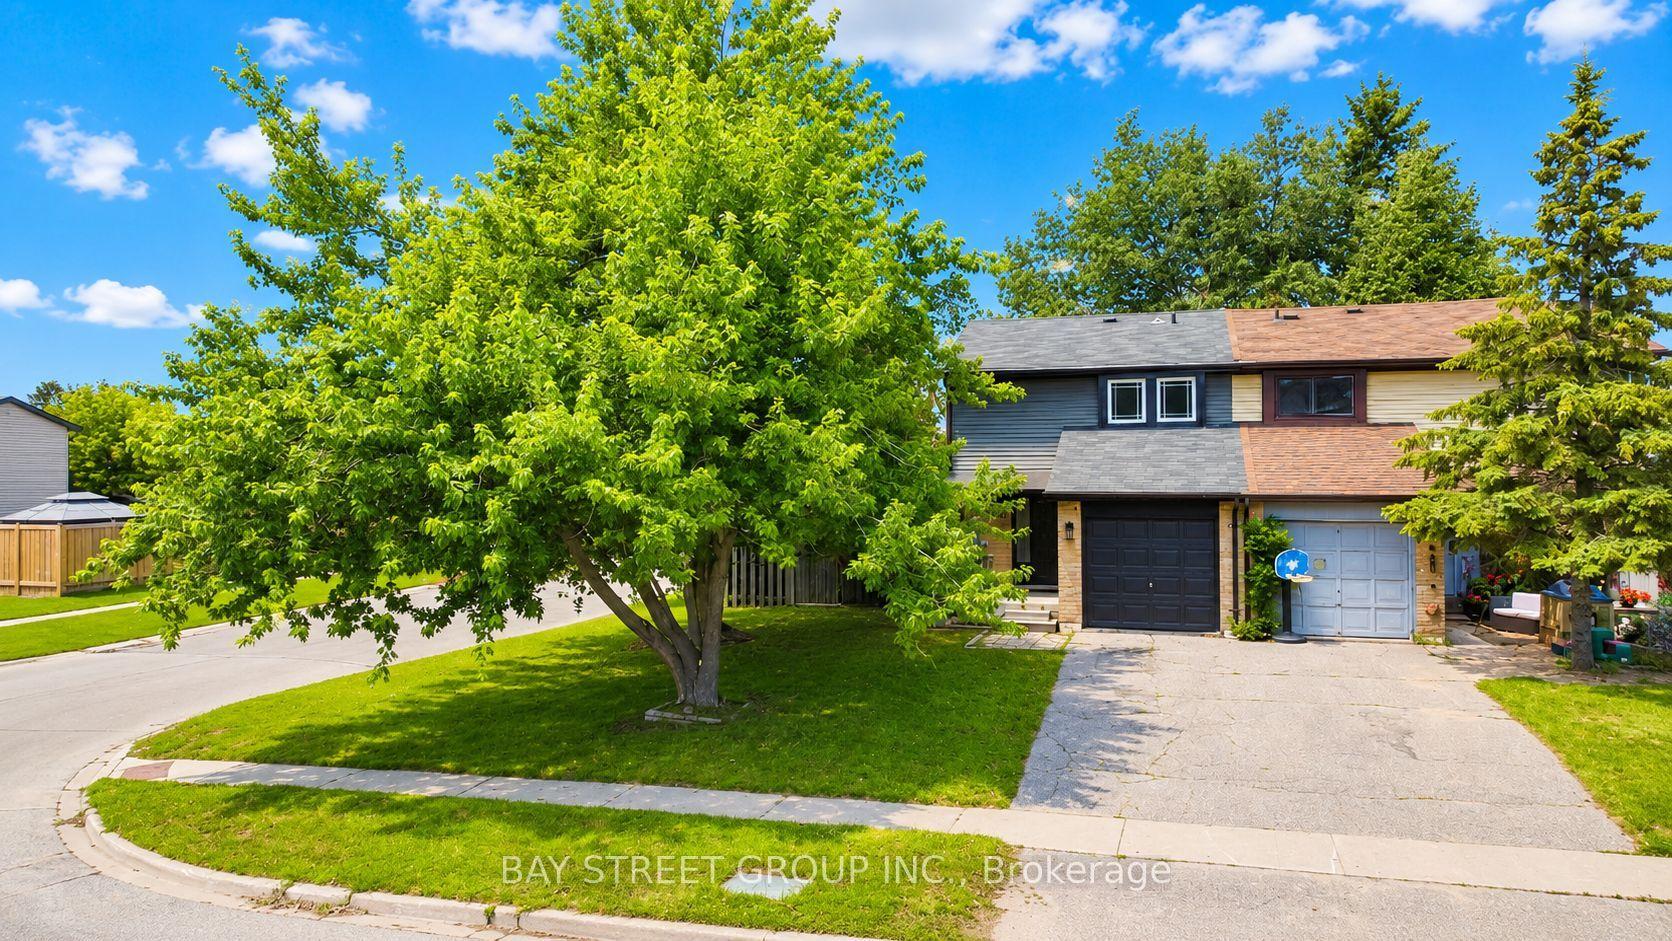
For SaleJust listed
$649,000
Townhouse
est. $2,845/mo
245 Browning Trail, Letitia Heights
Barrie, ON
3 bd
2 ba
1,300
2
MLS# S13632320Bay Street Group Inc.
WhatsApp Aman