For Sale
Just Listed
371 Larouche Street
3404 - Vanier, Vanier and Kingsview Park, ON
$424,900
2Bd
2Ba
900+sqft
0Parking
18.75 x 70.94 ftlot
$472/sqft
TownhouseMLS# X14105090Listed 2026-10-225 DOM
Cooling
Central Air
Basement
Partially Finished
About this home
Welcome to 371 Larouche Street, a well-maintained end-unit freehold townhome offering outstanding value in a central Ottawa location. Freshly painted throughout the main and second levels in 2026, this bright and inviting 2-bedroom, 1.5-bath home is ready for its next owner and is ideal for first-time buyers, downsizers, or investors alike. The well-designed layout features comfortable living spaces, an eat-in kitchen overlooking the backyard, and two generously sized bedrooms, each with double closets. The finished lower level provides additional living space, storage, and laundry. Enjoy low-maintenance outdoor living with a fully fenced private backyard and easy-care landscaping. Ideally located within walking distance of grocery stores, parks, schools, public transit, the Rideau River and extensive NCC walking and cycling pathways, while offering quick access to Highway 417 and downtown Ottawa. An excellent opportunity to own a freehold home in an established neighbourhood with no condo fees. Most furniture and contents currently within the home and backyard are included.
Rooms
Main Floor
| Kitchen | 5.06 × 4.67 m | |
| Living Room | 5.07 × 5.18 m |
Second Floor
| Primary Bedroom | 4.27 × 3.58 m | |
| Bedroom | 4.43 × 2.92 m | |
| Bathroom | 1.94 × 1.61 m |
Lower
| Family Room | 7.00 × 4.95 m | |
| Bathroom | 2.11 × 1.74 m | |
| Laundry | — |
Features
- None
- Deck
- Landscaped
- Partially Finished
- Central Air
- 2-Storey
Financials
Annual Taxes
$3,003
Estimated Rental Income
Entire property$2,600 – $3,800/mo
Rental yield7.3% – 10.7%
*Estimates based on comparable rentals in the area. Actual income may vary.
Market Data — Vanier and Kingsview Park
Days on market5 days
Buyer's MarketSeller's Market
Based on active listings in Vanier and Kingsview Park. Data updates daily.
Getting around
How walkable, bikeable, and transit-friendly this neighbourhood is.
57
/ 100
Walk Score
Somewhat Walkable
40
/ 100
Transit Score
Some Transit
39
/ 100
Bike Score
Somewhat Bikeable
Scores are estimates based on neighbourhood data and are for informational purposes only.
MLS® data courtesy of the Toronto Regional Real Estate Board (TRREB).
The information provided herein must only be used by consumers that have a bona fide interest in the purchase, sale, or lease of real estate and may not be used for any commercial purpose or any other purpose. Listing information is deemed reliable but is not guaranteed accurate by the Toronto Regional Real Estate Board, the listing brokerage, or this website. The trademarks REALTOR®, REALTORS® and the REALTOR® logo are controlled by The Canadian Real Estate Association (CREA) and identify real estate professionals who are members of CREA. MLS®, Multiple Listing Service®, and the associated logos are owned by CREA. Not intended to solicit properties currently listed for sale or buyers under contract.
You may also like
More homes in Vanier and Kingsview Park
Hand-picked listings with a similar price range and style.
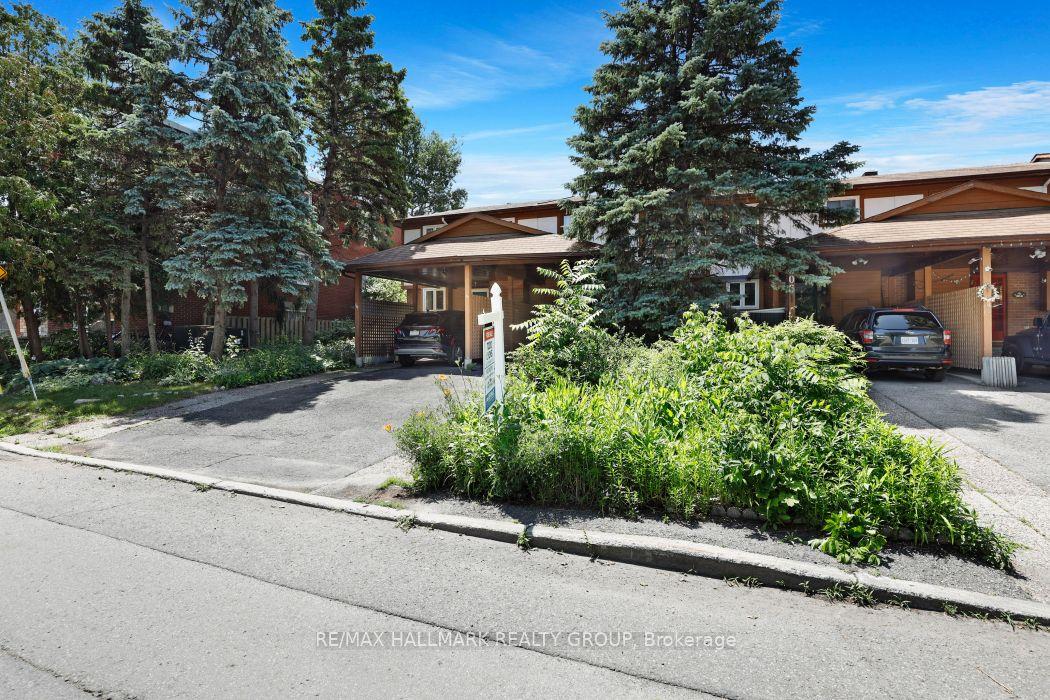
For Sale4 months ago
$524,900
Townhouse
est. $2,301/mo
308 Lafontaine Avenue, 3404 - Vanier
Vanier and Kingsview Park, ON
3 bd
2 ba
1,300
2
MLS# X13520434Re/Max Hallmark Realty Group
WhatsApp Aman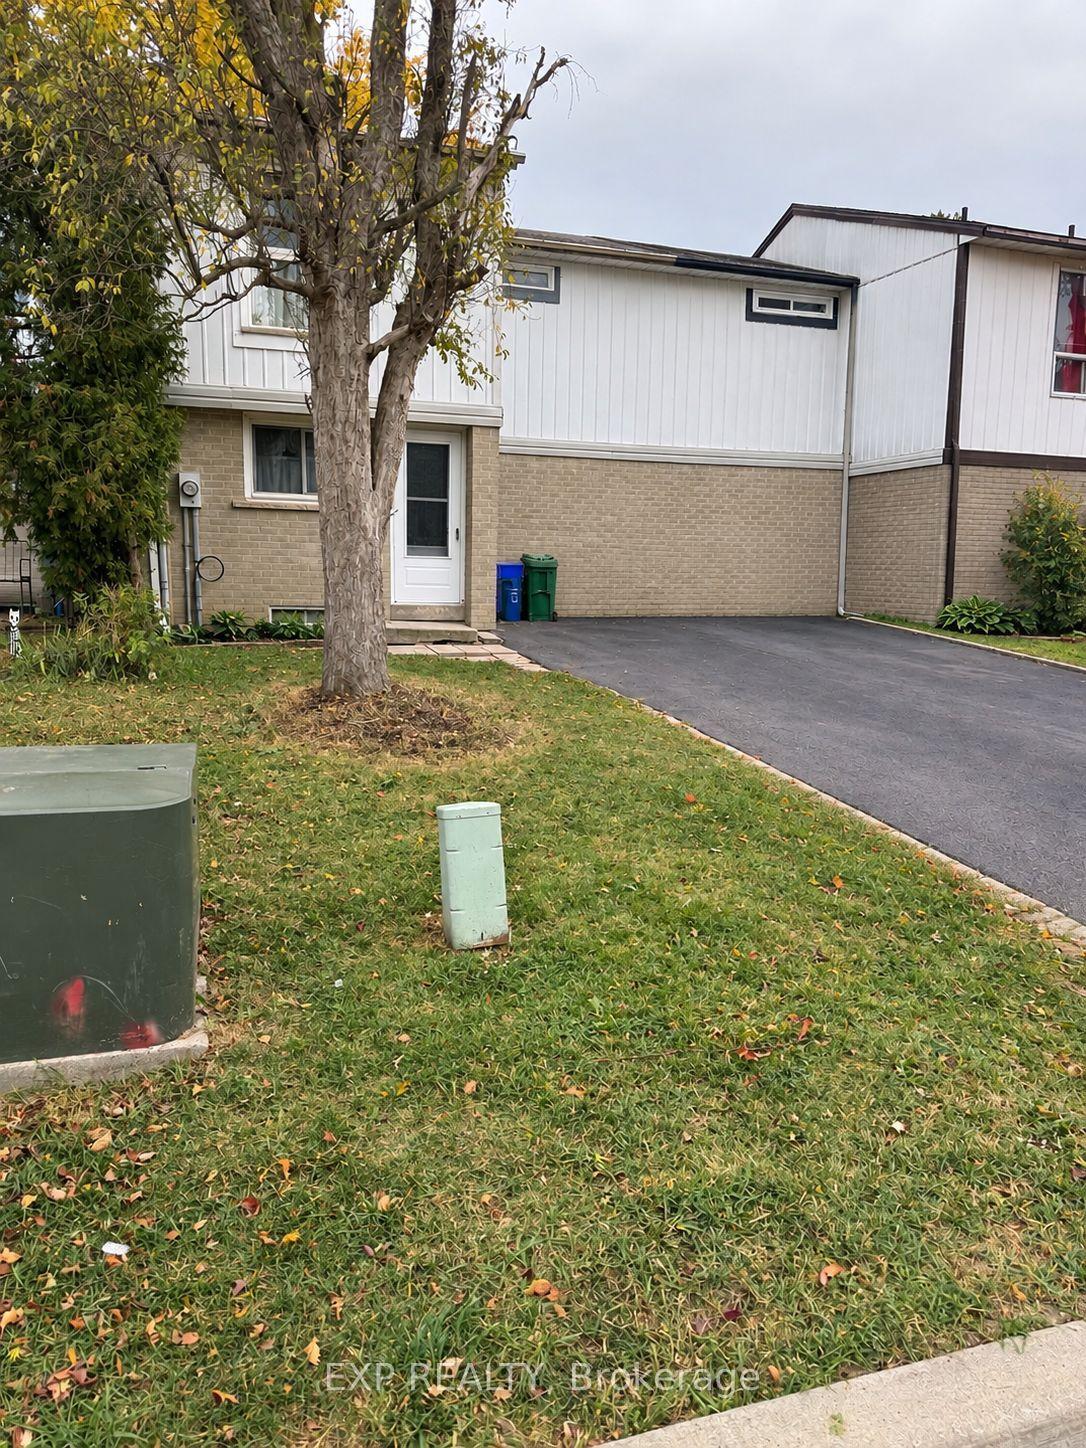
For SaleJust listed
$399,900
Townhouse
est. $1,753/mo
31 Geraldine Court, Northgate
Brampton, ON
3 bd
2 ba
—
2
MLS# W14119236Exp Realty
WhatsApp Aman