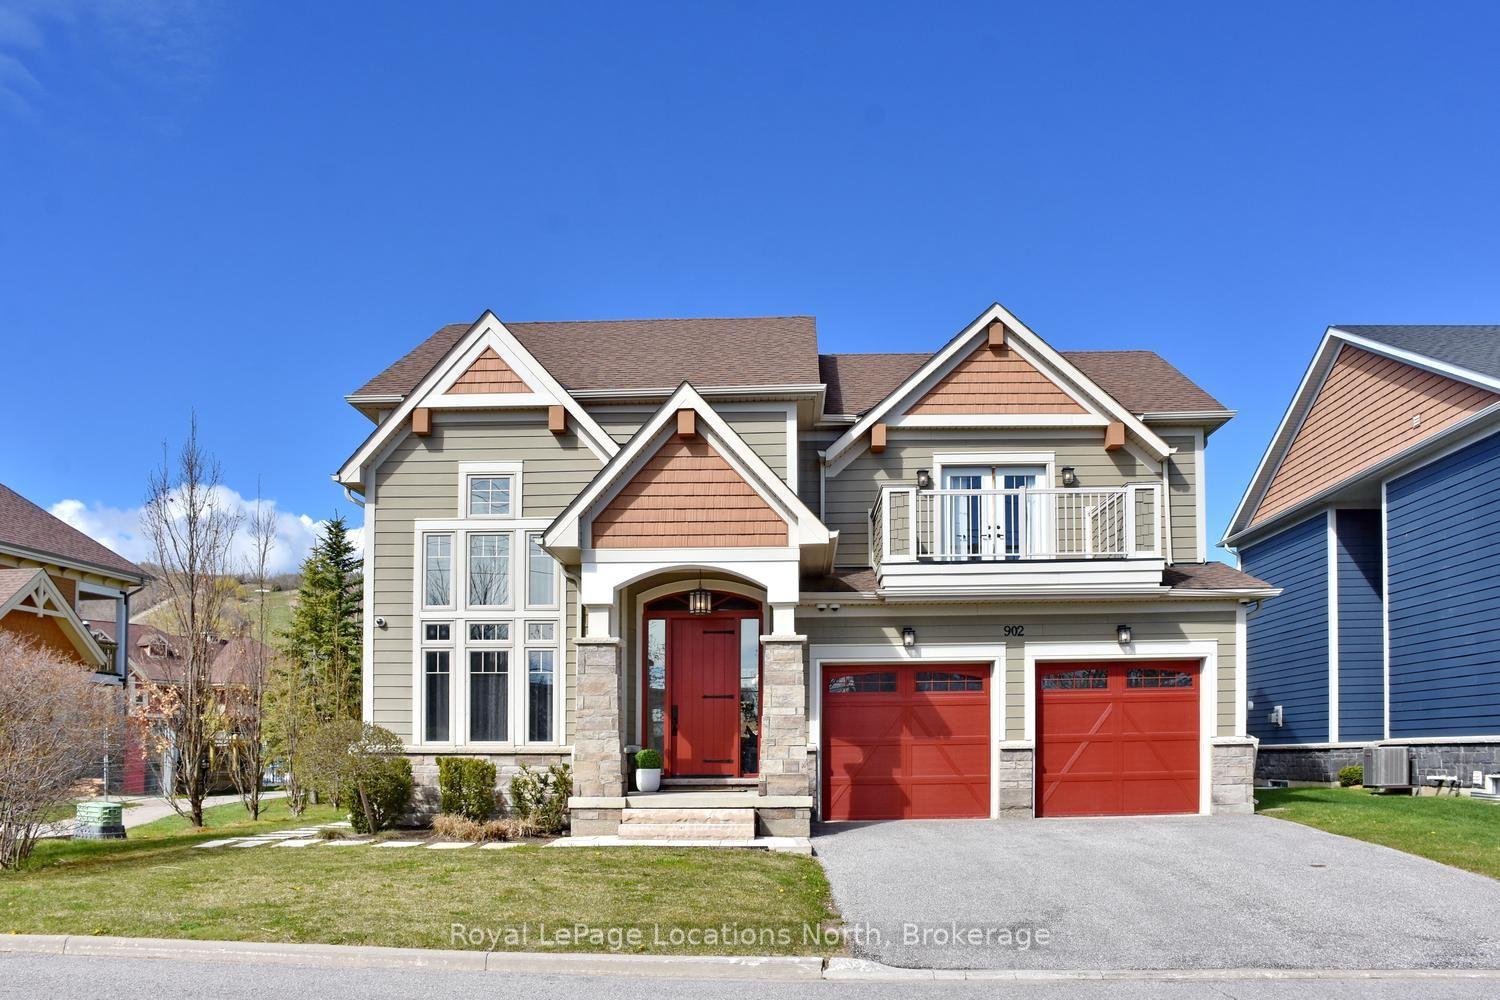
For Sale
595530 4TH Line
Blue Mountains, Blue Mountains, ON
$2,195,000
1+2Bd
3Ba
2,250+sqft
12Parking
205 x 217 ftlot
$976/sqft
DetachedMLS# X13520542Listed 2026-07-0312 DOM
Cooling
Central Air
Basement
Walk-Out
About this home
Hidden among mature trees on a breathtaking 1+ acre lot, this fully transformed ranch bungalow offers something increasingly rare - complete privacy, total peace, and a lifestyle that feels like an exclusive country retreat. With over $500,000 in renovations completed in the past three years, every detail has been thoughtfully curated to create a turnkey luxury home. Vaulted ceilings, rich hardwood floors, oversized windows, and new sliding doors fill the home with natural light while seamlessly connecting the stunning interior to its spectacular surroundings. A dramatic floor-to-ceiling stone wood-burning fireplace anchors the main living space, creating warmth and timeless elegance. The designer kitchen features premium Cambria countertops, Bosch black stainless steel appliances, a spacious island, and an inviting dining area overlooking the peaceful landscape - perfect for everyday living and entertaining. The primary suite is a true sanctuary with a walk-in closet and spa-inspired ensuite featuring a deep soaker tub, glass walk-in shower, and luxurious finishes. The fully finished walk-out lower level offers exceptional flexibility with a spacious recreation room, stylish bar, two additional bedrooms, a 4-piece bath, generous storage, and direct access to the backyard. Outside, professionally landscaped grounds create your own private resort. Relax on the patio, gather around the oversized stone fire pit, and enjoy unforgettable evenings beneath the stars, surrounded by complete privacy and nature. Additional features include a freshly painted interior, insulated 3-car garage with A/C, 200-amp service, central vacuum, in-ground sprinkler system, detached storage garage with hydro, garden shed, and extensive upgrades throughout. More than a home, this is a lifestyle. Whether entertaining, raising a family, working remotely, or simply seeking a peaceful escape, 595530 4th Line offers an atmosphere that simply cannot be recreated.
GarageHardwoodFireplace
Rooms
Main Floor
| Living Room | 7.29 × 8.56 m | |
| Kitchen | 5.21 × 6.07 m | |
| Dining Room | 3.71 × 3.48 m | |
| Primary Bedroom | 4.52 × 7.59 m | |
| Other | 4.55 × 2.87 m | |
| Laundry | 1.80 × 2.64 m | |
| Bathroom | 1.07 × 2.57 m | |
| Mud Room | 4.37 × 2.51 m | |
| Bathroom | 4.35 × 2.89 m |
Lower
| Recreation | 5.13 × 12.37 m | |
| Bedroom | 4.44 × 5.77 m | |
| Bedroom | 4.72 × 5.77 m | |
| Bathroom | 2.41 × 2.87 m |
Features
- Propane Tank
- Bar Fridge
- Water Purifier
- Deck
- Privacy
- Recreational Area
- Seasonal Living
- Year Round Living
- Walk-Out
- Finished
- Central Air
- Bungalow
Financials
Annual Taxes
$4,915
Estimated Rental Income
Entire property$2,000 – $3,000/mo
Rental yield1.1% – 1.6%
*Estimates based on comparable rentals in the area. Actual income may vary.
Market Data — Blue Mountains
Days on market12 days
Buyer's MarketSeller's Market
Based on active listings in Blue Mountains. Data updates daily.
Our estimate for this home
Estimated range
$1.36M – $1.58M
Mid-point $1.47M · ~$652/sqft
How this listing compares
$1.36MList · $2.19M$1.58M
High confidence·Based on 10028 gta-wide comparables
Estimated range is generated automatically from active comparables and is for informational purposes only. Not an appraisal — contact Aman for a full comparative market analysis that factors in condition, renovations, and positioning.
Getting around
How walkable, bikeable, and transit-friendly this neighbourhood is.
59
/ 100
Walk Score
Somewhat Walkable
36
/ 100
Transit Score
Some Transit
45
/ 100
Bike Score
Somewhat Bikeable
Scores are estimates based on neighbourhood data and are for informational purposes only.
MLS® data courtesy of the Toronto Regional Real Estate Board (TRREB).
The information provided herein must only be used by consumers that have a bona fide interest in the purchase, sale, or lease of real estate and may not be used for any commercial purpose or any other purpose. Listing information is deemed reliable but is not guaranteed accurate by the Toronto Regional Real Estate Board, the listing brokerage, or this website. The trademarks REALTOR®, REALTORS® and the REALTOR® logo are controlled by The Canadian Real Estate Association (CREA) and identify real estate professionals who are members of CREA. MLS®, Multiple Listing Service®, and the associated logos are owned by CREA. Not intended to solicit properties currently listed for sale or buyers under contract.
You may also like
More homes in Blue Mountains
Hand-picked listings with a similar price range and style.
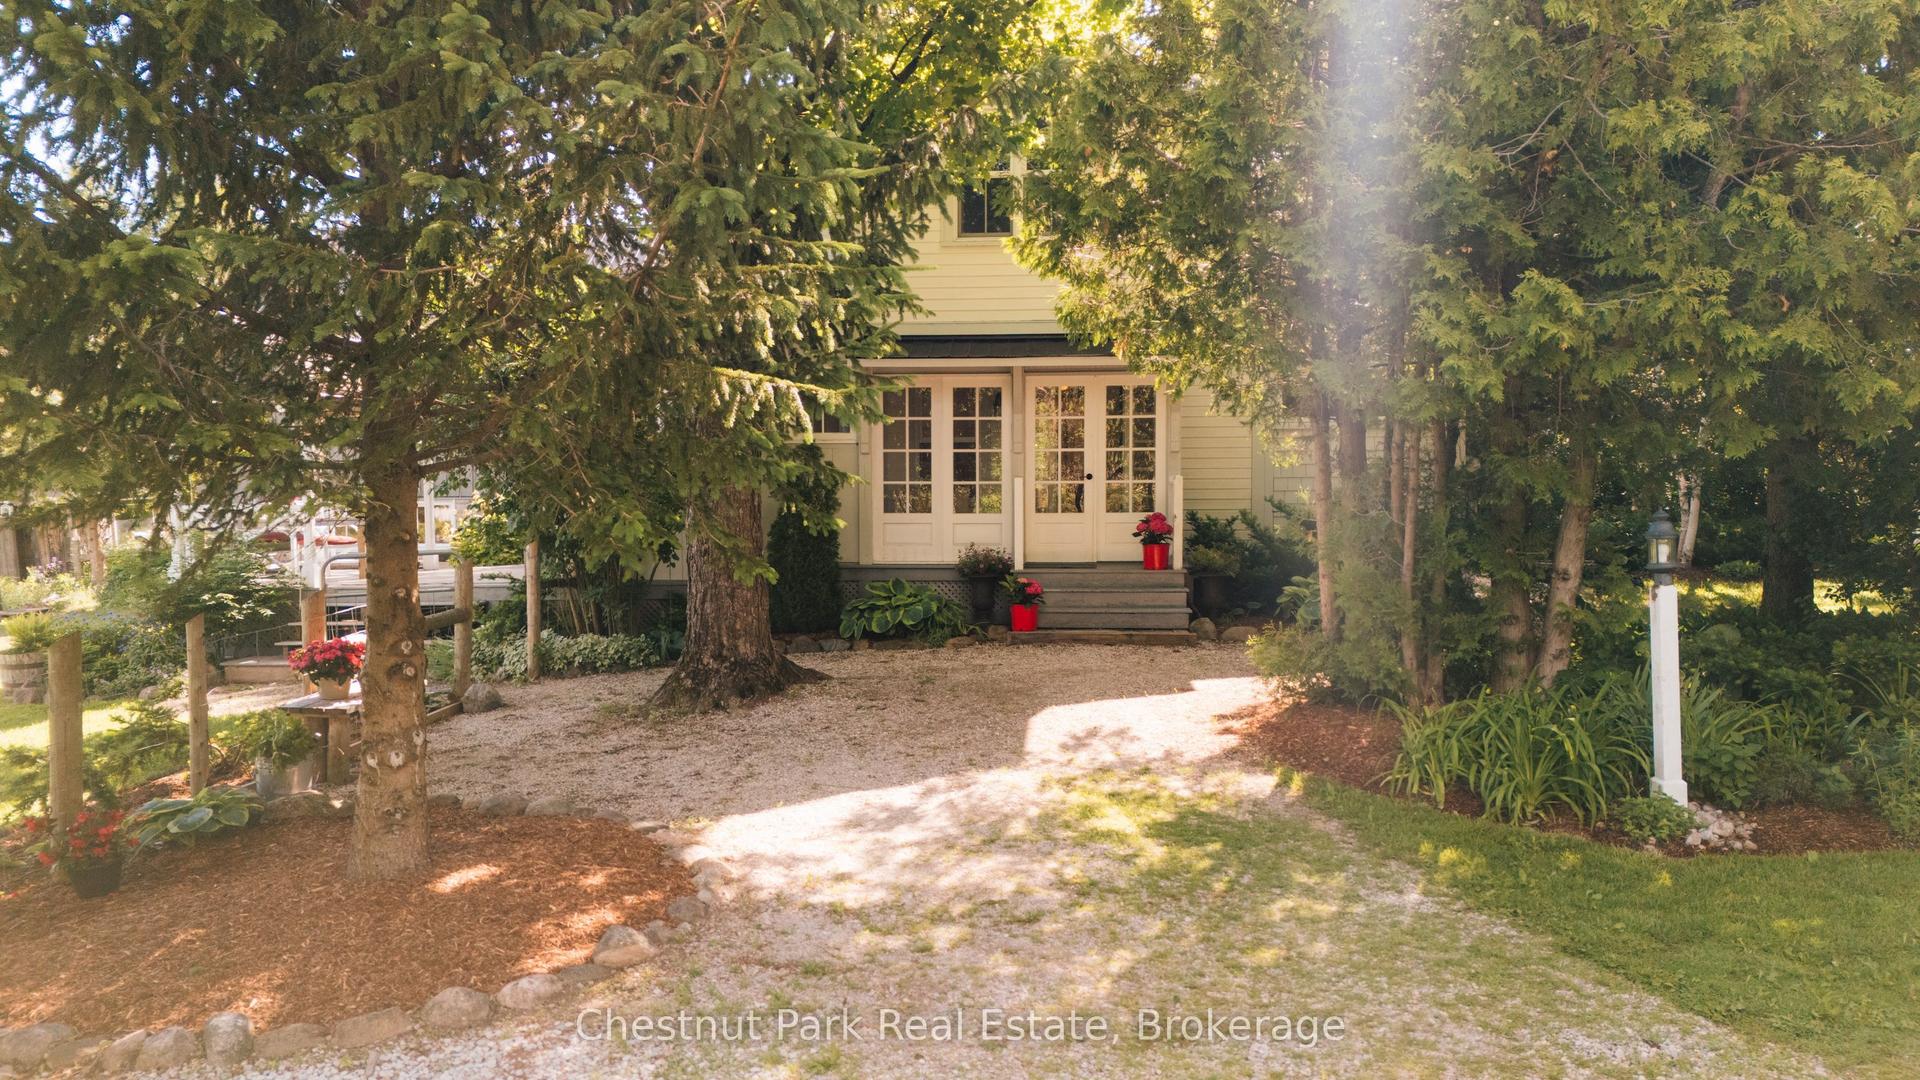
For Sale28 days ago
$2,399,000
Detached
est. $10,517/mo
729297 21st Side Road, Blue Mountains
Blue Mountains, ON
3 bd
2 ba
2,250
8
MLS# X13456170Chestnut Park Real Estate
WhatsApp Aman
For Sale6 days ago
$1,750,000
Detached
est. $7,672/mo
107 Margaret Drive, Blue Mountains
Blue Mountains, ON
3 bd
2 ba
1,300
4
MLS# X13545364Royal LePage Locations North
WhatsApp Aman