For Sale
23 Europe Lane
Brunel, Huntsville, ON
$4,500,000
5Bd
7Ba
4,250+sqft
10Parking
214.57 x 708 ftlot
$1059/sqft
DetachedMLS# X13521976Listed 2026-07-0442 DOM
Heating
Water Heater Owned
Cooling
Central Air
Basement
Finished
On the market for 42 days — longer than average. The seller may be open to negotiation.
About this home
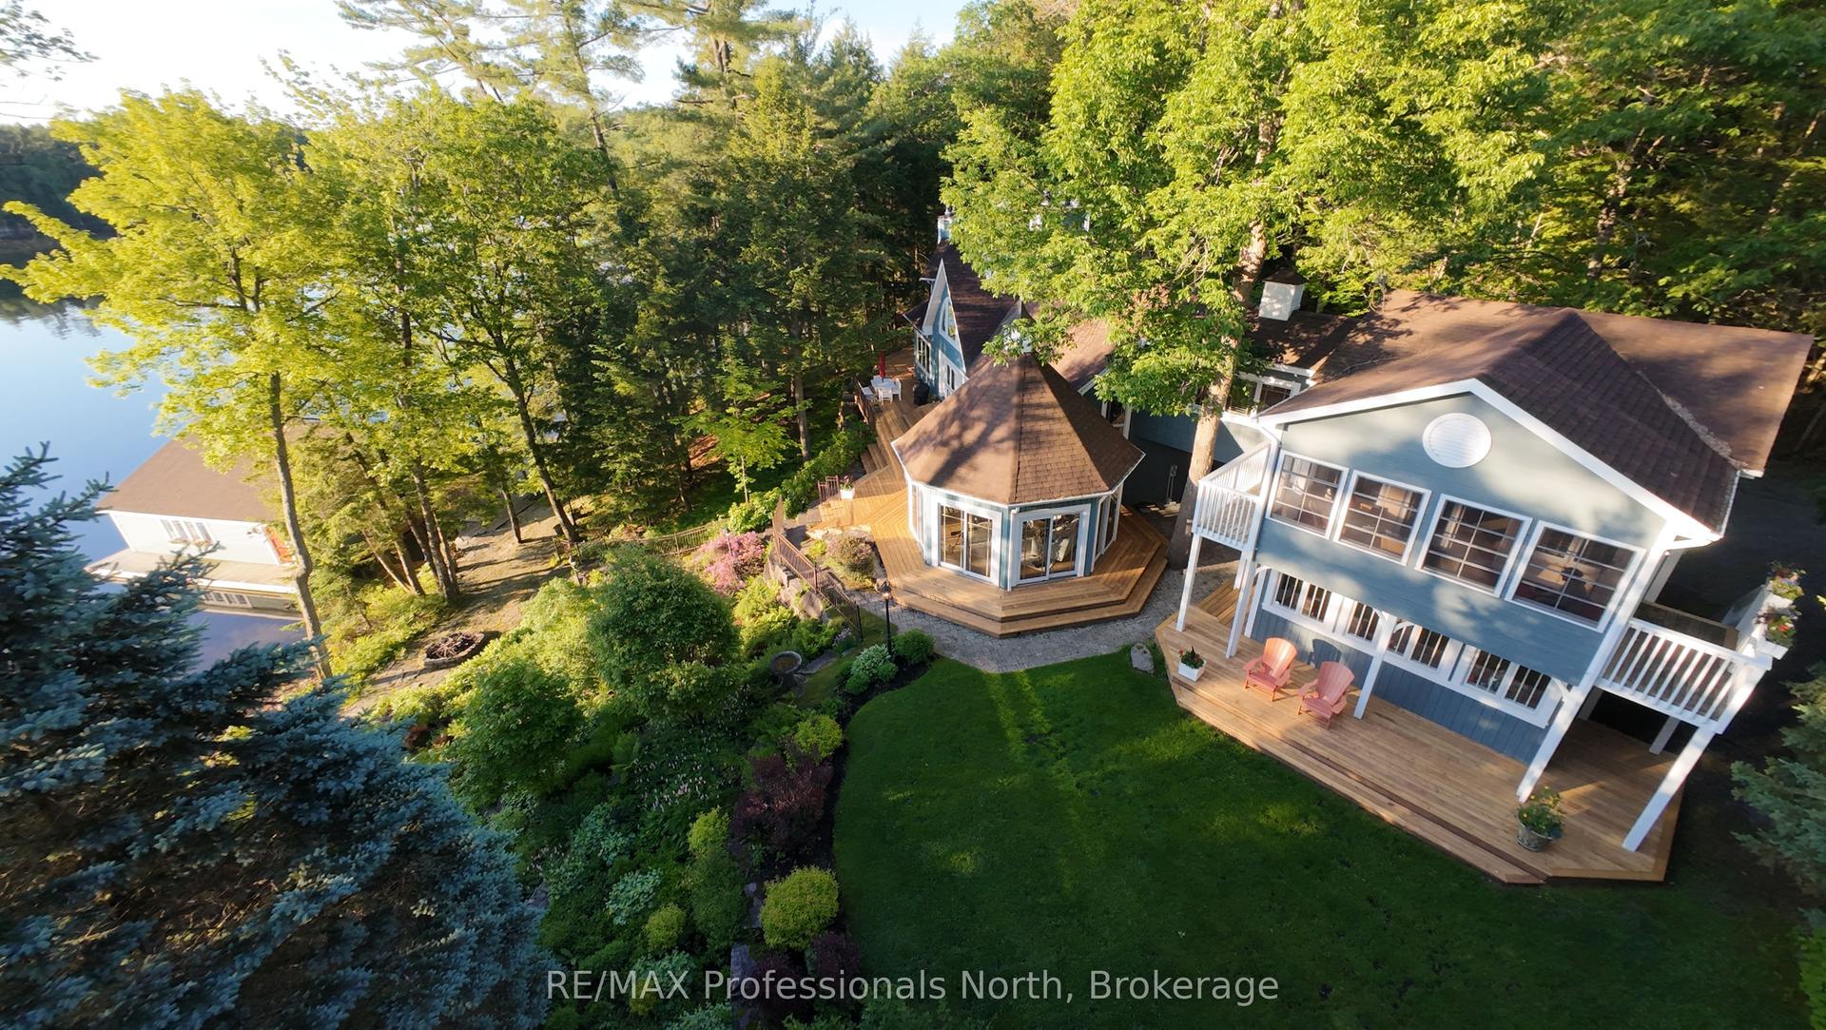
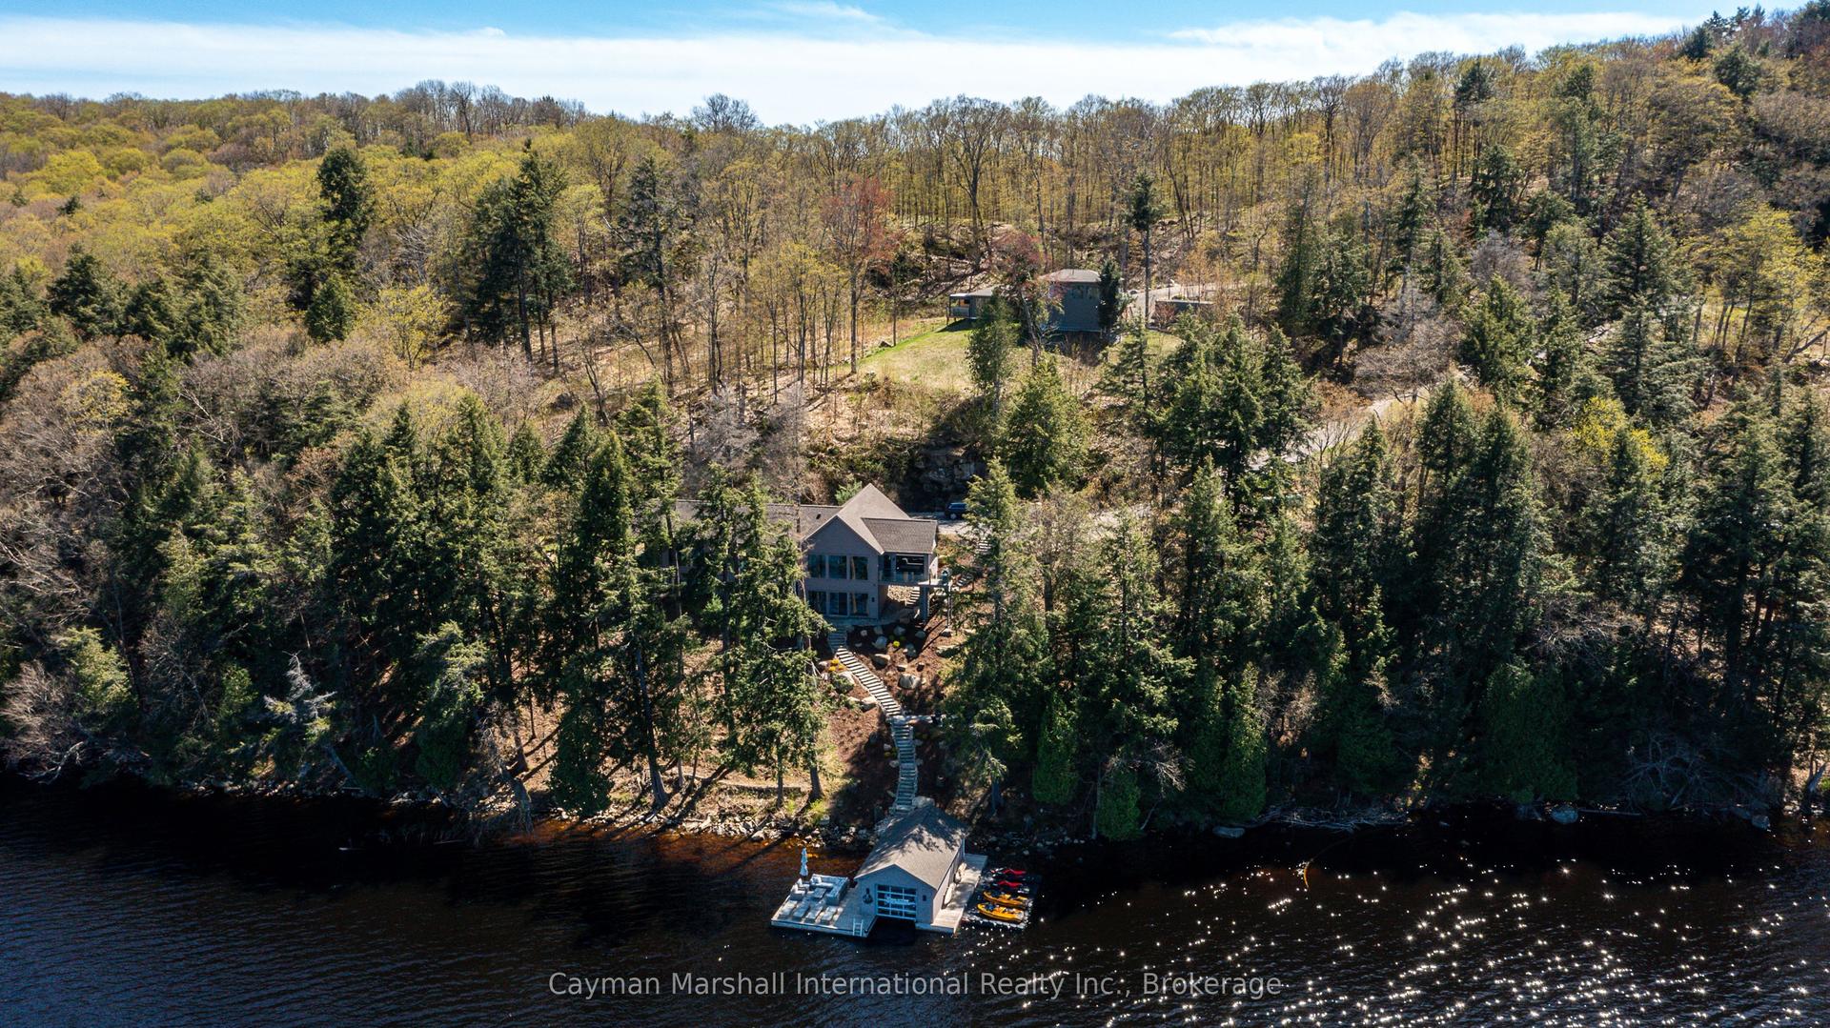
Experience refined lakeside living at this exceptional modern Muskoka retreat on the shores of Fairy Lake. Offering 5 bedrooms, 7 bathrooms, and over 5,800 sq. ft. of beautifully designed living space, this custom home blends modern craftsmanship, luxury finishes, and all-season comfort. Expansive floor-to-ceiling windows capture breathtaking lake views and natural light, while multiple outdoor living spaces - including a private dock, hot tub, fire pit, spacious balconies, and level lakefront - create the ultimate Muskoka lifestyle.Designed for both relaxation and entertaining, the home is offered fully furnished with designer décor, premium appliances, custom furniture, remote-controlled window coverings, integrated sound system, and smart-home features. The finished walk-out lower level adds exceptional lifestyle space with a second kitchen/bar, media lounge, pool table, games area, and home gym. Enjoy direct boating on the desirable Huntsville 4-chain lakes with access to downtown Huntsville for dining and shopping. Located minutes from golf, skiing, provincial parks, and local amenities. An approved permit for a two-slip boathouse with rooftop deck will be transferred to the new owner, adding outstanding future value to this remarkable turn-key waterfront offering.
PoolWaterfront
Rooms
Main Floor
| Living Room | 24.30 × 18.00 m | Open Concept Window Floor to Ceiling Fireplace |
| Kitchen | 15.20 × 11.20 m | Combined w/Dining B/I Appliances Centre Island |
| Dining Room | 17.90 × 12.11 m | Open Concept Window Floor to Ceiling Overlook Water |
Second Floor
| Primary Bedroom | 22.70 × 14.05 m | 5 Pc Ensuite Window Floor to Ceiling W/O To Balcony |
| Bedroom 3 | 16.70 × 10.70 m | 3 Pc Ensuite Walk-In Closet(s) Window Floor to Ceiling |
| Bedroom 4 | 14.00 × 14.00 m | 3 Pc Ensuite Window Floor to Ceiling W/O To Balcony |
Upper
| Office | 11.30 × 5.30 m | B/I Shelves Window Floor to Ceiling |
| Bedroom | 24.30 × 18.00 m | Overlook Water W/O To Balcony 3 Pc Ensuite |
| Bedroom 2 | 14.00 × 14.00 m | Window Floor to Ceiling W/O To Deck 3 Pc Ensuite |
Basement
| Game Room | 25.00 × 14.00 m | Combined w/Kitchen Open Concept |
| Exercise Room | 13.00 × 11.00 m | Open Concept 3 Pc Ensuite |
Features
- ERV/HRV
- Generator - Full
- Water Heater Owned
- Finished
- Full
- Central Air
- 2-Storey
Financials
Annual Taxes
$21,269
Estimated Rental Income
Entire property$4,500 – $7,000/mo
Basement apartment$1,800 – $2,500/mo
Rental yield1.2% – 1.9%
*Estimates based on comparable rentals in the area. Actual income may vary.
Market Data — Huntsville
Days on market42 days
Buyer's MarketSeller's Market
Based on active listings in Huntsville. Data updates daily.
Getting around
How walkable, bikeable, and transit-friendly this neighbourhood is.
55
/ 100
Walk Score
Somewhat Walkable
48
/ 100
Transit Score
Some Transit
51
/ 100
Bike Score
Bikeable
Scores are estimates based on neighbourhood data and are for informational purposes only.
MLS® data courtesy of the Toronto Regional Real Estate Board (TRREB).
The information provided herein must only be used by consumers that have a bona fide interest in the purchase, sale, or lease of real estate and may not be used for any commercial purpose or any other purpose. Listing information is deemed reliable but is not guaranteed accurate by the Toronto Regional Real Estate Board, the listing brokerage, or this website. The trademarks REALTOR®, REALTORS® and the REALTOR® logo are controlled by The Canadian Real Estate Association (CREA) and identify real estate professionals who are members of CREA. MLS®, Multiple Listing Service®, and the associated logos are owned by CREA. Not intended to solicit properties currently listed for sale or buyers under contract.
You may also like
More homes in Huntsville
Hand-picked listings with a similar price range and style.
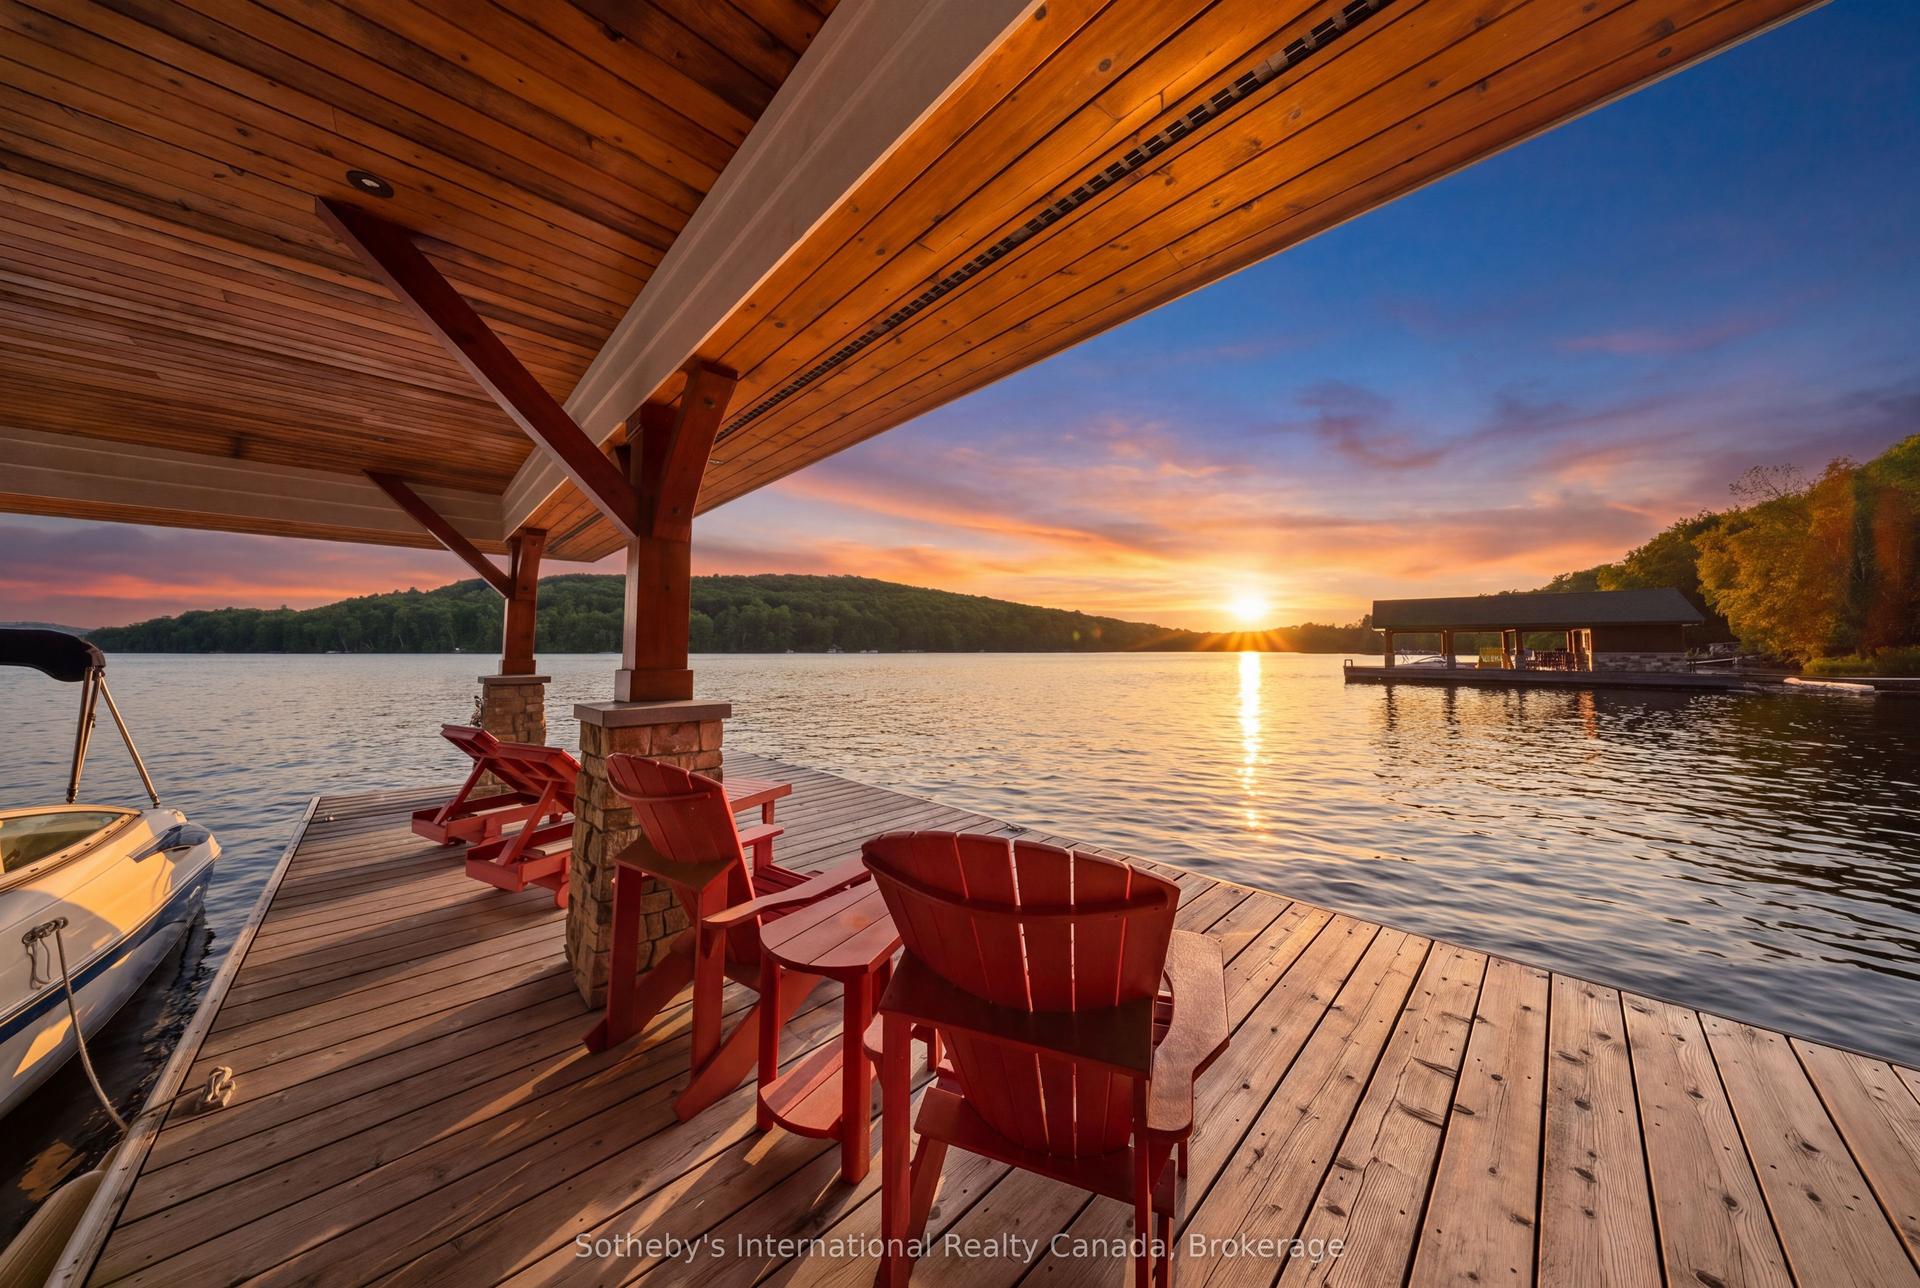
For Sale1 month ago
$5,495,000
Detached
est. $24,090/mo
743 Skyhills Road, Chaffey
Huntsville, ON
4+2 bd
5 ba
—
6
MLS# X13569560Sotheby's International Realty Ca…
WhatsApp Aman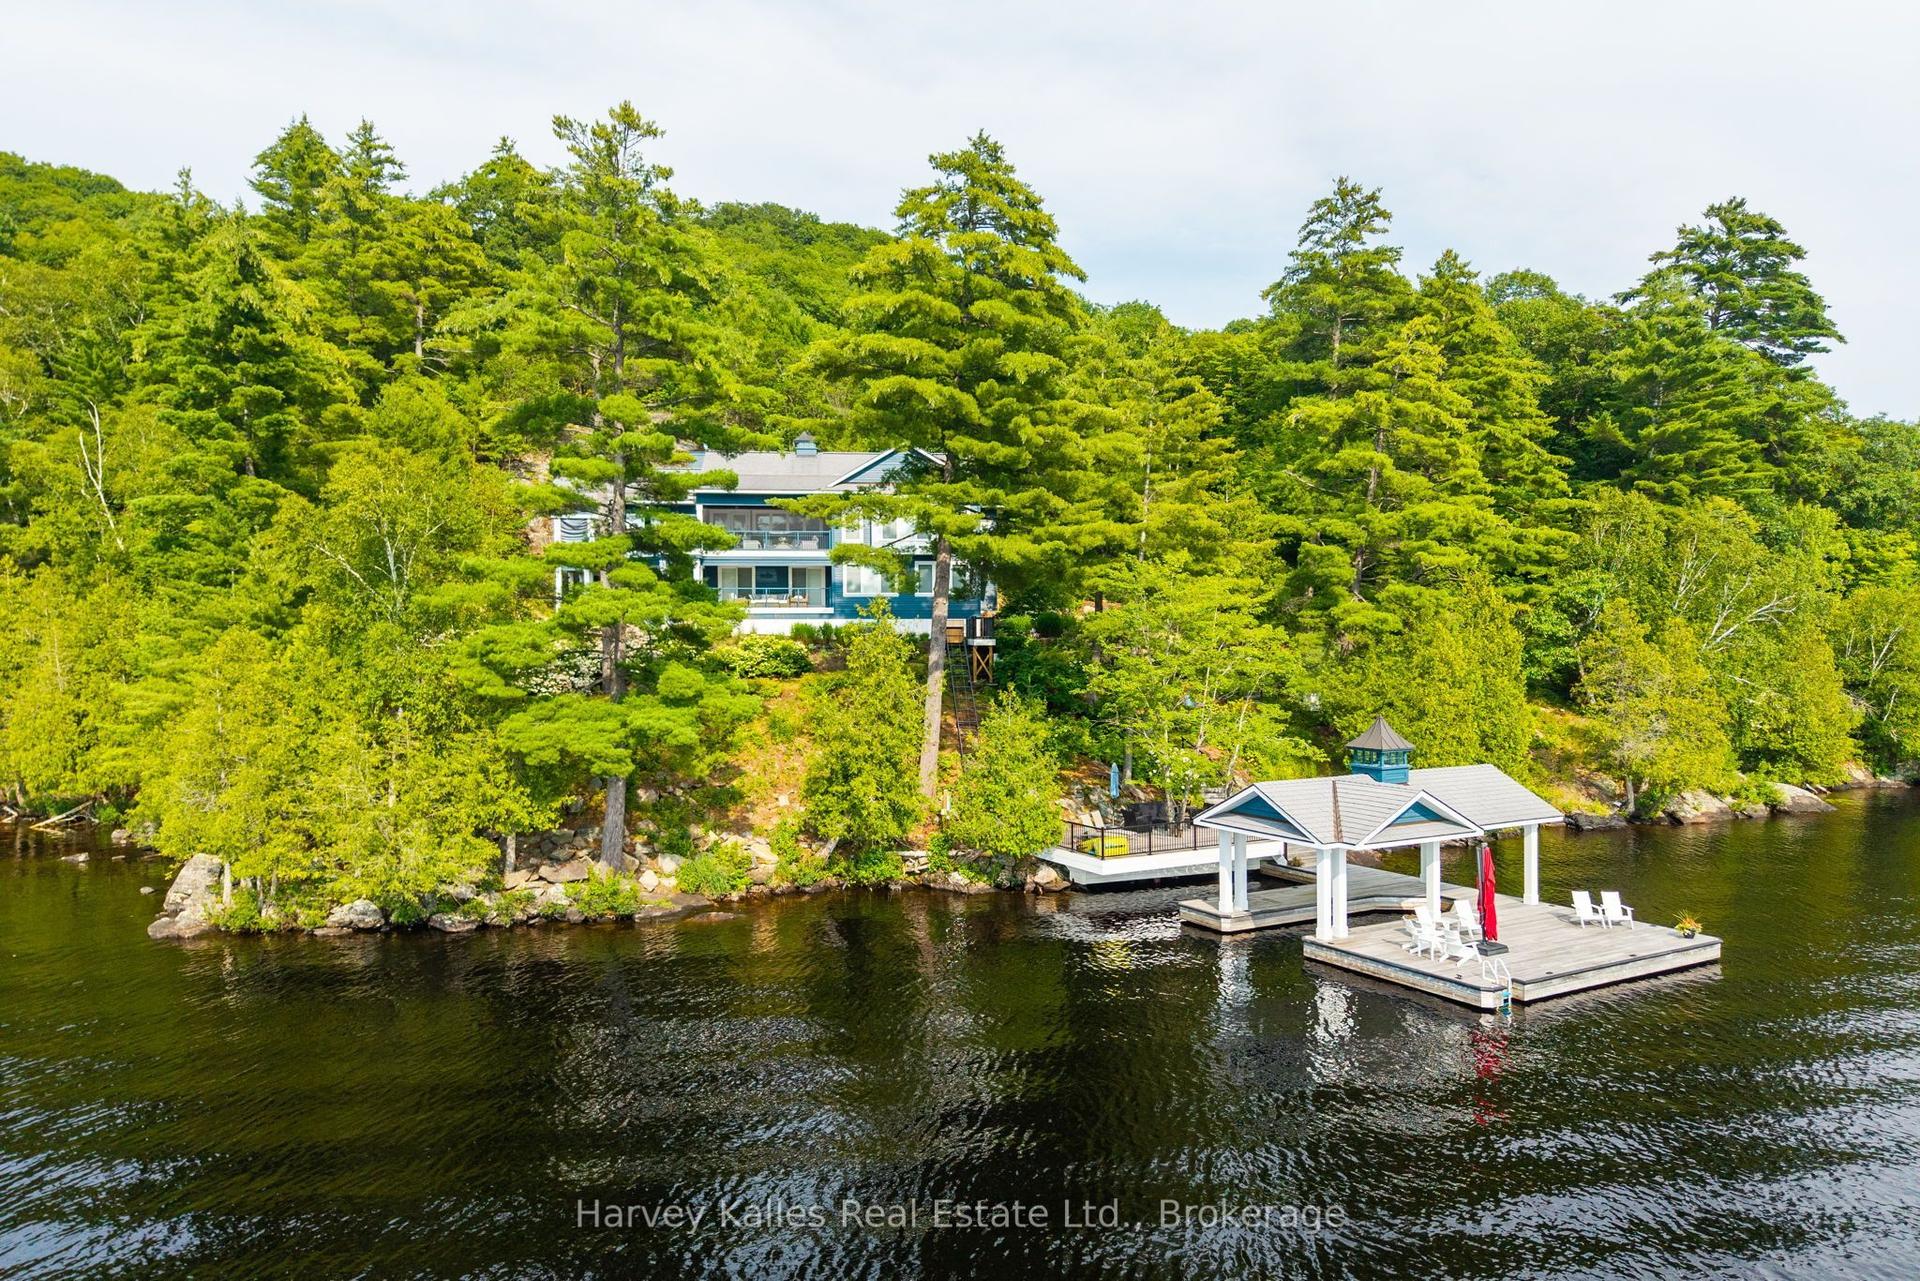
For Sale3 months ago
$4,995,000
Detached
est. $21,898/mo
800 Big Island, Stisted
Huntsville, ON
6 bd
5 ba
4,250
0
MLS# X13147602Harvey Kalles Real Estate Ltd.
WhatsApp Aman