For Sale
743 Skyhills Road
Chaffey, Huntsville, ON
$5,495,000
4+2Bd
5Ba
5000 +sqft
6Parking
350 x 348.66 ftlot
DetachedMLS# X13569560Listed 2026-07-1630 DOM
Cooling
Air Exchanger
Basement
Finished with Walk-Out
About this home
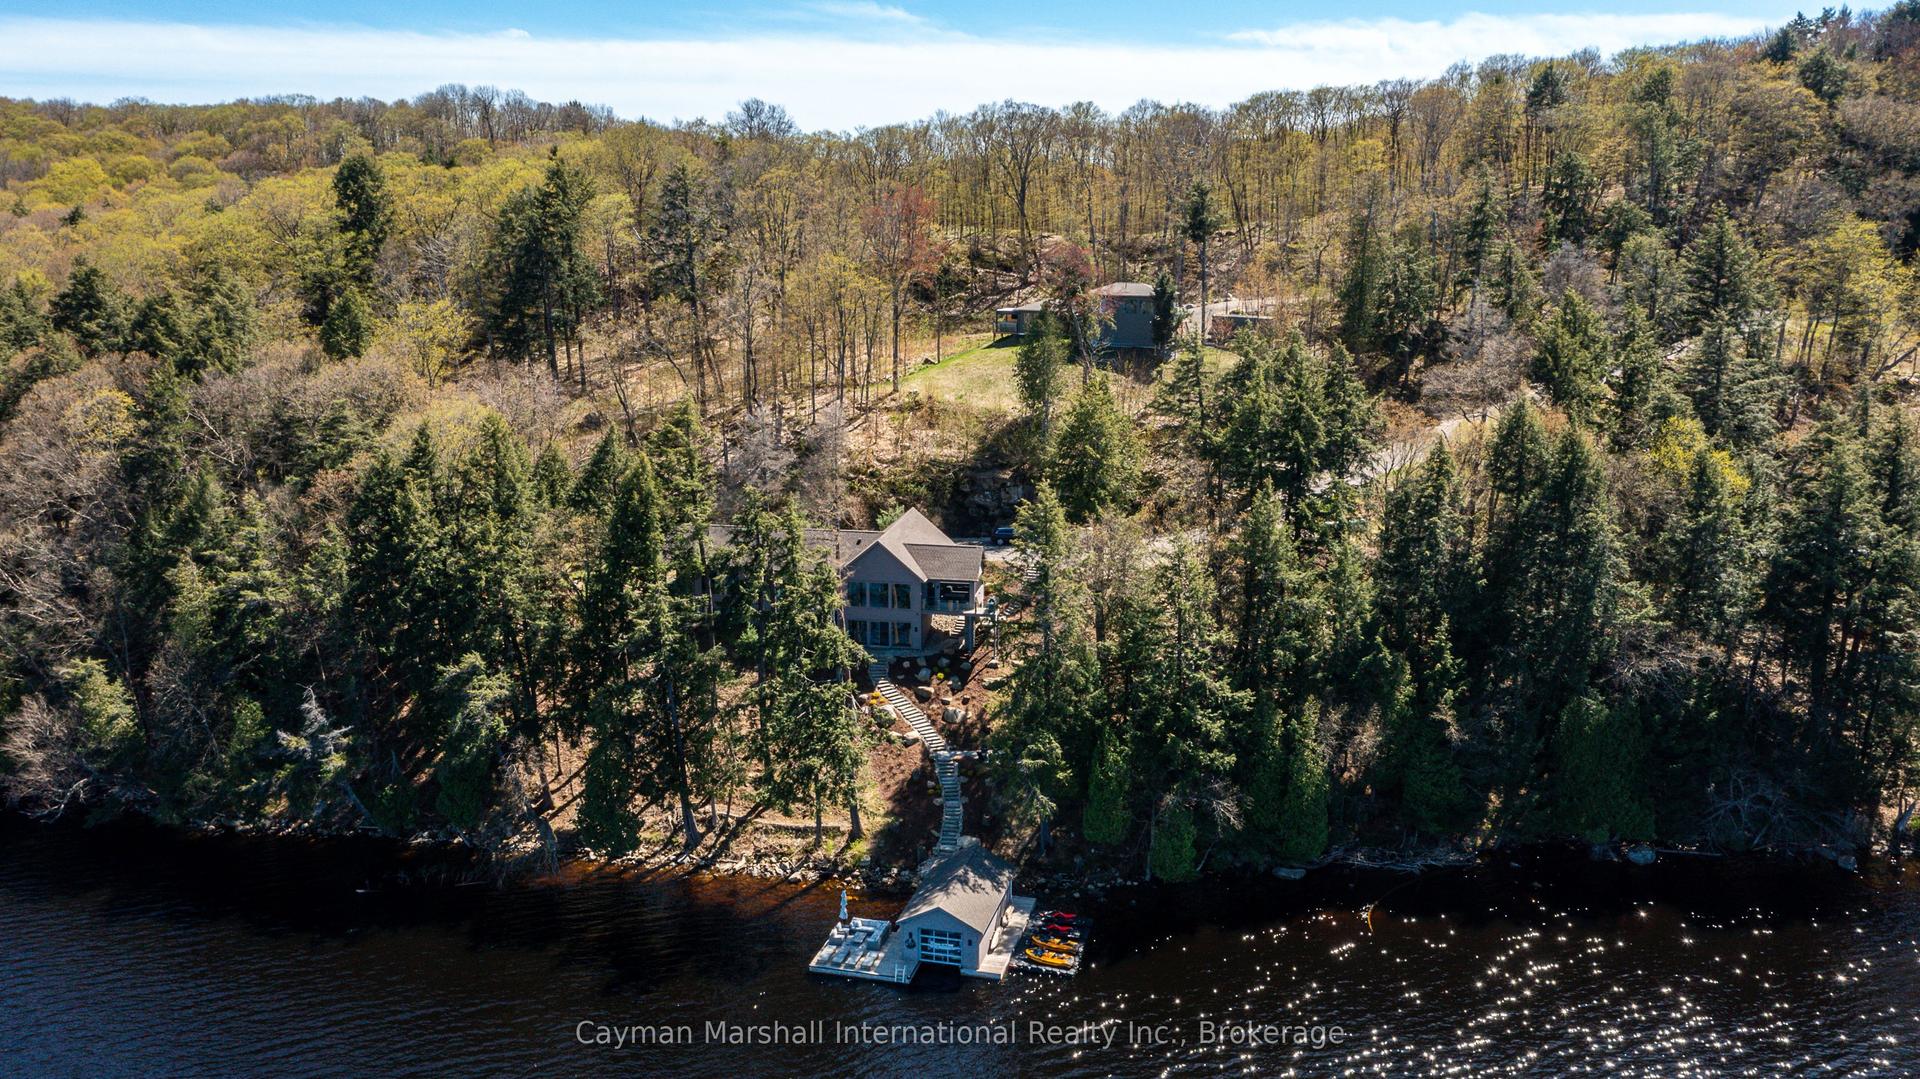
743 Skyhills Rd., an extraordinary lakefront cottage that truly redefines luxury living. Nestled on the serene shores of Lake Vernon, this meticulously maintained property offers breathtaking views and unparalleled tranquility. Imagine waking up to the soothing sounds of nature, where the only soundtrack is the gentle lapping of water and the rustle of leaves. This stunning 6 bedroom retreat, designed for family comfort, has been lovingly cared for by its original owners. Featuring a septic system sized for 7 bedrooms, this cottage provides ample space for gatherings and entertaining. The main floor boasts a grand great room with a magnificent fireplace, expansive lake views, an open-concept kitchen and dining area, and a stunning primary suite complete with its own cozy fireplace and a private walk-out to the balcony. The upper level includes three spacious bedrooms, one with an ensuite, and another full bath, while the lower level features two additional bedrooms, a gym, a media room, and a recreational space-ideal for relaxation or entertainment. For those who work from home, the two-car garage offers a cozy accommodation above, complete with a propane fireplace and a versatile layout that can be tailored to your needs. Step outside to the screened-in gazebo, hot tub, or head to the water's edge and discover a boat port with enclosed storage. There is a delightful bar area equipped with rolling windows-ideal for sunset gatherings at the dock, where you can soak in the stunning vistas and spectacular sunsets. This property is outfitted with geothermal heating for cost-efficient living, a generator for peace of mind, and solar panels that provide a handsome annual return. The antique Hemlock floors and freshly stained decks enhance the cottage's charm, making it the ultimate retreat for entertaining family and friends. No detail has been overlooked; there is absolutely nothing to do but move in. Experience the lifestyle you've always dreamed of at 743 Skyhills Rd.
GarageFireplaceSolar
Rooms
Main Floor
| Foyer | 3.04 × 3.11 m | |
| Great Room | 8.29 × 5.25 m | Fireplace Large Window |
| Kitchen | 4.57 × 3.93 m | W/O To Balcony |
| Dining Room | 4.57 × 4.13 m | W/O To Balcony |
| Laundry | 2.36 × 3.11 m | |
| Primary Bedroom | 4.76 × 5.37 m | Walk-In Closet(s) Fireplace W/O To Balcony |
| Bathroom | 3.41 × 3.17 m | 4 Pc Ensuite |
| Bathroom | 1.88 × 1.89 m | 2 Pc Bath |
Second Floor
| Other | 6.32 × 5.13 m | Walk-Up Fireplace |
Upper
| Bedroom 2 | 4.75 × 6.16 m | Walk-In Closet(s) 3 Pc Ensuite |
| Bathroom | 3.43 × 2.80 m | 3 Pc Ensuite |
| Office | 3.22 × 3.18 m | |
| Bedroom 3 | 3.60 × 4.18 m | |
| Bedroom 4 | 4.94 × 4.30 m | |
| Bathroom | 2.27 × 3.18 m | 3 Pc Bath |
Lower
| Family Room | 8.20 × 5.55 m | Fireplace W/O To Patio |
| Media Room | 4.41 × 3.92 m | |
| Bedroom 5 | 4.46 × 3.93 m | |
| Bathroom | 4.26 × 1.57 m | 3 Pc Bath |
| Bedroom | 4.61 × 4.03 m | |
| Exercise Room | 5.96 × 4.07 m |
Features
- Air Exchanger
- Central Vacuum
- Generator - Full
- Water Purifier
- Water Treatment
- Hot Tub
- Deck
- Landscaped
- Patio
- Privacy
- Porch Enclosed
- Year Round Living
- Finished with Walk-Out
- Central Air
- 3-Storey
Financials
Annual Taxes
$15,640.18
Estimated Rental Income
Entire property$4,000 – $6,500/mo
Rental yield0.9% – 1.4%
*Estimates based on comparable rentals in the area. Actual income may vary.
Market Data — Huntsville
Days on market30 days
Buyer's MarketSeller's Market
Based on active listings in Huntsville. Data updates daily.
Getting around
How walkable, bikeable, and transit-friendly this neighbourhood is.
64
/ 100
Walk Score
Somewhat Walkable
35
/ 100
Transit Score
Some Transit
46
/ 100
Bike Score
Somewhat Bikeable
Scores are estimates based on neighbourhood data and are for informational purposes only.
MLS® data courtesy of the Toronto Regional Real Estate Board (TRREB).
The information provided herein must only be used by consumers that have a bona fide interest in the purchase, sale, or lease of real estate and may not be used for any commercial purpose or any other purpose. Listing information is deemed reliable but is not guaranteed accurate by the Toronto Regional Real Estate Board, the listing brokerage, or this website. The trademarks REALTOR®, REALTORS® and the REALTOR® logo are controlled by The Canadian Real Estate Association (CREA) and identify real estate professionals who are members of CREA. MLS®, Multiple Listing Service®, and the associated logos are owned by CREA. Not intended to solicit properties currently listed for sale or buyers under contract.
You may also like
More homes in Huntsville
Hand-picked listings with a similar price range and style.
For Sale3 months ago
$4,995,000
Detached
est. $21,898/mo
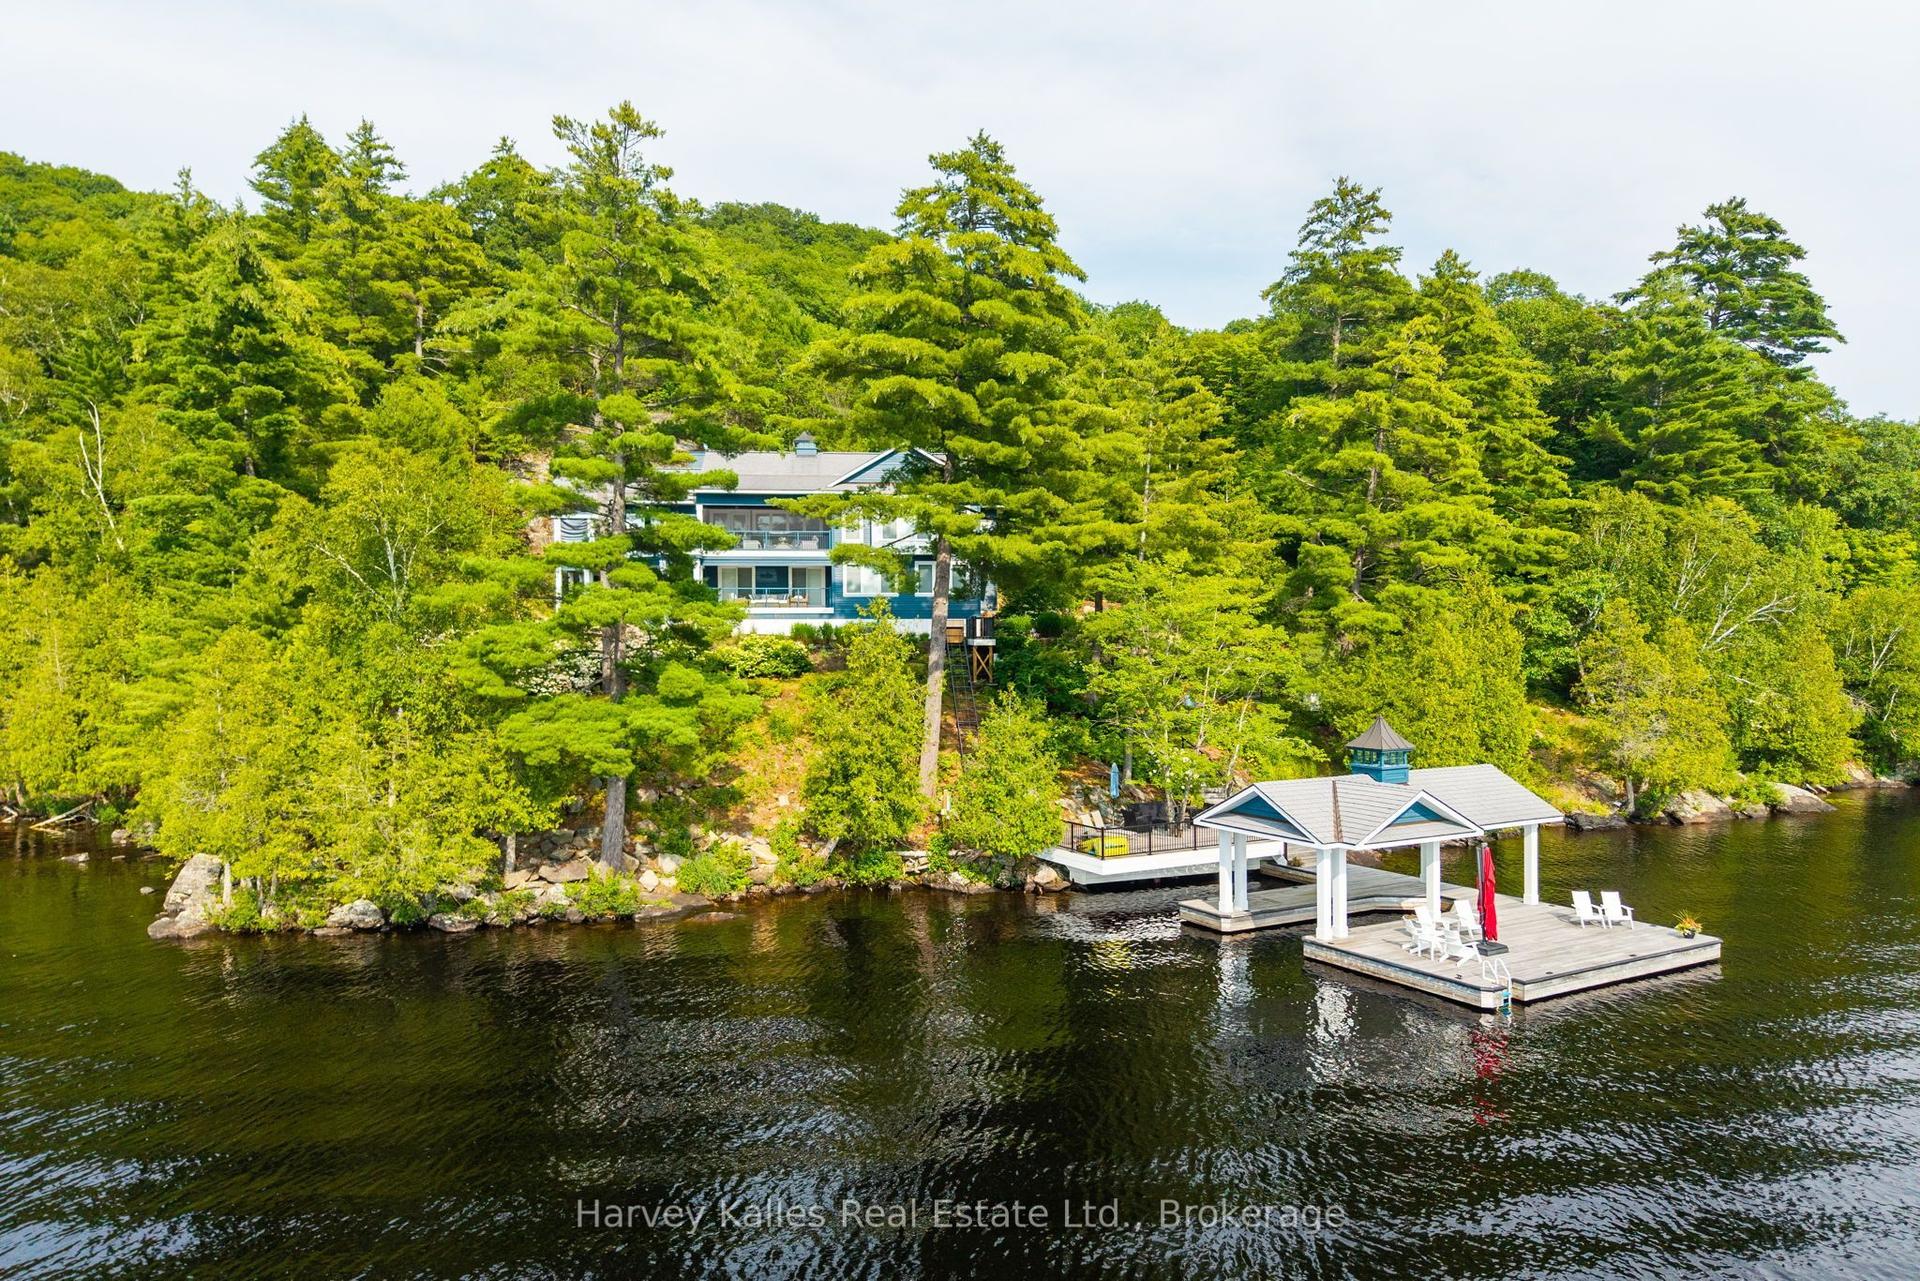
800 Big Island, Stisted
Huntsville, ON
6 bd
5 ba
4,250
0
MLS# X13147602Harvey Kalles Real Estate Ltd.
WhatsApp Aman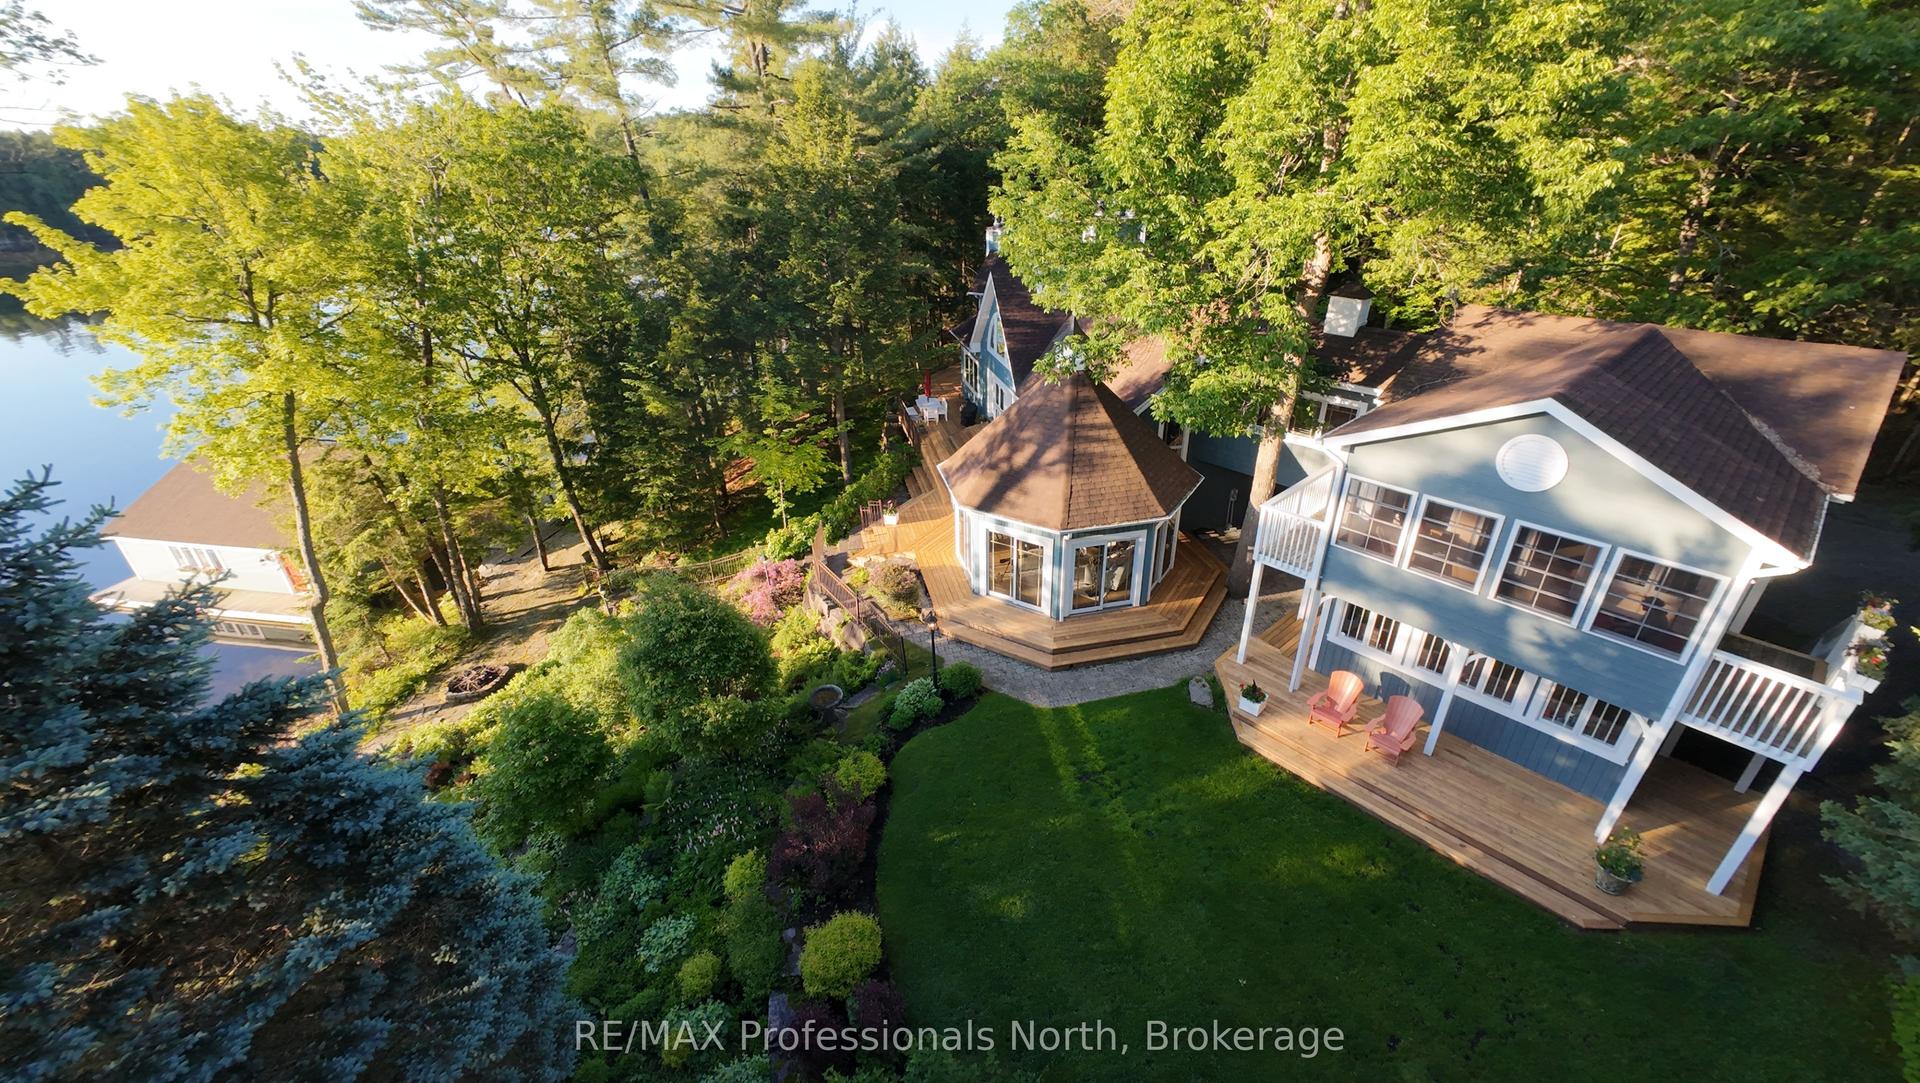
For Sale2 months ago
$4,199,000
Detached
est. $18,409/mo
4113 South Portage Road, Brunel
Huntsville, ON
6 bd
5 ba
4,250
10
MLS# X13479816RE/MAX Professionals North
WhatsApp Aman