For Sale
16 Grenadier Drive
13 - Kingston East (Incl Barret Crt), Kingston, ON
$598,800
3Bd
2Ba
1,300+sqft
5Parking
37.35 x 169.8 ftlot
$461/sqft
DetachedMLS# X13522842Listed 2026-07-0414 DOM
Cooling
Central Air
Basement
Finished
About this home
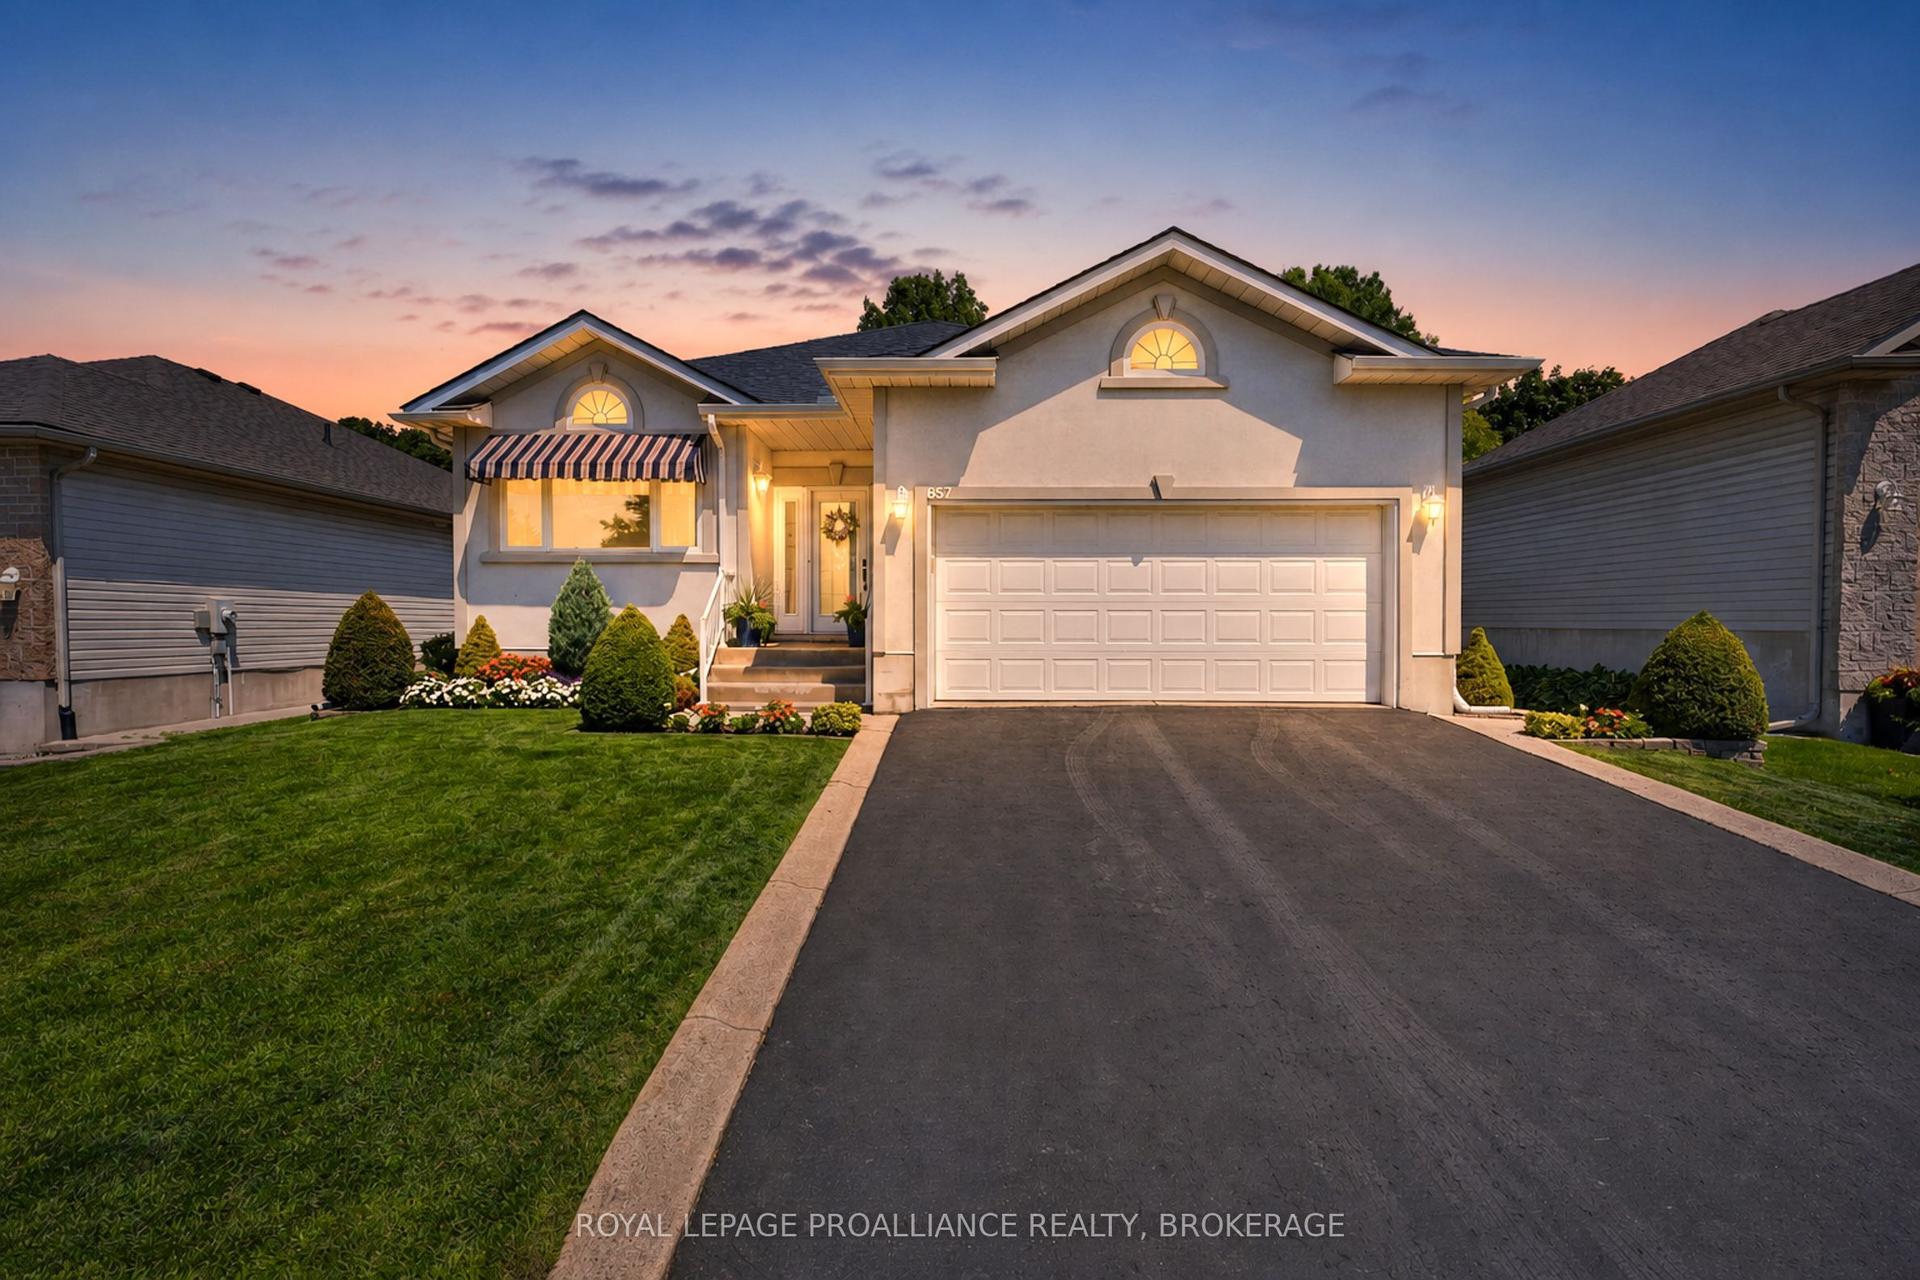
This is a good one! A 4-level back-split, finished top to bottom with all new flooring, new roof shingles, newer furnace, updated bathrooms, new fence, fresh paint- all on a 170' lot! Providing more space than you might think, the main level finds a sunken living room, dining room and lovely kitchen with a side patio door offering the perfect spot for the barbecue and leading to the huge, fully fenced backyard. Up a few stairs are two bedrooms and a full renovated bath, and a few steps down is the family room, third bedroom, and second full bath. The lowest level is all finished as well- use your imagination and picture a home gym, teen Rec room, or office space. There's a large utility and laundry room here too. The attached garage and ample parking space are an added bonus! On tree lined Grenadier Drive and right across from open green space, a community centre, new pickleball and tennis courts, a park and splash pad and LaSalle Intermediate & Secondary school- this is the perfect family home. Situated just minutes to downtown, CFB Kingston, the Waaban crossing and the 401, come and be a part of the awesome East end!
GarageRenovated
Rooms
Main Floor
| Living Room | 4.13 × 5.41 m | |
| Dining Room | 4.19 × 2.69 m | |
| Kitchen | 2.98 × 4.26 m |
Second Floor
| Primary Bedroom | 3.14 × 4.27 m | |
| Bedroom 2 | 2.79 × 2.92 m | |
| Bathroom | 2.21 × 2.55 m | 4 Pc Bath |
Lower
| Family Room | 3.89 × 4.05 m | |
| Bedroom 3 | 3.04 × 2.79 m | |
| Bathroom | 1.99 × 2.46 m | 3 Pc Bath |
Basement
| Other | 3.05 × 3.17 m | |
| Recreation | 3.17 × 4.93 m | |
| Utility Room | 3.84 × 3.96 m |
Features
- Auto Garage Door Remote
- Storage
- Full
- Finished
- Central Air
- Backsplit 4
Financials
Annual Taxes
$3,320
Estimated Rental Income
Entire property$3,200 – $4,800/mo
Basement apartment$1,800 – $2,500/mo
Rental yield6.4% – 9.6%
*Estimates based on comparable rentals in the area. Actual income may vary.
Market Data — Kingston
Days on market14 days
Buyer's MarketSeller's Market
Based on active listings in Kingston. Data updates daily.
Our estimate for this home
Estimated range
$736K – $856K
Mid-point $796K · ~$612/sqft
How this listing compares
$736KList · $599K$856K
High confidence·Based on 13262 gta-wide comparables
Estimated range is generated automatically from active comparables and is for informational purposes only. Not an appraisal — contact Aman for a full comparative market analysis that factors in condition, renovations, and positioning.
Getting around
How walkable, bikeable, and transit-friendly this neighbourhood is.
56
/ 100
Walk Score
Somewhat Walkable
45
/ 100
Transit Score
Some Transit
40
/ 100
Bike Score
Somewhat Bikeable
Scores are estimates based on neighbourhood data and are for informational purposes only.
MLS® data courtesy of the Toronto Regional Real Estate Board (TRREB).
The information provided herein must only be used by consumers that have a bona fide interest in the purchase, sale, or lease of real estate and may not be used for any commercial purpose or any other purpose. Listing information is deemed reliable but is not guaranteed accurate by the Toronto Regional Real Estate Board, the listing brokerage, or this website. The trademarks REALTOR®, REALTORS® and the REALTOR® logo are controlled by The Canadian Real Estate Association (CREA) and identify real estate professionals who are members of CREA. MLS®, Multiple Listing Service®, and the associated logos are owned by CREA. Not intended to solicit properties currently listed for sale or buyers under contract.
You may also like
More homes in Kingston
Hand-picked listings with a similar price range and style.
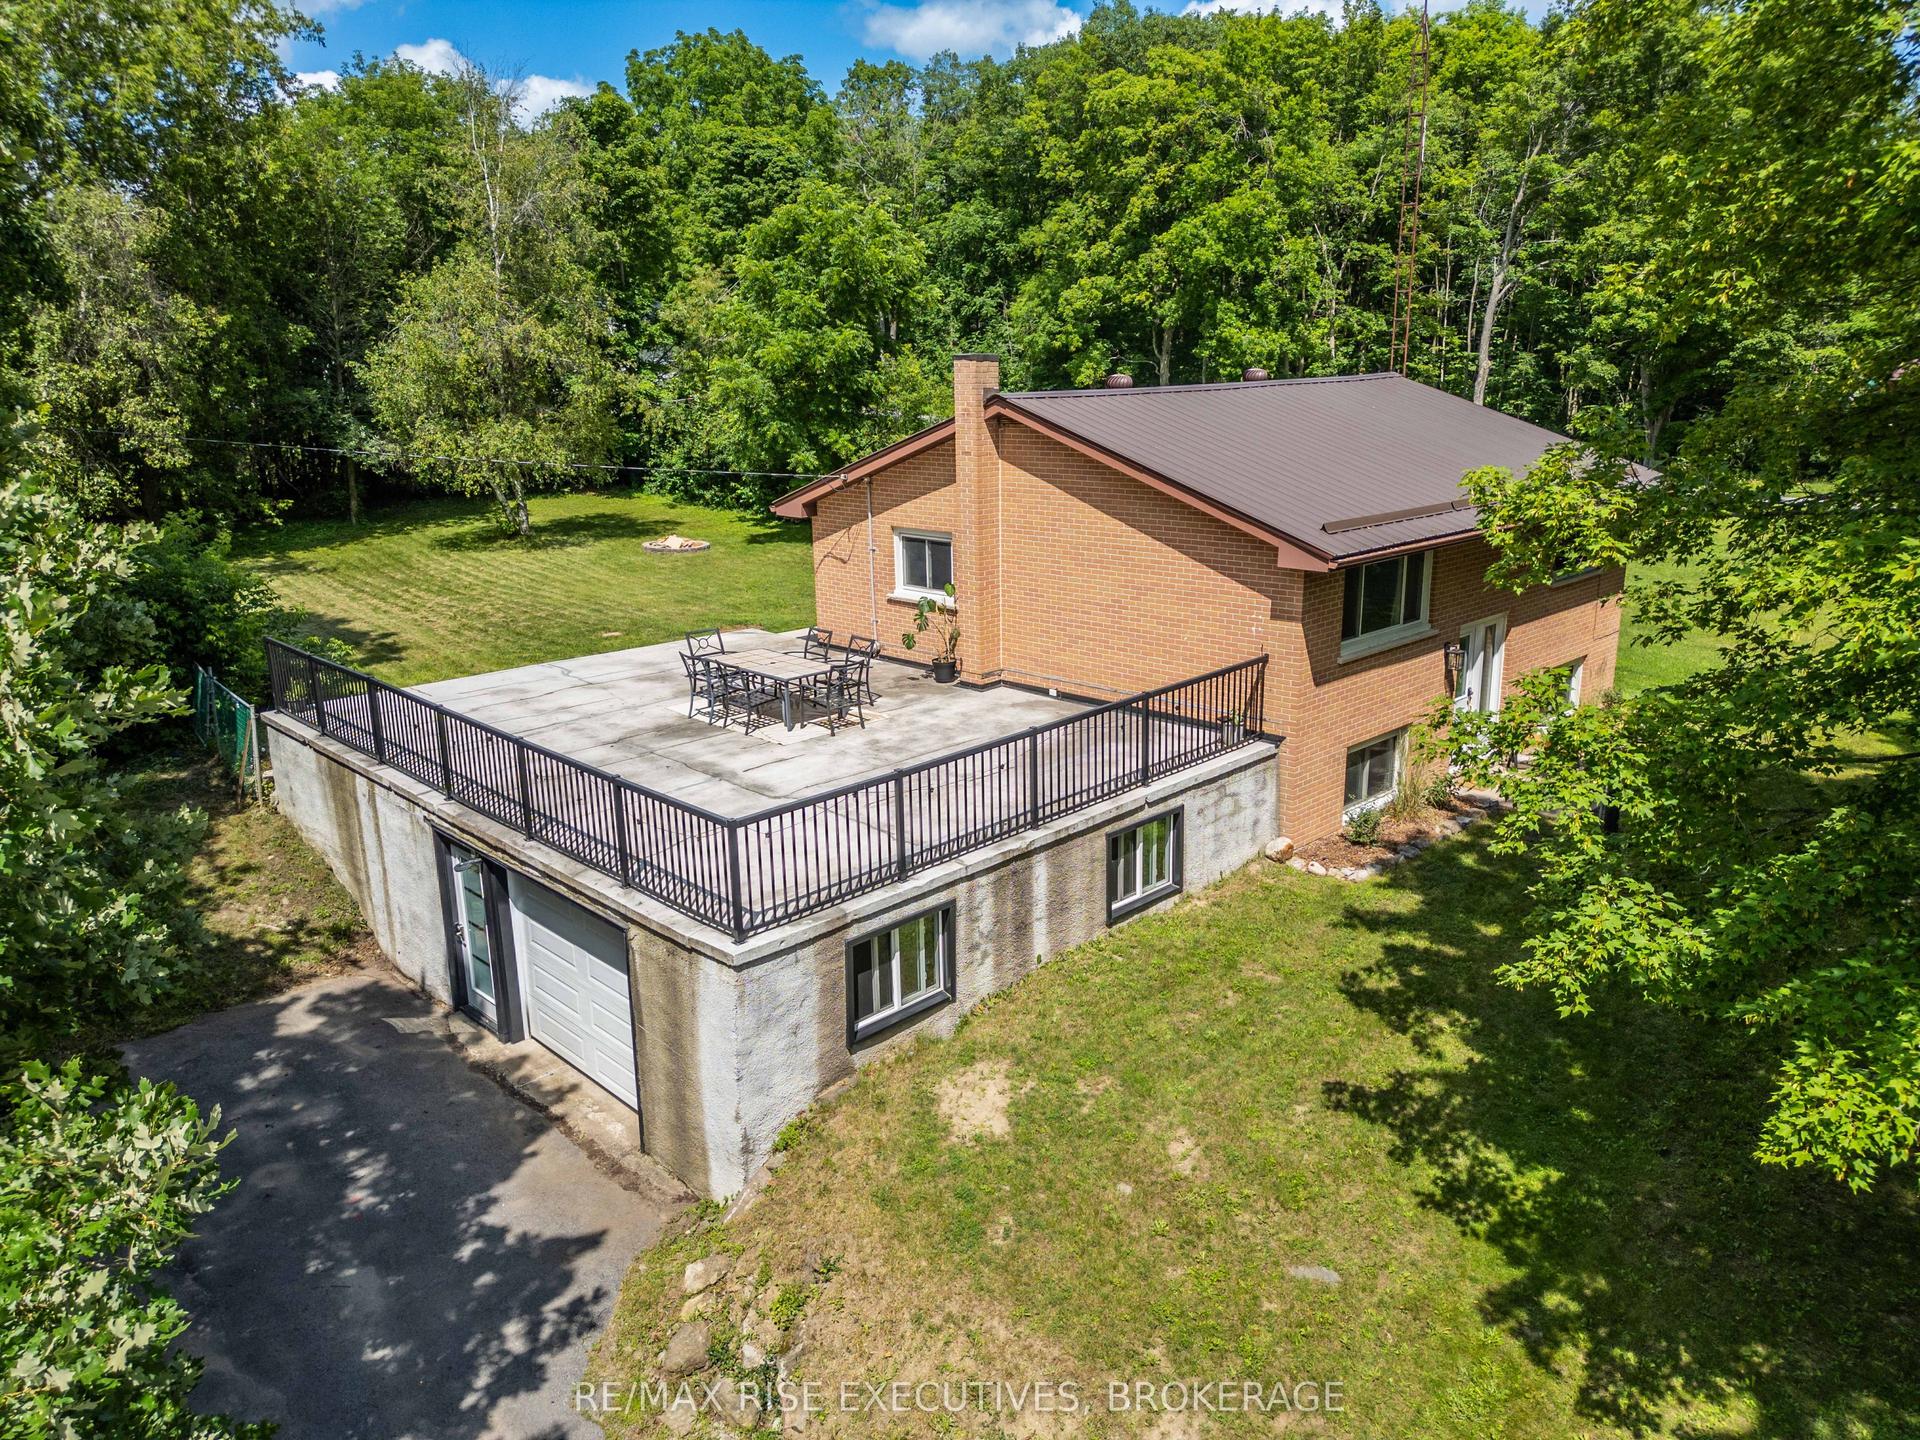
For Sale5 days ago
$574,900
Detached
est. $2,520/mo
3326 Van Order Road, 44 - City North of 401
Kingston, ON
2+1 bd
2 ba
900
9
MLS# X13558152Re/Max Rise Executives, Brokerage
WhatsApp Aman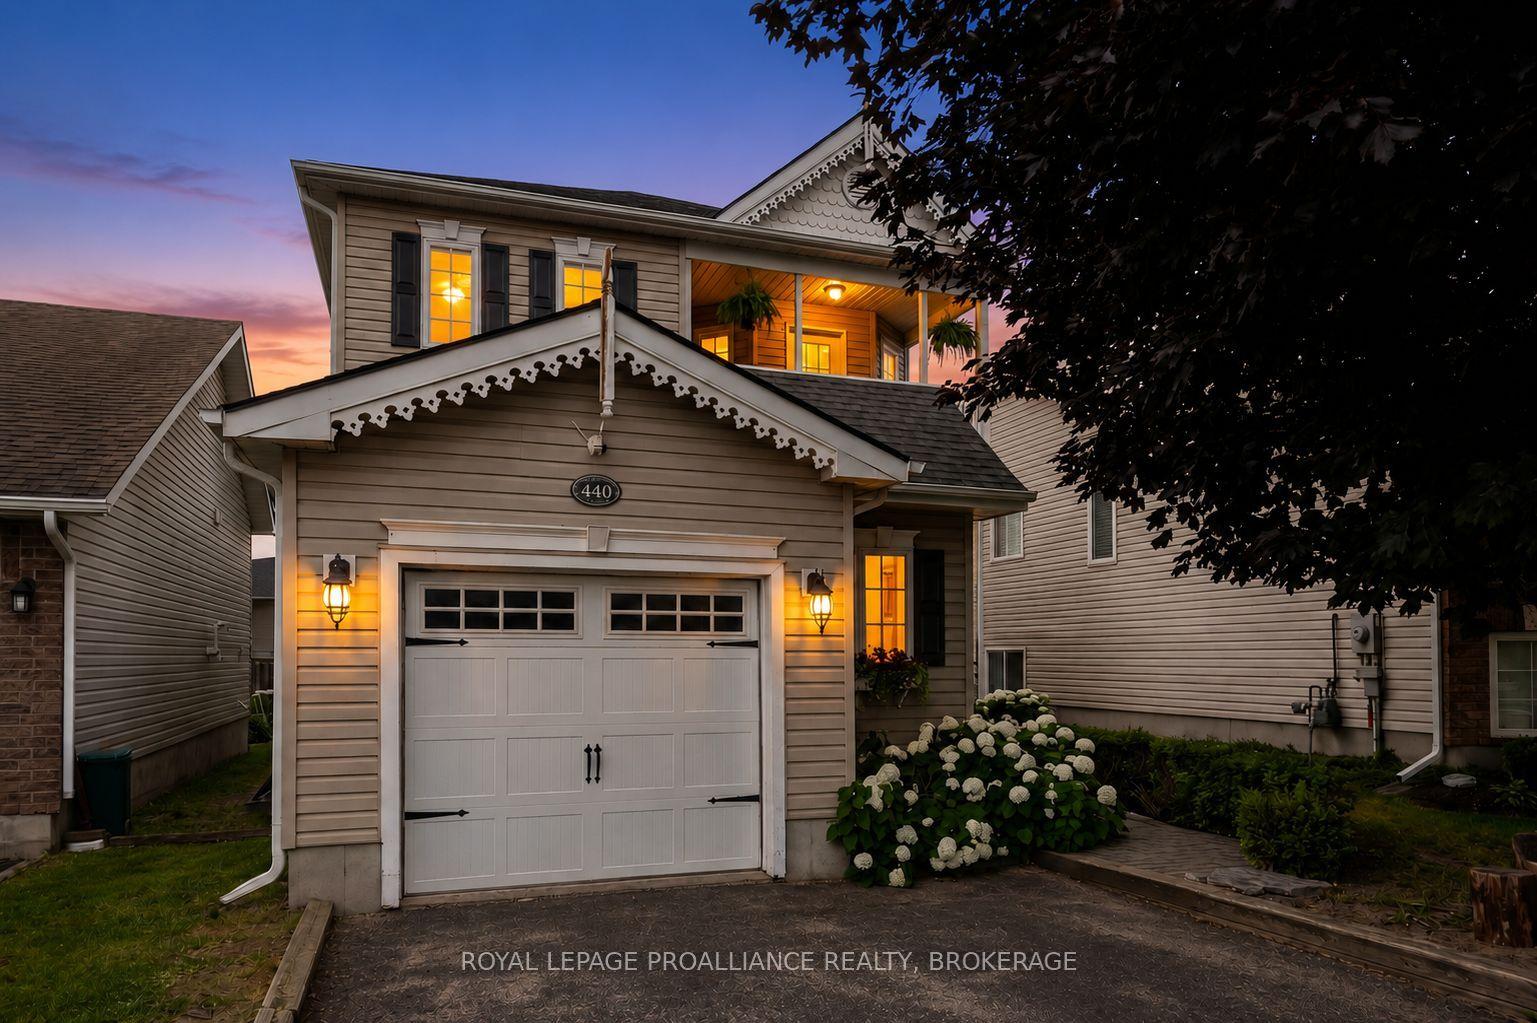
For Sale1 day ago
$675,000
Detached
est. $2,959/mo
440 Conservatory Drive, 28 - City SouthWest
Kingston, ON
3+1 bd
4 ba
1,750
3
MLS# X13578620Royal Lepage Proalliance Realty,…
WhatsApp Aman