For Sale
Just Listed
440 Conservatory Drive
28 - City SouthWest, Kingston, ON
$675,000
3+1Bd
4Ba
1,750+sqft
3Parking
35.02 x 104.85 ftlot
$386/sqft
DetachedMLS# X13578620Listed 2026-07-171 DOM
Heating
Water Heater
Cooling
Central Air
Basement
Finished
Just listed! New listings in Kingston often receive offers within the first week.
About this home
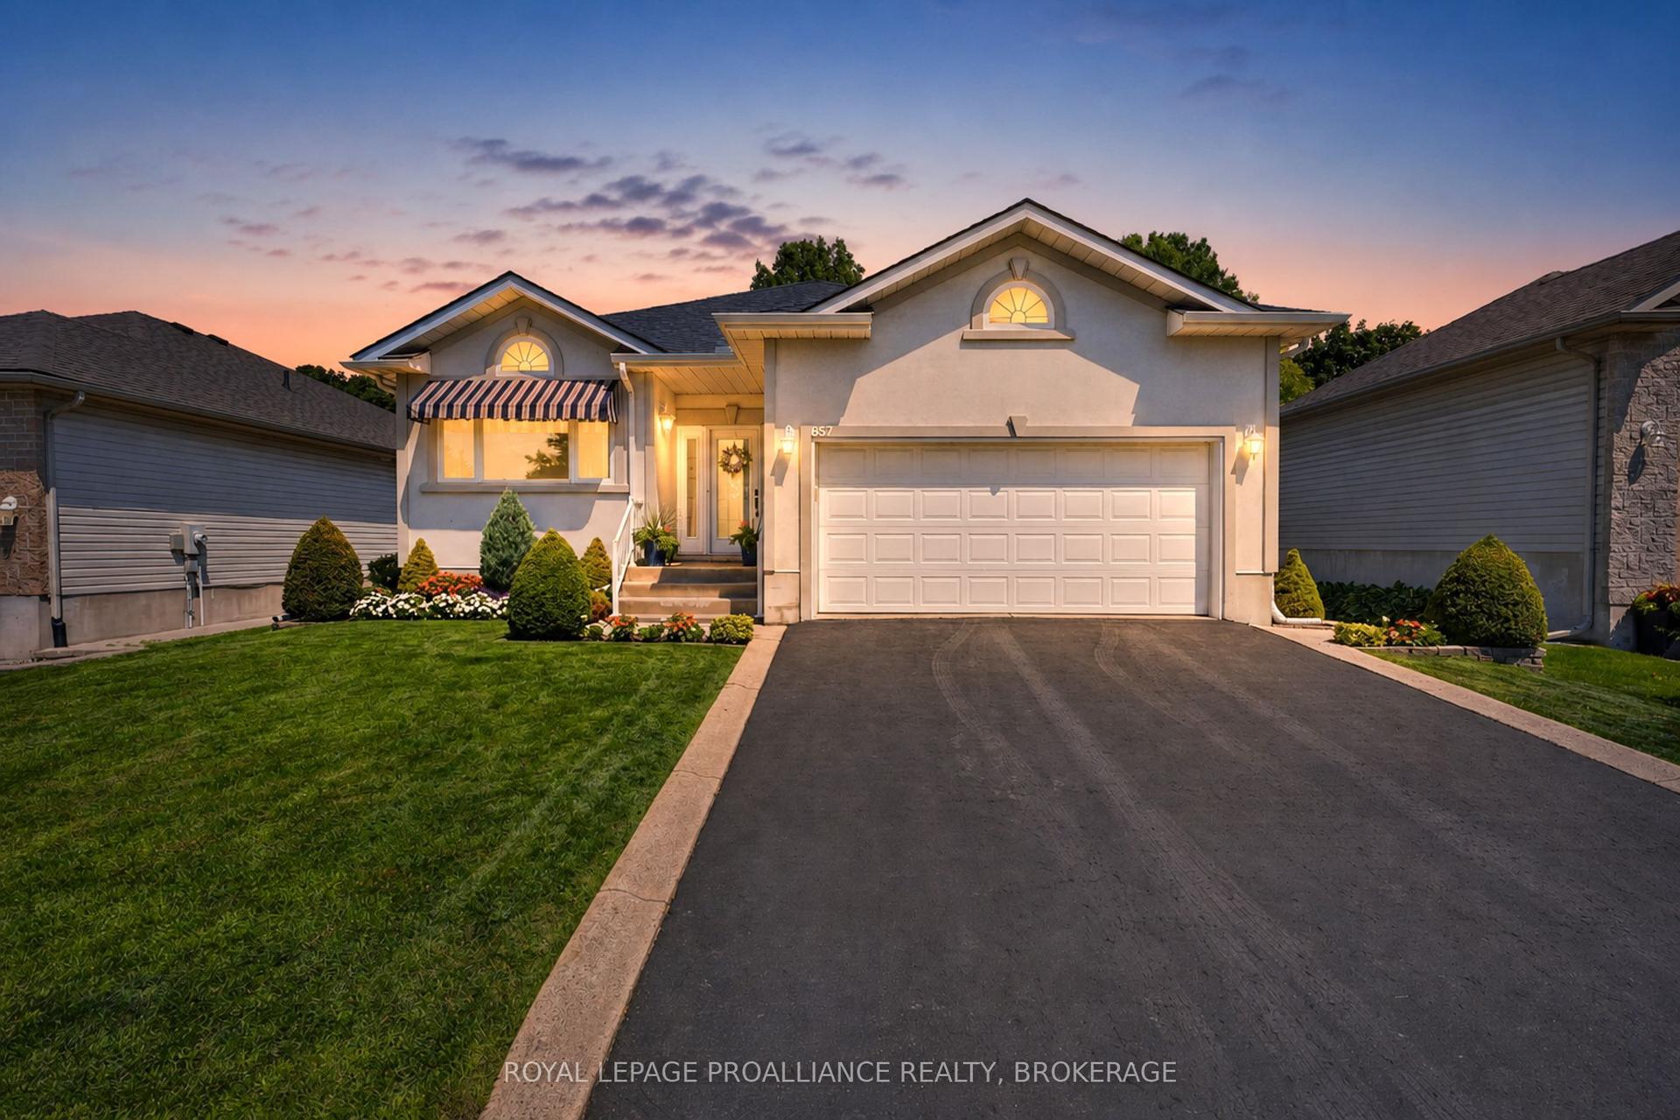
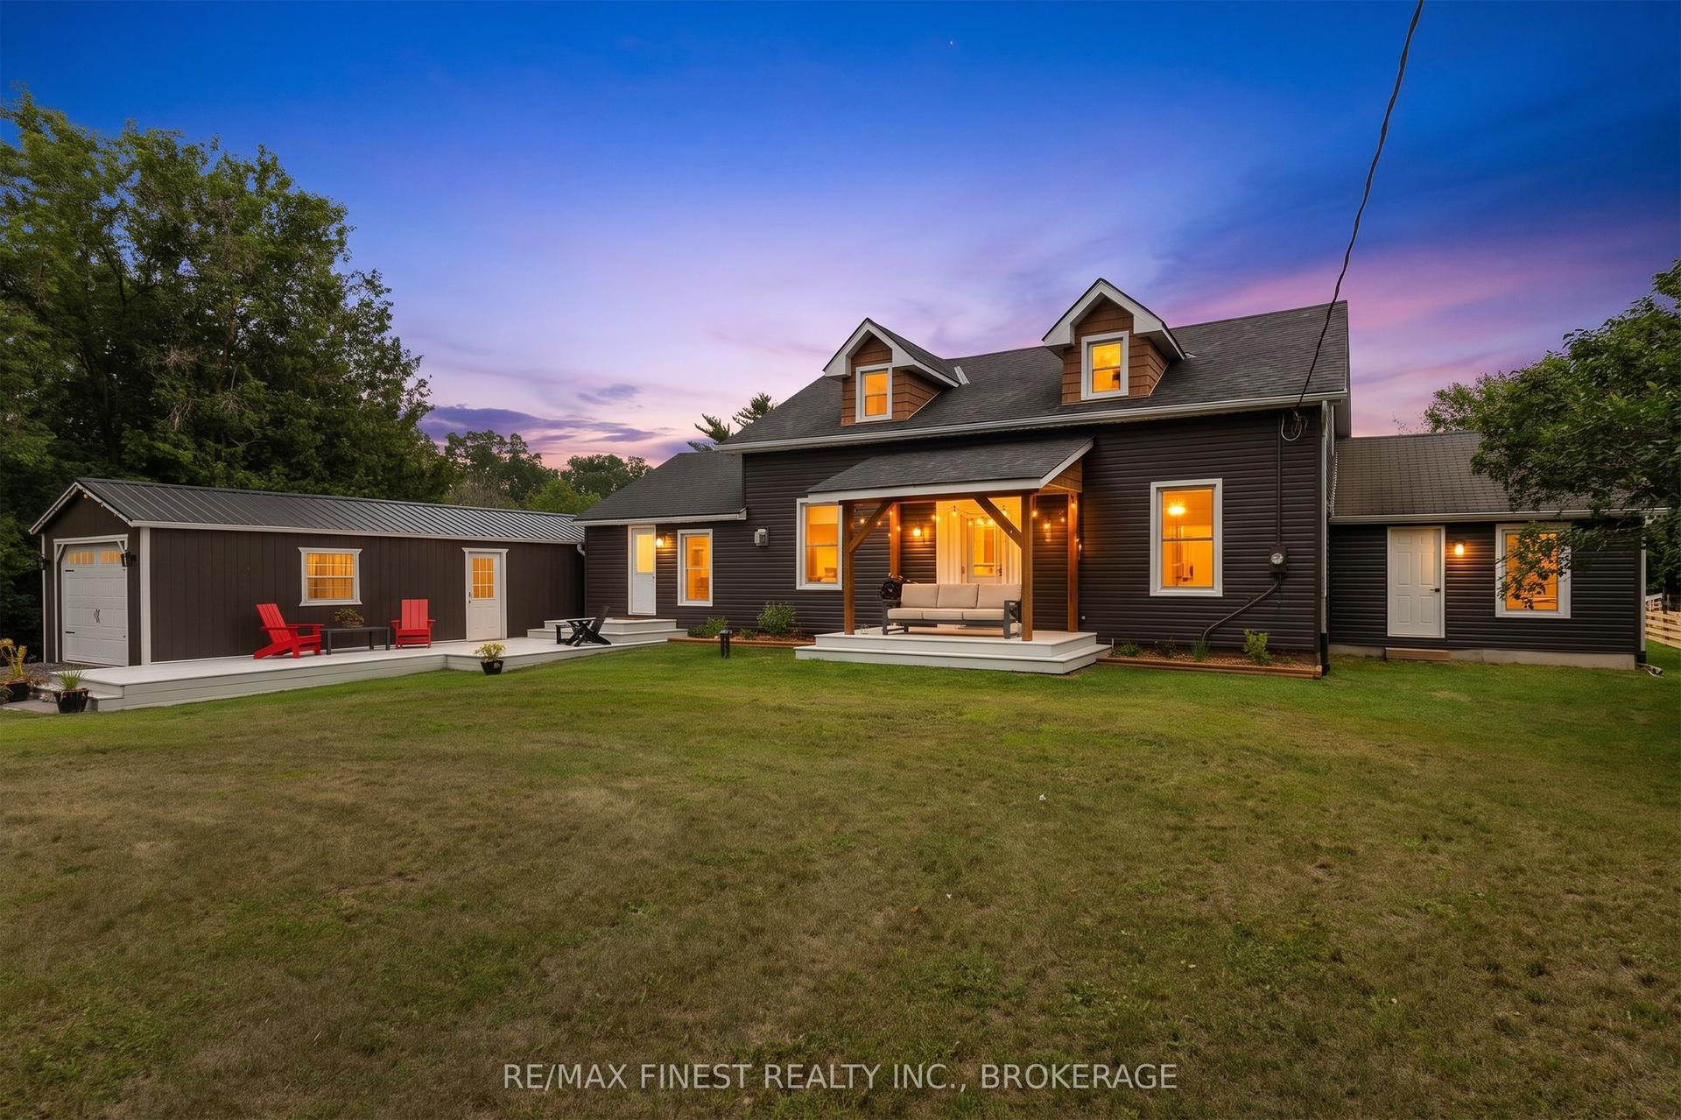
Welcome to 440 Conservatory Drive, a detached home tucked away on a quieter street in one of Kingston's sought-after West end neighbourhoods. Offering four bedrooms, exceptional flexibility and a wonderful sense of comfort, this home is designed to adapt to every stage of life. Step inside and discover bright, inviting spaces filled with natural light. The generous living room is anchored by a cozy gas fireplace, creating the perfect place to gather with family, entertain friends or simply relax at the end of the day. At the heart of the home is an impressive eat-in kitchen featuring abundant cabinetry, generous counter space, a central island and direct access to the private backyard. Whether hosting summer barbecues on the two-tiered deck, enjoying morning coffee outdoors or watching children and pets play, this space was designed for everyday living. Upstairs, the primary suite feels like a boutique hotel retreat, complete with inviting double doors, a custom built-in wardrobe, walk-in closet and ensuite bath. Two additional bedrooms, an updated main bath and the convenience of second-floor laundry make family life effortless. One of the home's standout features is the incredible covered balcony accessed from the second bedroom. The bedroom itself could also easily serve as a bright home office, inspiring artist studio, guest room or peaceful retreat. The finished lower level adds even more versatility with a large rec room, fourth bedroom, full bathroom and excellent potential for a teen hangout, guest accommodations or an in-law setup. A handy powder room near the front foyer, updated lighting, refreshed lower bath and the oversized garage with dedicated work space add thoughtful functionality throughout. Located in a desirable school district and close to Lemoine Point Conservation Area, Lake Ontario, The Landings golf course, shopping, restaurants and everyday conveniences, this home offers fabulous quality of life.
GarageFireplace
Rooms
Main Floor
| Foyer | 3.29 × 1.82 m | |
| Living Room | 7.57 × 3.62 m | |
| Kitchen | 4.46 × 3.15 m | |
| Dining Room | 4.46 × 2.04 m | |
| Powder Room | 1.58 × 1.43 m |
Second Floor
| Primary Bedroom | 4.56 × 4.47 m | |
| Bedroom 2 | 3.44 × 3.24 m | |
| Bedroom 3 | 3.44 × 3.14 m | |
| Bathroom | 3.10 × 2.46 m | |
| Bathroom | 3.12 × 1.59 m |
Lower
| Bedroom 4 | 3.47 × 3.92 m | |
| Recreation | 5.02 × 4.18 m | |
| Bathroom | 2.13 × 1.59 m | |
| Utility Room | 3.88 × 3.32 m | |
| Utility Room | 3.30 × 2.12 m |
Features
- Carpet Free
- In-Law Capability
- Storage
- Water Heater
- Workbench
- Deck
- Landscaped
- Lighting
- Privacy
- Porch
- Year Round Living
- Full
- Finished
- Central Air
- 2-Storey
Financials
Annual Taxes
$5,811.05
Estimated Rental Income
Entire property$3,200 – $4,800/mo
Rental yield5.7% – 8.5%
*Estimates based on comparable rentals in the area. Actual income may vary.
Market Data — Kingston
Days on market1 days
Buyer's MarketSeller's Market
Based on active listings in Kingston. Data updates daily.
Our estimate for this home
Estimated range
$939K – $1.09M
Mid-point $1.01M · ~$580/sqft
How this listing compares
$939KList · $675K$1.09M
High confidence·Based on 13188 gta-wide comparables
Estimated range is generated automatically from active comparables and is for informational purposes only. Not an appraisal — contact Aman for a full comparative market analysis that factors in condition, renovations, and positioning.
Getting around
How walkable, bikeable, and transit-friendly this neighbourhood is.
51
/ 100
Walk Score
Somewhat Walkable
48
/ 100
Transit Score
Some Transit
47
/ 100
Bike Score
Somewhat Bikeable
Scores are estimates based on neighbourhood data and are for informational purposes only.
MLS® data courtesy of the Toronto Regional Real Estate Board (TRREB).
The information provided herein must only be used by consumers that have a bona fide interest in the purchase, sale, or lease of real estate and may not be used for any commercial purpose or any other purpose. Listing information is deemed reliable but is not guaranteed accurate by the Toronto Regional Real Estate Board, the listing brokerage, or this website. The trademarks REALTOR®, REALTORS® and the REALTOR® logo are controlled by The Canadian Real Estate Association (CREA) and identify real estate professionals who are members of CREA. MLS®, Multiple Listing Service®, and the associated logos are owned by CREA. Not intended to solicit properties currently listed for sale or buyers under contract.
You may also like
More homes in Kingston
Hand-picked listings with a similar price range and style.
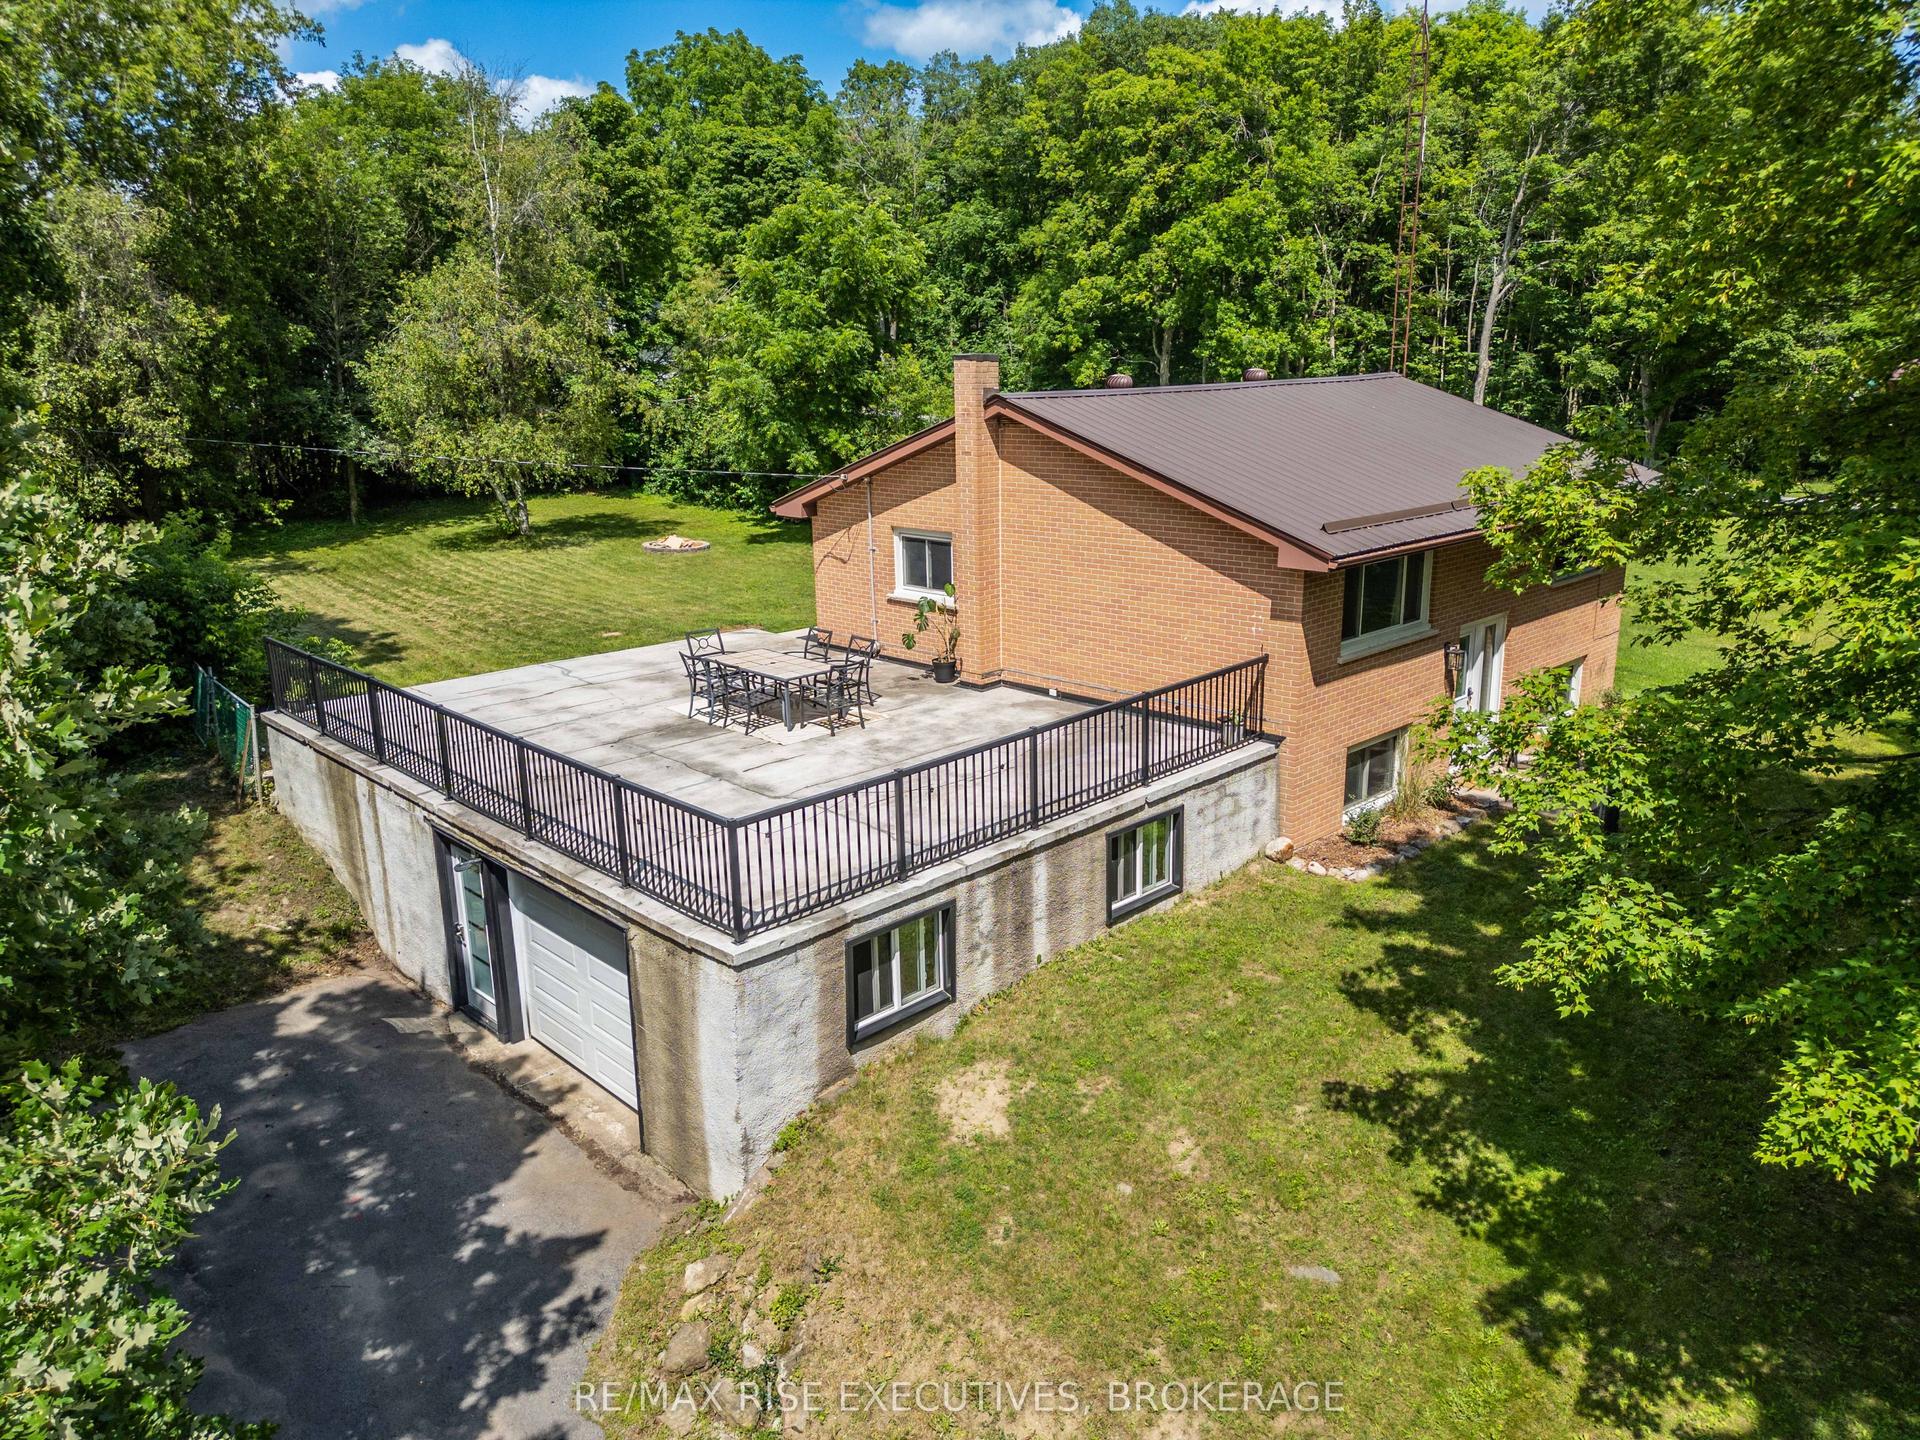
For Sale5 days ago
$574,900
Detached
est. $2,520/mo
3326 Van Order Road, 44 - City North of 401
Kingston, ON
2+1 bd
2 ba
900
9
MLS# X13558152Re/Max Rise Executives, Brokerage
WhatsApp Aman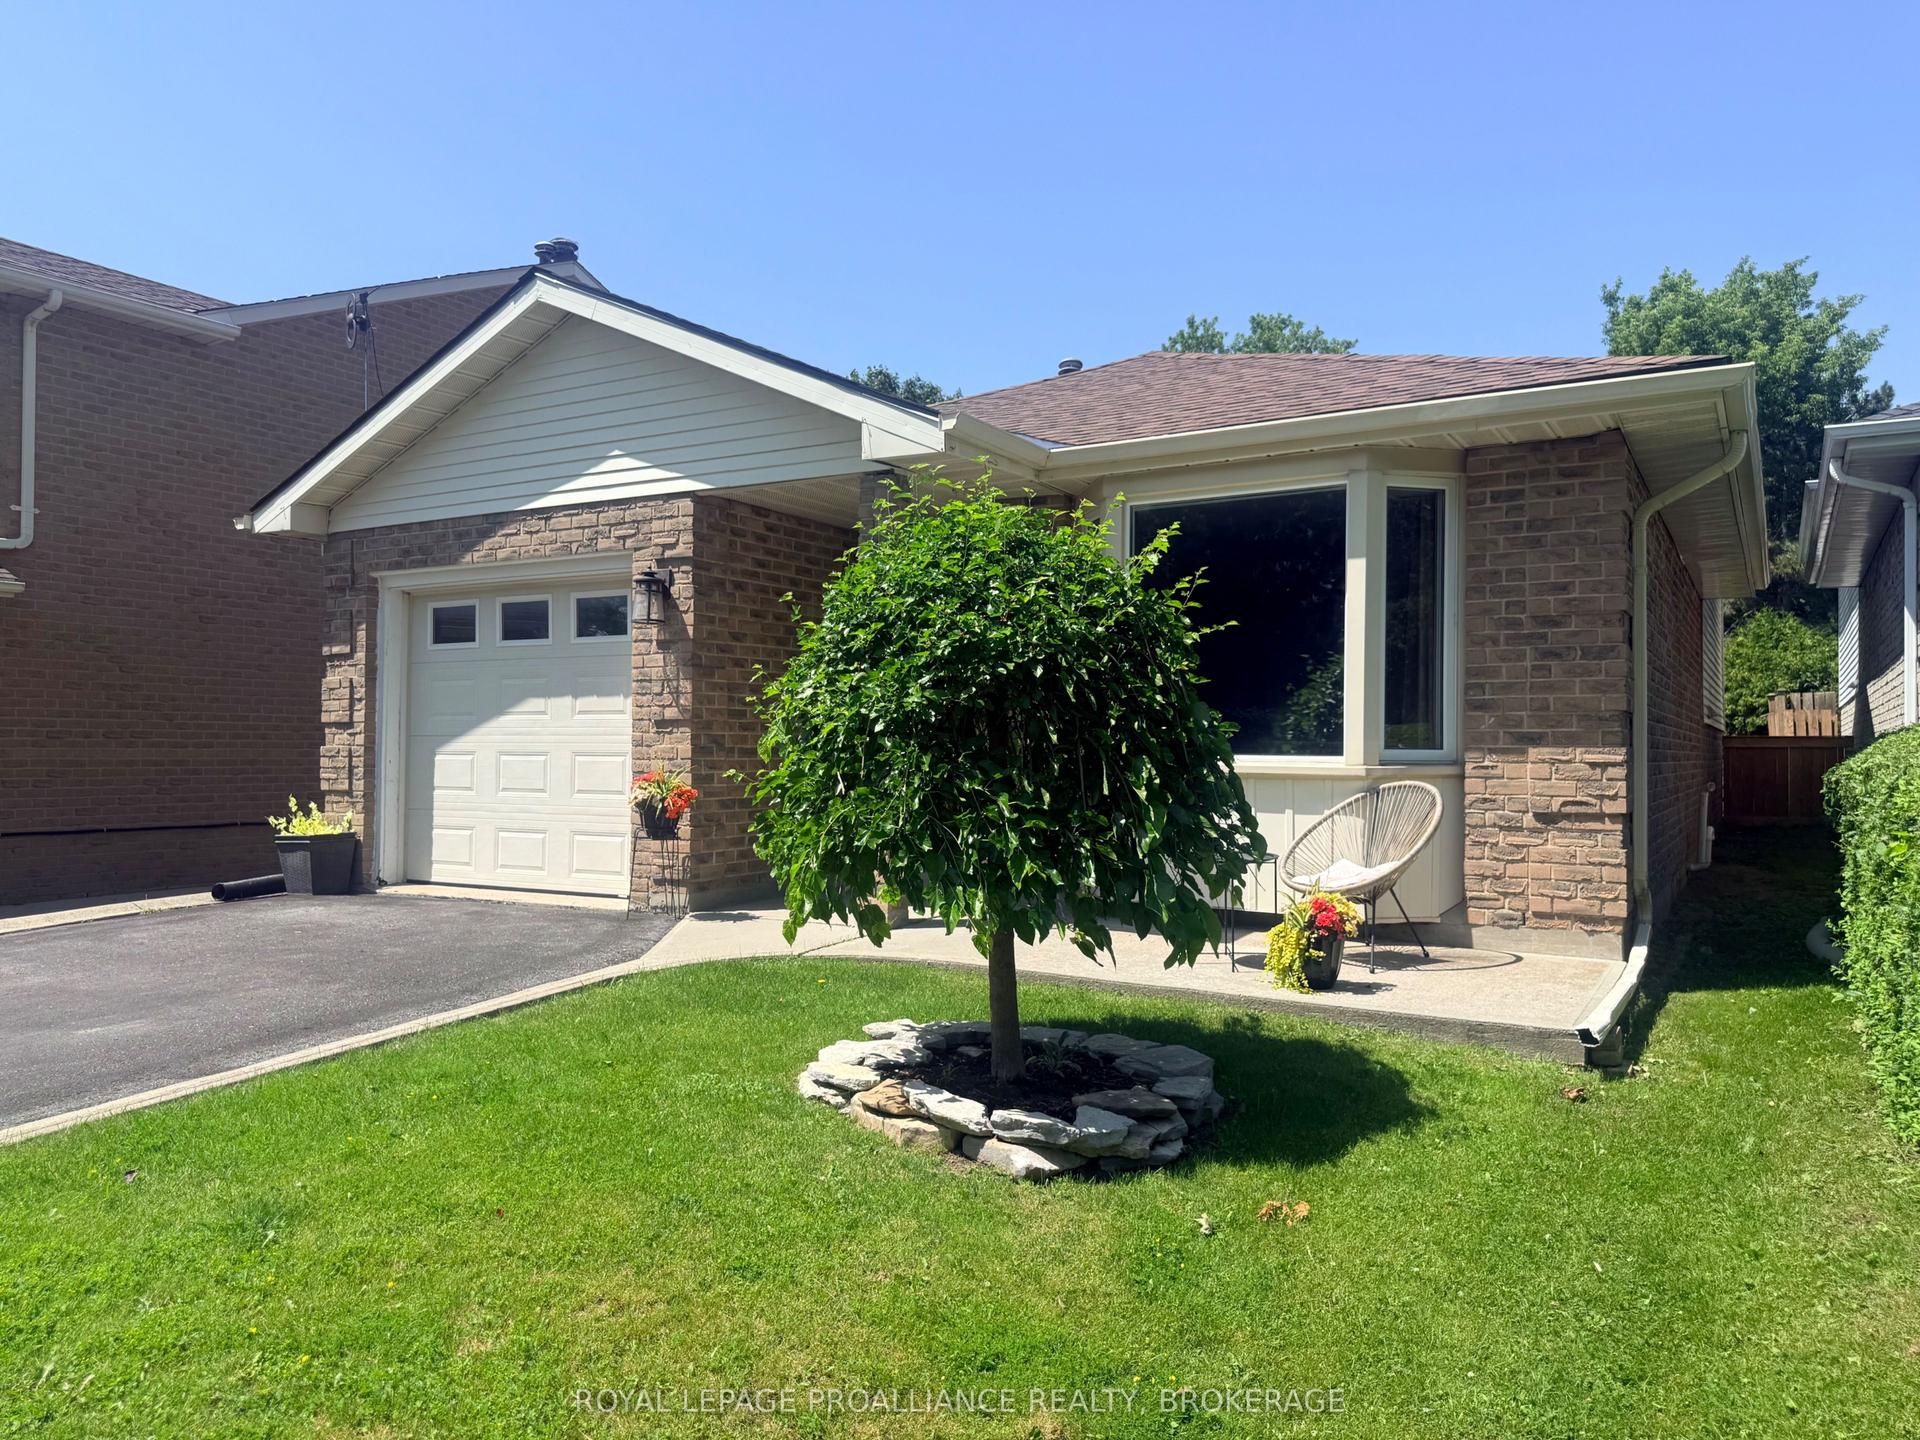
For Sale14 days ago
$598,800
Detached
est. $2,625/mo
16 Grenadier Drive, 13 - Kingston East (Incl Barret Crt)
Kingston, ON
3 bd
2 ba
1,300
5
MLS# X13522842Royal Lepage Proalliance Realty,…
WhatsApp Aman