For Sale
3007 County Road 13 N/A E
South Marysburg Ward, Prince Edward County, ON
$1,375,000
3Bd
3Ba
2,250+sqft
8Parking
212.82 x 659.72 ftlot
$611/sqft
DetachedMLS# X13523018Listed 2026-07-0411 DOM
Heating
Water Heater
Cooling
Central Air
Basement
Partially Finished
About this home
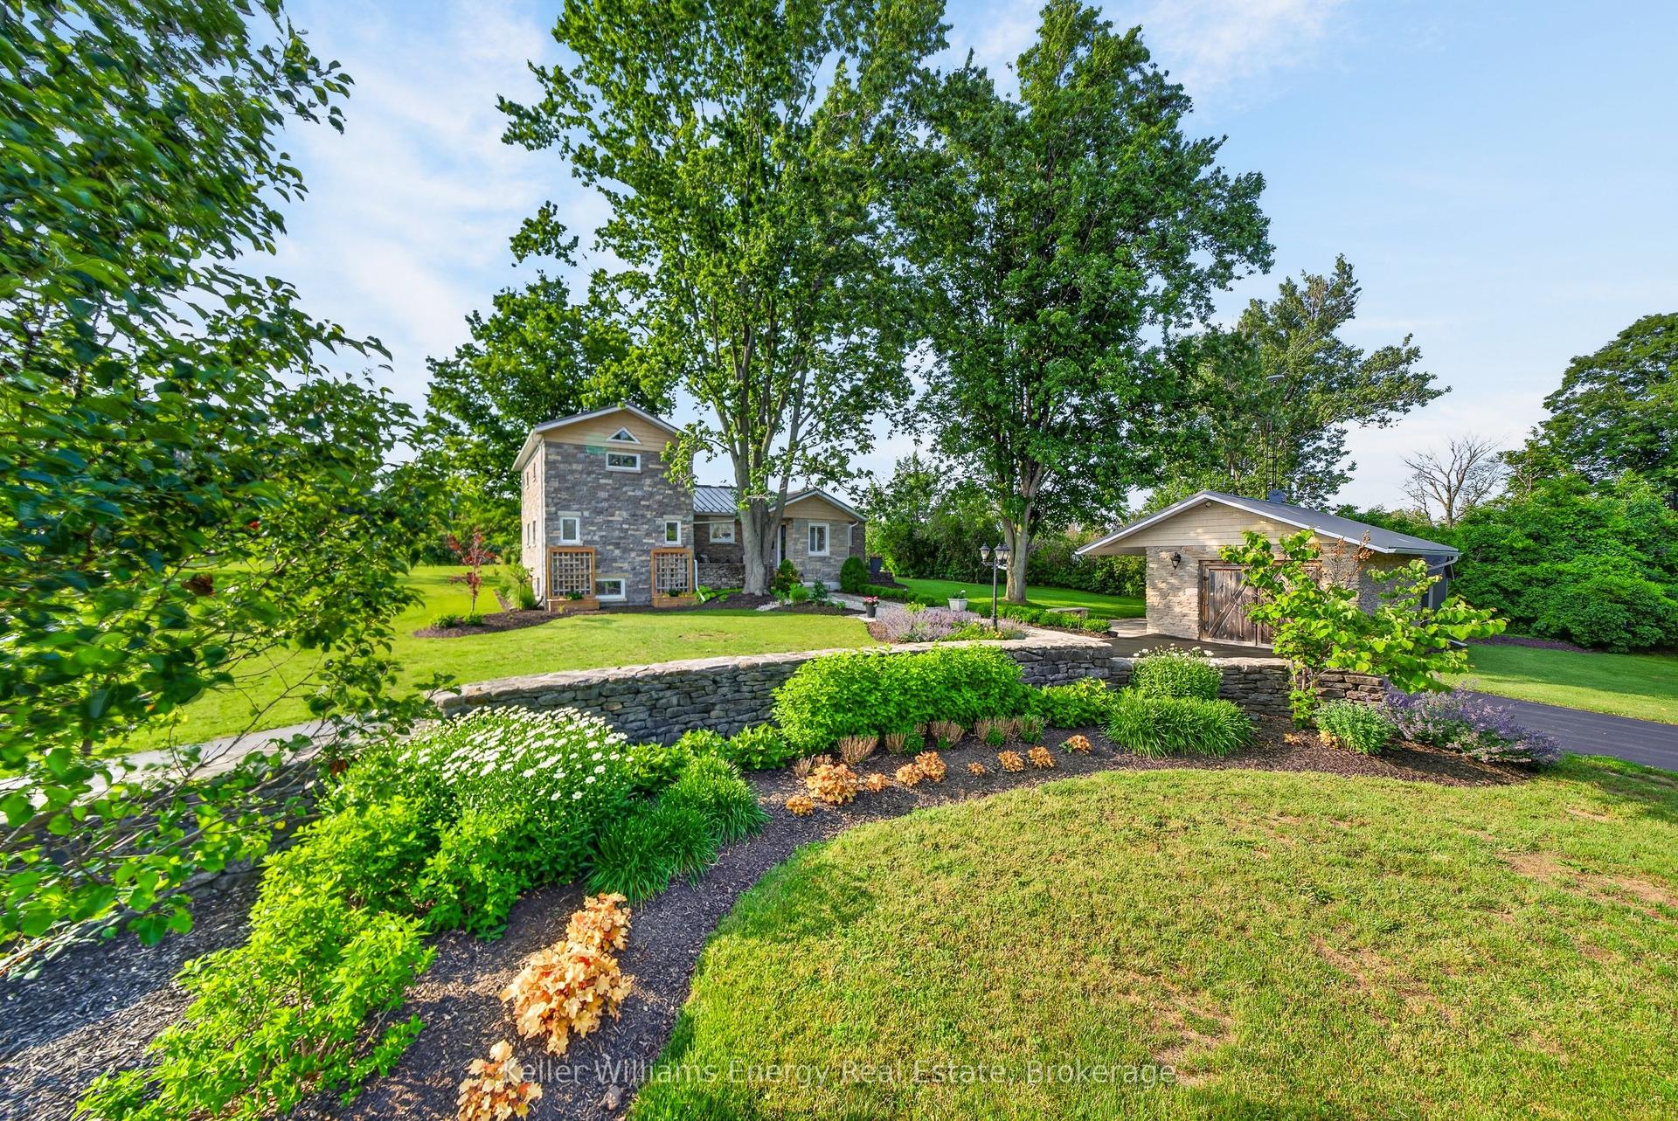
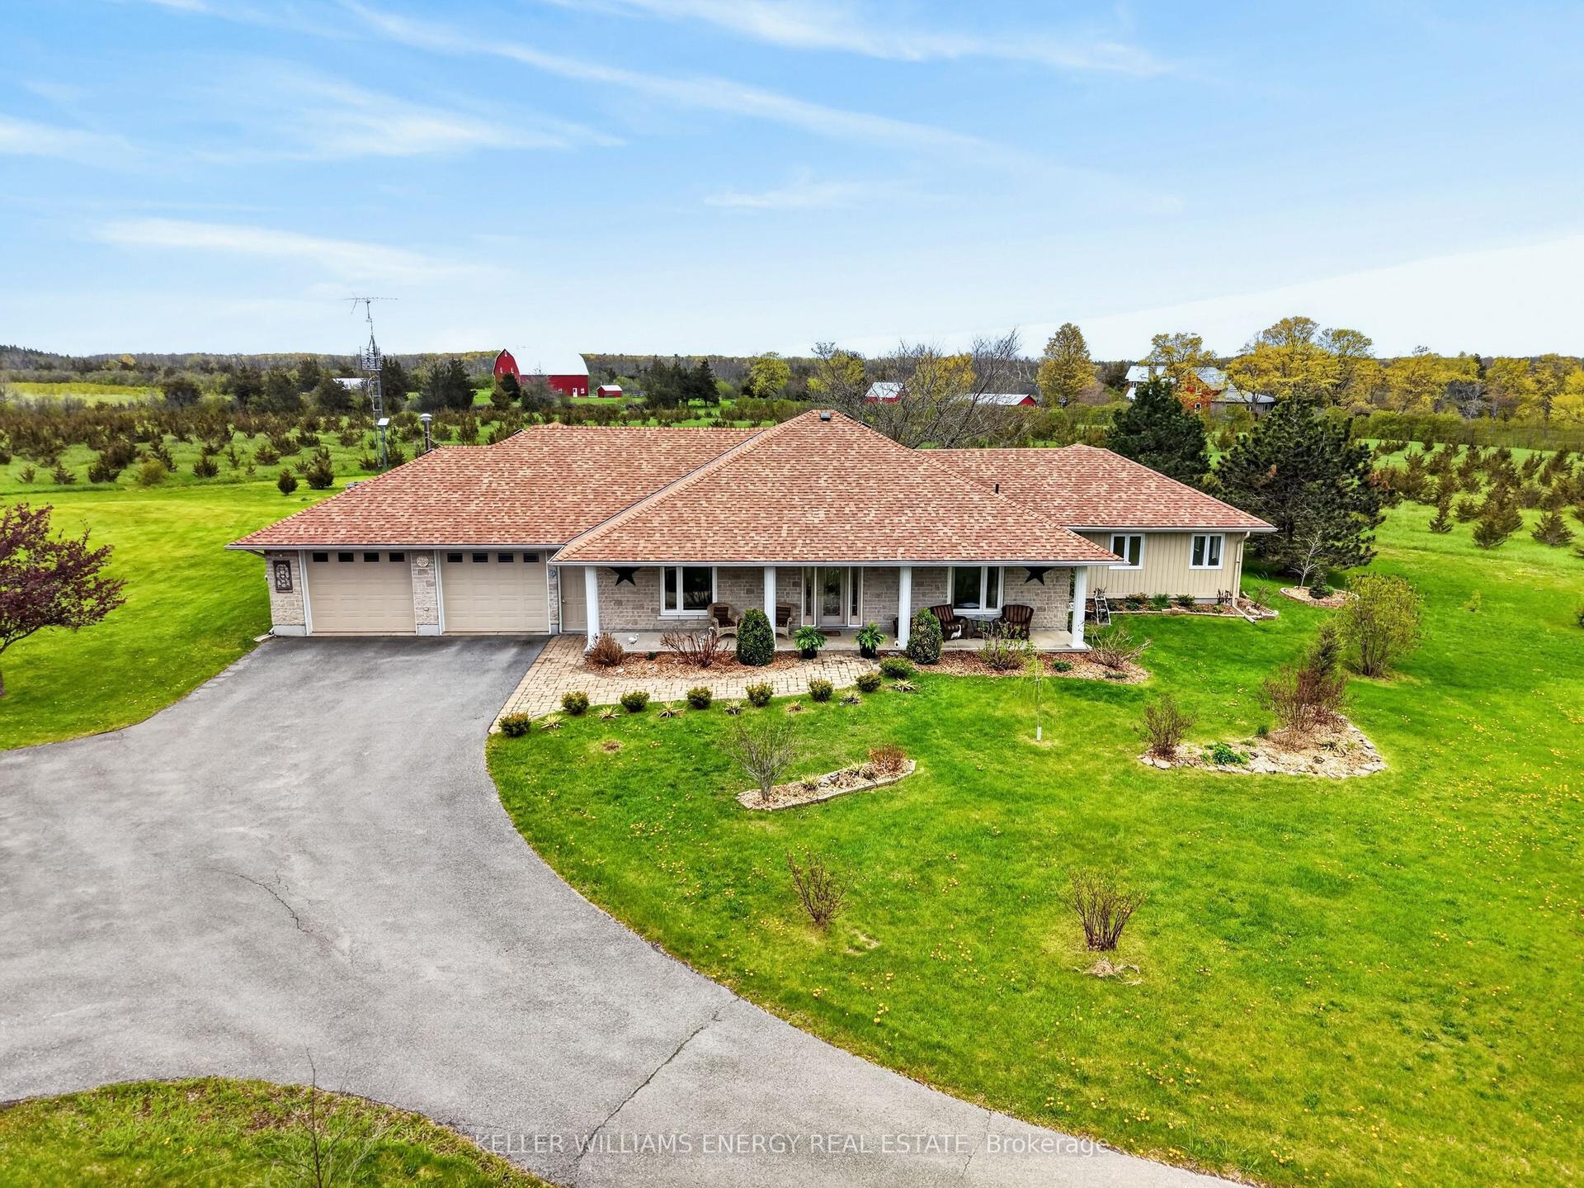
There are waterfront properties, and then there is Willow Creek Cove. Well-built & thoughtfully laid out, this 3-bedroom sanctuary sits on nearly 3 acres along the South Shore, designed with a single vision in mind: to capture the water view from every room. Rich hardwood floors run throughout generously scaled principal rooms, including 2 family rooms, each with its own fireplace, offering space for both quiet nights in and lively gatherings. Sunlight streams through the many windows, while expansive outdoor decks extend the living space into the landscape, framing water views that shift and shimmer through every season.Beyond the doors, the property unfolds toward its true treasure: a shoreline that slopes gracefully into a private, protected cove on the Bay, a rare, sheltered haven for mooring your boat, launching a paddleboard at dawn, or simply watching the water go still at dusk. Featuring direct access to Lake Ontario, a sandy bottom, coveted sunset exposure and an armour stone reinforced shoreline, this is a waterfront setting of exceptional quality. A direct hook-up BBQ completes the outdoor living experience, making al fresco evenings by the water effortless. Cherished gardens border the grounds, and a namesake willow tree stands at the water's edge. A bonus barn adds further versatility, perfectly suited as a workshop or additional storage for watercraft and outdoor equipment. Willow Creek Cove has been thoughtfully maintained with peace of mind in every upgrade: a Generac backup generator, a new furnace installed in 2025, an air conditioner that is only five years old & a driveway re-sealed in 2025. These updates mean the next owners can move in and simply enjoy the lifestyle, worry-free. Every detail here, from the fireside family rooms to the sun-soaked decks to the calm of the cove, has been made for gathering, for stillness, for the kind of memories that define a home. Willow Creek Cove is more than an address, it's an heirloom in the making.
WaterfrontHardwoodFireplace
Rooms
Main Floor
| Kitchen | 4.46 × 5.40 m | W/O To Deck Combined w/Family Large Window |
| Den | 3.70 × 3.89 m | W/O To Deck Combined w/Kitchen Fireplace |
| Living Room | 3.65 × 4.32 m | Fireplace Combined w/Dining Hardwood Floor |
| Family Room | 4.03 × 7.04 m | Fireplace Combined w/Sunroom W/O To Patio |
| Sunroom | 3.95 × 4.62 m | Large Window W/O To Patio Combined w/Family |
| Den | 3.70 × 3.90 m | Fireplace W/O To Deck Large Window |
Second Floor
| Primary Bedroom | 6.50 × 3.65 m | Walk-In Closet(s) Large Window 5 Pc Bath |
| Bedroom 2 | 4.22 × 2.90 m | Bay Window Large Closet Hardwood Floor |
| Bedroom 3 | 3.88 × 2.48 m | Large Closet Large Window Hardwood Floor |
Features
- Water Heater
- Propane Tank
- Partially Finished
- Central Air
- 2-Storey
Financials
Annual Taxes
$10,499.21
Estimated Rental Income
Entire property$3,200 – $4,800/mo
Rental yield2.8% – 4.2%
*Estimates based on comparable rentals in the area. Actual income may vary.
Market Data — Prince Edward County
Days on market11 days
Buyer's MarketSeller's Market
Based on active listings in Prince Edward County. Data updates daily.
Our estimate for this home
Estimated range
$1.26M – $1.47M
Mid-point $1.37M · ~$607/sqft
How this listing compares
$1.26MList · $1.38M$1.47M
High confidence·Based on 16758 gta-wide comparables
Estimated range is generated automatically from active comparables and is for informational purposes only. Not an appraisal — contact Aman for a full comparative market analysis that factors in condition, renovations, and positioning.
Getting around
How walkable, bikeable, and transit-friendly this neighbourhood is.
58
/ 100
Walk Score
Somewhat Walkable
45
/ 100
Transit Score
Some Transit
54
/ 100
Bike Score
Bikeable
Scores are estimates based on neighbourhood data and are for informational purposes only.
MLS® data courtesy of the Toronto Regional Real Estate Board (TRREB).
The information provided herein must only be used by consumers that have a bona fide interest in the purchase, sale, or lease of real estate and may not be used for any commercial purpose or any other purpose. Listing information is deemed reliable but is not guaranteed accurate by the Toronto Regional Real Estate Board, the listing brokerage, or this website. The trademarks REALTOR®, REALTORS® and the REALTOR® logo are controlled by The Canadian Real Estate Association (CREA) and identify real estate professionals who are members of CREA. MLS®, Multiple Listing Service®, and the associated logos are owned by CREA. Not intended to solicit properties currently listed for sale or buyers under contract.
You may also like
More homes in Prince Edward County
Hand-picked listings with a similar price range and style.
For SaleJust listed
$1,399,000
Detached
est. $6,133/mo
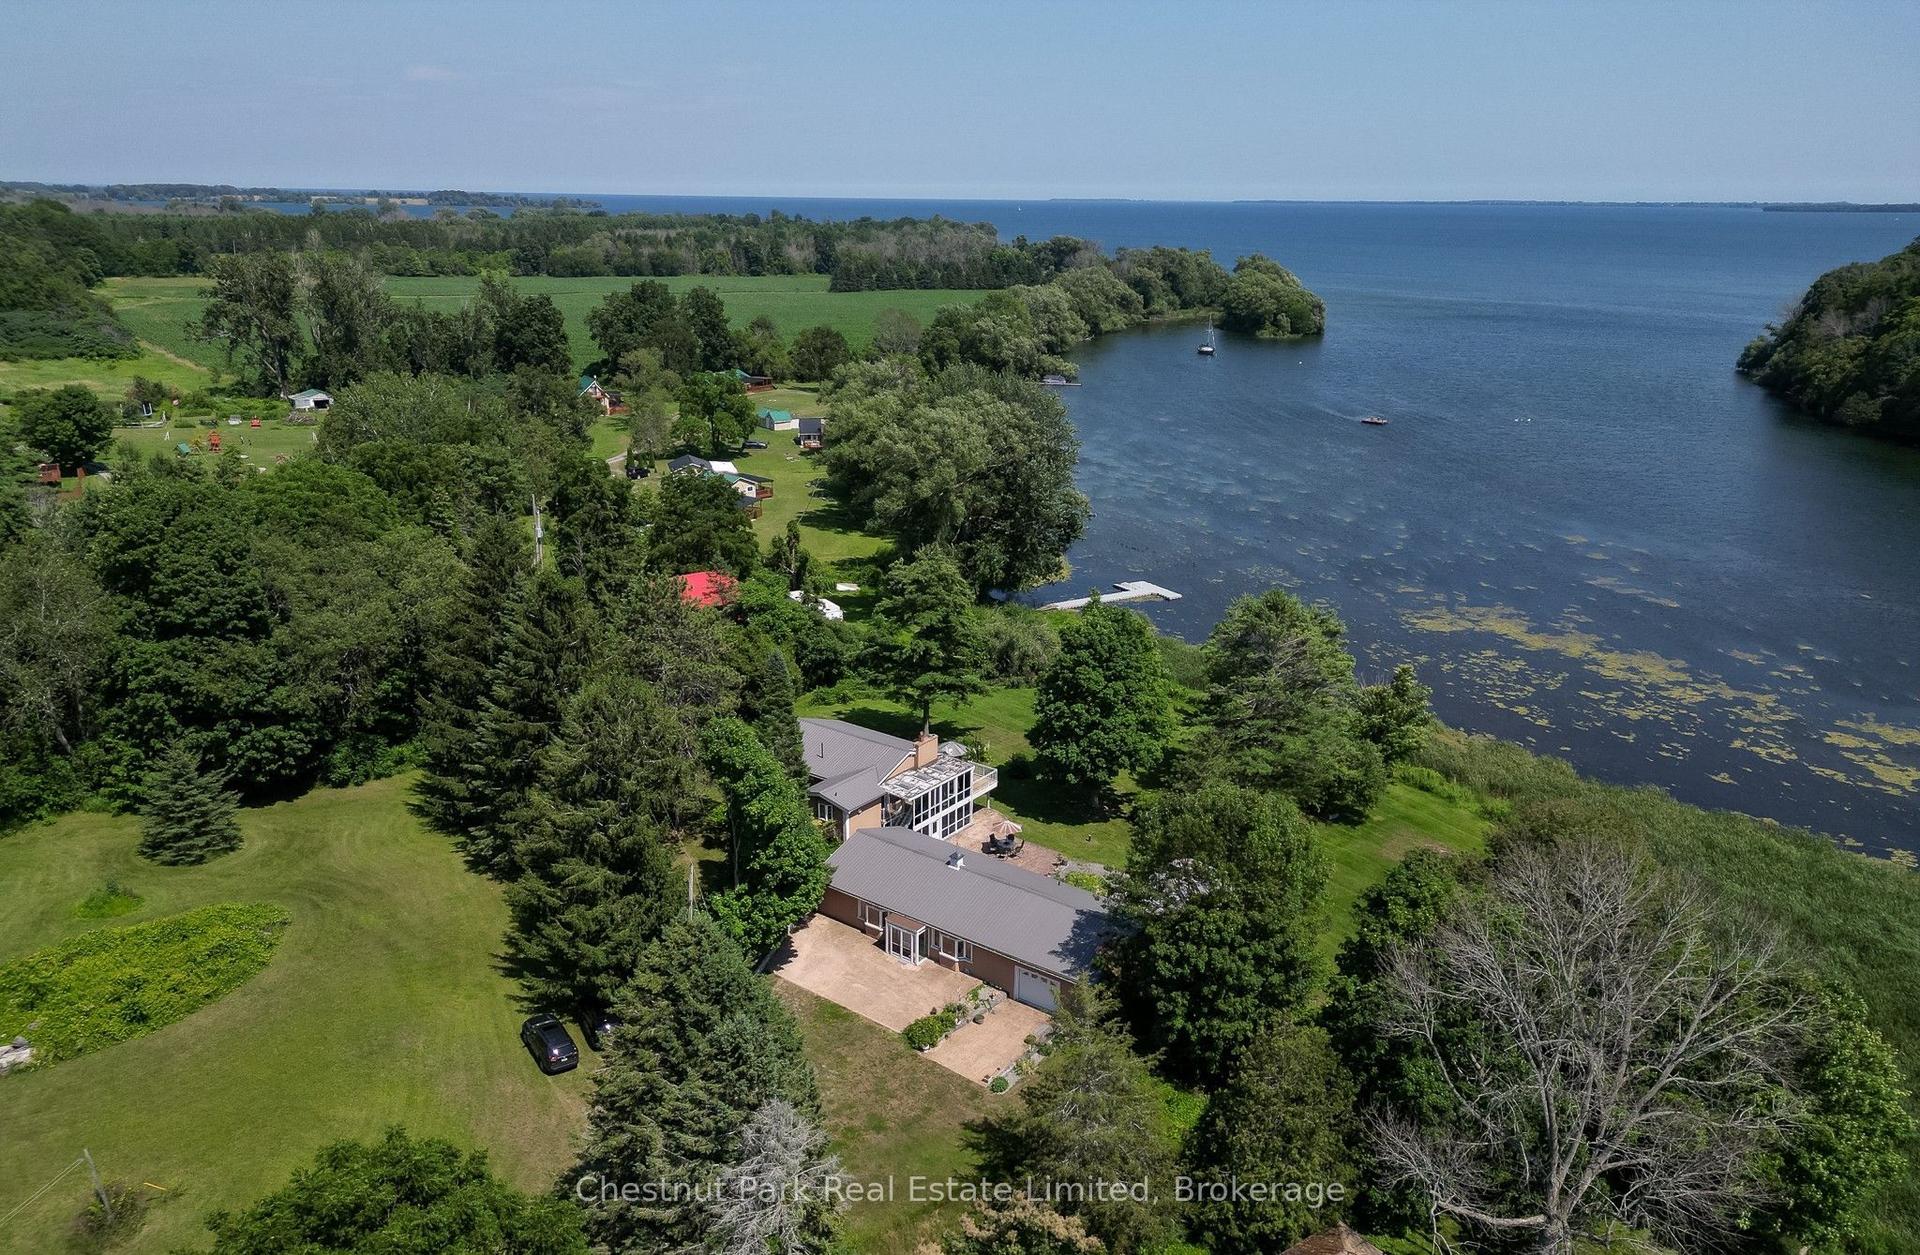
70C Morrison Point Road, South Marysburg Ward
Prince Edward County, ON
5 bd
3 ba
3,250
7
MLS# X13569912Chestnut Park Real Estate Limited
WhatsApp Aman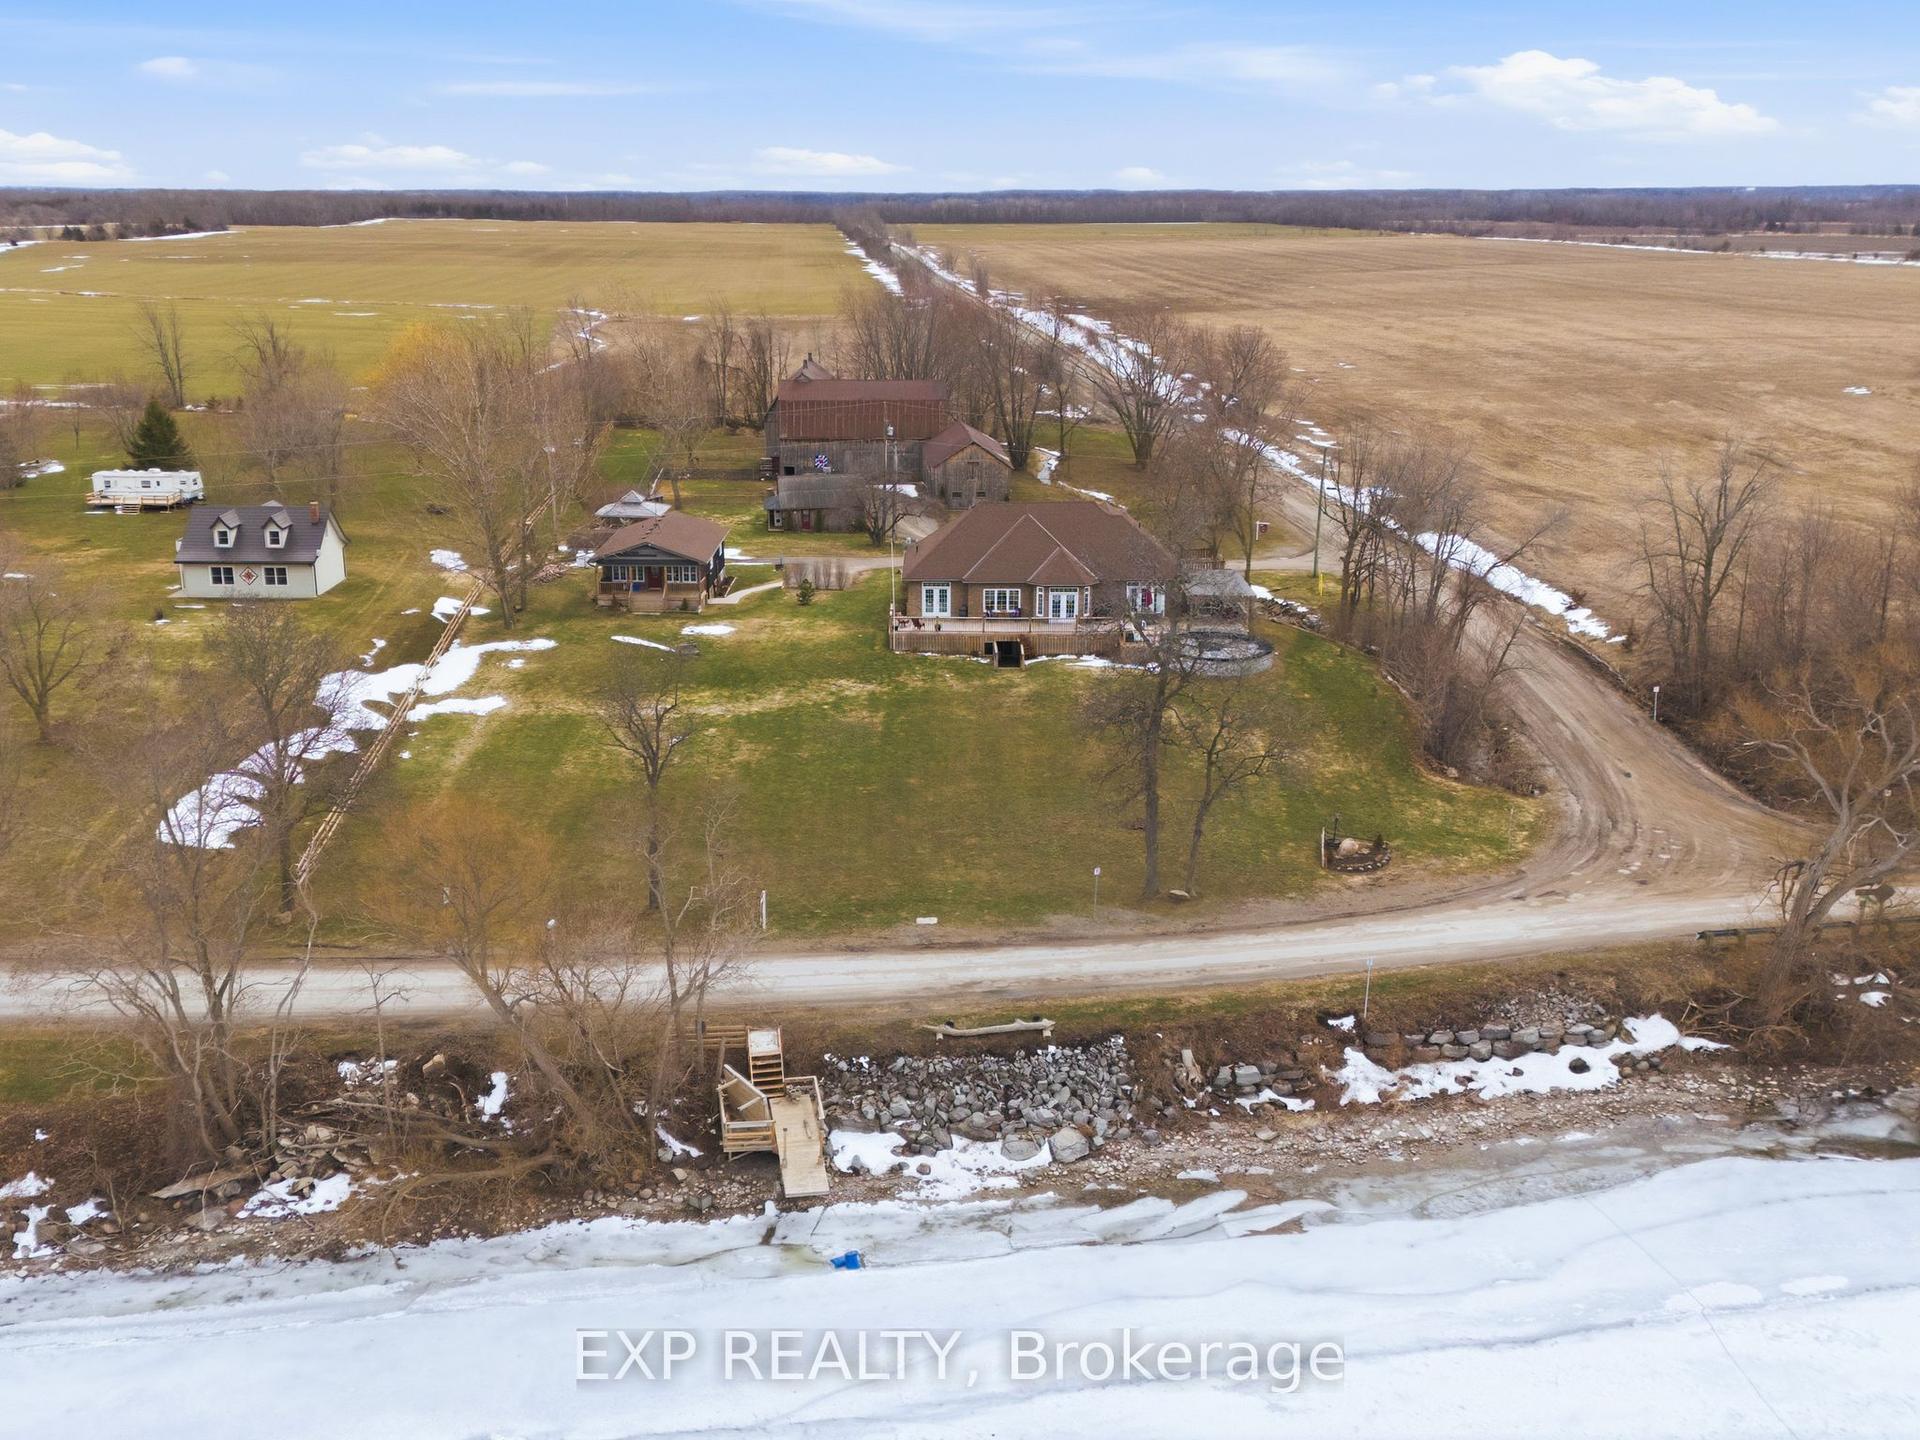
For Sale7 days ago
$1,695,000
Detached
est. $7,431/mo
516 Allison Road, Sophiasburg Ward
Prince Edward County, ON
3 bd
3 ba
2,750
12
MLS# X13544820Exp Realty
WhatsApp Aman