For Sale
Just Listed
Open House Sun 17–19
160 Mckinley Crossroad Cross
North Marysburg Ward, Prince Edward County, ON
$1,049,000
4Bd
2Ba
2,750+sqft
10Parking
200 x 662.33 ftlot
$381/sqft
DetachedMLS# X13540102Listed 2026-07-087 DOM
Heating
Water Heater Owned
Cooling
Central Air
About this home
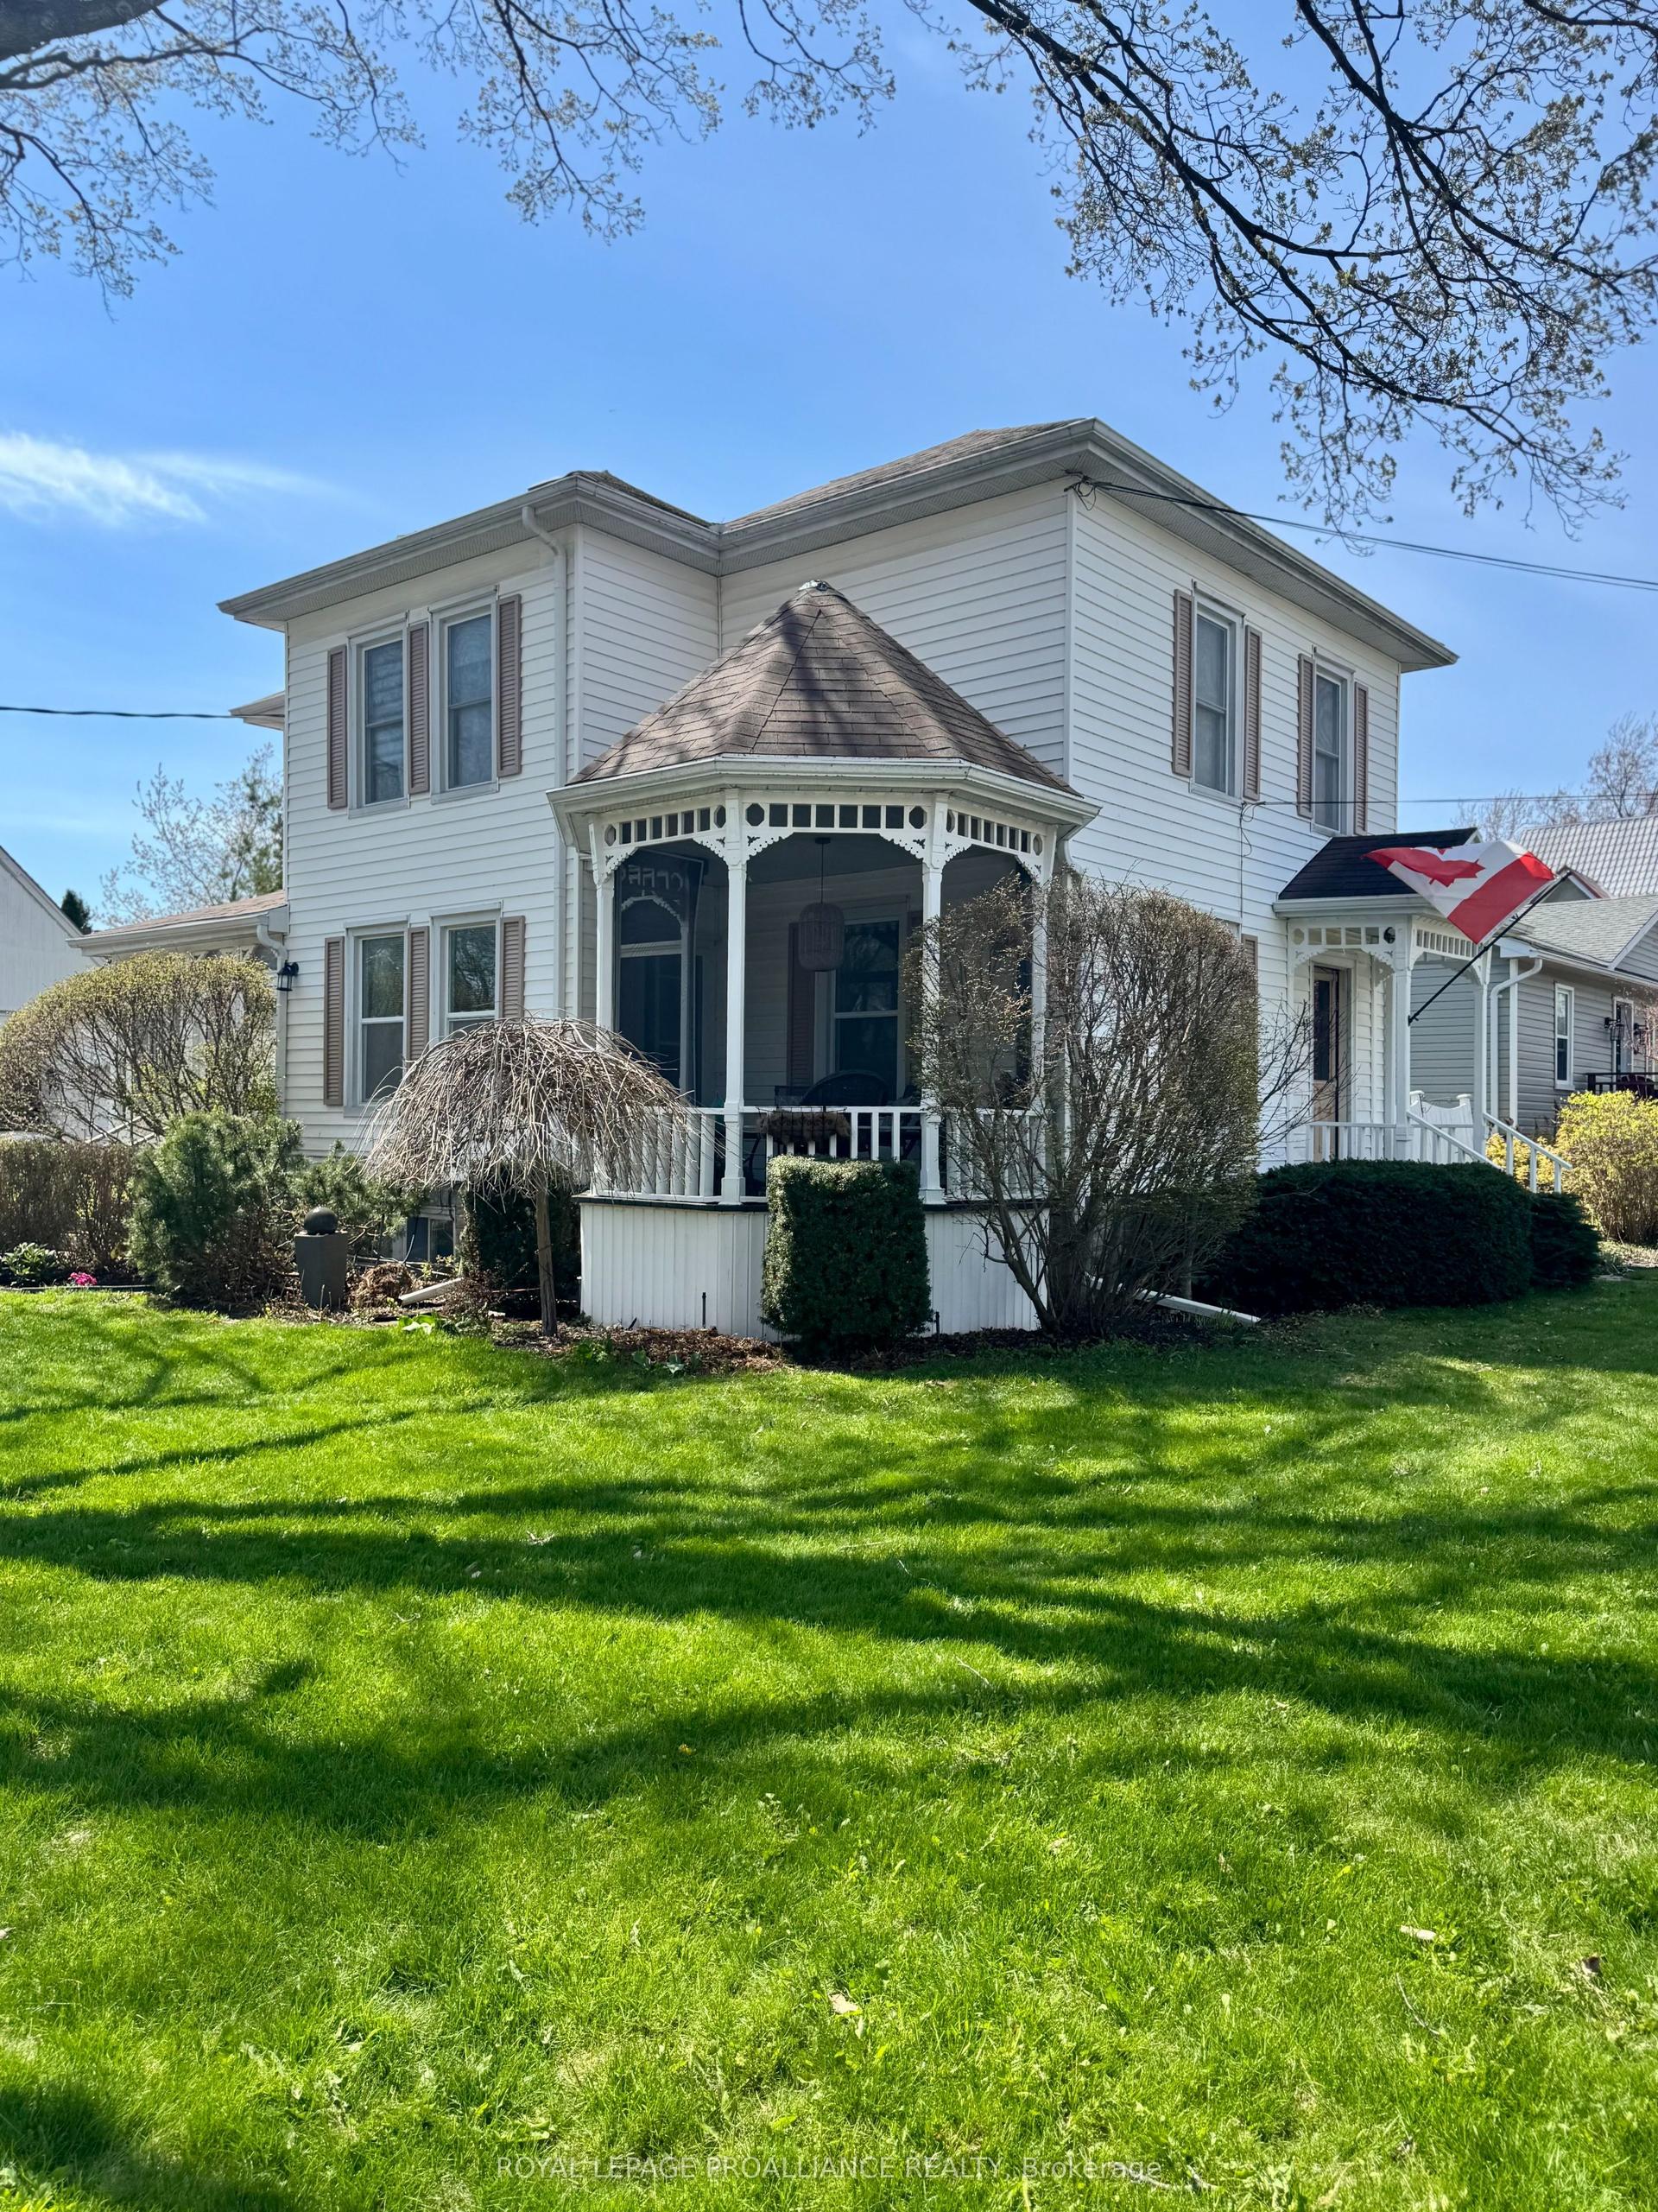
Set on just under three acres along a quiet tree-lined road, this ranch bungalow offers the kind of easy living that's hard to find - peaceful, spacious, and only 10 minutes from Picton. Designed with comfort in mind, the home features slab-on-grade construction with in-floor heating throughout and a layout that flows naturally from space to space. The kitchen sits at the heart of the home, connecting the dining room, main living areas and creating a welcoming place to gather with family and friends. The west wing is dedicated to the primary retreat, complete with a spacious bedroom, large 4-piece ensuite, and a deep walk-in closet. On the East side of the home, two additional bedrooms and another full bathroom offer privacy and flexibility for family or guests. A recently completed addition brings even more warmth and versatility to the home, adding a second living room, office, and a bright studio that could easily become another bedroom, guest suite, or creative retreat. Outside, raised garden beds, mature trees, and nearly three acres of property create a setting that feels private, grounded, and connected to the outdoors. This is the kind of home that invites you to slow down and stretch out. So come for a visit, stay for a while, and you too Can Call The County Home.
Rooms
Main Floor
| Living Room | 4.62 × 8.49 m | Hardwood Floor Sliding Doors Pot Lights |
| Dining Room | 3.95 × 3.68 m | Pot Lights Window |
| Kitchen | 4.32 × 4.16 m | Stone Counters Backsplash Pot Lights |
| Breakfast | 4.69 × 2.49 m | Overlooks Backyard Pot Lights Combined w/Living |
| Primary Bedroom | 4.83 × 5.37 m | 4 Pc Ensuite Walk-In Closet(s) |
| Bathroom | 3.97 × 3.04 m | 4 Pc Ensuite Separate Shower Soaking Tub |
| Bedroom 2 | 4.74 × 3.24 m | Window |
| Bedroom 3 | 4.04 × 2.99 m | Window |
| Family Room | 3.09 × 3.70 m | Walk-Out Electric Fireplace |
| Bedroom 4 | 3.28 × 4.83 m | Window |
| Office | 4.78 × 4.18 m | Window |
| Bathroom | 2.79 × 2.71 m |
Features
- Water Heater Owned
- Primary Bedroom - Main Floor
- Water Softener
- Landscaped
- Year Round Living
- None
- Central Air
- Bungalow
Financials
Annual Taxes
$4,583
Estimated Rental Income
Entire property$4,000 – $6,500/mo
Rental yield4.6% – 7.4%
*Estimates based on comparable rentals in the area. Actual income may vary.
Market Data — Prince Edward County
Days on market7 days
Buyer's MarketSeller's Market
Based on active listings in Prince Edward County. Data updates daily.
Our estimate for this home
Estimated range
$1.56M – $1.81M
Mid-point $1.68M · ~$612/sqft
How this listing compares
$1.56MList · $1.05M$1.81M
High confidence·Based on 13106 gta-wide comparables
Estimated range is generated automatically from active comparables and is for informational purposes only. Not an appraisal — contact Aman for a full comparative market analysis that factors in condition, renovations, and positioning.
Getting around
How walkable, bikeable, and transit-friendly this neighbourhood is.
63
/ 100
Walk Score
Somewhat Walkable
42
/ 100
Transit Score
Some Transit
47
/ 100
Bike Score
Somewhat Bikeable
Scores are estimates based on neighbourhood data and are for informational purposes only.
MLS® data courtesy of the Toronto Regional Real Estate Board (TRREB).
The information provided herein must only be used by consumers that have a bona fide interest in the purchase, sale, or lease of real estate and may not be used for any commercial purpose or any other purpose. Listing information is deemed reliable but is not guaranteed accurate by the Toronto Regional Real Estate Board, the listing brokerage, or this website. The trademarks REALTOR®, REALTORS® and the REALTOR® logo are controlled by The Canadian Real Estate Association (CREA) and identify real estate professionals who are members of CREA. MLS®, Multiple Listing Service®, and the associated logos are owned by CREA. Not intended to solicit properties currently listed for sale or buyers under contract.
You may also like
More homes in Prince Edward County
Hand-picked listings with a similar price range and style.
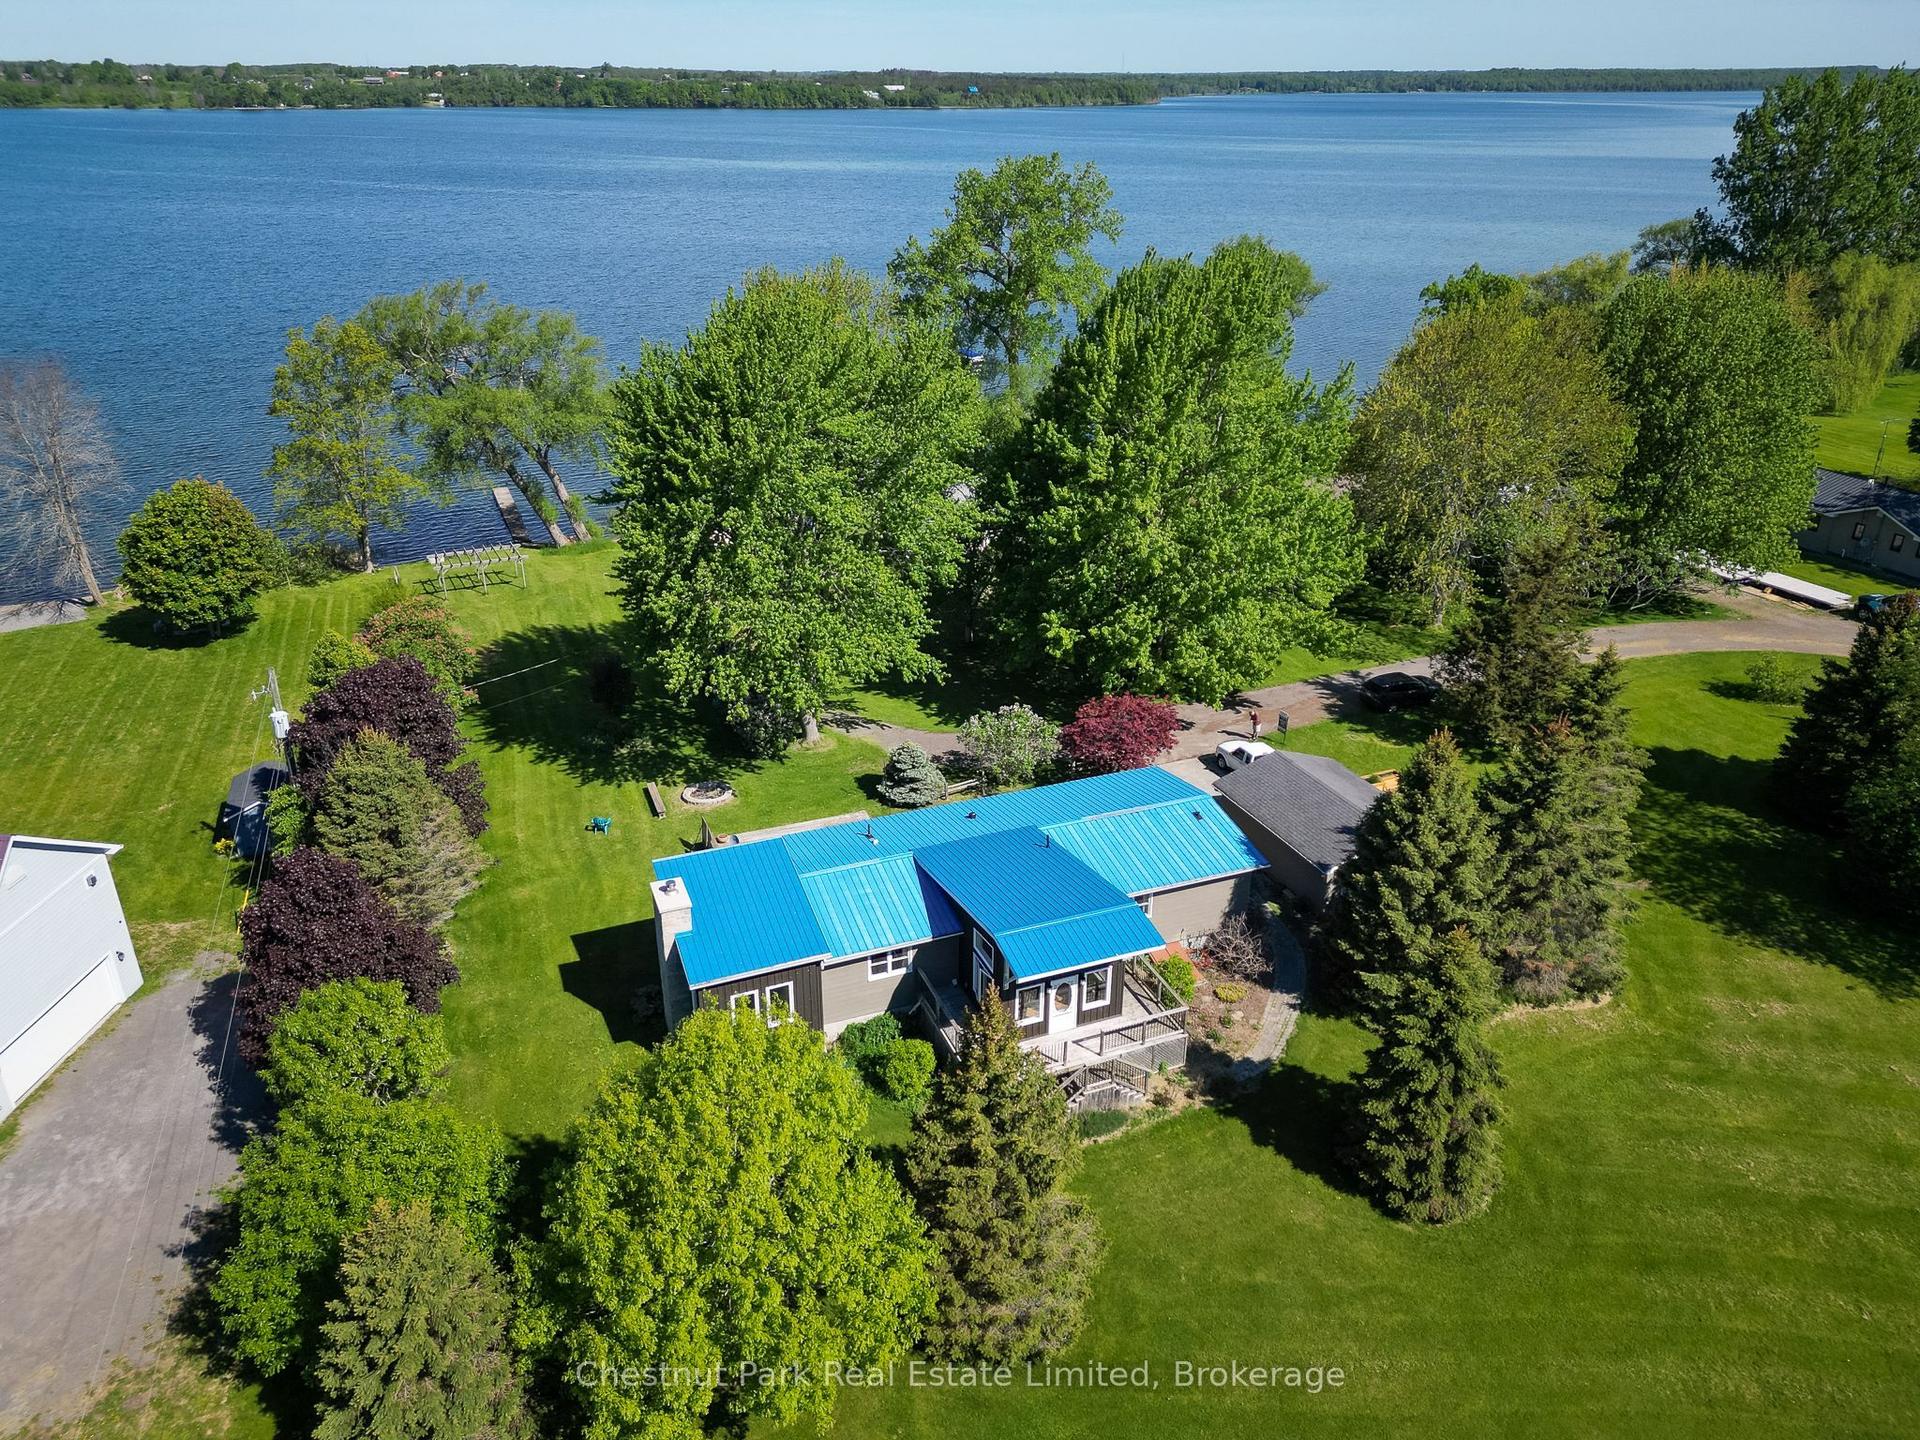
For Sale3 months ago
$799,900
Detached
est. $3,507/mo
27 Carmans Lane, South Marysburg Ward
Prince Edward County, ON
3+1 bd
2 ba
1,750
3
MLS# X13011310Chestnut Park Real Estate Limited
WhatsApp Aman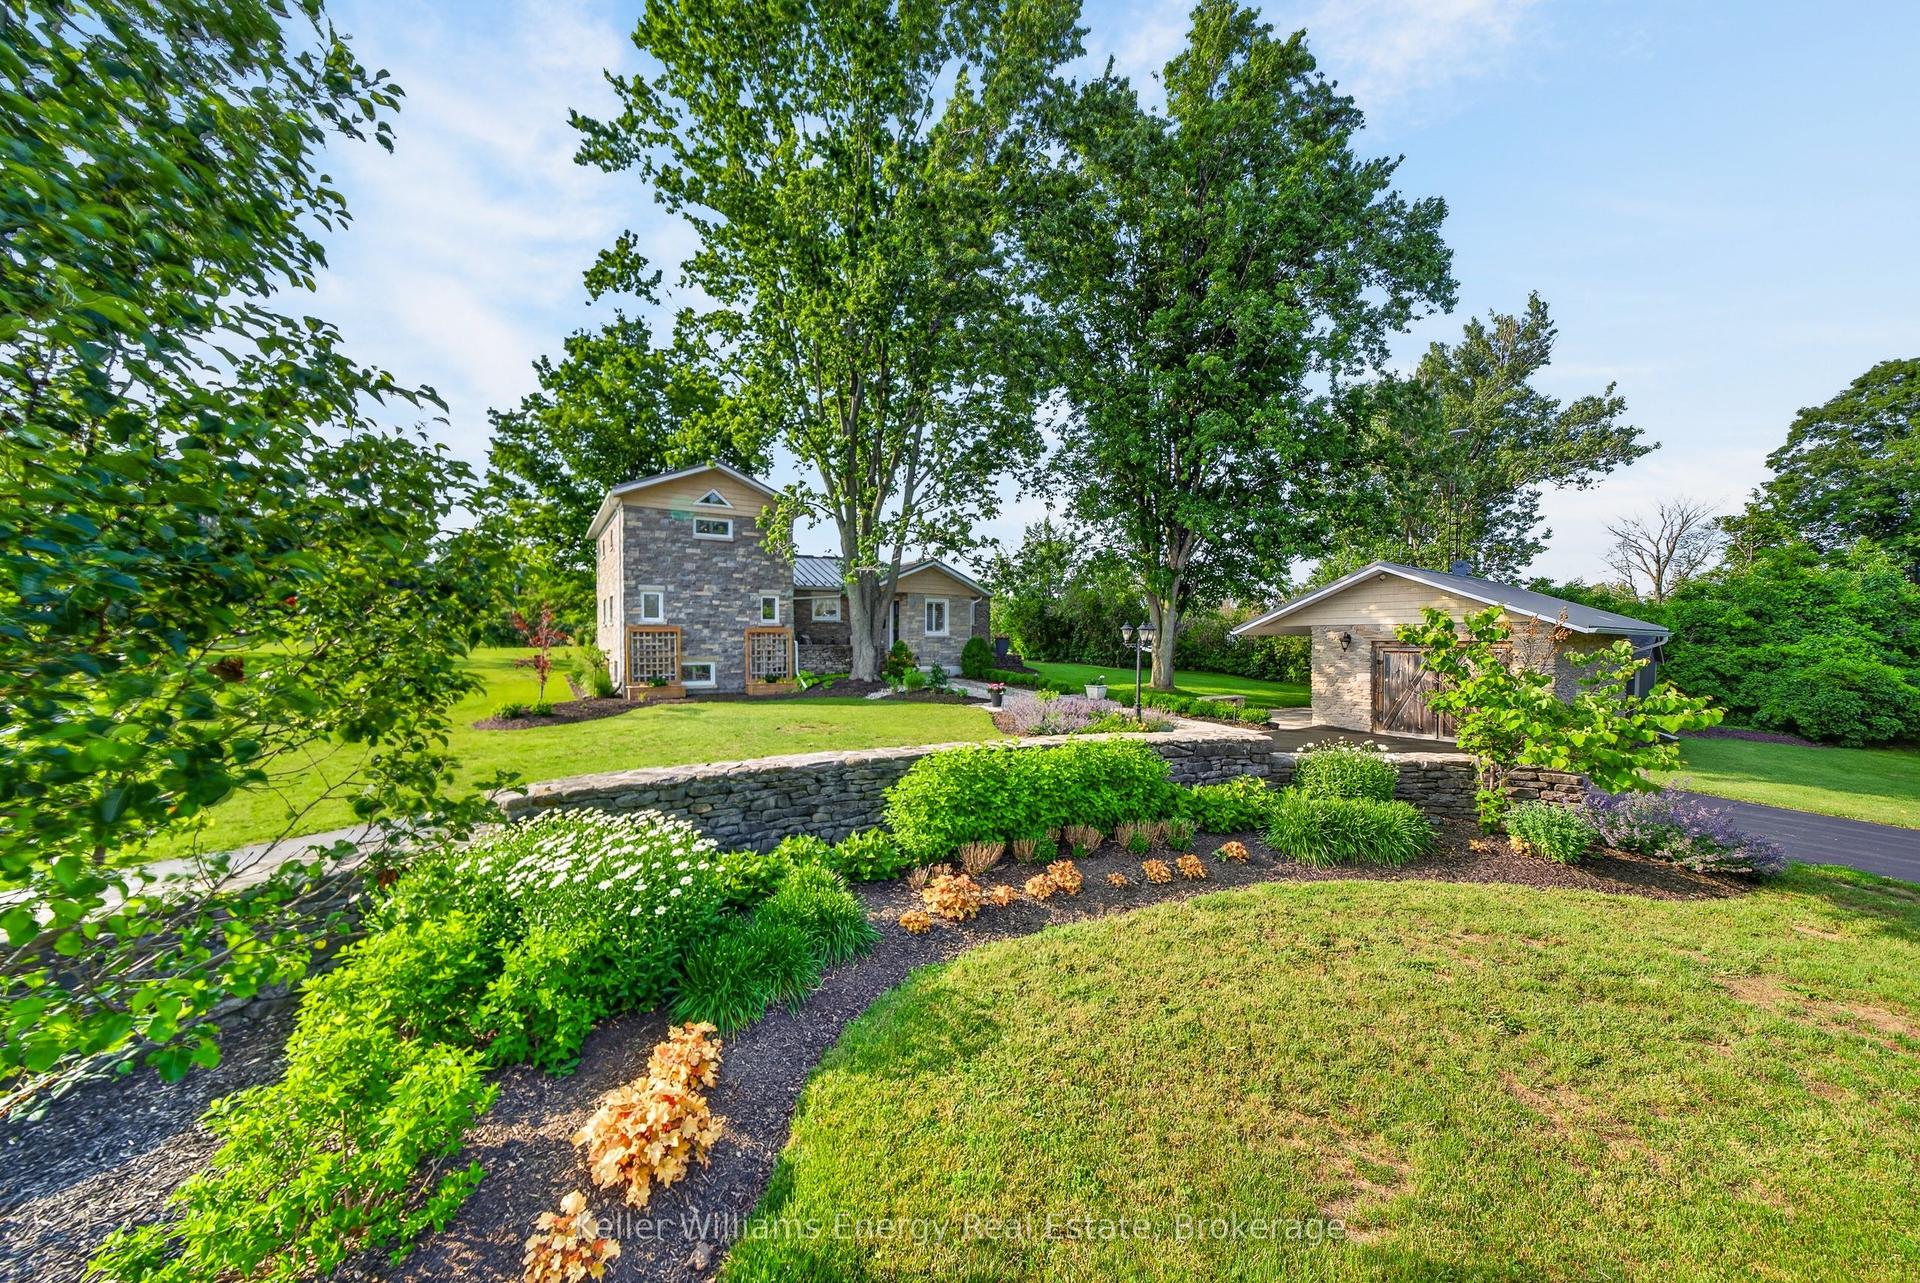
For Sale1 month ago
$1,075,000
Detached
est. $4,713/mo
1245 Miller Road, North Marysburg Ward
Prince Edward County, ON
3 bd
3 ba
2,250
5
MLS# X13224422Keller Williams Energy Real Estate
WhatsApp Aman