For Lease
7784 Tupelo Crescent
222 - Brown, Niagara Falls, ON
$3,500
4+1Bd
4Ba
3,250+sqft
3Parking
35.33 x 95.06 ftlot
$1/sqft
DetachedMLS# X13523610Listed 2026-07-0414 DOM
Heating
Water Heater
Cooling
Central Air
Basement
Unfinished
About this home
Welcome Yourself To This Beautifully Upgraded Luxury/Large Living Space Detached Home with 4+1 bedrooms & 4 washrooms, with a double car garage, combining modern design with family-friendly comfort. Bright and spacious, the open-concept layout, kitchen featuring quartz countertops, stainless steel appliances, and a striking center island perfect for gatherings and everyday living. Main floor with GREAT ROOM, fireplace, office room. Oak stairs, master bedroom with loft, 5 pc ensuite & walk-in closet. Conveniently located just 4 minutes to QEW, 7 minutes to Rainbow Bridge, 20 minutes to Peace Bridge, walking distance to school, parks, public transit, grocery stores, plazas, restaurants & much more. A perfect home for families seeking style, comfort, and convenience location.
GarageFireplace
Rooms
Main Floor
| Great Room | 4.99 × 6.27 m | Broadloom Fireplace |
| Den | 3.16 × 3.23 m | Broadloom B/I Shelves |
| Dining Room | 4.26 × 3.35 m | Broadloom Above Grade Window |
| Kitchen | 3.53 × 3.53 m | Ceramic Floor Double Sink |
| Breakfast | 3.09 × 3.65 m | Ceramic Floor W/O To Yard |
Second Floor
| Primary Bedroom | 5.97 × 4.14 m | Broadloom 5 Pc Ensuite |
| Loft | 3.05 × 3.35 m | Broadloom Window |
| Bedroom 2 | 4.14 × 3.84 m | Broadloom 4 Pc Ensuite Closet |
| Bedroom 3 | 4.17 × 3.53 m | Broadloom 4 Pc Ensuite Closet |
| Bedroom 4 | 3.53 × 3.53 m | Broadloom 4 Pc Ensuite Walk-In Closet(s) |
Features
- Auto Garage Door Remote
- Water Heater
- Unfinished
- Central Air
- 2-Storey
Financials
Estimated Rental Income
Entire property$4,000 – $6,500/mo
Rental yield1371.4% – 2228.6%
*Estimates based on comparable rentals in the area. Actual income may vary.
Market Data — Niagara Falls
Days on market14 days
Buyer's MarketSeller's Market
Based on active listings in Niagara Falls. Data updates daily.
Other rentals like this
Similar rentals in Niagara Falls
Same property type, similar price, similar size — currently for rent.
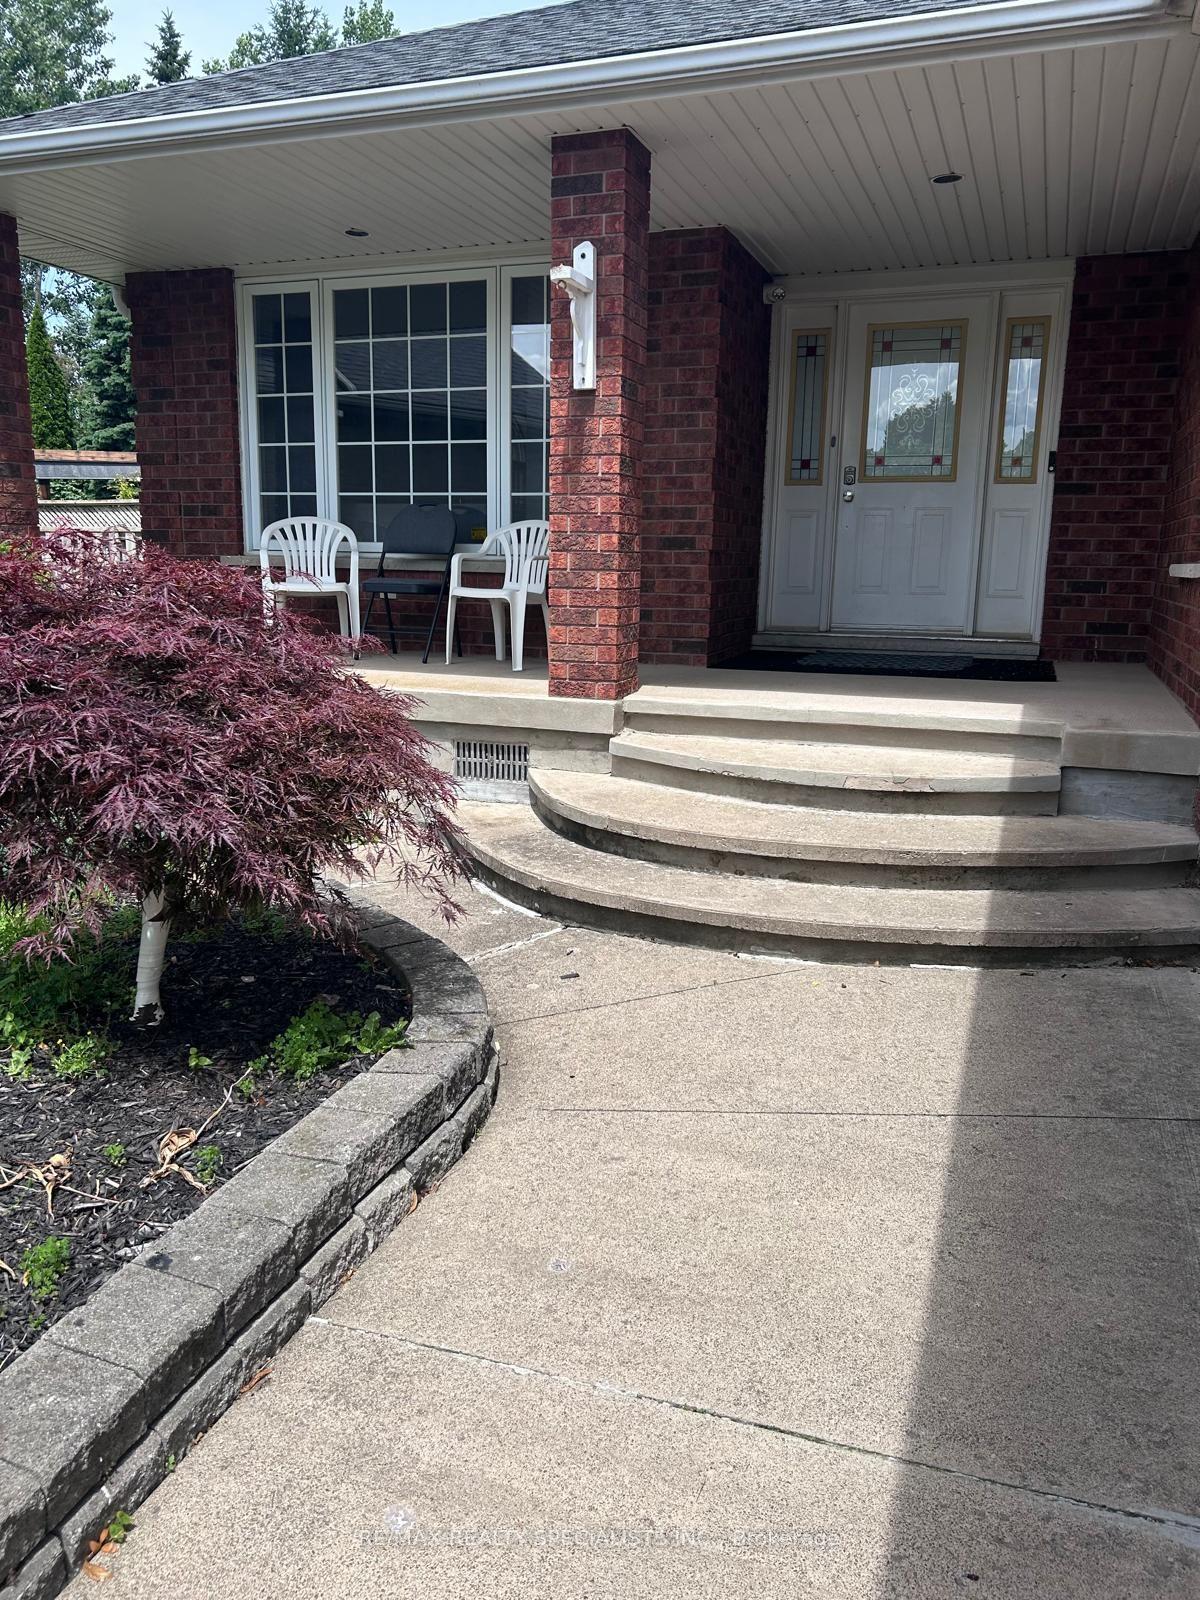
For Lease3 days ago
$3,000
Detached
7594 Canterbury Crescent, 208 - Mt. Carmel
Niagara Falls, ON
4 bd
3 ba
1,750
2
MLS# X13574494Re/Max Realty Specialists Inc.
WhatsApp Aman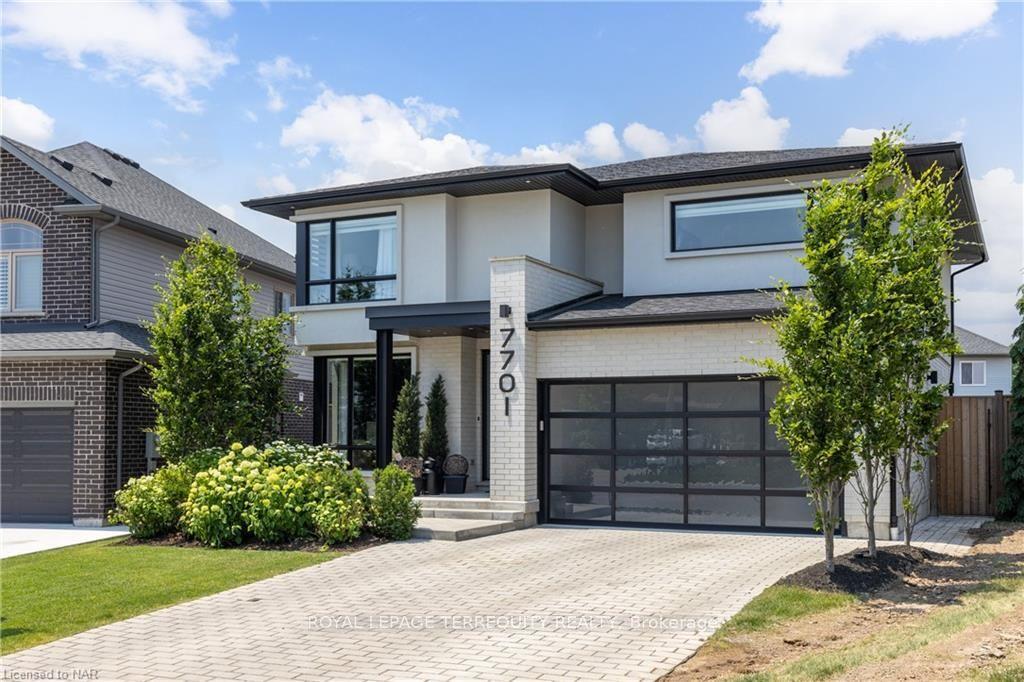
For Lease1 month ago
$4,000
Detached
7701 Willey Street, 220 - Oldfield
Niagara Falls, ON
4+2 bd
4 ba
2,250
4
MLS# X13238654Royal Lepage Terrequity Realty
WhatsApp Aman
Getting around
How walkable, bikeable, and transit-friendly this neighbourhood is.
62
/ 100
Walk Score
Somewhat Walkable
37
/ 100
Transit Score
Some Transit
48
/ 100
Bike Score
Somewhat Bikeable
Scores are estimates based on neighbourhood data and are for informational purposes only.
MLS® data courtesy of the Toronto Regional Real Estate Board (TRREB).
The information provided herein must only be used by consumers that have a bona fide interest in the purchase, sale, or lease of real estate and may not be used for any commercial purpose or any other purpose. Listing information is deemed reliable but is not guaranteed accurate by the Toronto Regional Real Estate Board, the listing brokerage, or this website. The trademarks REALTOR®, REALTORS® and the REALTOR® logo are controlled by The Canadian Real Estate Association (CREA) and identify real estate professionals who are members of CREA. MLS®, Multiple Listing Service®, and the associated logos are owned by CREA. Not intended to solicit properties currently listed for sale or buyers under contract.