For Sale
134 C Mudcat Road
Thurlow Ward, Belleville, ON
$795,500
3+1Bd
4Ba
1,750+sqft
8Parking
302 x 913.03 ftlot
$455/sqft
DetachedMLS# X13523628Listed 2026-07-0410 DOM
Cooling
Central Air
Basement
Finished
About this home
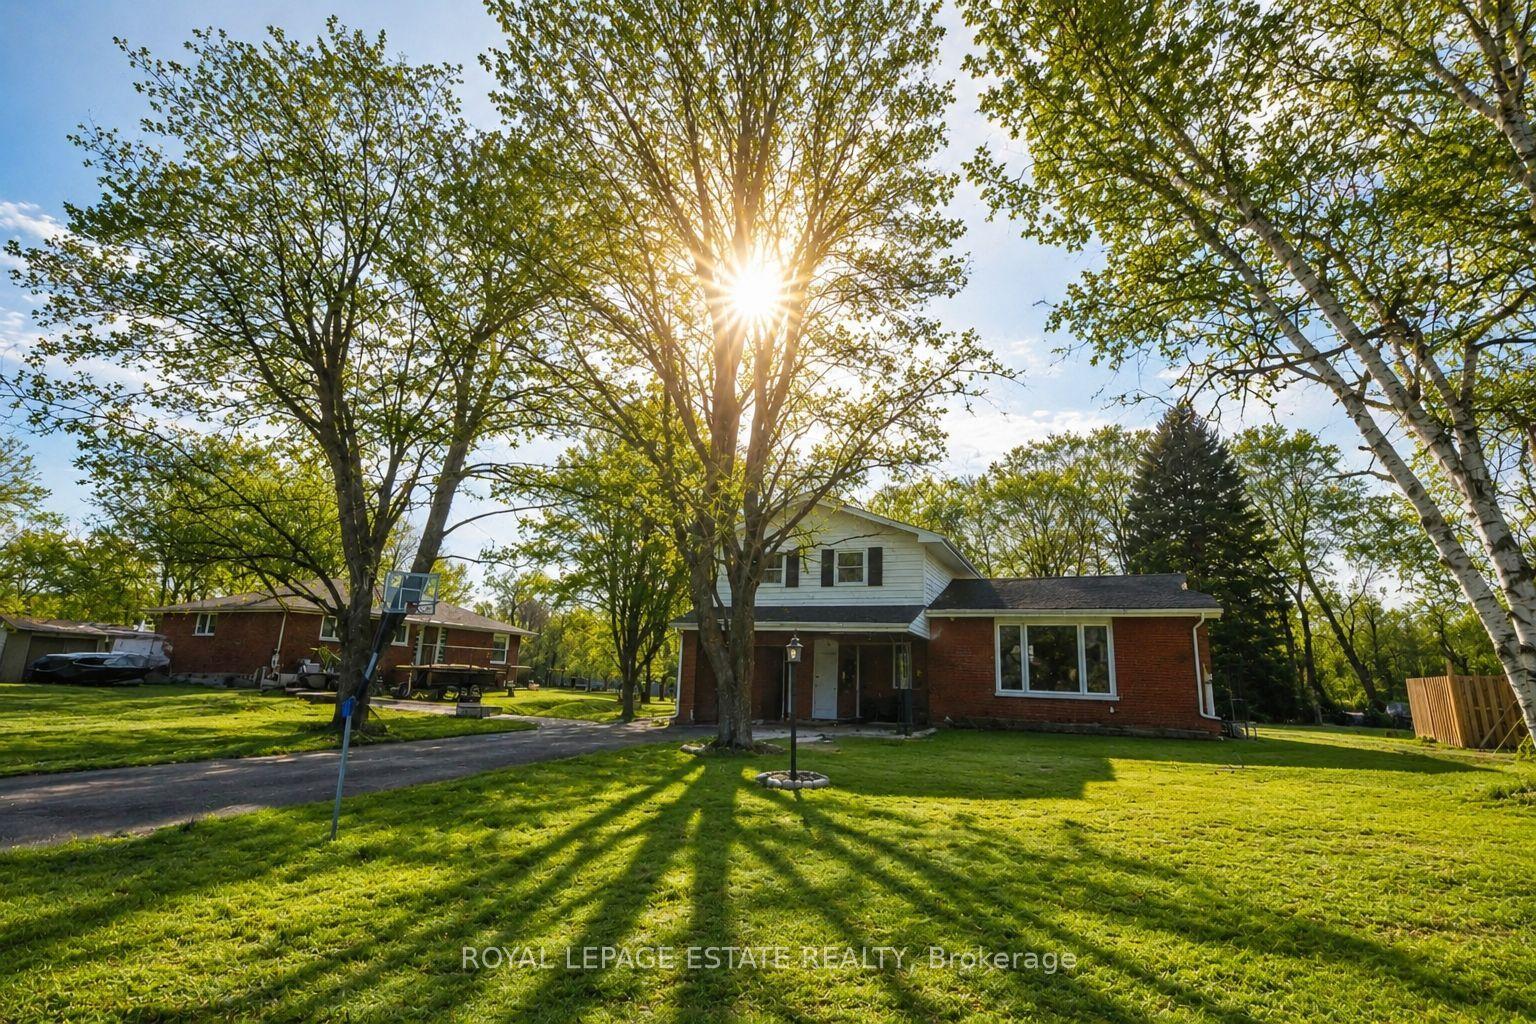
Welcome to 134 C Mudcat Road in the peaceful neighborhood of Foxboro. Conveniently located just 6 minutes from Belleville and the 401, this home includes your own private natures paradise ! Enjoy 6.3 Acres of property that is all yours on protected greenspace ! Walking trails and the wooded area are perfect for dog lovers and nature enthusiasts. Watch a wide variety of birds, water fowl and deer right from your living room. This home offers a large sunny family room with expansive windows and a patio door for access to the deck and pool. The pool area features a covered gazebo, south facing deck and a cabana with mini fridge. This home offers a main floor laundry and upgraded maple kitchen. The spacious primary bedroom features vaulted ceilings, an electric fireplace and a luxurious ensuite. The basement has a separate entrance and a 3 piece washroom with in-law potential. The studio area of the basement was used as a Yoga Studio and can easily be converted to a Recreational area. The furnace is equipped with an AprilAire 700 whole home evaporative humidifier (2022) for added comfort during the dry winter months. The Central Air Conditioner was replaced in 2025. Reverse Osmosis water system and water purification systems maintained yearly. The drilled well is endless ! Septic Inspected and pumped June 2024. Additional storage in 2 new sheds (2023). If you are looking for a large private lot to enjoy ATV riding, walking, hiking or just simply looking for peace and quite, this is a must see opportunity for you.
PoolFireplace
Rooms
Main Floor
| Kitchen | 2.41 × 5.56 m | Centre Island Porcelain Floor |
| Dining Room | 3.50 × 2.66 m | |
| Living Room | 3.81 × 7.49 m | Walk-Out W/O To Pool Hardwood Floor |
| Bathroom | 1.93 × 2.43 m | Combined w/Laundry |
Second Floor
| Primary Bedroom | 6.22 × 3.60 m | Vaulted Ceiling(s) 4 Pc Ensuite |
| Bedroom 2 | 3.81 × 4.01 m | 3 Pc Ensuite |
| Bedroom 3 | 2.92 × 3.47 m | Combined w/Office |
Basement
| Bedroom | 2.38 × 4.08 m | Laminate |
| Recreation | 5.08 × 7.31 m | Laminate |
| Utility Room | 3.91 × 4.08 m |
Features
- Water Purifier
- Water Softener
- Auto Garage Door Remote
- Backs On Green Belt
- Recreational Area
- Patio
- Porch
- Landscaped
- Deck
- Separate Entrance
- Finished
- Central Air
- 2-Storey
Financials
Annual Taxes
$3,674
Estimated Rental Income
Entire property$3,200 – $4,800/mo
Basement apartment$1,800 – $2,500/mo
Rental yield4.8% – 7.2%
*Estimates based on comparable rentals in the area. Actual income may vary.
Market Data — Belleville
Days on market10 days
Buyer's MarketSeller's Market
Based on active listings in Belleville. Data updates daily.
Our estimate for this home
Estimated range
$969K – $1.13M
Mid-point $1.05M · ~$598/sqft
How this listing compares
$969KList · $796K$1.13M
High confidence·Based on 13043 gta-wide comparables
Estimated range is generated automatically from active comparables and is for informational purposes only. Not an appraisal — contact Aman for a full comparative market analysis that factors in condition, renovations, and positioning.
Getting around
How walkable, bikeable, and transit-friendly this neighbourhood is.
51
/ 100
Walk Score
Somewhat Walkable
44
/ 100
Transit Score
Some Transit
53
/ 100
Bike Score
Bikeable
Scores are estimates based on neighbourhood data and are for informational purposes only.
MLS® data courtesy of the Toronto Regional Real Estate Board (TRREB).
The information provided herein must only be used by consumers that have a bona fide interest in the purchase, sale, or lease of real estate and may not be used for any commercial purpose or any other purpose. Listing information is deemed reliable but is not guaranteed accurate by the Toronto Regional Real Estate Board, the listing brokerage, or this website. The trademarks REALTOR®, REALTORS® and the REALTOR® logo are controlled by The Canadian Real Estate Association (CREA) and identify real estate professionals who are members of CREA. MLS®, Multiple Listing Service®, and the associated logos are owned by CREA. Not intended to solicit properties currently listed for sale or buyers under contract.
You may also like
More homes in Belleville
Hand-picked listings with a similar price range and style.
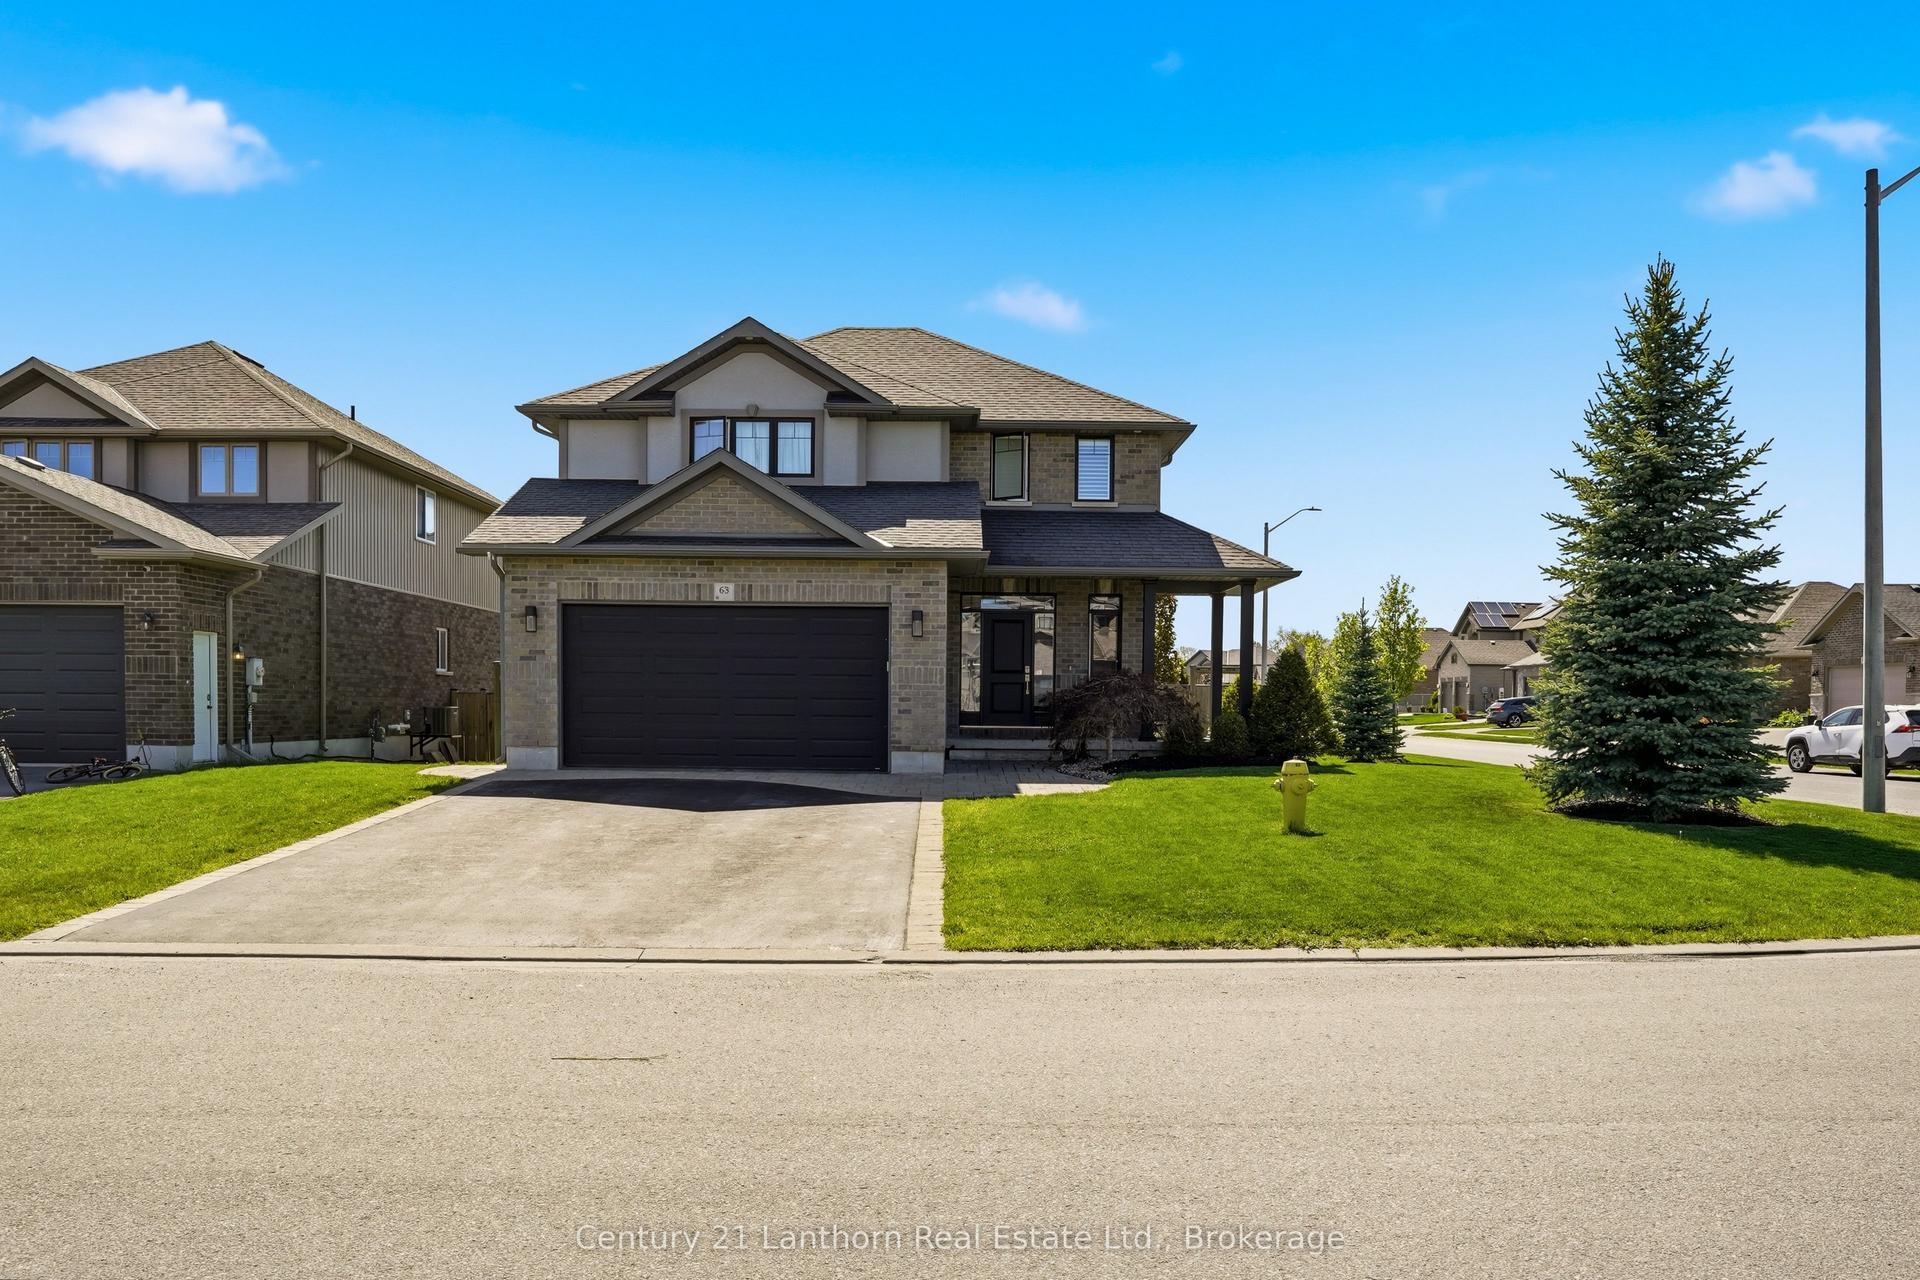
For Sale2 months ago
$899,900
Detached
est. $3,945/mo
63 Scenic Drive, Thurlow Ward
Belleville, ON
4+1 bd
4 ba
2,250
6
MLS# X13182458Century 21 Lanthorn Real Estate L…
WhatsApp Aman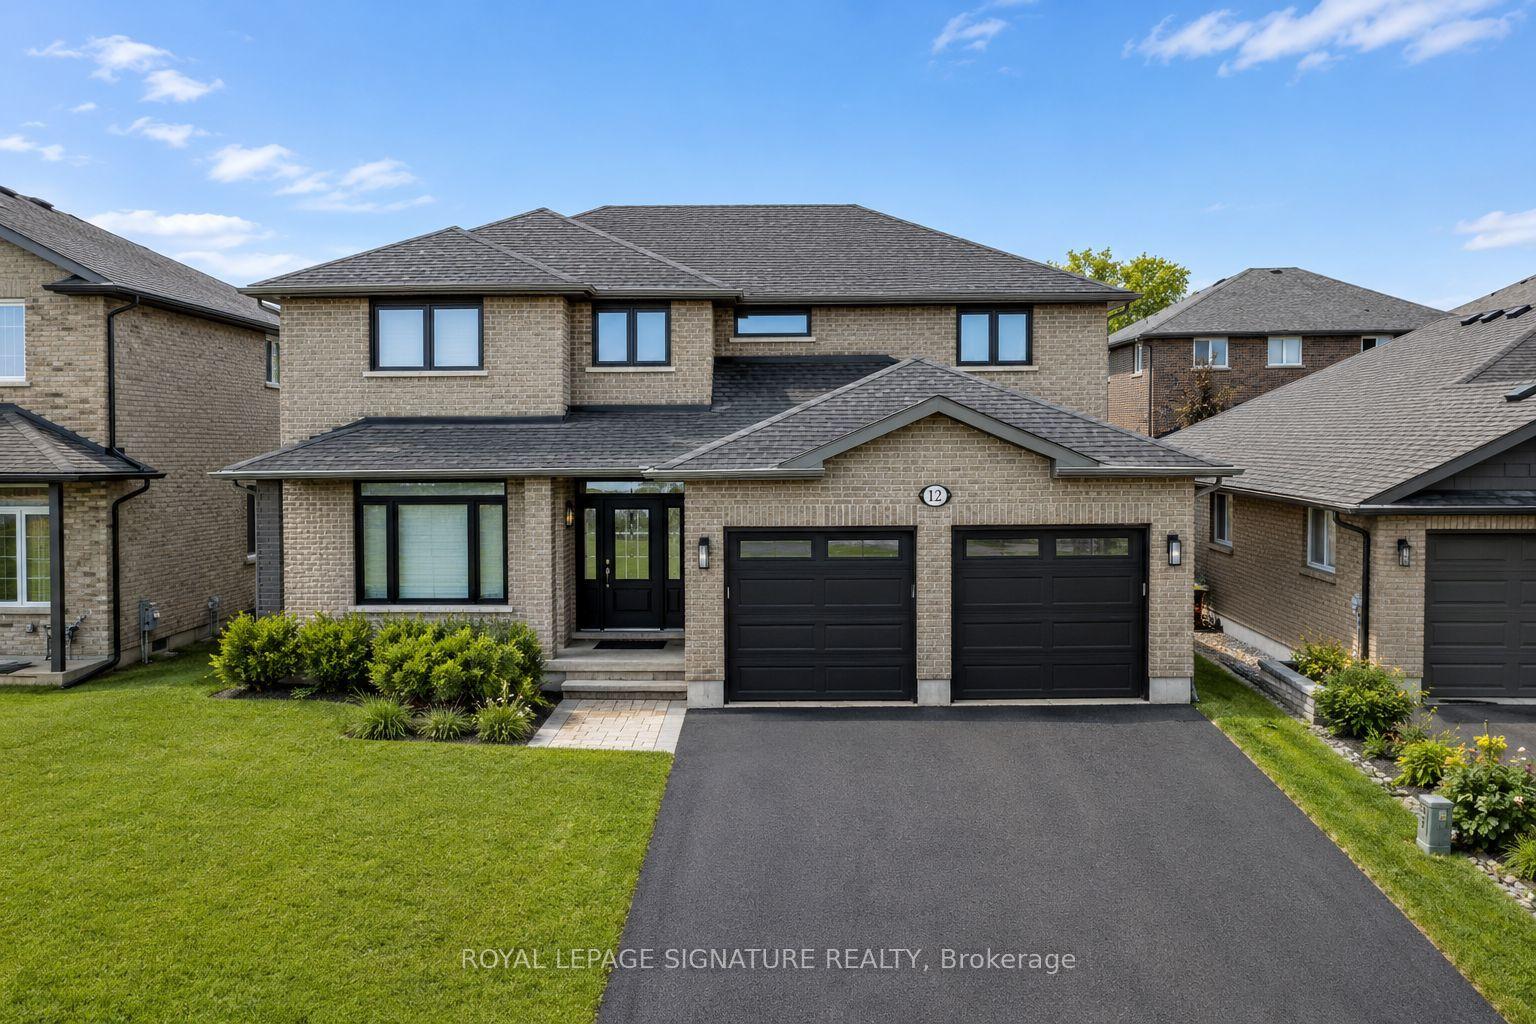
For Sale28 days ago
$749,900
Detached
est. $3,288/mo
12 Hummingbird Drive, Thurlow Ward
Belleville, ON
4+1 bd
4 ba
2,750
4
MLS# X13457474Royal Lepage Signature Realty
WhatsApp Aman