For Sale
165 Ottawa Street
911 - Almonte, Mississippi Mills, ON
$479,900
4Bd
2Ba
1,750+sqft
4Parking
67.33 x 99.82 ftlot
$274/sqft
DetachedMLS# X13523686Listed 2026-07-0441 DOM
Heating
On Demand Water Heater
Basement
Unfinished
On the market for 41 days — longer than average. The seller may be open to negotiation.
About this home
Welcome to 165 Ottawa St, a character-filled century home tucked into the heart of Almonte, one of the Ottawa Valley's most beloved small towns. Originally built in the 1880s with a kitchen addition added in the 1940s, this 1 & 3/4 storey home offers four bedrooms, 1.5 bathrooms, and the kind of timeless charm you can't recreate. The home sits on a solid stone foundation built right on bedrock and has been thoughtfully updated over the years: new windows, exterior doors, insulation, and siding in 2009; a new roof in 2022; an on-demand hot water tank in 2021; and a beautiful covered deck in 2003. Inside, original hardwood floors flow through much of the home, and the large kitchen blends original hardwood cabinets with newer cherrywood cabinetry, with plenty of room to add an island or create the eat-in kitchen you've been dreaming of. Main-floor laundry adds everyday convenience. The updated bathroom is a standout, featuring a Safestep tub with full-body relaxation jets (and a foot-bath option) and a lower space that's perfect for grandkids or little ones to splash and play, and finished off with a beautiful vessel sink atop cherry cabinetry, Step outside to the covered deck, ideal for BBQs and watching the birds and wildlife come and go, then take in the large, open backyard; a blank canvas ready for your garden, play space, or even a future pool. Location doesn't get much better: you're in the heart of Almonte, within easy reach of the hospital, schools, and shopping, and just a block from the Mississippi River, where paddling, fishing, and swimming are practically part of the neighbourhood. This is a rare opportunity to own a piece of Almonte's history, updated for modern living. Book your private showing today.
PoolHardwood
Rooms
Main Floor
| Kitchen | 5.26 × 3.96 m | Eat-in Kitchen Overlooks Backyard |
| Dining Room | 3.59 × 3.47 m | Bay Window |
| Living Room | 5.76 × 3.40 m | Bay Window Hardwood Floor |
| Bathroom | 2.24 × 2.07 m | 2 Pc Bath Combined w/Laundry Laundry Sink |
Second Floor
| Primary Bedroom | 5.26 × 3.96 m | Double Closet Staircase |
| Bedroom 2 | 3.47 × 3.30 m | Closet |
| Bedroom 3 | 3.18 × 2.67 m | |
| Bedroom 4 | 2.68 × 2.49 m | Combined w/Office |
| Bathroom | 2.91 × 2.59 m | Walk-In Bath 4 Pc Bath |
Features
- On Demand Water Heater
- Upgraded Insulation
- Water Softener
- Porch
- Unfinished
- Exposed Rock
- Window Unit(s)
- 1 1/2 Storey
Financials
Annual Taxes
$2,533.01
Estimated Rental Income
Entire property$4,000 – $6,500/mo
Rental yield10.0% – 16.3%
*Estimates based on comparable rentals in the area. Actual income may vary.
Market Data — Mississippi Mills
Days on market41 days
Buyer's MarketSeller's Market
Based on active listings in Mississippi Mills. Data updates daily.
Getting around
How walkable, bikeable, and transit-friendly this neighbourhood is.
61
/ 100
Walk Score
Somewhat Walkable
40
/ 100
Transit Score
Some Transit
39
/ 100
Bike Score
Somewhat Bikeable
Scores are estimates based on neighbourhood data and are for informational purposes only.
MLS® data courtesy of the Toronto Regional Real Estate Board (TRREB).
The information provided herein must only be used by consumers that have a bona fide interest in the purchase, sale, or lease of real estate and may not be used for any commercial purpose or any other purpose. Listing information is deemed reliable but is not guaranteed accurate by the Toronto Regional Real Estate Board, the listing brokerage, or this website. The trademarks REALTOR®, REALTORS® and the REALTOR® logo are controlled by The Canadian Real Estate Association (CREA) and identify real estate professionals who are members of CREA. MLS®, Multiple Listing Service®, and the associated logos are owned by CREA. Not intended to solicit properties currently listed for sale or buyers under contract.
You may also like
More homes in Mississippi Mills
Hand-picked listings with a similar price range and style.
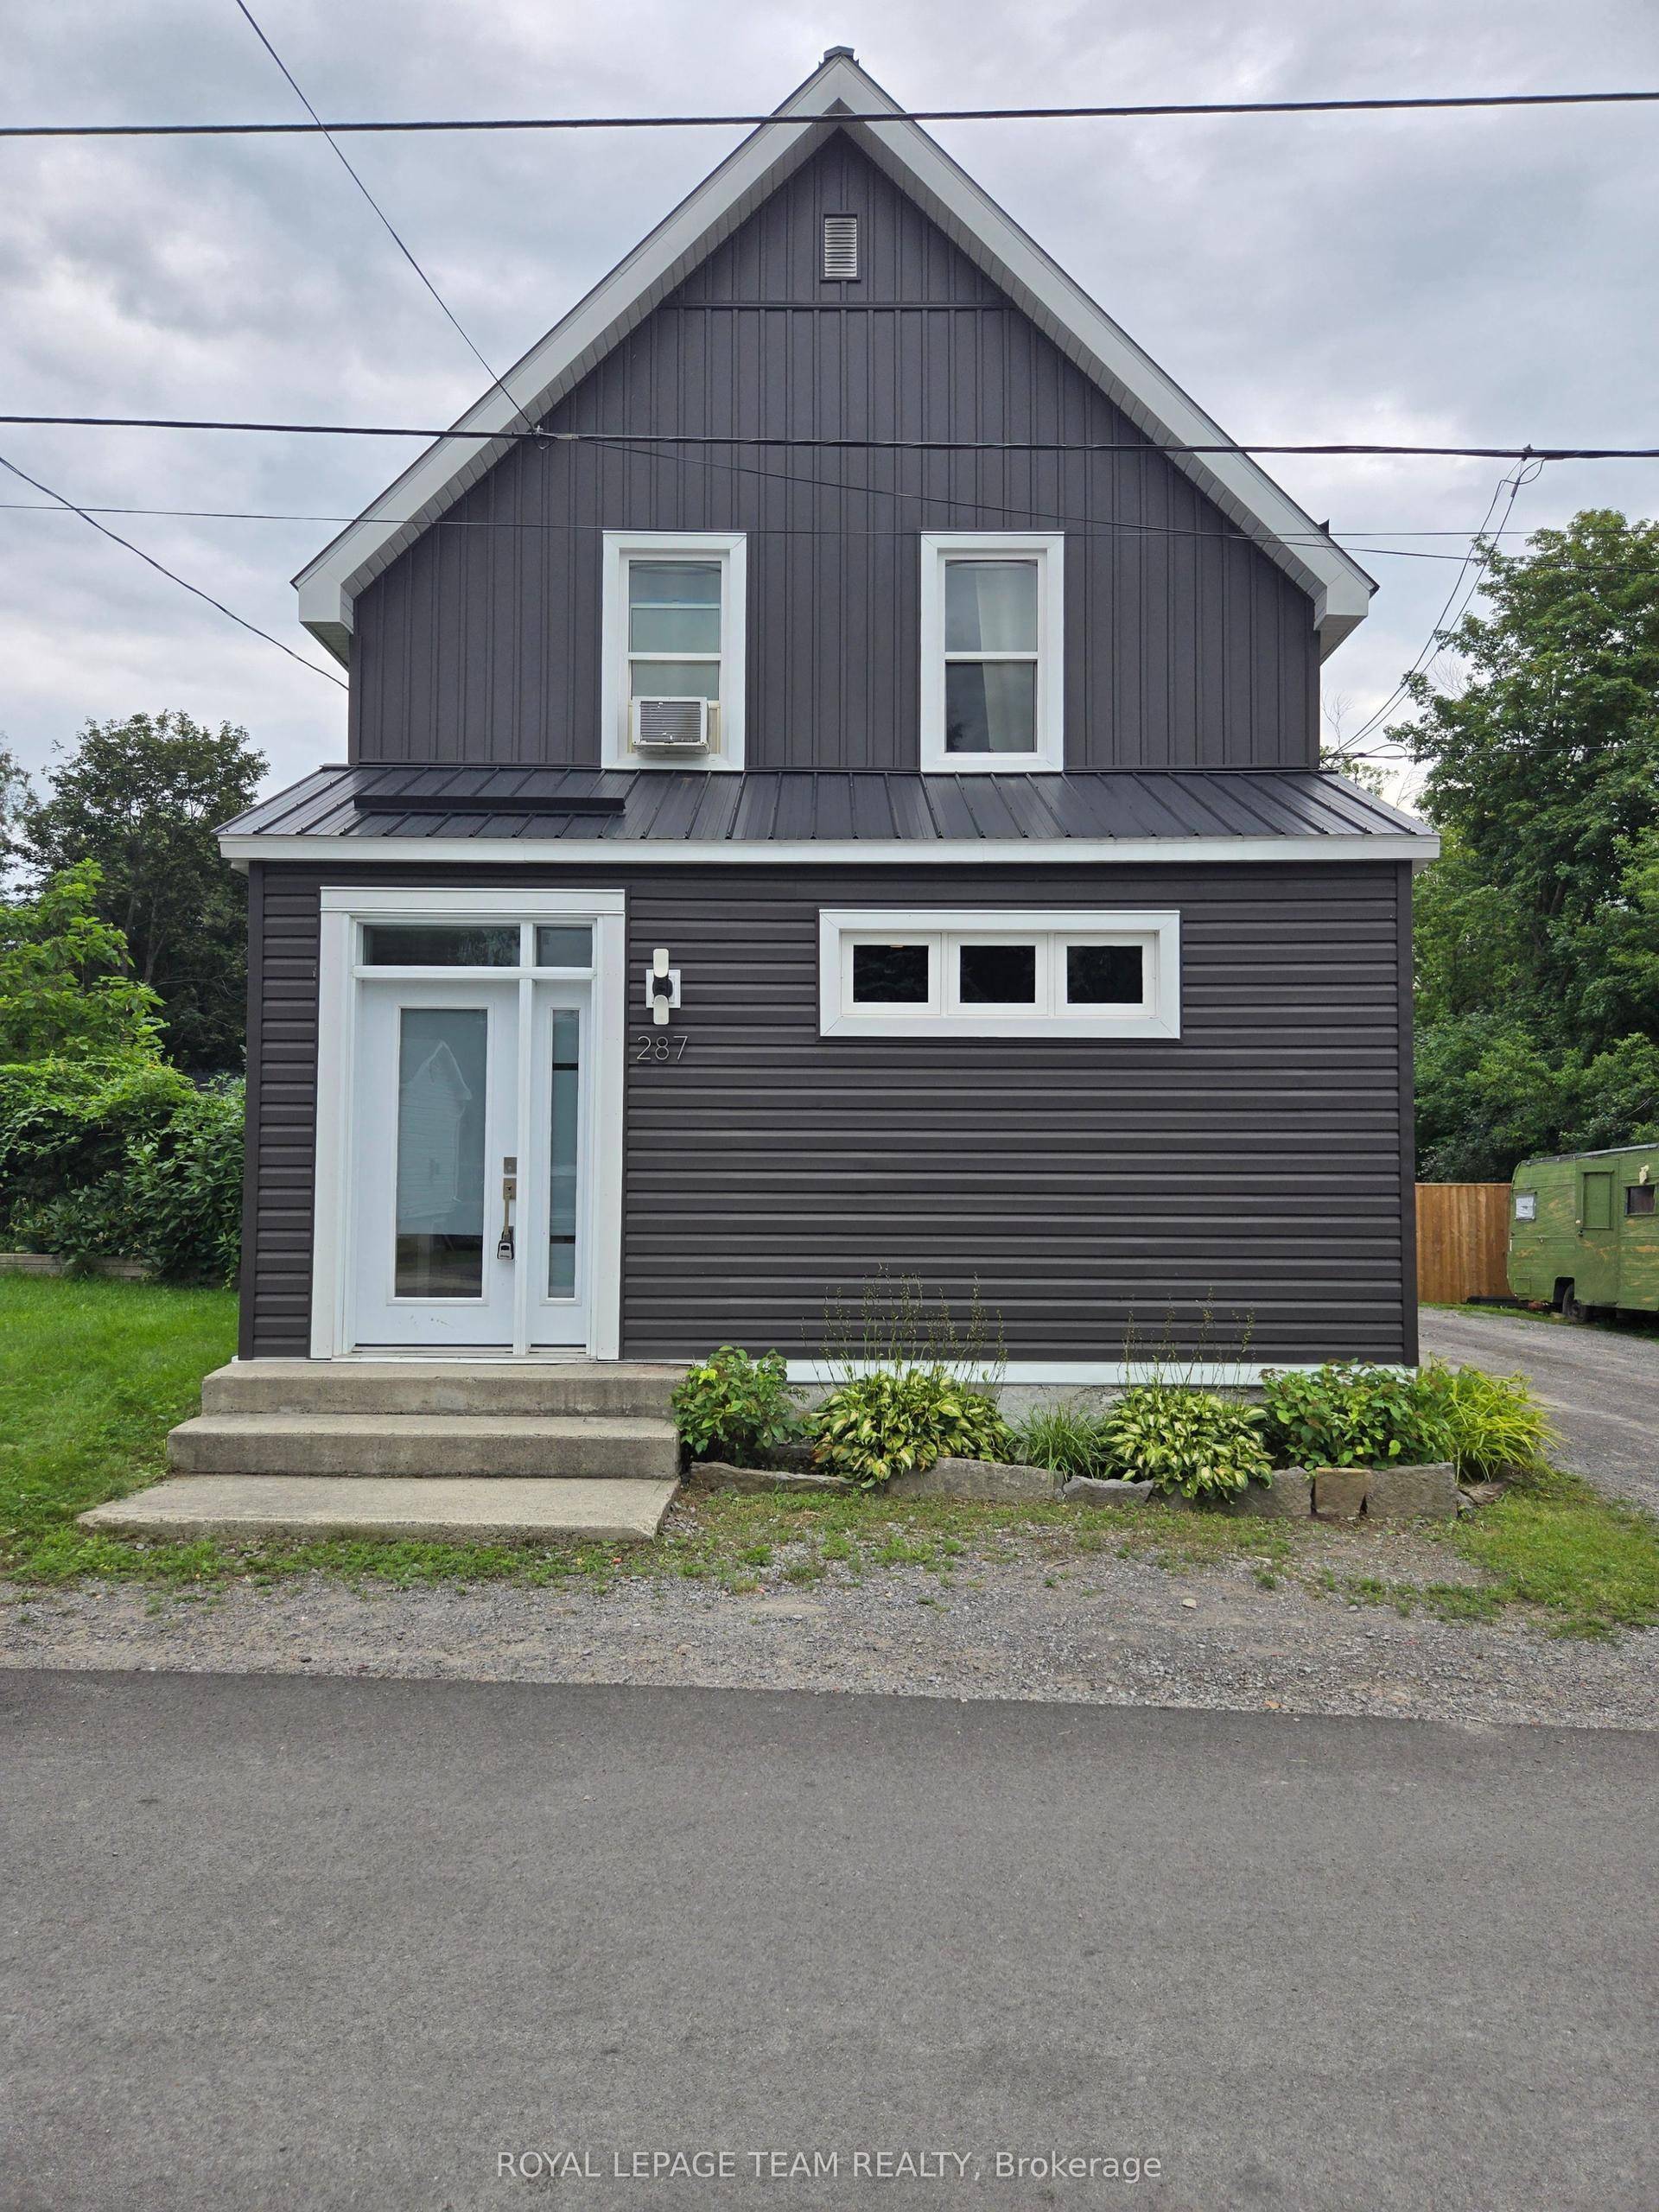
For Sale3 days ago
$449,000
Detached
est. $1,968/mo
287 Water Street, 911 - Almonte
Mississippi Mills, ON
4 bd
2 ba
1,300
2
MLS# X13668836Royal Lepage Team Realty
WhatsApp Aman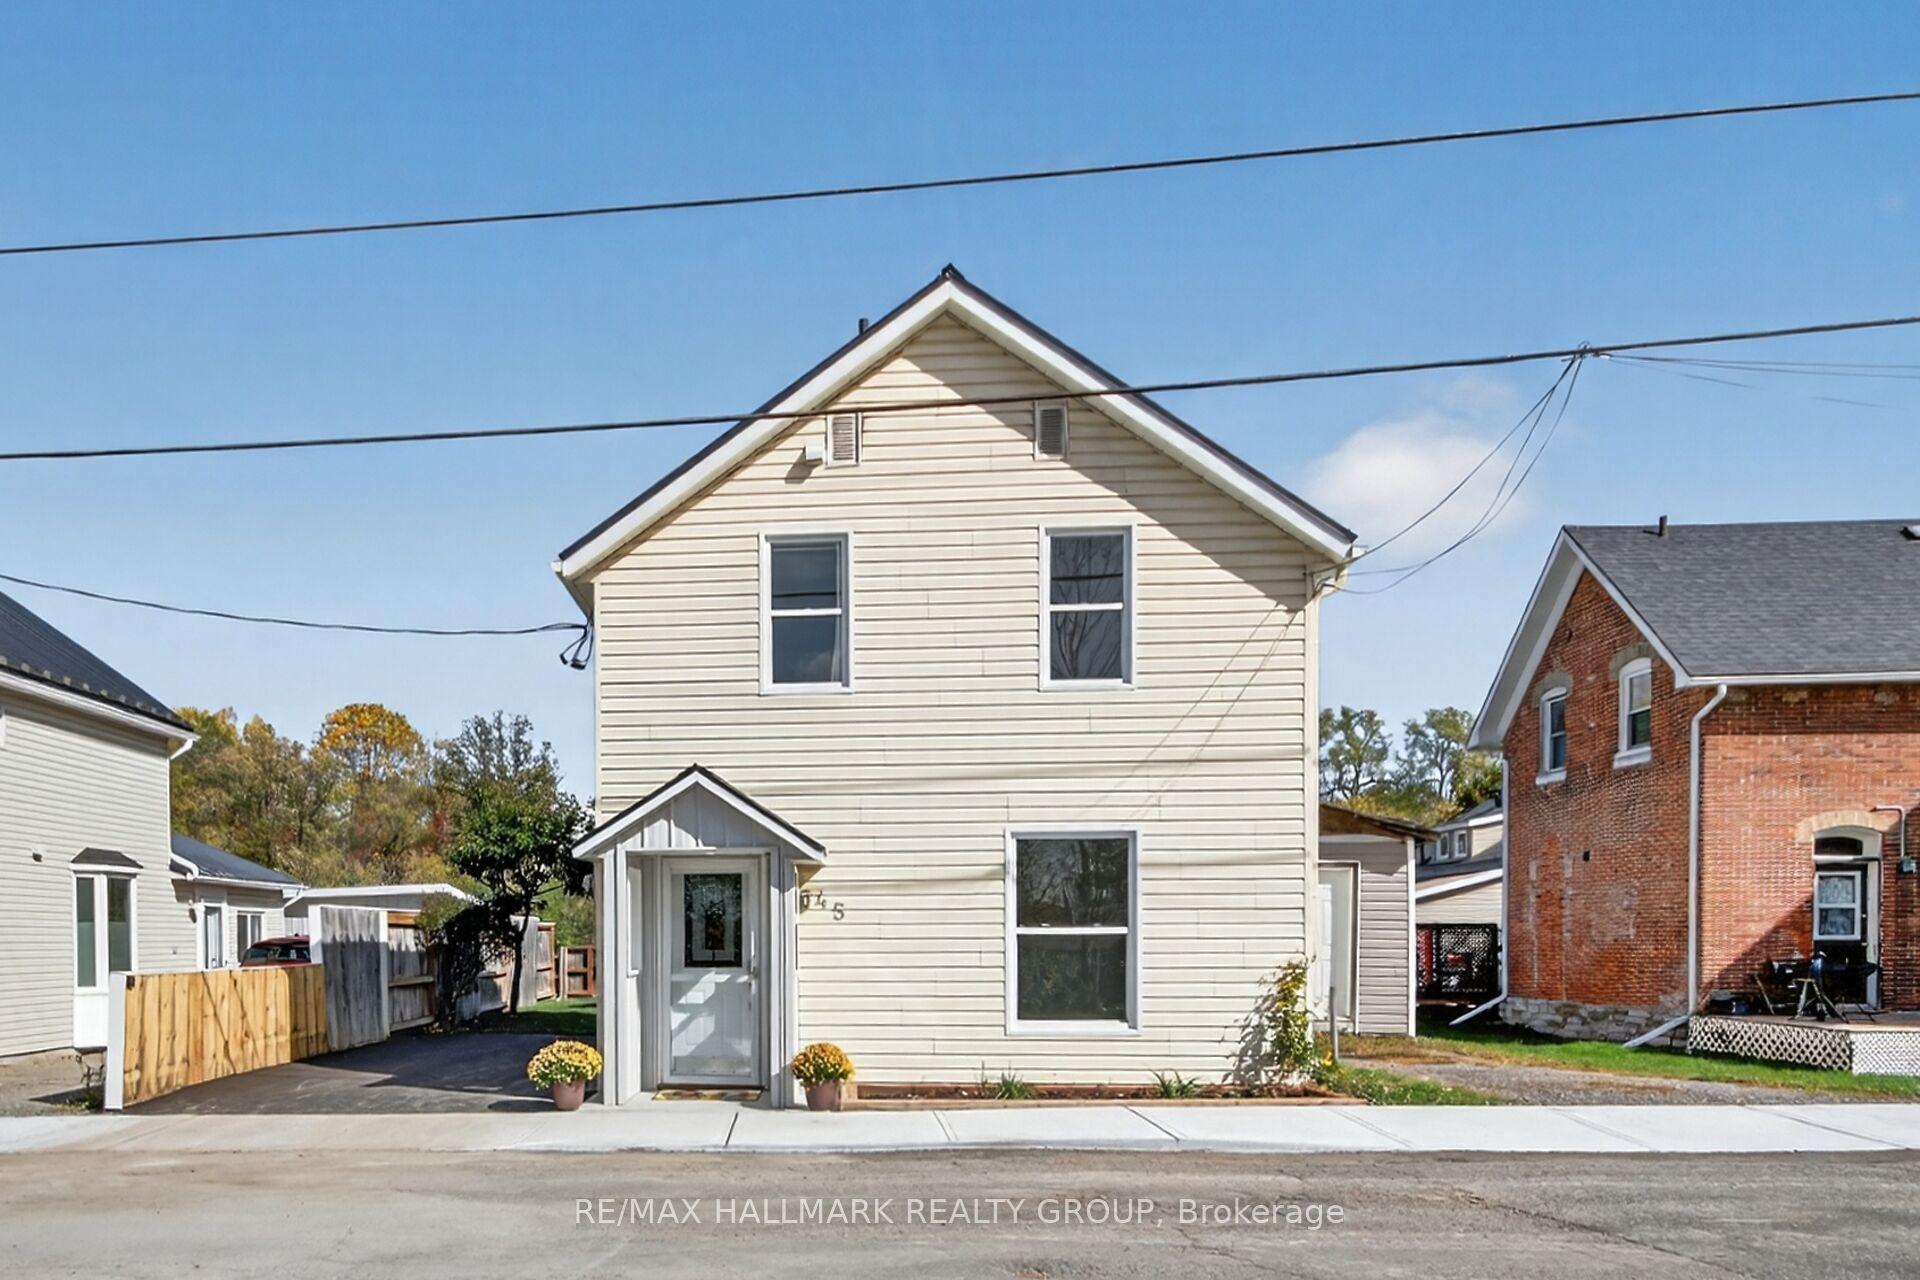
For Sale10 days ago
$549,000
Detached
est. $2,407/mo
45 Carleton Street, 911 - Almonte
Mississippi Mills, ON
3 bd
2 ba
1,300
2
MLS# X13641272Re/Max Hallmark Realty Group
WhatsApp Aman