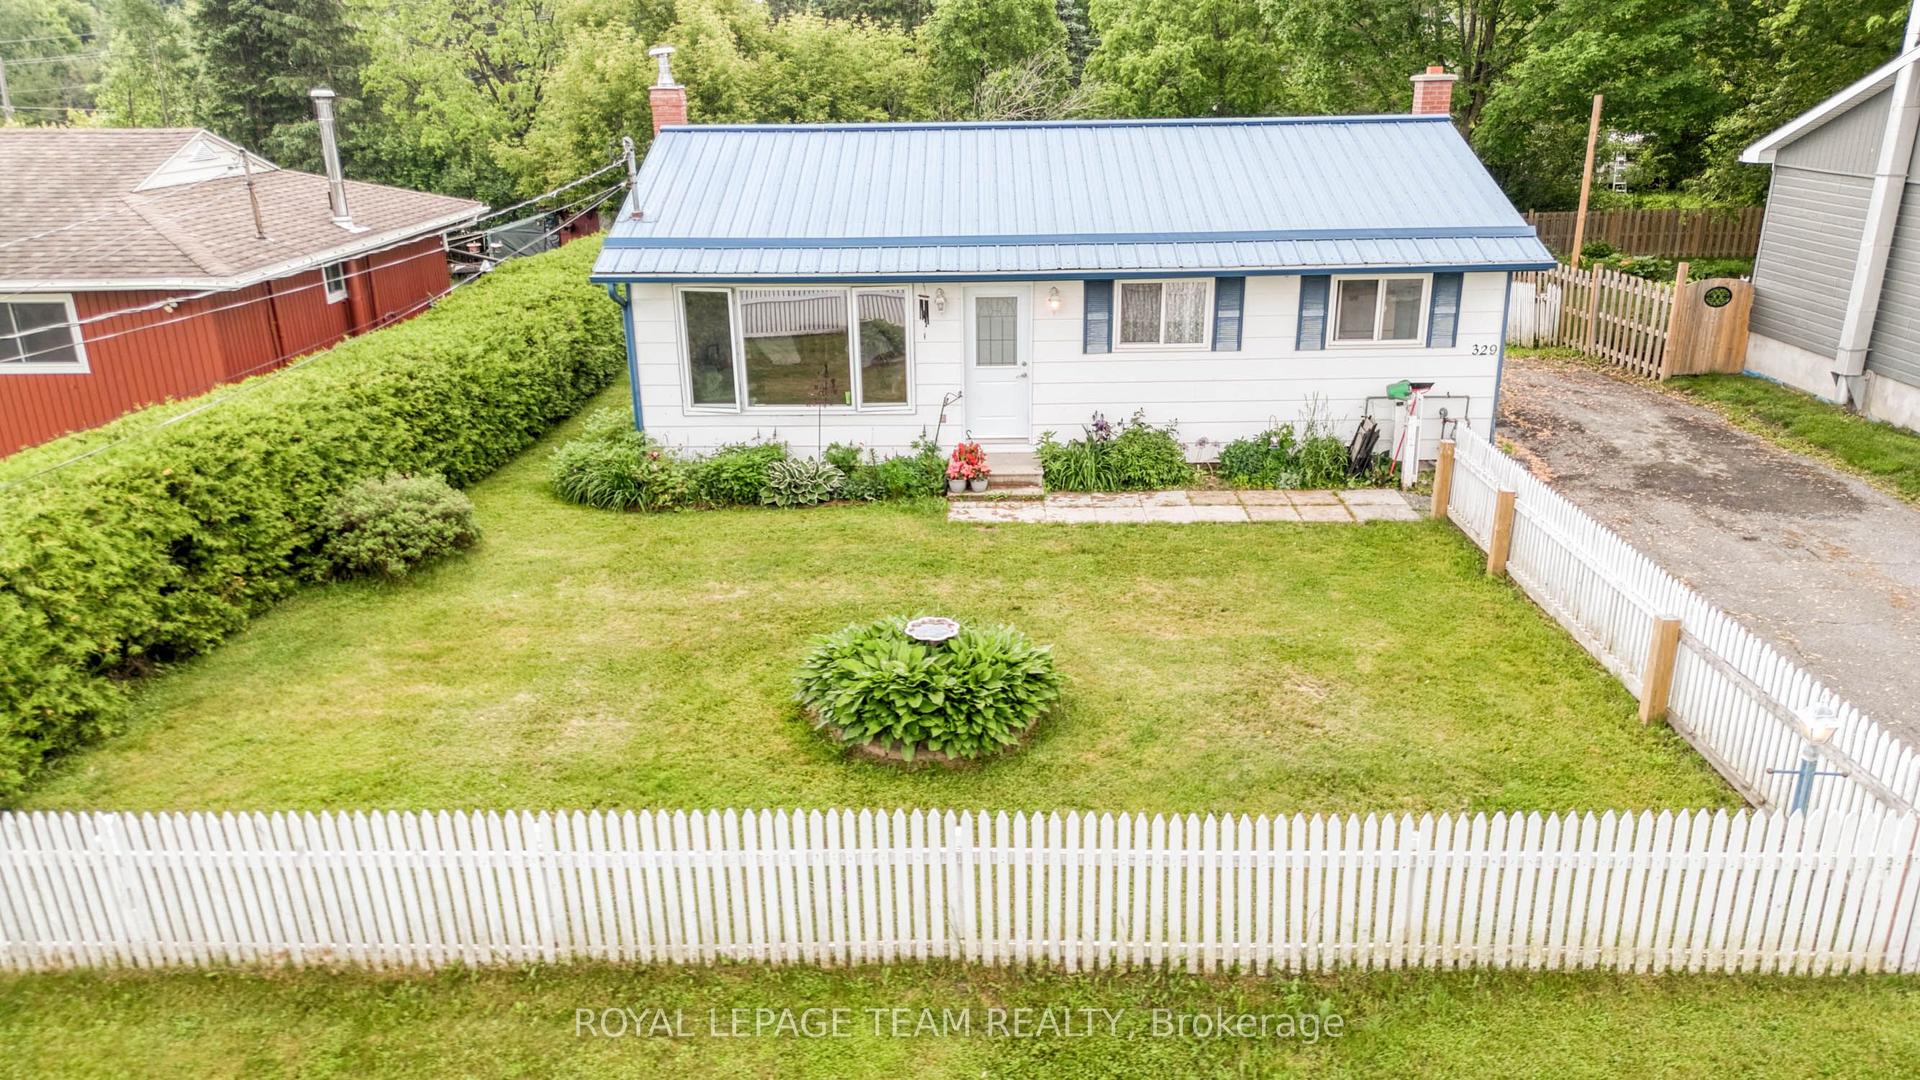
For Sale
Just Listed
287 Water Street
911 - Almonte, Mississippi Mills, ON
$449,000
4Bd
2Ba
1,300+sqft
2Parking
60 x 132 ftlot
$345/sqft
DetachedMLS# X13668836Listed 2026-08-122 DOM
Heating
Water Heater Owned
Just listed! New listings in Mississippi Mills often receive offers within the first week.
About this home
This no exit street brings you to a quiet part of town within walking distance to the shops and restaurants of Almonte's heritage downtown core, not to mention steps away from Almonte Fair, the North Lanark Highland Games and other cultural festivities at the Agricultural Grounds. Lots of curb appeal with the newly finished exterior vinyl siding, metal roof, front entry and wood fencing. Step inside where modern style meets vintage character. The primary bedroom is located of the main foyer and comes complete with a walk-in closet and ensuite bath/laundry. This room could also function as a dining room if more family space is required on this level. The walk-in closet could easily function as a butler's pantry or just more storage. Moving on to the the small but efficient kitchen, you will find stainless steel appliances and granite counters as well as a room for a breakfast table. To the rear of the house is the family room accessed from the kitchen as well as a convenient side door through the enclosed porch from outside. The family room also features a patio door leading out to the 12' x 8' deck which in turn overlooks the fully fenced large back yard. Upstairs you will find 3 generous size bedrooms and a 4 pc bath.
Rooms
Second Floor
| Foyer | 2.60 × 1.48 m | |
| Bedroom | 4.76 × 2.50 m | Closet |
| Bedroom | 3.08 × 3.36 m | Closet |
| Bedroom | 2.56 × 2.10 m | Closet |
| Bathroom | 2.14 × 1.41 m | 4 Pc Bath |
Other
| Foyer | 5.30 × 1.80 m | |
| Primary Bedroom | 3.78 × 3.68 m | Closet Organizers |
| Bathroom | 3.69 × 1.99 m | Combined w/Laundry |
| Kitchen | 3.61 × 3.76 m | B/I Dishwasher Granite Counters Stainless Steel Appl |
| Family Room | 4.78 × 4.09 m | |
| Other | 5.08 × 1.40 m | Unfinished |
Features
- Carpet Free
- Primary Bedroom - Main Floor
- Water Heater Owned
- Deck
- Year Round Living
- Crawl Space
- Window Unit(s)
- 1 1/2 Storey
Financials
Annual Taxes
$2,520
Estimated Rental Income
Entire property$4,000 – $6,500/mo
Rental yield10.7% – 17.4%
*Estimates based on comparable rentals in the area. Actual income may vary.
Market Data — Mississippi Mills
Days on market2 days
Buyer's MarketSeller's Market
Based on active listings in Mississippi Mills. Data updates daily.
Getting around
How walkable, bikeable, and transit-friendly this neighbourhood is.
62
/ 100
Walk Score
Somewhat Walkable
39
/ 100
Transit Score
Some Transit
44
/ 100
Bike Score
Somewhat Bikeable
Scores are estimates based on neighbourhood data and are for informational purposes only.
MLS® data courtesy of the Toronto Regional Real Estate Board (TRREB).
The information provided herein must only be used by consumers that have a bona fide interest in the purchase, sale, or lease of real estate and may not be used for any commercial purpose or any other purpose. Listing information is deemed reliable but is not guaranteed accurate by the Toronto Regional Real Estate Board, the listing brokerage, or this website. The trademarks REALTOR®, REALTORS® and the REALTOR® logo are controlled by The Canadian Real Estate Association (CREA) and identify real estate professionals who are members of CREA. MLS®, Multiple Listing Service®, and the associated logos are owned by CREA. Not intended to solicit properties currently listed for sale or buyers under contract.
You may also like
More homes in Mississippi Mills
Hand-picked listings with a similar price range and style.
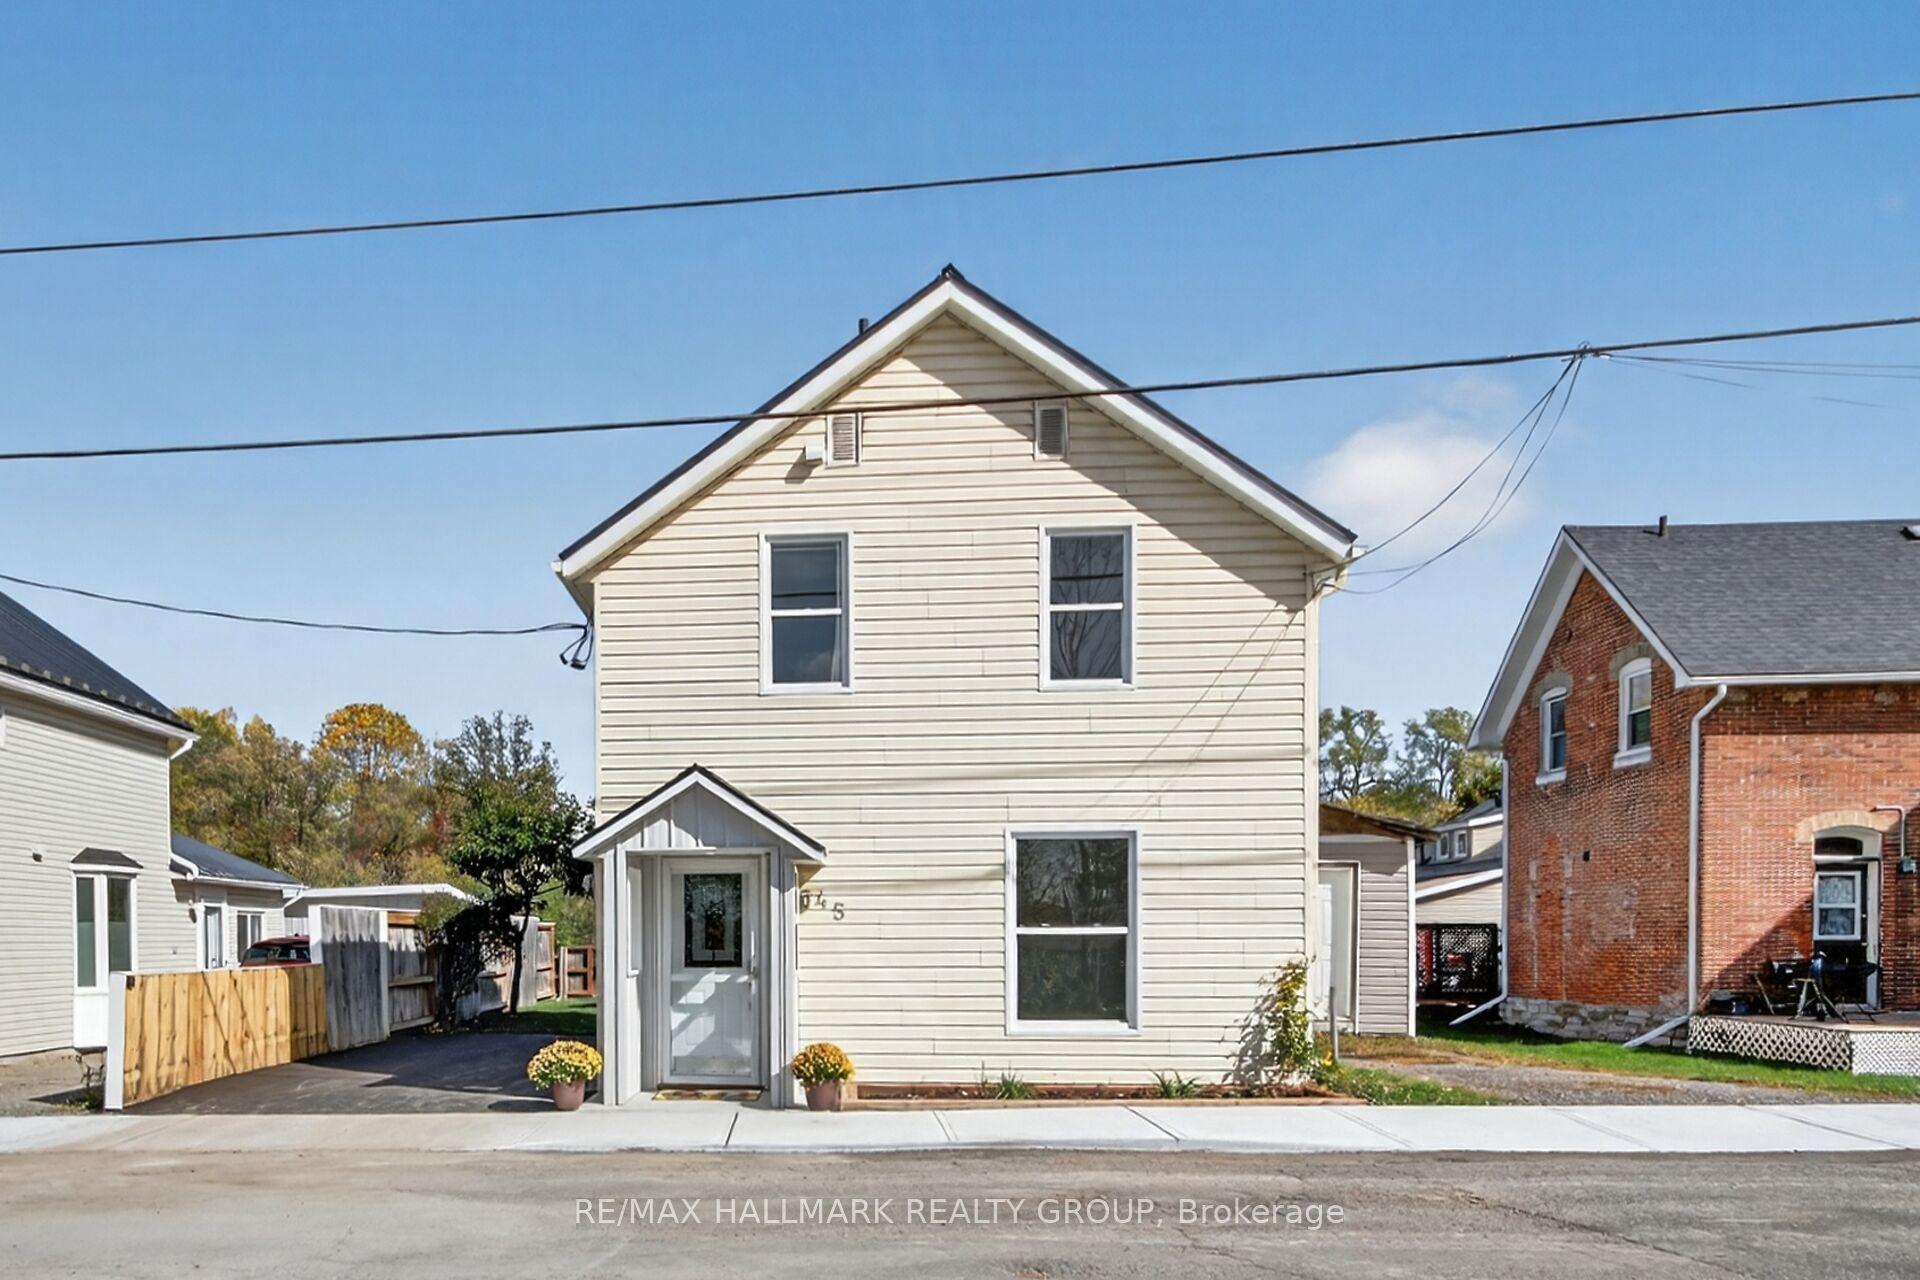
For Sale10 days ago
$549,000
Detached
est. $2,407/mo
45 Carleton Street, 911 - Almonte
Mississippi Mills, ON
3 bd
2 ba
1,300
2
MLS# X13641272Re/Max Hallmark Realty Group
WhatsApp Aman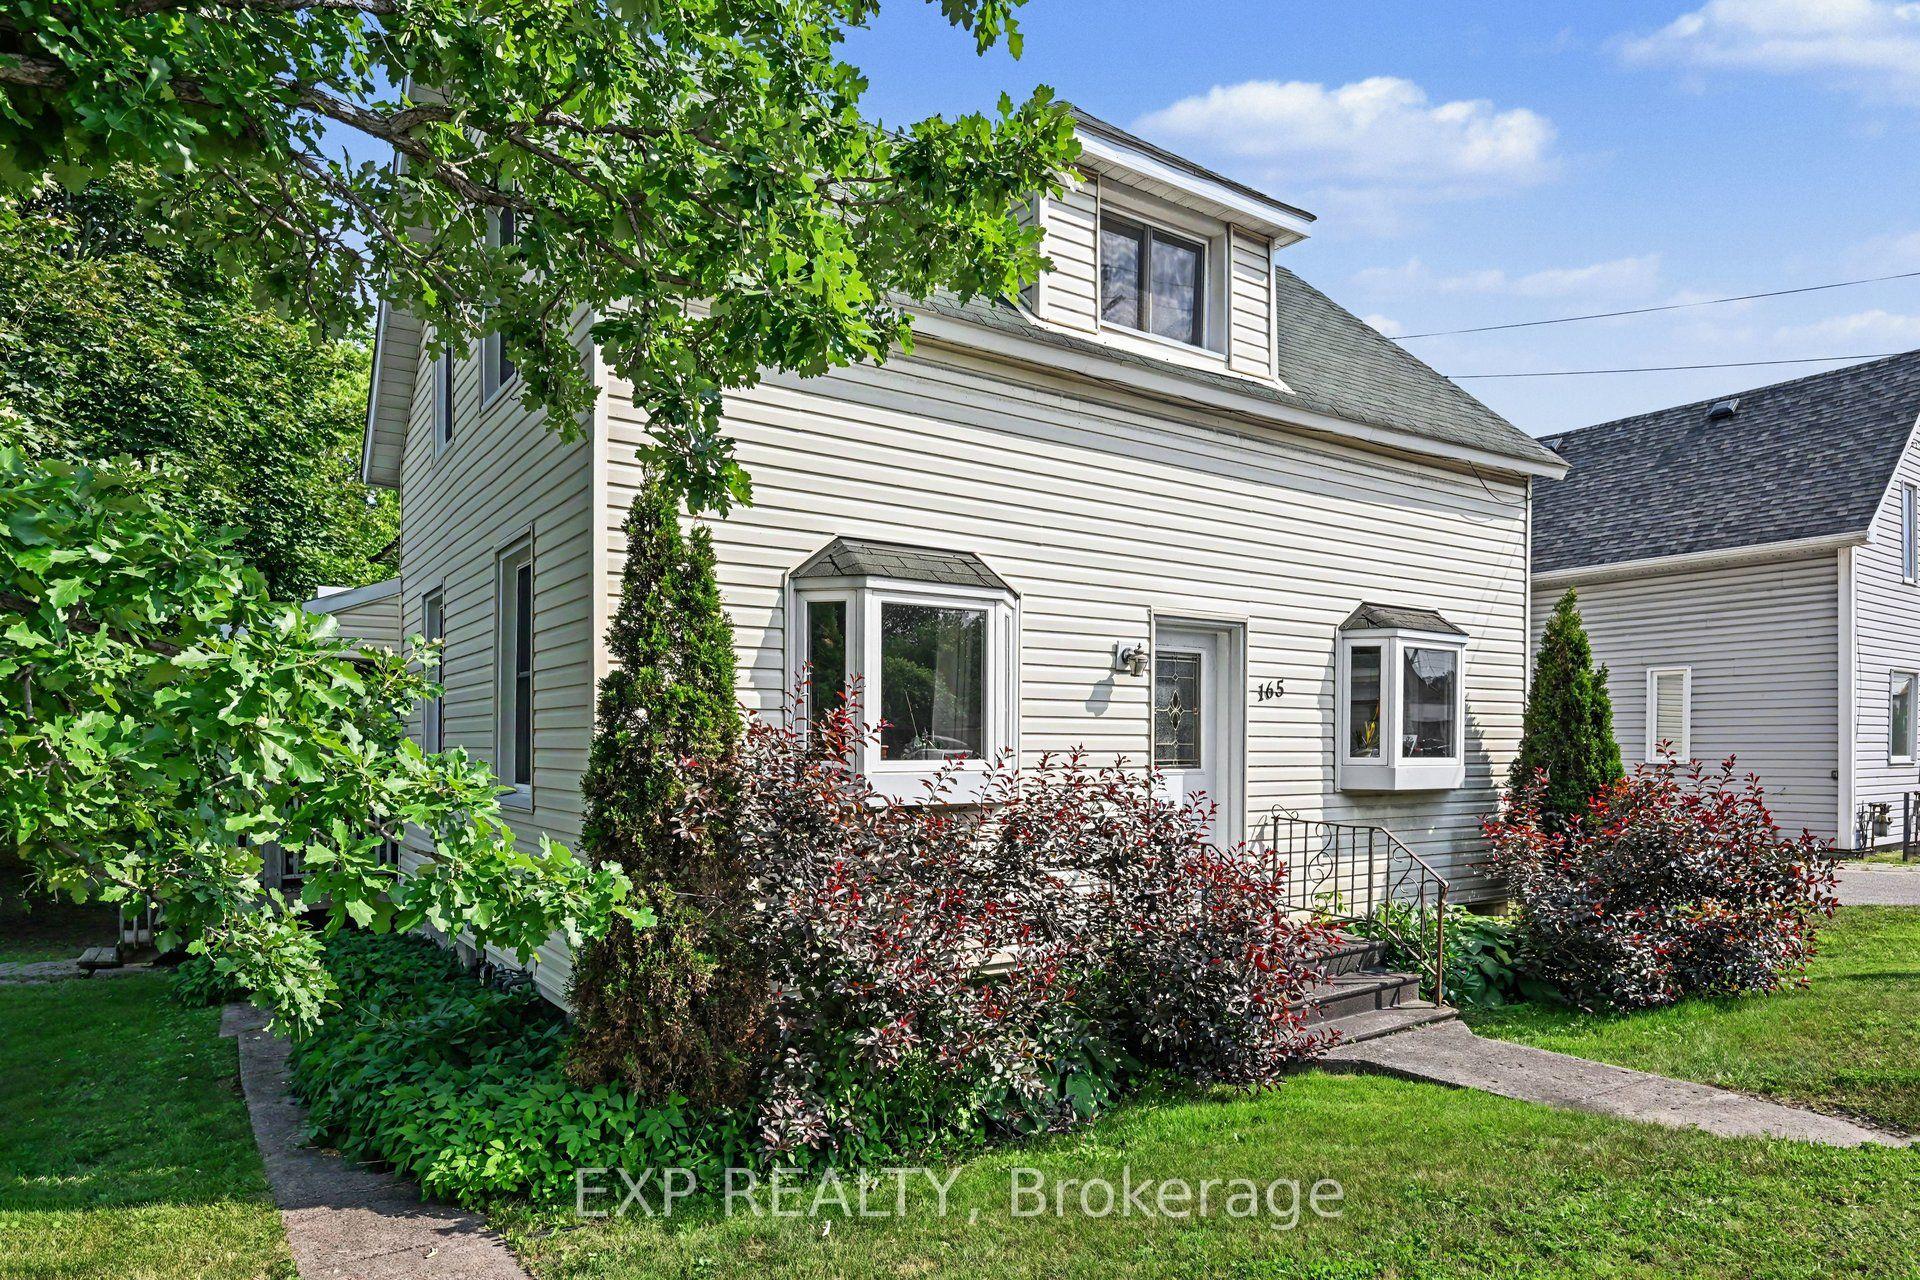
For Sale1 month ago
$479,900
Detached
est. $2,104/mo
165 Ottawa Street, 911 - Almonte
Mississippi Mills, ON
4 bd
2 ba
1,750
4
MLS# X13523686Exp Realty
WhatsApp Aman