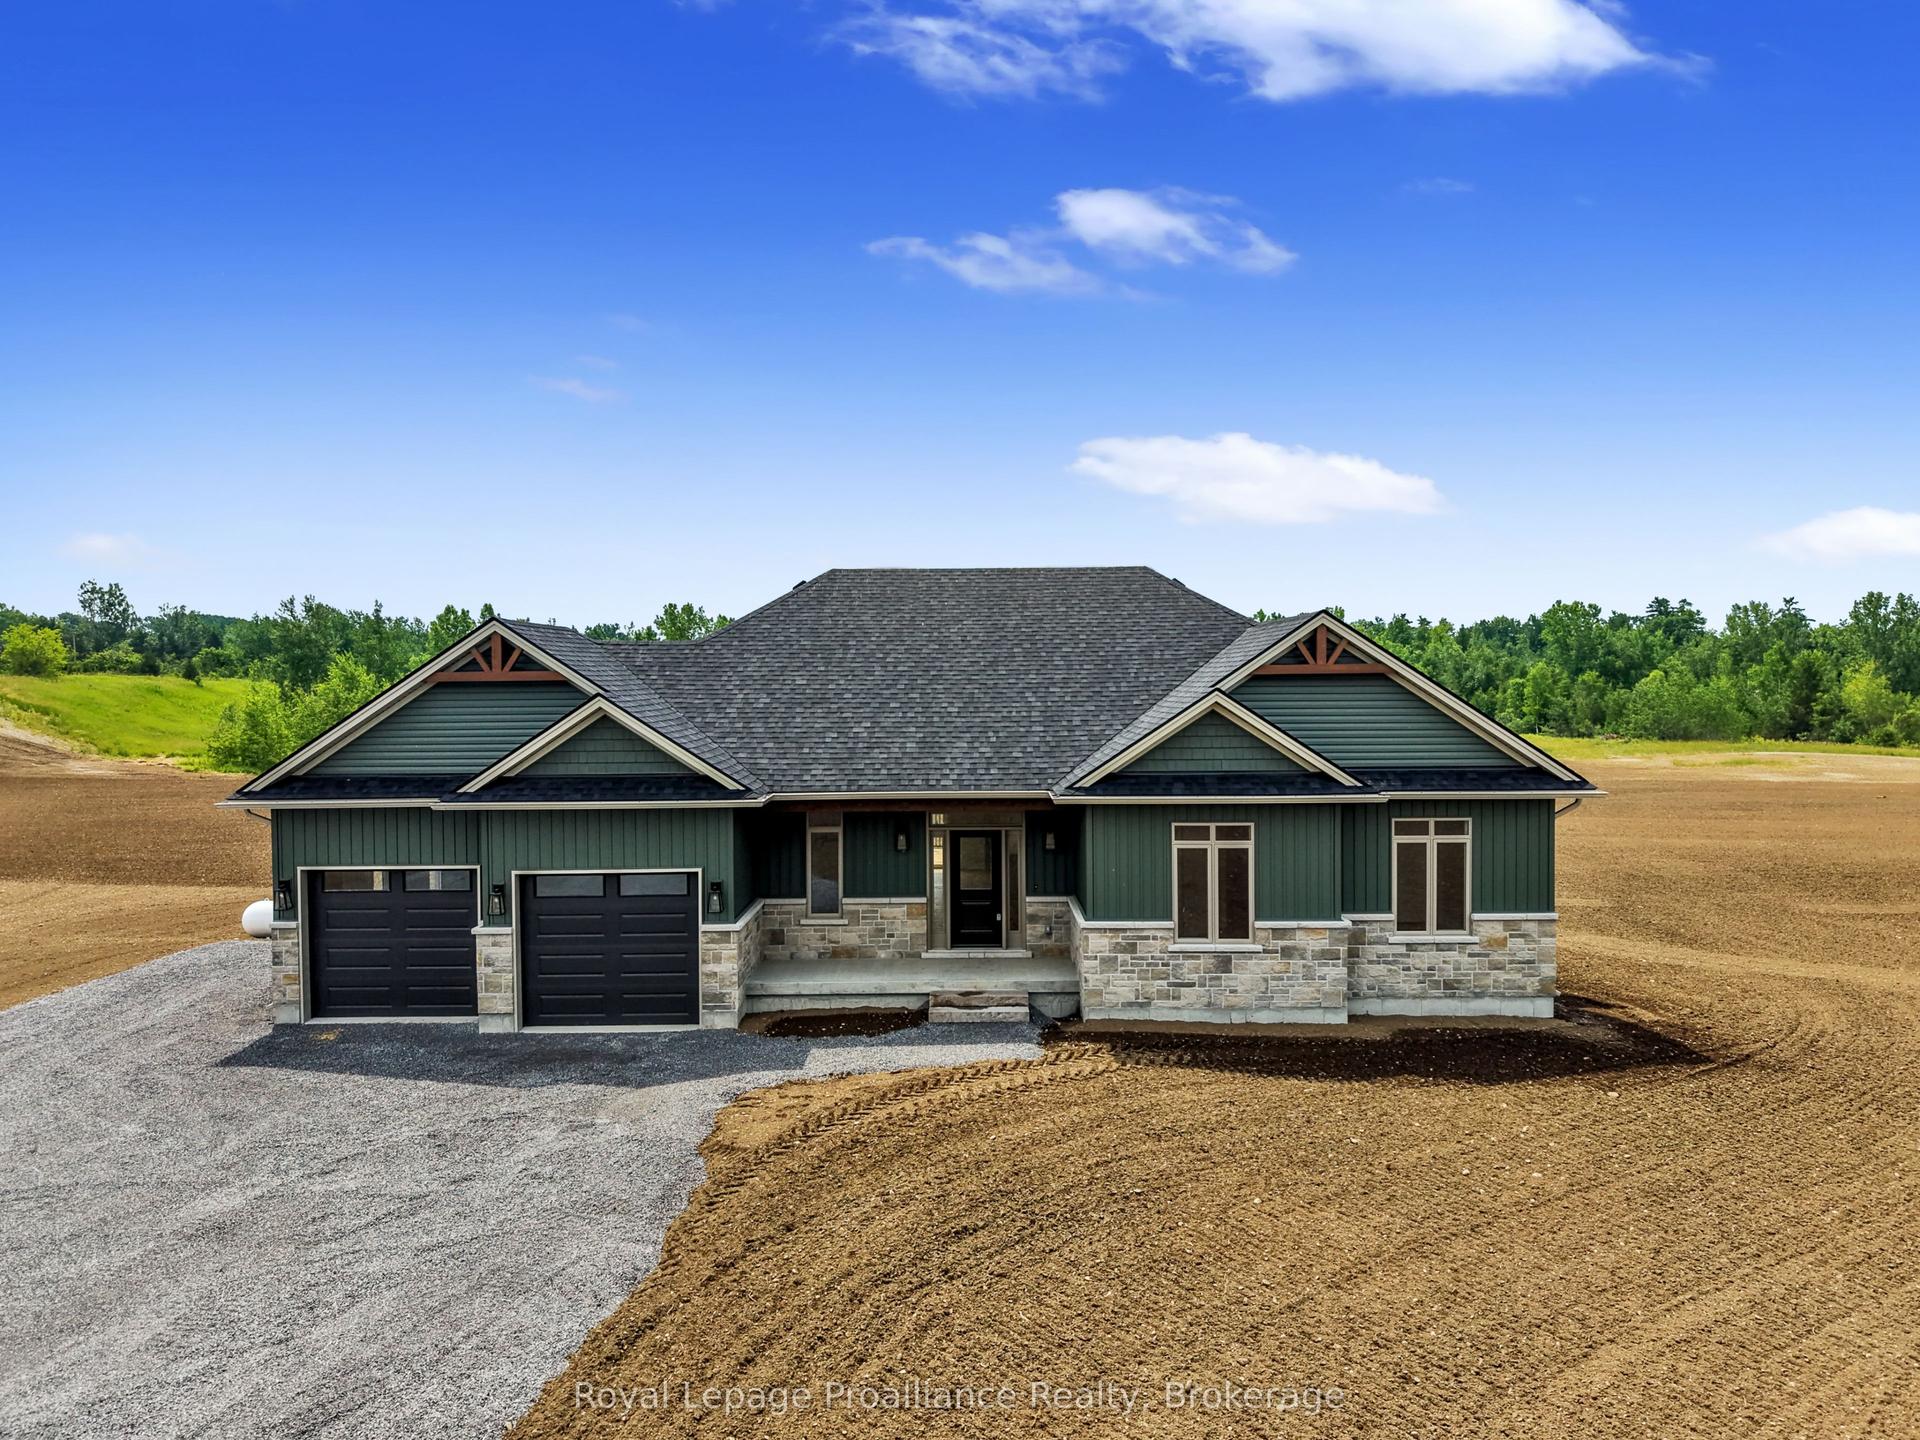
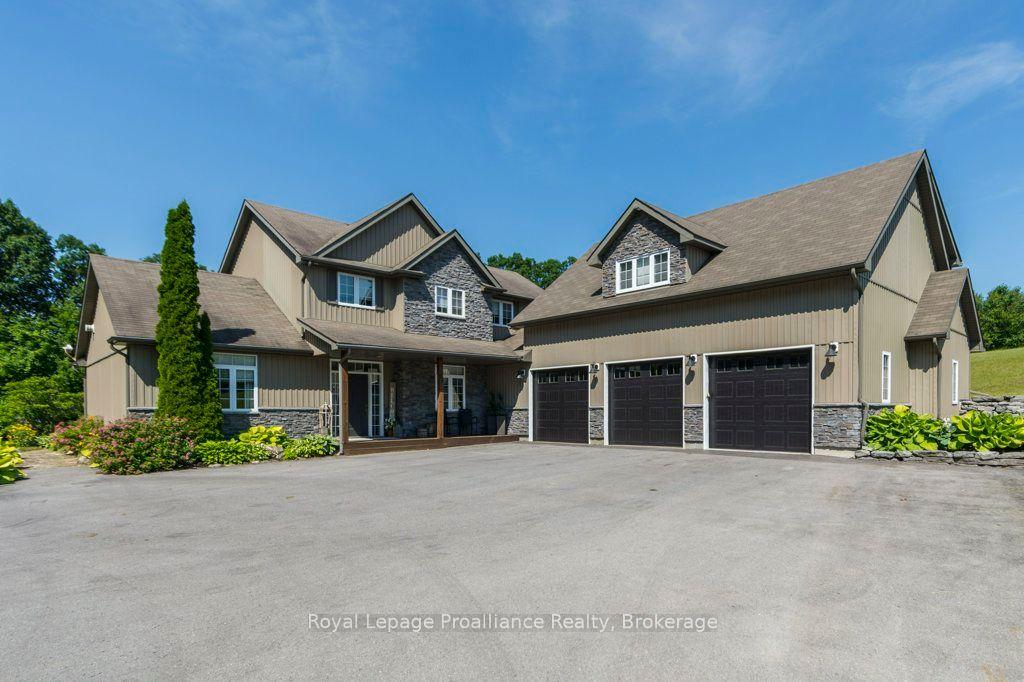
For Sale
14321 County Road 2 N/A
Rural Cramahe, Cramahe, ON
$1,198,000
3+1Bd
3Ba
2,250+sqft
8Parking
225 x 345 ftlot
$532/sqft
DetachedMLS# X13524758Listed 2026-07-0528 DOM
Cooling
Central Air
Basement
Finished with Walk-Out
About this home
This handsome raised bungalow is set on a picturesque 1.8-acre country lot, ideally located between Brighton and Colborne and just minutes from Highway 401. With approximately 4,000 sq. ft. of finished living space, an attached extra-deep two-car garage, four bedrooms, 3 full bathrooms, two kitchens, and room for additional bedrooms, this home is designed to meet a wide range of lifestyle needs. The main floor features three generous bedrooms, including a grand primary suite complete with a beautiful ensuite and walk-in closet. A fair sized office provides the ability to work from home and could be used as a bedroom if needed. The gorgeous modern kitchen flows effortlessly into the welcoming living room with access to the covered rear deck, and the dining room overlooks the property's natural setting. Convenient main-floor laundry and a spacious 5-piece guest bathroom add to the home's thoughtful layout. The fully finished lower level offers an exceptional opportunity for multi-generational living or an expansive family retreat. Here you'll find a second stylish kitchen, a sprawling living and recreation area, another 5-piece bathroom, a fourth bedroom, and two additional rooms perfect for an office, gym, playroom, or whatever you need. Large windows and a south-facing patio door bring in abundant natural light and create a warm, inviting atmosphere. Outdoors, year-round enjoyment awaits with a covered patio and hot tub for relaxing, a dedicated lounge area, and a refreshing swimming pool for summer fun. At the back of the property you'll find a charming stream and treed area home to local wildlife. Don't miss your chance to own the country property you've been dreaming of, conveniently located approx. 1 hour to the GTA and mere minutes to beautiful Presqu'ile Provincial.
PoolGarage
Rooms
Main Floor
| Kitchen | 5.57 × 3.94 m | |
| Dining Room | 6.73 × 2.67 m | |
| Living Room | 6.00 × 4.72 m | |
| Primary Bedroom | 4.68 × 5.06 m | 5 Pc Ensuite Walk-In Closet(s) |
| Bedroom 2 | 4.20 × 3.45 m | |
| Bedroom 3 | 3.62 × 3.13 m | |
| Bathroom | 3.80 × 3.37 m | 5 Pc Ensuite |
| Bathroom | 2.90 × 2.28 m | 5 Pc Bath |
| Office | 2.35 × 3.38 m | |
| Foyer | 2.30 × 4.69 m | |
| Laundry | 2.67 × 1.88 m |
Lower
| Kitchen | 6.36 × 3.48 m | Eat-in Kitchen |
| Recreation | 16.19 × 7.19 m | Combined w/Living |
| Bedroom 4 | 3.96 × 3.64 m | |
| Bathroom | 3.96 × 2.88 m | |
| Exercise Room | 5.77 × 3.22 m | |
| Game Room | 2.56 × 3.37 m | |
| Utility Room | 3.96 × 4.26 m |
Features
- ERV/HRV
- In-Law Capability
- Primary Bedroom - Main Floor
- Full
- Finished with Walk-Out
- Central Air
- Bungalow-Raised
Financials
Annual Taxes
$7,625
Estimated Rental Income
Entire property$3,200 – $4,800/mo
Rental yield3.2% – 4.8%
*Estimates based on comparable rentals in the area. Actual income may vary.
Market Data — Cramahe
Days on market28 days
Buyer's MarketSeller's Market
Based on active listings in Cramahe. Data updates daily.
Our estimate for this home
Estimated range
$1.21M – $1.40M
Mid-point $1.31M · ~$581/sqft
How this listing compares
$1.21MList · $1.20M$1.40M
Medium confidence·Based on 24 rural cramahe comparables
Estimated range is generated automatically from active comparables and is for informational purposes only. Not an appraisal — contact Aman for a full comparative market analysis that factors in condition, renovations, and positioning.
Getting around
How walkable, bikeable, and transit-friendly this neighbourhood is.
58
/ 100
Walk Score
Somewhat Walkable
43
/ 100
Transit Score
Some Transit
46
/ 100
Bike Score
Somewhat Bikeable
Scores are estimates based on neighbourhood data and are for informational purposes only.
MLS® data courtesy of the Toronto Regional Real Estate Board (TRREB).
The information provided herein must only be used by consumers that have a bona fide interest in the purchase, sale, or lease of real estate and may not be used for any commercial purpose or any other purpose. Listing information is deemed reliable but is not guaranteed accurate by the Toronto Regional Real Estate Board, the listing brokerage, or this website. The trademarks REALTOR®, REALTORS® and the REALTOR® logo are controlled by The Canadian Real Estate Association (CREA) and identify real estate professionals who are members of CREA. MLS®, Multiple Listing Service®, and the associated logos are owned by CREA. Not intended to solicit properties currently listed for sale or buyers under contract.
You may also like
More homes in Cramahe
Hand-picked listings with a similar price range and style.
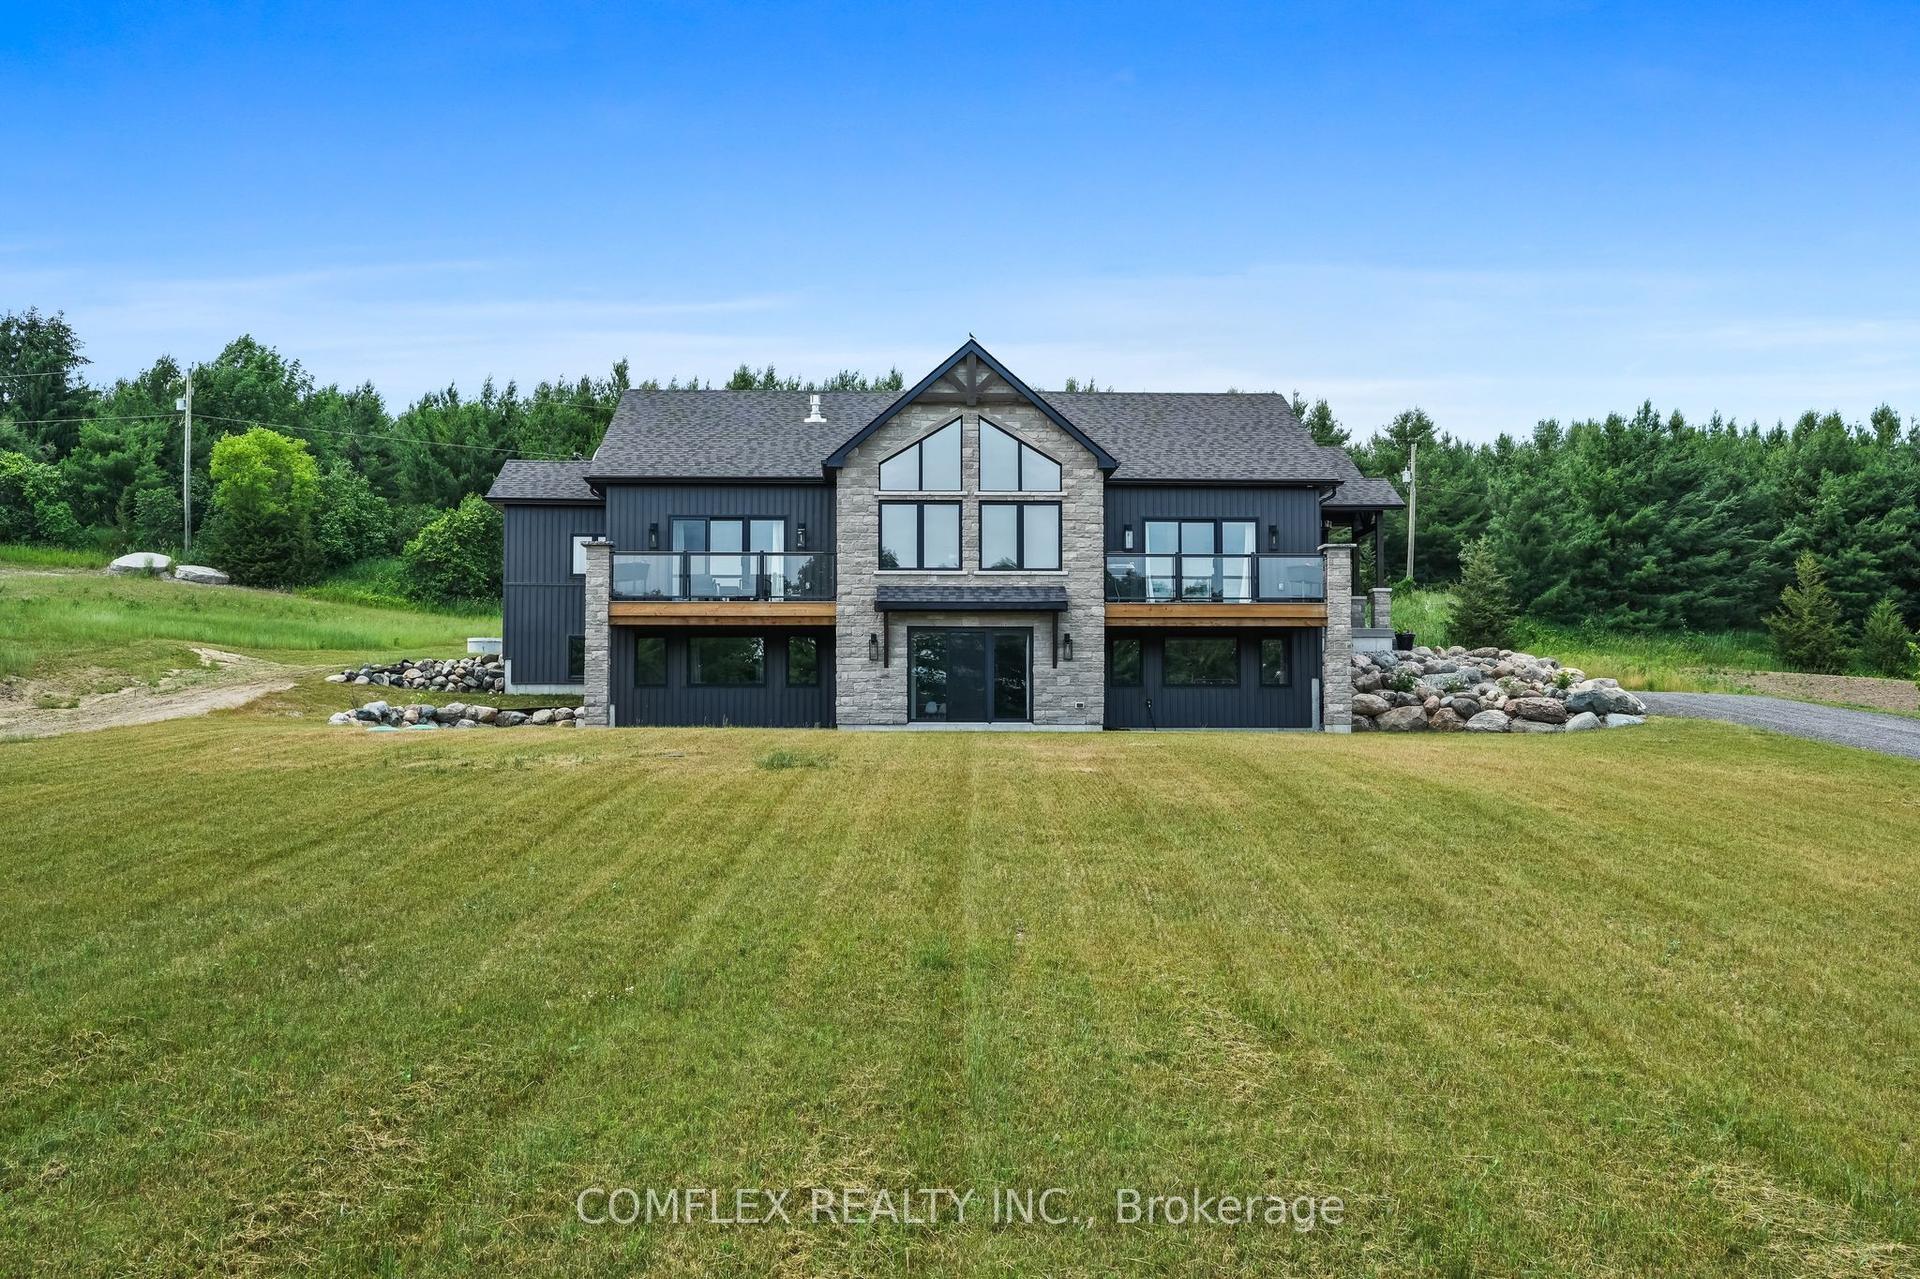
For Sale3 months ago
$1,300,000
Detached
est. $5,699/mo
580 Penryn Road, Rural Cramahe
Cramahe, ON
3+3 bd
3 ba
2,250
6
MLS# X13134760Comflex Realty Inc.
WhatsApp Aman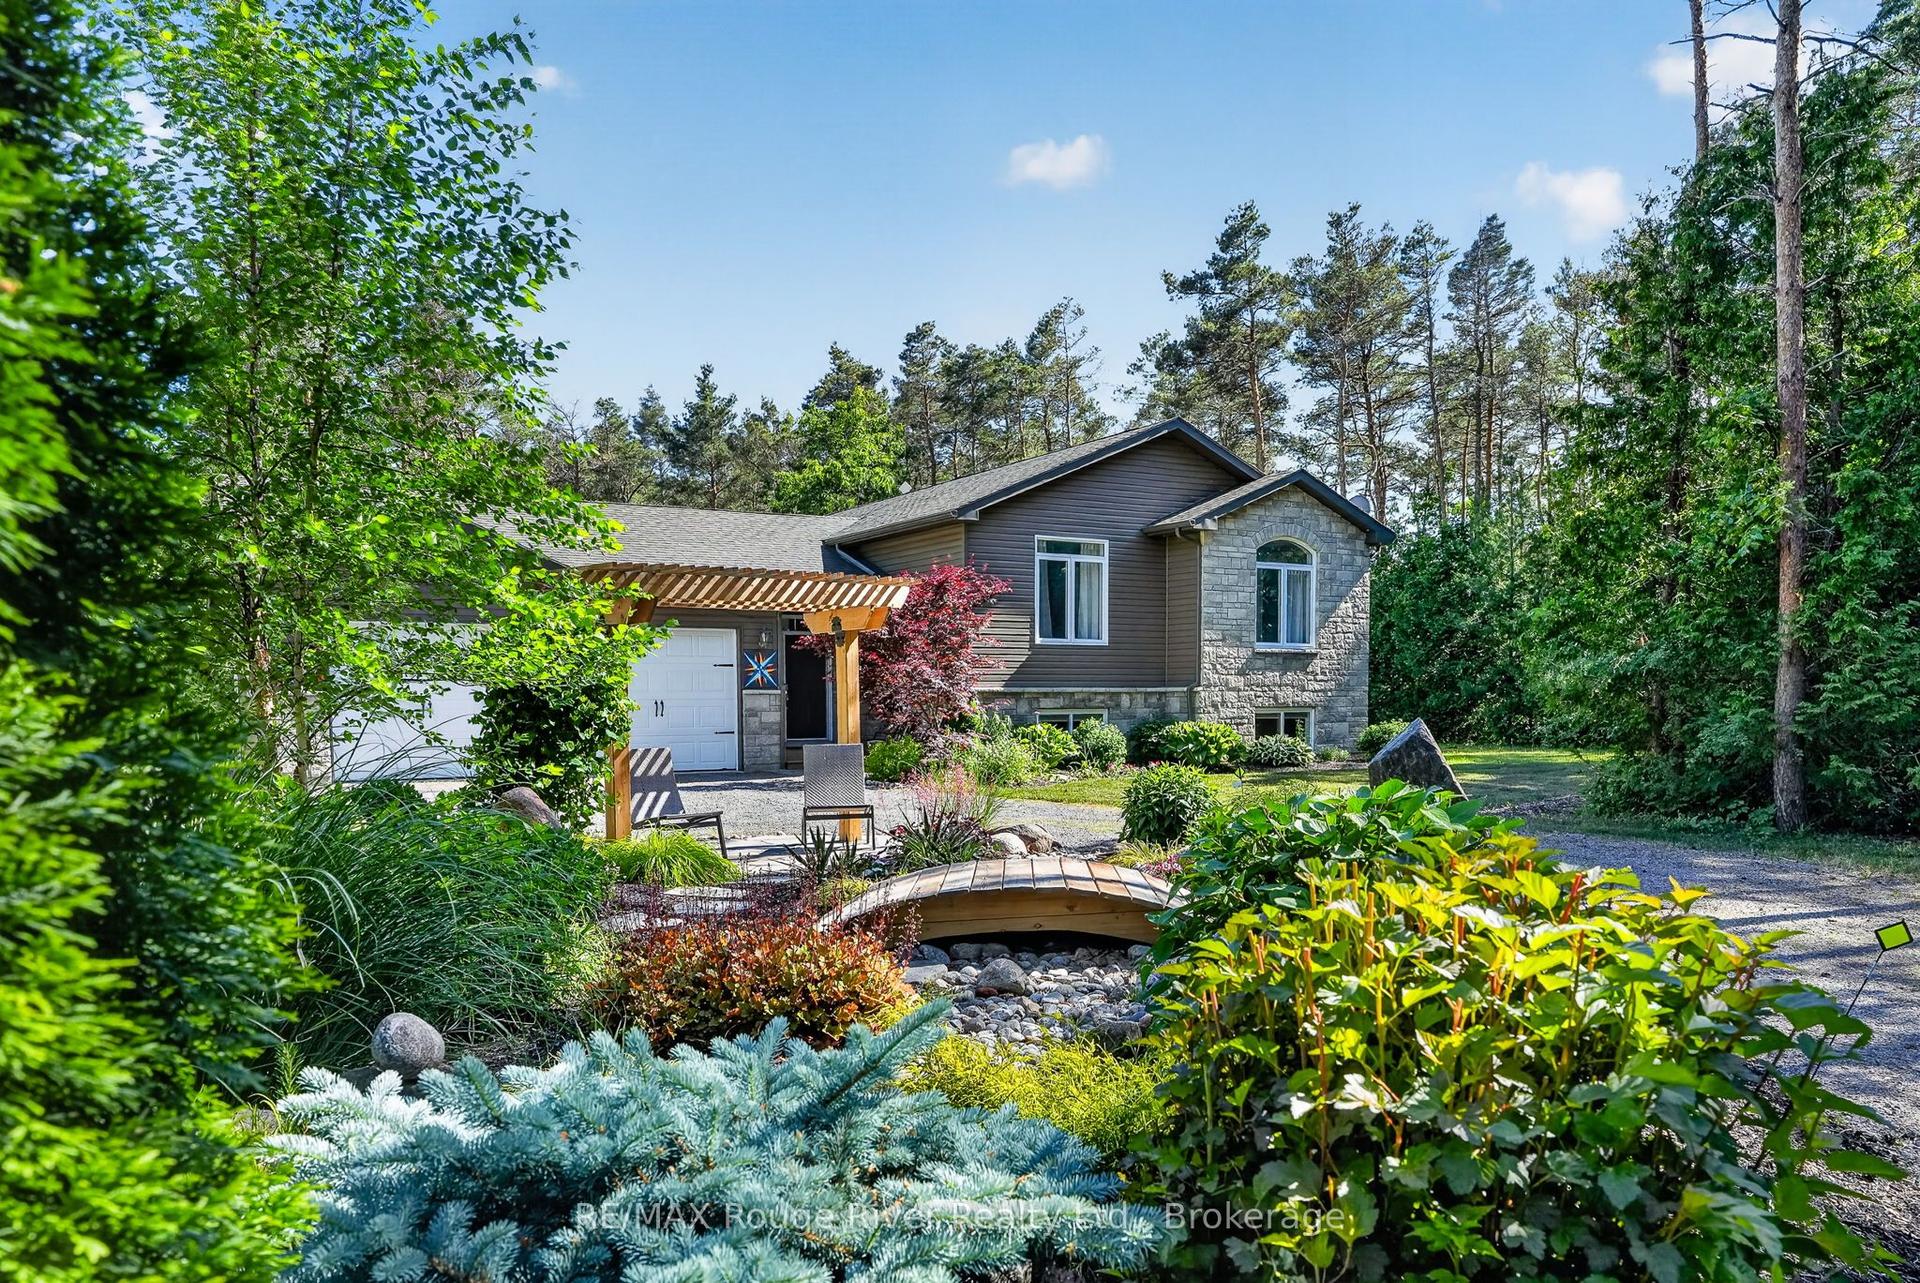
For Sale2 days ago
$1,095,000
Detached
est. $4,801/mo
149 Pine Tree Lane, Colborne
Cramahe, ON
2+2 bd
3 ba
1,750
12
MLS# X13625584RE/MAX Rouge River Realty Ltd.
WhatsApp Aman