For Sale
346 Russell Street
808 - Prescott, Prescott, ON
$537,000
4Bd
2Ba
1,300+sqft
4Parking
73 x 156 ftlot
$413/sqft
DetachedMLS# X13524988Listed 2026-07-0628 DOM
Heating
Water Heater Owned
Basement
Unfinished
About this home
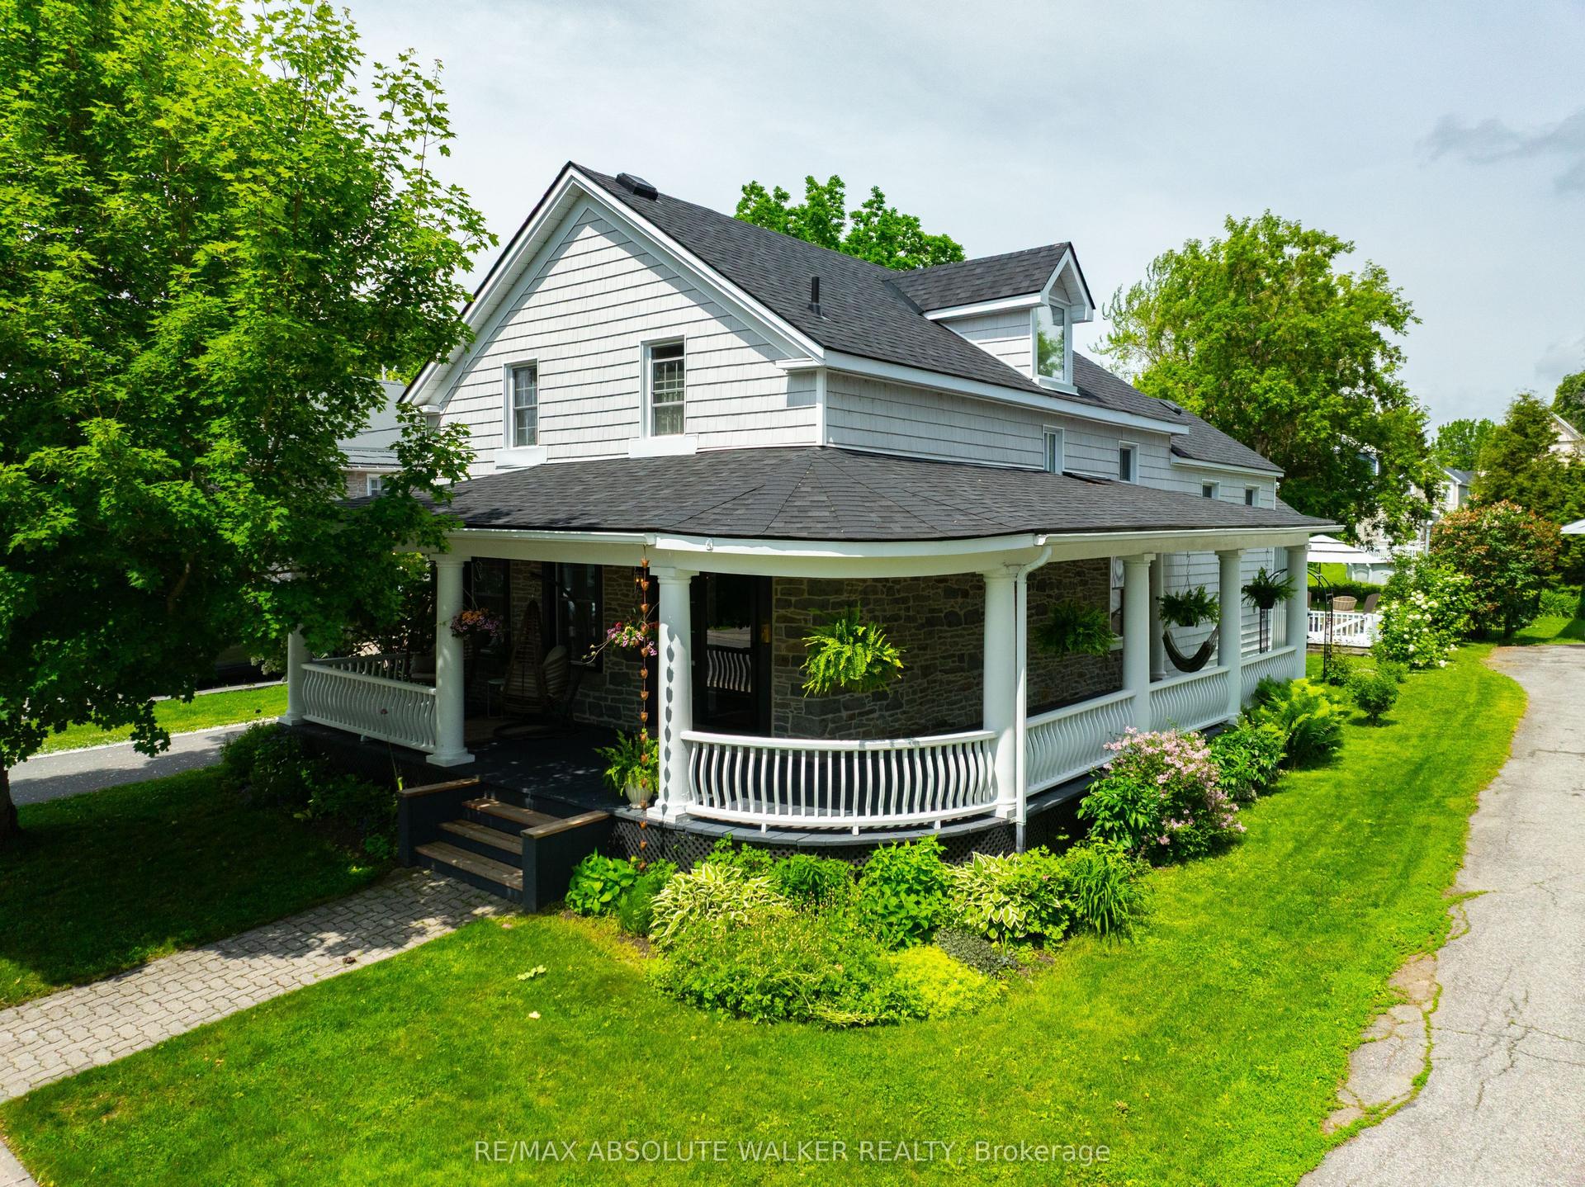
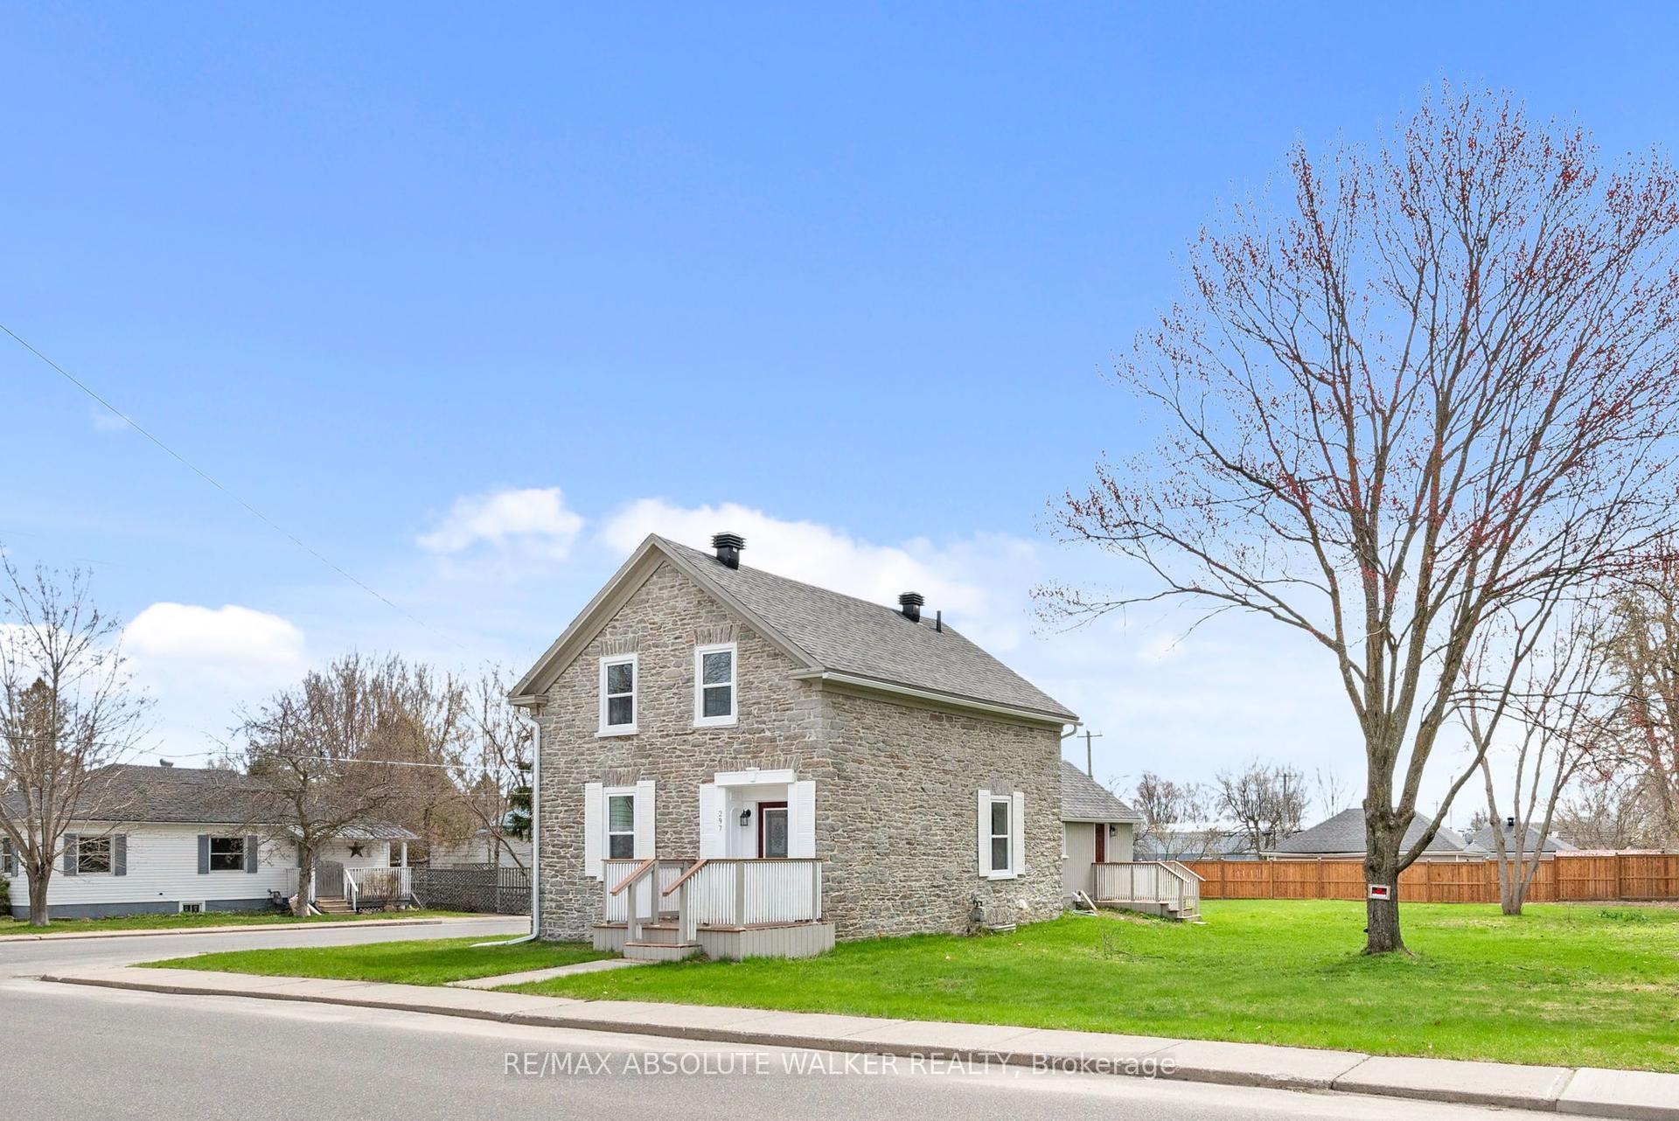
There is something undeniably captivating about a historic home. It stirs the imagination, transporting you to a simpler time when craftsmanship mattered, life moved at a gentler pace, & home was truly a sanctuary. 346 Russell Street beautifully captures that timeless charm while seamlessly embracing the modern conveniences today's buyers desire.Original character has been lovingly preserved, from the soaring baseboards, exposed ceiling beams, enclosed front verandah, & charming rear porch to the attached barn-style garage, also dating back to the early 1900s. Then come the surprises.Extensively updated, this home is truly move-in ready. The stunning brand-new kitchen (June 2026) is the heart of the home, while major upgrades completed in 2024 include new windows, heat pumps, 200-amp electrical, insulation, sunroom siding, a new driveway, & a 50-amp EV charging plug-providing peace of mind for years to come.The main level offers a spacious, beautifully renovated kitchen with integrated laundry, an inviting dining area, a generous living room, & a versatile office that could easily serve as a 4th bedroom. Upstairs, you'll find 3 spacious bedrooms, a beautifully updated bathroom, and a fourth, smaller bedroom thoughtfully transformed into an impressive walk-in closet.Step outside & discover your own private backyard retreat. The oversized lot has been designed for making memories, featuring a patio, firepit, raised garden beds, mature shade trees, and plenty of space to relax, entertain, or simply enjoy the outdoors.And just when you think it couldn't get any better, you'll find yourself on the front verandah, coffee in hand, taking in breathtaking views of the majestic St. Lawrence River. Few homes offer this rare combination of timeless character, extensive modern updates, and such an idyllic setting.This isn't simply a century home-it's a piece of history that's been thoughtfully reimagined for modern living, where every day feels just a little more special.
GarageRenovatedEV Charger
Rooms
Main Floor
| Kitchen | 4.28 × 4.69 m | |
| Dining Room | 3.11 × 2.38 m | |
| Sunroom | 1.95 × 3.45 m | |
| Living Room | 3.24 × 4.51 m | |
| Bathroom | 1.96 × 2.55 m | 3 Pc Bath |
| Office | 3.24 × 2.89 m | |
| Foyer | 5.22 × 1.67 m |
Second Floor
| Bedroom | 2.88 × 3.58 m | |
| Bedroom | 2.88 × 3.74 m | |
| Bathroom | 1.12 × 2.66 m | 4 Pc Bath |
| Bedroom | 2.32 × 2.46 m | |
| Bedroom | 2.32 × 2.70 m |
Basement
| Utility Room | 5.03 × 7.23 m |
Features
- Carpet Free
- Storage
- Water Heater Owned
- Unfinished
- Full
- Other
- 1 1/2 Storey
Financials
Annual Taxes
$2,080
Estimated Rental Income
Entire property$4,000 – $6,500/mo
Basement apartment$1,800 – $2,500/mo
Rental yield8.9% – 14.5%
*Estimates based on comparable rentals in the area. Actual income may vary.
Market Data — Prescott
Days on market28 days
Buyer's MarketSeller's Market
Based on active listings in Prescott. Data updates daily.
Our estimate for this home
Estimated range
$725K – $843K
Mid-point $784K · ~$603/sqft
How this listing compares
$725KList · $537K$843K
High confidence·Based on 12665 gta-wide comparables
Estimated range is generated automatically from active comparables and is for informational purposes only. Not an appraisal — contact Aman for a full comparative market analysis that factors in condition, renovations, and positioning.
Getting around
How walkable, bikeable, and transit-friendly this neighbourhood is.
61
/ 100
Walk Score
Somewhat Walkable
40
/ 100
Transit Score
Some Transit
55
/ 100
Bike Score
Bikeable
Scores are estimates based on neighbourhood data and are for informational purposes only.
MLS® data courtesy of the Toronto Regional Real Estate Board (TRREB).
The information provided herein must only be used by consumers that have a bona fide interest in the purchase, sale, or lease of real estate and may not be used for any commercial purpose or any other purpose. Listing information is deemed reliable but is not guaranteed accurate by the Toronto Regional Real Estate Board, the listing brokerage, or this website. The trademarks REALTOR®, REALTORS® and the REALTOR® logo are controlled by The Canadian Real Estate Association (CREA) and identify real estate professionals who are members of CREA. MLS®, Multiple Listing Service®, and the associated logos are owned by CREA. Not intended to solicit properties currently listed for sale or buyers under contract.
You may also like
More homes in Prescott
Hand-picked listings with a similar price range and style.
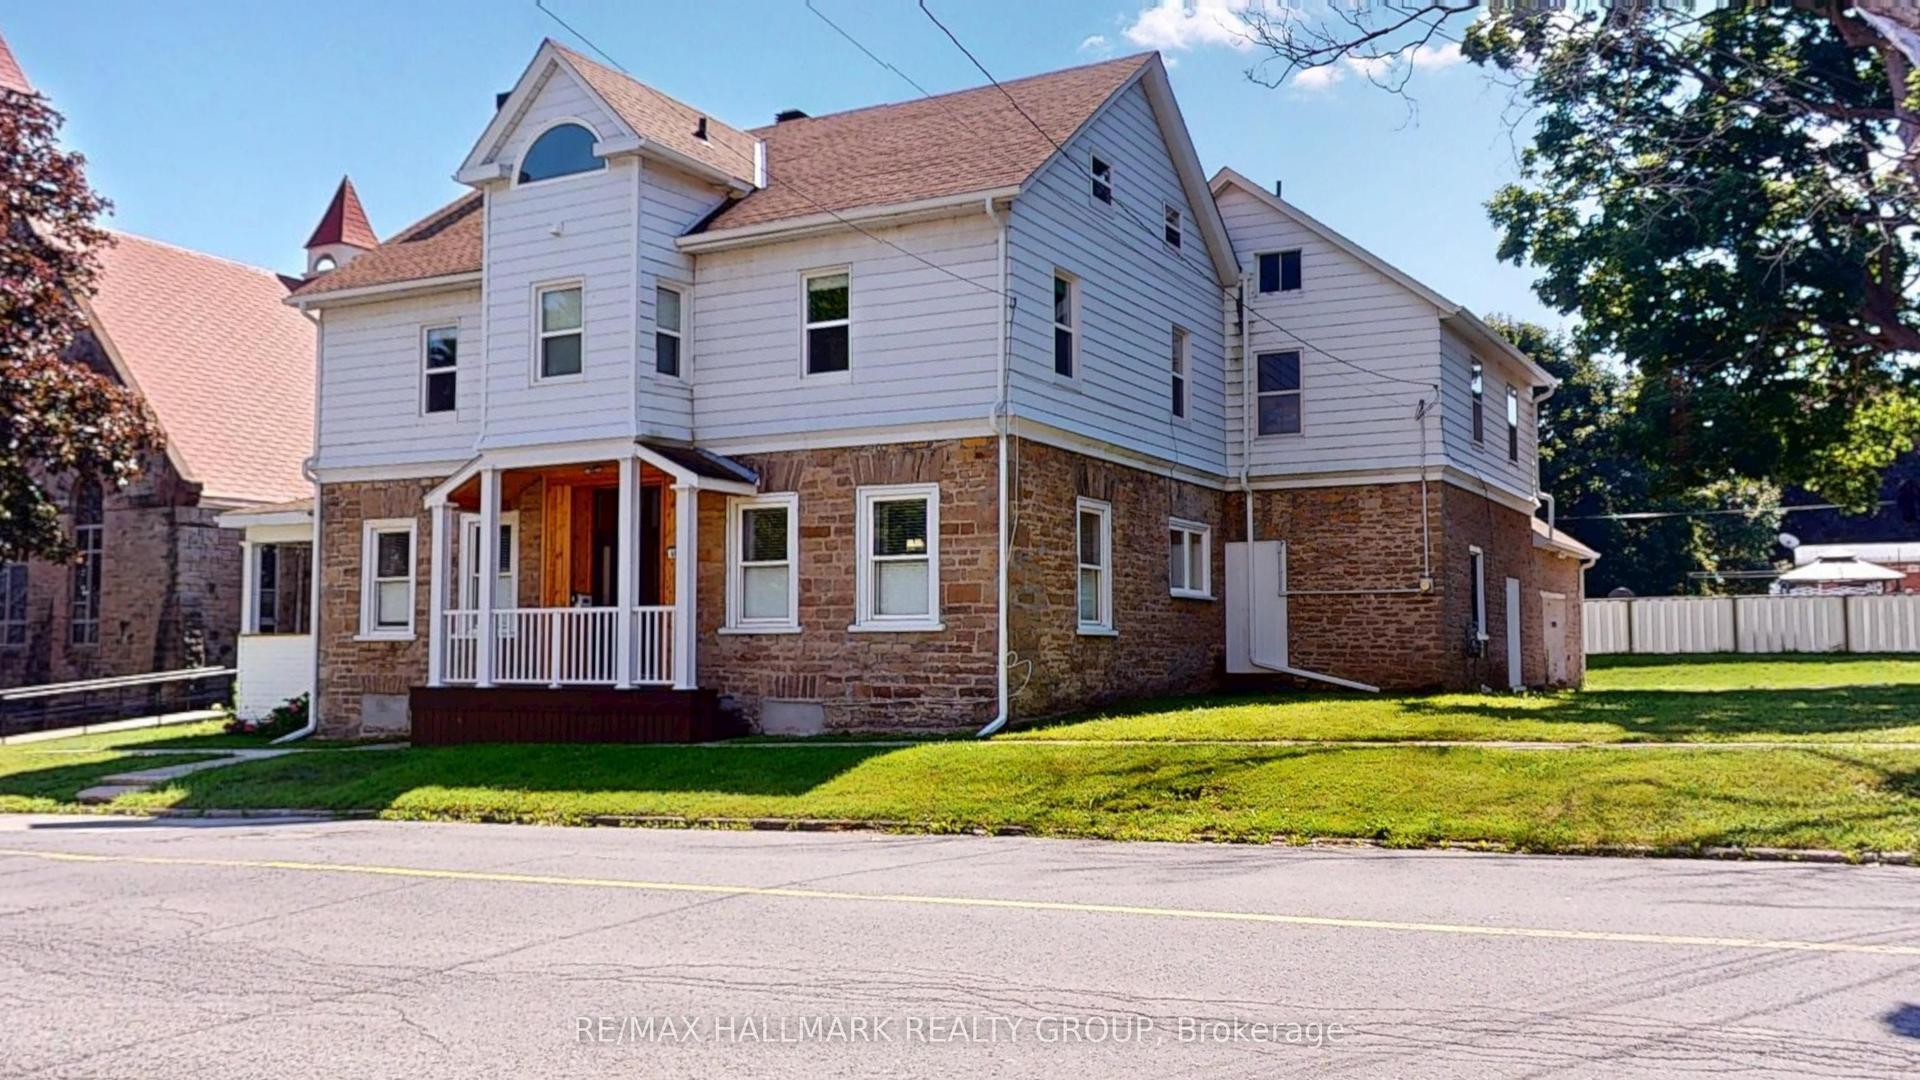
For Sale9 h ago
$499,900
Detached
est. $2,192/mo
461 N Centre Street N, 808 - Prescott
Prescott, ON
5 bd
2 ba
3,250
2
MLS# X13631538Re/Max Hallmark Realty Group
WhatsApp Aman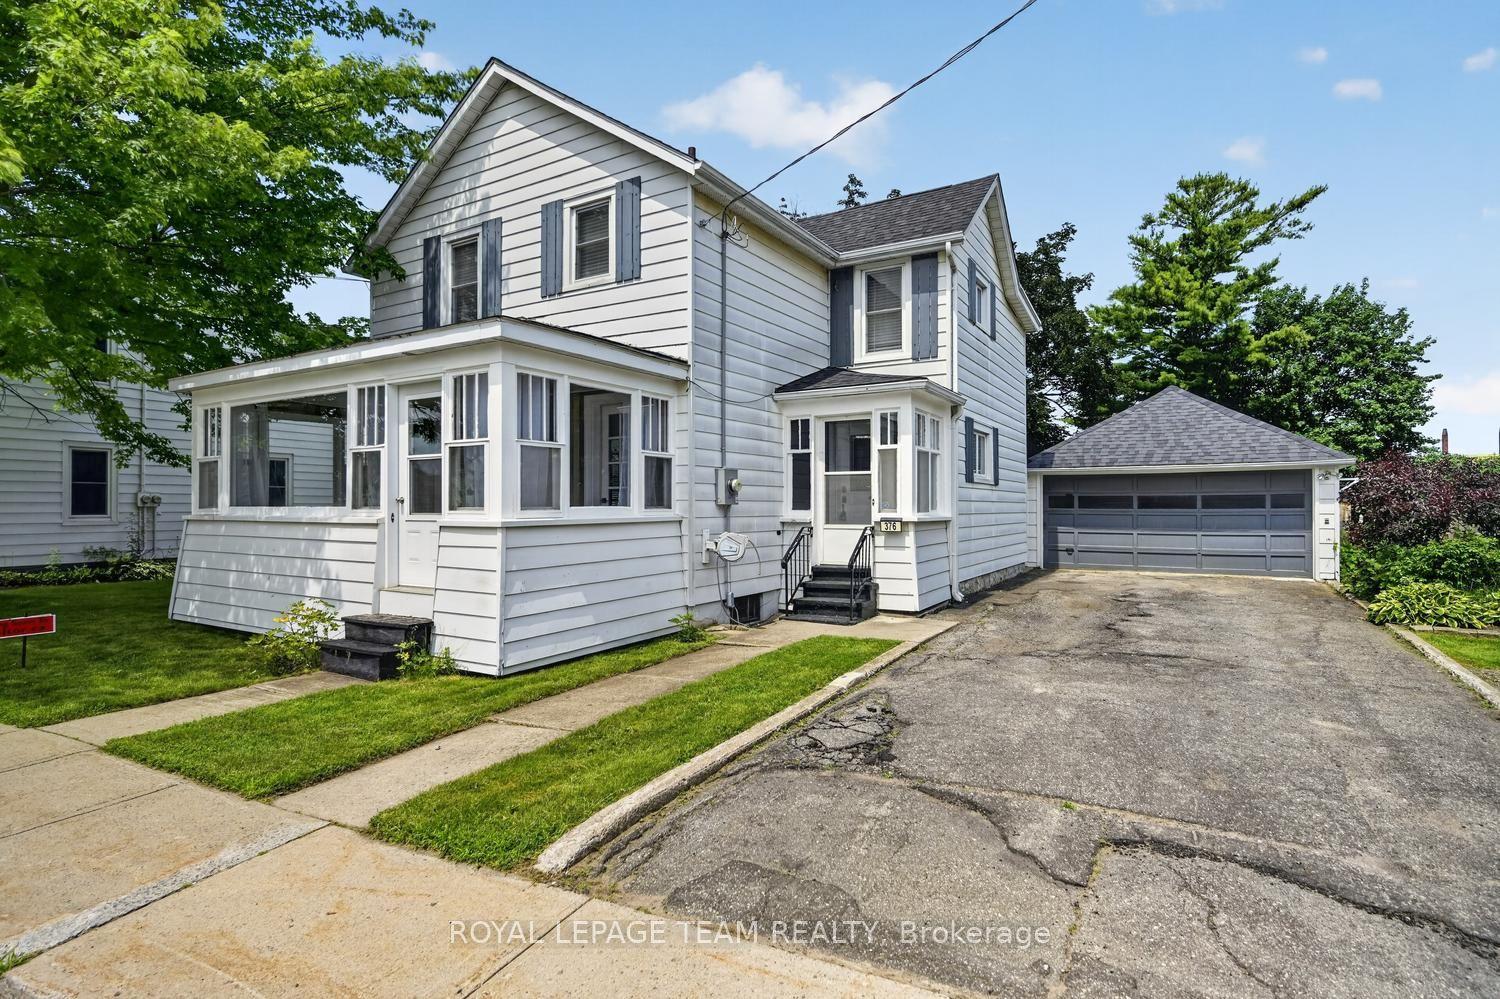
For Sale25 days ago
$425,000
Detached
est. $1,863/mo
376 Hyde Street, 808 - Prescott
Prescott, ON
3 bd
1 ba
1,750
3
MLS# X13541634Royal Lepage Team Realty
WhatsApp Aman