For Sale
Just Listed
461 N Centre Street N
808 - Prescott, Prescott, ON
$499,900
5Bd
2Ba
3,250+sqft
2Parking
89.05 ft frontagelot
$154/sqft
DetachedMLS# X13631538Listed 2026-08-030 DOM
Basement
Unfinished
Just listed! New listings in Prescott often receive offers within the first week.
About this home
Welcome to this spacious and character-filled 4+1 bedroom manse, offering exceptional versatility for today's lifestyle. Currently configured as a single-family residence, this home presents excellent potential for a multi-generational living arrangement or future duplex conversion, subject to municipal approvals.Rich in charm and thoughtfully maintained, the carpet-free interior offers generous principal rooms, abundant natural light, and timeless architectural details that create a warm and inviting atmosphere. With ample space to accommodate a growing family, home office, or extended family, the flexible layout is ready to adapt to your needs.Outside, you'll find a fully fenced backyard perfect for children, pets, gardening, or entertaining, along with a large detached garage offering abundant space for vehicles, a workshop, hobby space, or additional storage.Whether you're searching for a spacious family home, room for multiple generations, or a property with future income potential, this unique residence delivers the perfect combination of charm, functionality, and opportunity. A truly special property with endless possibilities. Windows 20 23 all attic, 12 on second floor, 1 in living room, Navien Boiler 2021,Attic 2025, Evestrough 2025, Roof 2014/15 as well 2018 Fence 2017.
Garage
Rooms
Main Floor
| Foyer | 2.10 × 4.17 m | |
| Living Room | 4.22 × 7.09 m | Fireplace Hardwood Floor |
| Dining Room | 4.76 × 4.48 m | Hardwood Floor B/I Shelves |
| Kitchen | 6.12 × 2.86 m | Access To Garage |
| Laundry | 3.05 × 3.80 m | Access To Garage |
| Mud Room | 2.63 × 2.53 m | 2 Pc Bath Combined w/Laundry |
Second Floor
| Bedroom | 4.74 × 3.45 m | Hardwood Floor B/I Closet |
| Bedroom 2 | 4.66 × 3.51 m | Hardwood Floor B/I Closet |
| Bedroom 3 | 4.74 × 0.35 m | B/I Closet Hardwood Floor |
| Primary Bedroom | 4.65 × 3.48 m | Hardwood Floor B/I Closet |
| Bathroom | 2.20 × 3.72 m | 4 Pc Bath |
| Foyer | 4.57 × 2.45 m | |
| Other | 3.21 × 2.49 m | |
| Bedroom 5 | 2.91 × 3.98 m | |
| Room | 6.27 × 3.12 m |
Third Floor
| Loft | 11.84 × 4.16 m | B/I Closet Accoustic Ceiling Bow Window |
| Play | 2.28 × 1.17 m |
Basement
| Workshop | 5.33 × 3.00 m | |
| Furnace Room | 6.45 × 7.40 m |
Features
- Carpet Free
- Unfinished
- None
- 2-Storey
Financials
Annual Taxes
$4,278.6
Estimated Rental Income
Entire property$4,500 – $7,000/mo
Basement apartment$1,800 – $2,500/mo
Rental yield10.8% – 16.8%
*Estimates based on comparable rentals in the area. Actual income may vary.
Market Data — Prescott
Days on market0 days
Buyer's MarketSeller's Market
Based on active listings in Prescott. Data updates daily.
Our estimate for this home
Estimated range
$1.75M – $2.03M
Mid-point $1.89M · ~$582/sqft
How this listing compares
$1.75MList · $500K$2.03M
High confidence·Based on 10171 gta-wide comparables
Estimated range is generated automatically from active comparables and is for informational purposes only. Not an appraisal — contact Aman for a full comparative market analysis that factors in condition, renovations, and positioning.
Getting around
How walkable, bikeable, and transit-friendly this neighbourhood is.
57
/ 100
Walk Score
Somewhat Walkable
48
/ 100
Transit Score
Some Transit
47
/ 100
Bike Score
Somewhat Bikeable
Scores are estimates based on neighbourhood data and are for informational purposes only.
MLS® data courtesy of the Toronto Regional Real Estate Board (TRREB).
The information provided herein must only be used by consumers that have a bona fide interest in the purchase, sale, or lease of real estate and may not be used for any commercial purpose or any other purpose. Listing information is deemed reliable but is not guaranteed accurate by the Toronto Regional Real Estate Board, the listing brokerage, or this website. The trademarks REALTOR®, REALTORS® and the REALTOR® logo are controlled by The Canadian Real Estate Association (CREA) and identify real estate professionals who are members of CREA. MLS®, Multiple Listing Service®, and the associated logos are owned by CREA. Not intended to solicit properties currently listed for sale or buyers under contract.
You may also like
More homes in Prescott
Hand-picked listings with a similar price range and style.
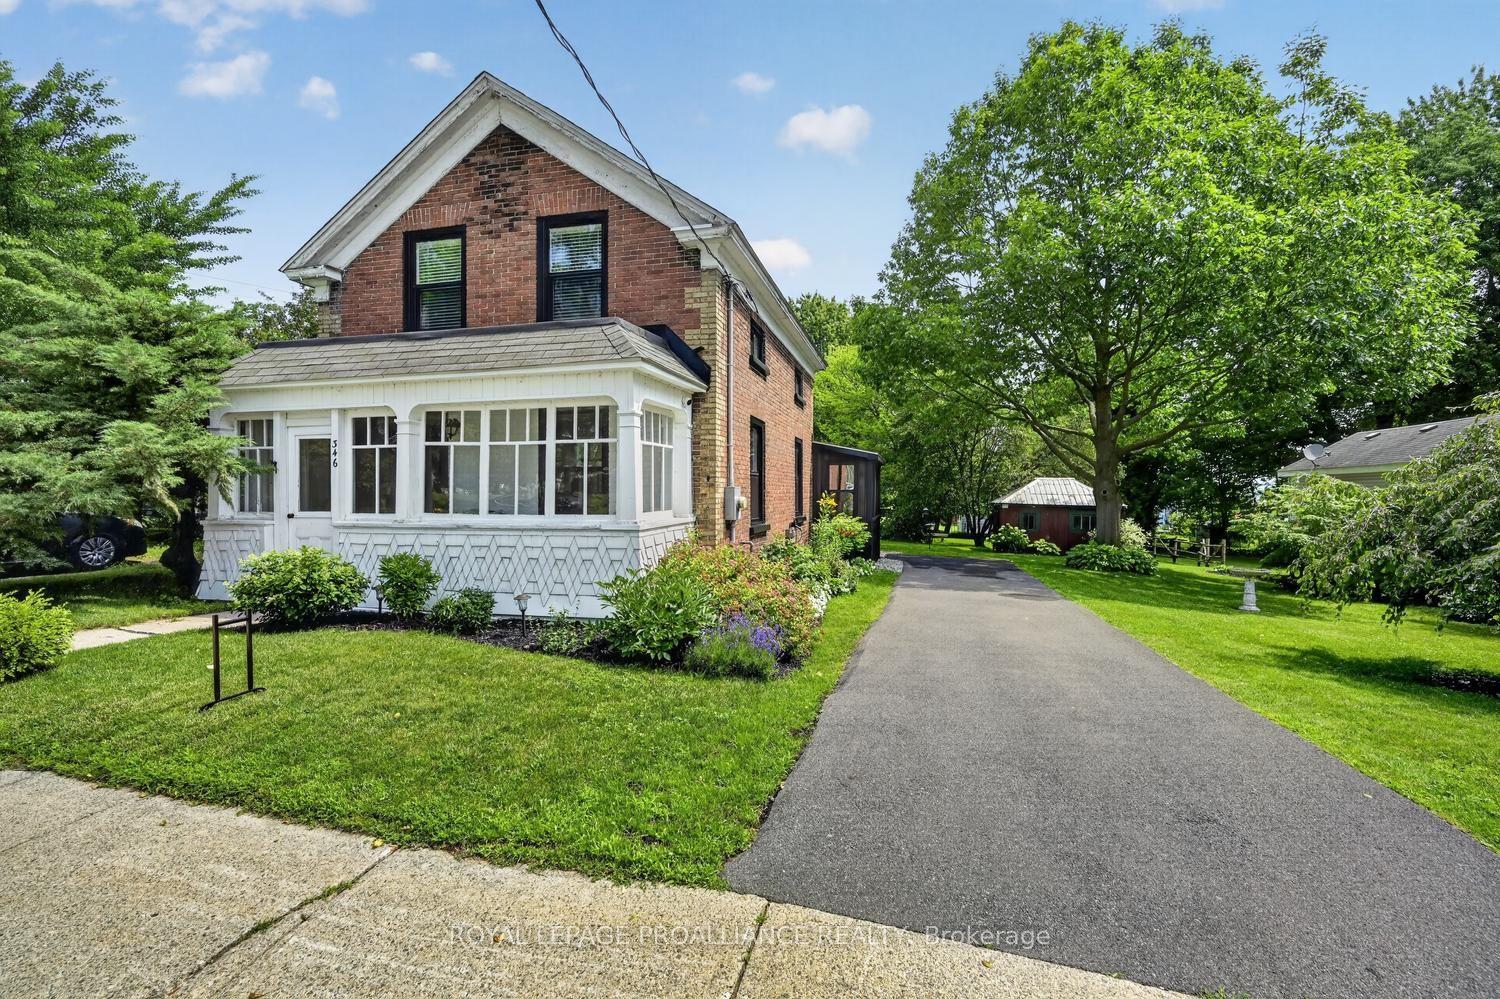
For Sale28 days ago
$537,000
Detached
est. $2,354/mo
346 Russell Street, 808 - Prescott
Prescott, ON
4 bd
2 ba
1,300
4
MLS# X13524988Royal Lepage Proalliance Realty
WhatsApp Aman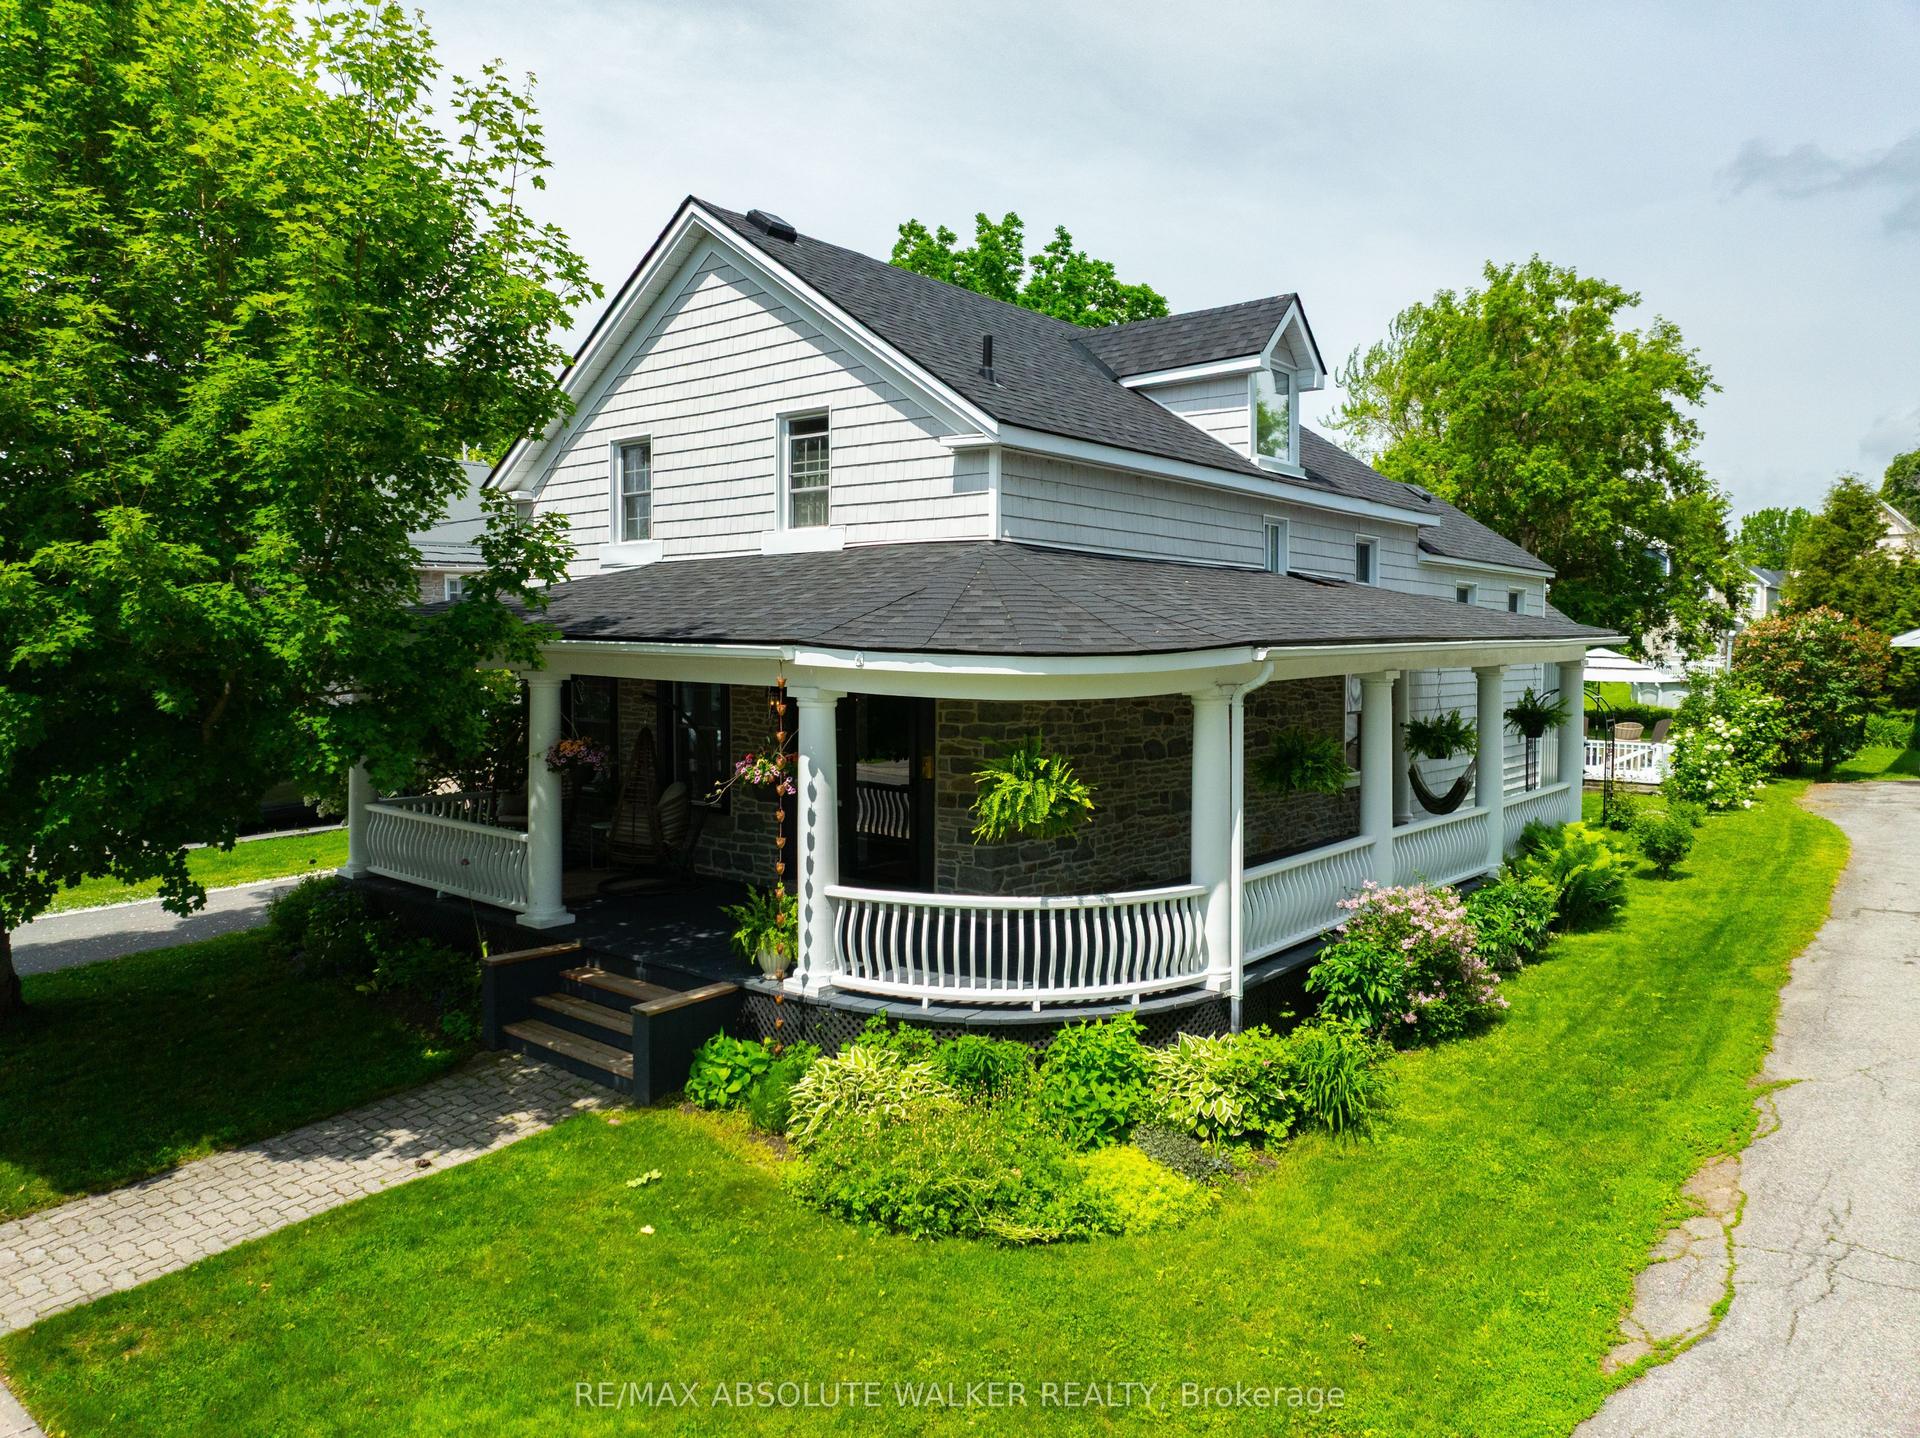
For Sale14 days ago
$569,000
Detached
est. $2,495/mo
652 Henry Street W, 808 - Prescott
Prescott, ON
4 bd
2 ba
2,250
7
MLS# X13584344Re/Max Absolute Walker Realty
WhatsApp Aman
