For Sale
1762 Dewar Place
North S, London North, ON
$1,059,000
4+1Bd
4Ba
2,250+sqft
8Parking
59.93 x 115 ftlot
$471/sqft
DetachedMLS# X13526228Listed 2026-07-0627 DOM
Cooling
Central Air
Basement
Finished
About this home
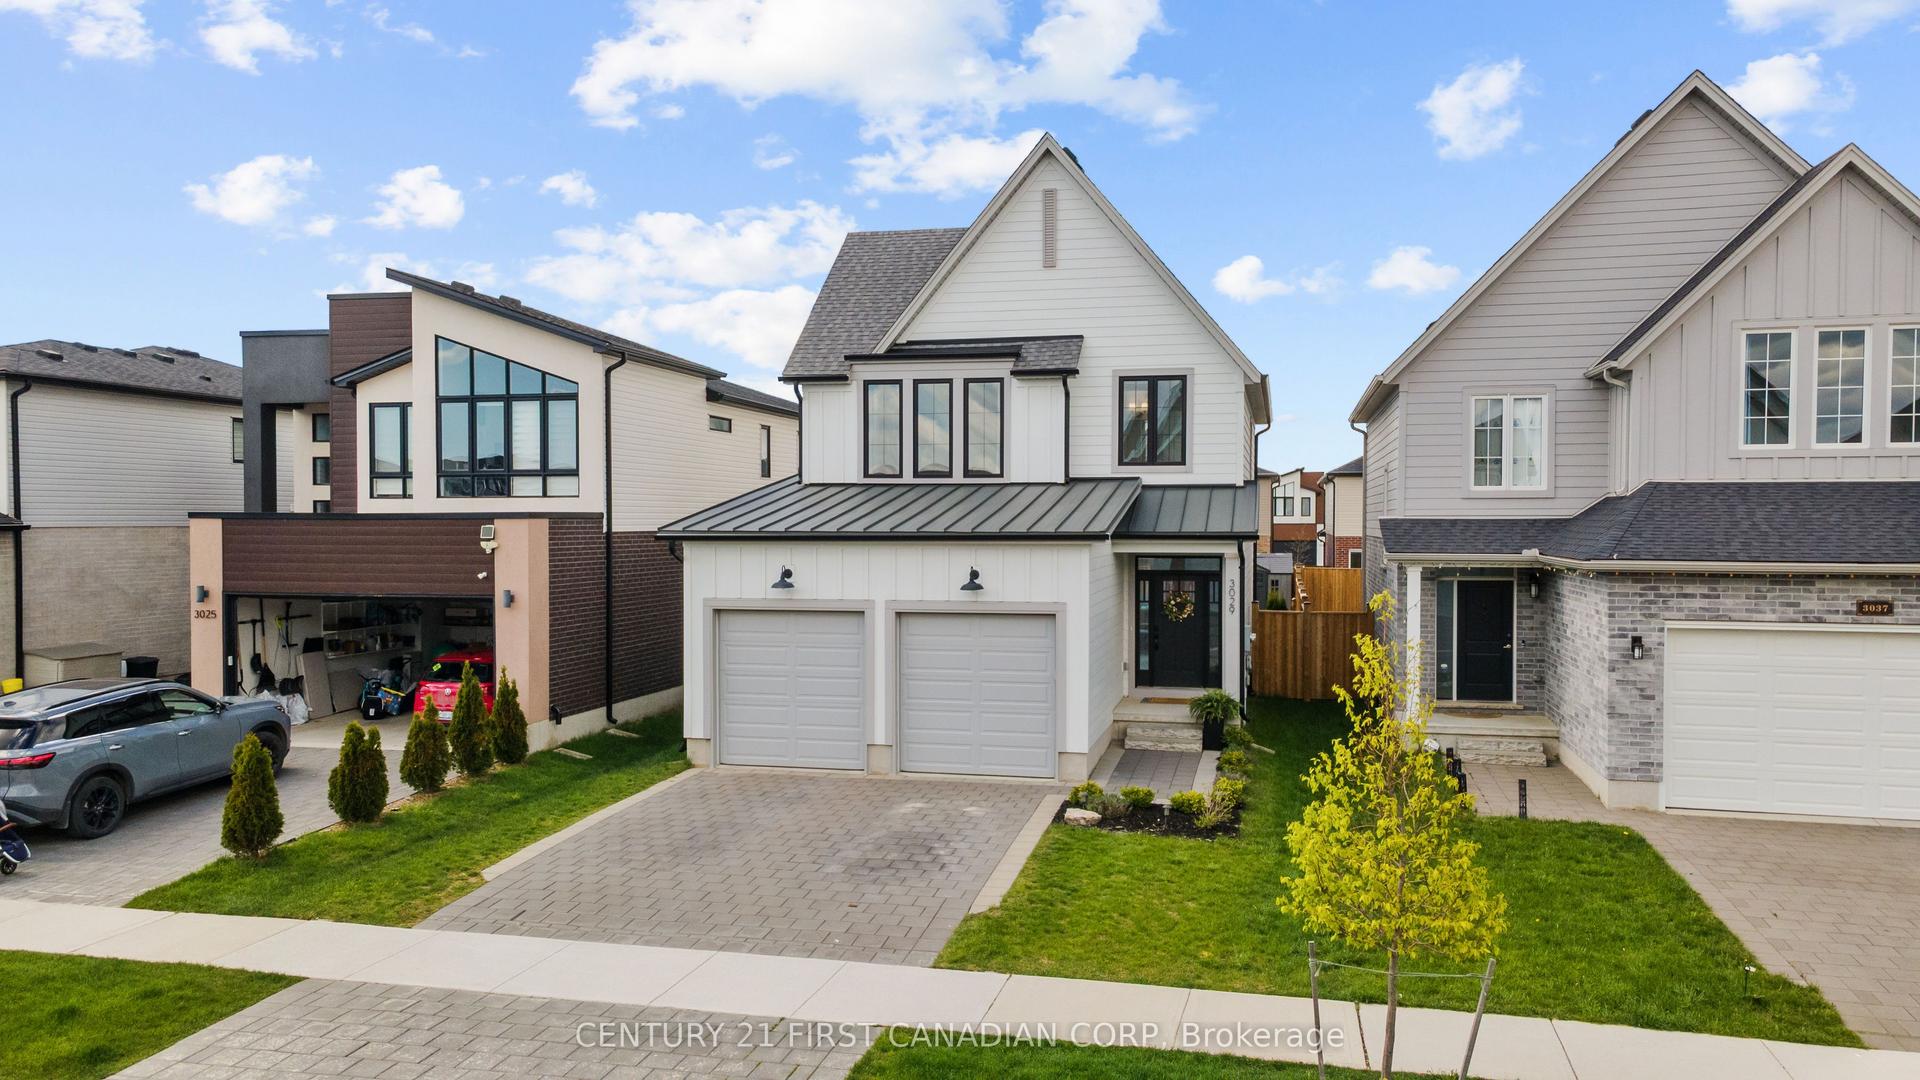
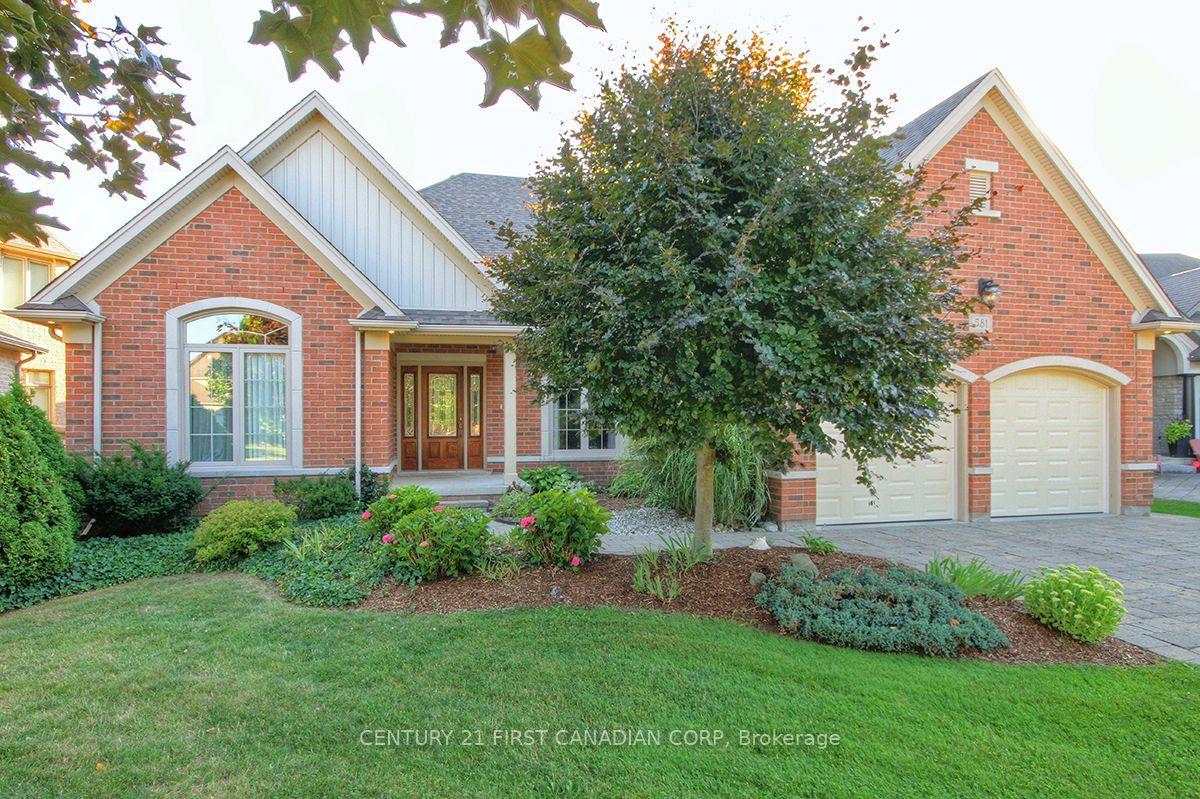
Welcome to 1762 Dewar Place, an exceptional executive home on a premium corner lot in Northwest London's sought-after Foxfield community. Tucked on a quiet family-friendly court and offering a rare 3-car garage, this residence blends luxury, function, and modern design. A standout feature is the professionally finished lower-level suite, completed with permits and designed for maximum flexibility. This impressive space includes a full second kitchen, spacious bedroom, full bathroom, private in-suite laundry, 9-ft ceilings, and a separate exterior entrance. Perfectly suited for multi-generational living, extended family, guests, or potential income use, this rare offering significantly elevates the home's value and versatility in a premier neighbourhood. The grand double-door entry opens to a bright foyer with a striking open-riser staircase and glass railings. The main floor is designed for both everyday living and entertaining, anchored by a spacious great room with a dramatic wall of windows that fills the home with natural light and connects seamlessly to the outdoors. The white designer kitchen is the heart of the home, featuring an oversized island, built-in beverage fridge, updated backsplash, and gas stove. A mudroom/laundry with garage access and a powder room complete this level. Upstairs offers 4 generous bedrooms, including a serene primary suite with a luxurious ensuite and walk-in closet. Bedroom 4, currently used as an office, features floor-to-ceiling windows and abundant natural light. Enjoy the fully fenced backyard with a large patio, ideal for entertaining, relaxing, or family gatherings. Conveniently located minutes from Western University, University Hospital, shopping, dining, and major amenities, and surrounded by excellent schools, parks, trails, and recreation. A rare opportunity to own a move-in-ready executive home with a fully self-contained lower-level suite in a premier location.
GarageCorner Lot
Rooms
Main Floor
| Dining Room | 4.52 × 4.12 m | Hardwood Floor |
| Kitchen | 3.53 × 3.67 m | Backsplash Stainless Steel Appl |
| Living Room | 8.05 × 3.09 m | Hardwood Floor Fireplace Vaulted Ceiling(s) |
| Bathroom | 1.57 × 1.84 m | 2 Pc Bath |
| Mud Room | 2.69 × 2.53 m | Combined w/Laundry |
Second Floor
| Bathroom | 2.42 × 3.31 m | 4 Pc Bath |
| Primary Bedroom | 4.50 × 6.95 m | Walk-In Closet(s) Overlooks Backyard Ensuite Bath |
| Bathroom | 2.05 × 3.42 m | 4 Pc Ensuite |
| Other | 1.56 × 3.42 m | Walk-In Closet(s) |
| Bedroom 2 | 4.14 × 3.70 m | |
| Bedroom 3 | 3.89 × 3.35 m | |
| Bedroom 4 | 4.14 × 3.34 m |
Basement
| Kitchen | 3.58 × 4.11 m | |
| Bedroom 5 | 3.32 × 4.02 m | |
| Bathroom | 2.80 × 2.21 m | 5 Pc Bath |
| Recreation | 7.33 × 3.63 m | Combined w/Dining |
| Utility Room | 3.79 × 1.96 m |
Features
- Auto Garage Door Remote
- Bar Fridge
- ERV/HRV
- In-Law Suite
- Storage
- Sump Pump
- Landscaped
- Patio
- Apartment
- Separate Entrance
- Full
- Finished
- Central Air
- 2-Storey
Financials
Annual Taxes
$7,259
Estimated Rental Income
Entire property$4,000 – $6,500/mo
Basement apartment$1,800 – $2,500/mo
Rental yield4.5% – 7.4%
*Estimates based on comparable rentals in the area. Actual income may vary.
Market Data — London North
Days on market27 days
Buyer's MarketSeller's Market
Based on active listings in London North. Data updates daily.
Our estimate for this home
Estimated range
$1.24M – $1.44M
Mid-point $1.34M · ~$595/sqft
How this listing compares
$1.24MList · $1.06M$1.44M
High confidence·Based on 12758 gta-wide comparables
Estimated range is generated automatically from active comparables and is for informational purposes only. Not an appraisal — contact Aman for a full comparative market analysis that factors in condition, renovations, and positioning.
Getting around
How walkable, bikeable, and transit-friendly this neighbourhood is.
64
/ 100
Walk Score
Somewhat Walkable
41
/ 100
Transit Score
Some Transit
48
/ 100
Bike Score
Somewhat Bikeable
Scores are estimates based on neighbourhood data and are for informational purposes only.
MLS® data courtesy of the Toronto Regional Real Estate Board (TRREB).
The information provided herein must only be used by consumers that have a bona fide interest in the purchase, sale, or lease of real estate and may not be used for any commercial purpose or any other purpose. Listing information is deemed reliable but is not guaranteed accurate by the Toronto Regional Real Estate Board, the listing brokerage, or this website. The trademarks REALTOR®, REALTORS® and the REALTOR® logo are controlled by The Canadian Real Estate Association (CREA) and identify real estate professionals who are members of CREA. MLS®, Multiple Listing Service®, and the associated logos are owned by CREA. Not intended to solicit properties currently listed for sale or buyers under contract.
You may also like
More homes in London North
Hand-picked listings with a similar price range and style.
For Sale6 h ago
$834,900
Detached
est. $3,660/mo
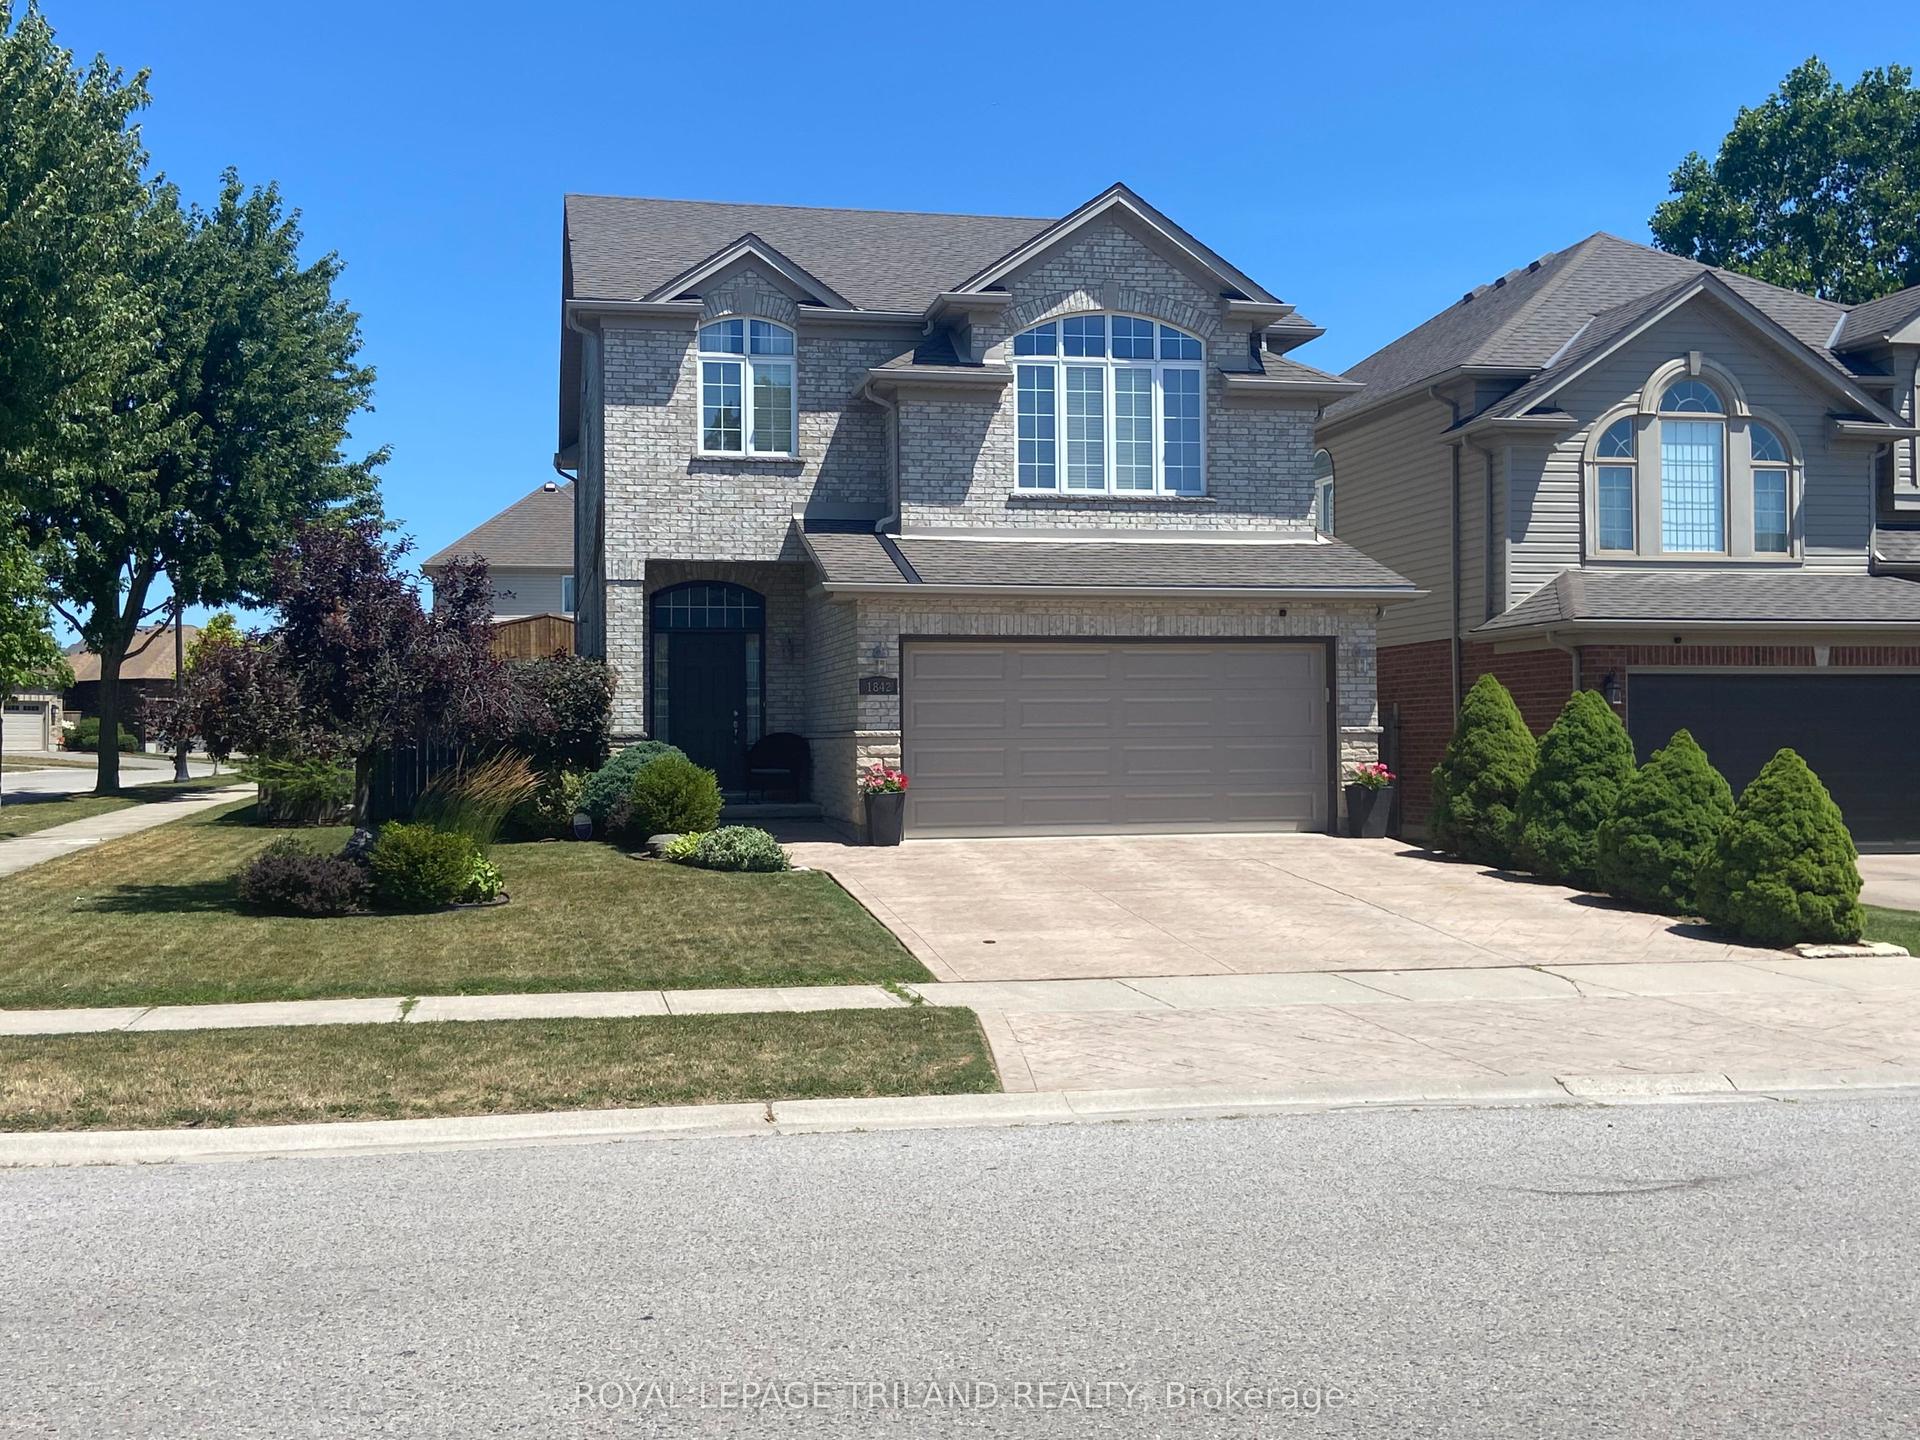
1842 Gough Avenue, North C
London North, ON
3 bd
4 ba
2,250
4
MLS# X13630472Royal Lepage Triland Realty
WhatsApp Aman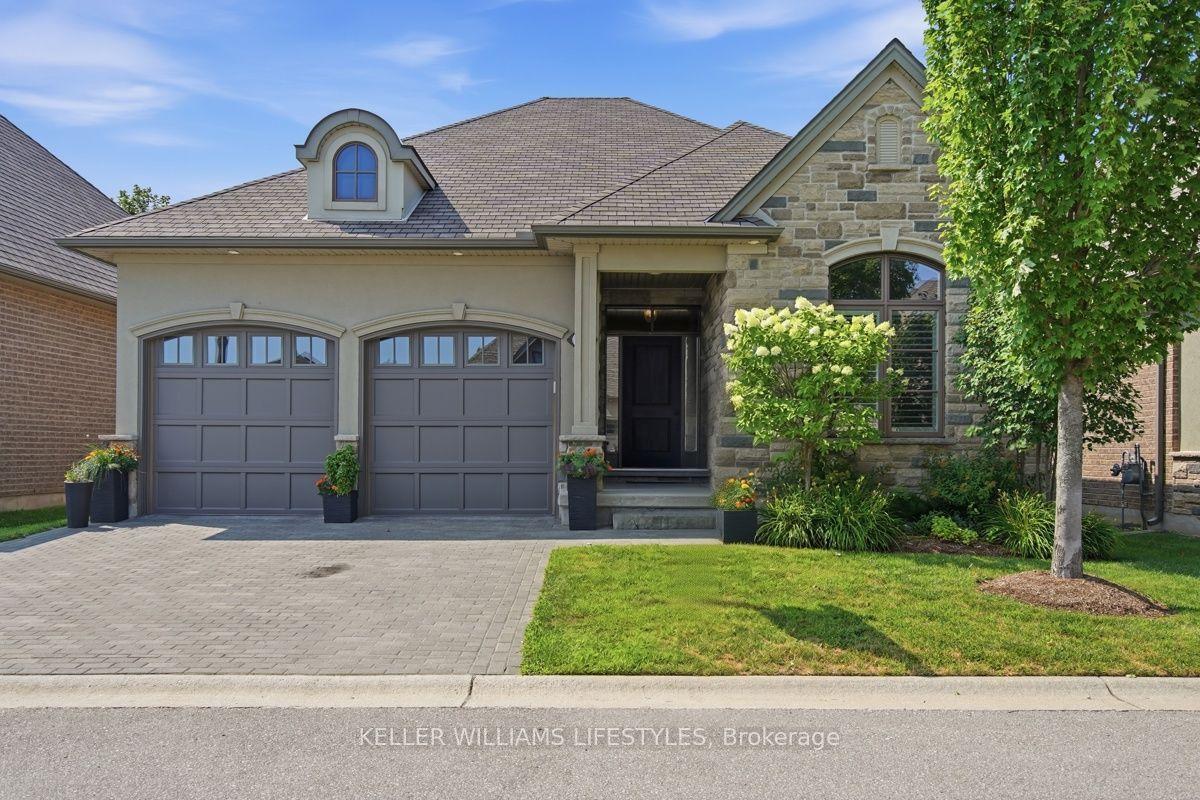
For Sale10 days ago
$999,900
Detached
est. $4,384/mo
2290 Torrey Pines Way 3 #3, North R
London North, ON
2+2 bd
3 ba
2,125
4
MLS# X13597676Keller Williams Lifestyles
WhatsApp Aman