For Sale
12 Curtis Court
Port Hope, Port Hope, ON
$652,900
3Bd
3Ba
1,300+sqft
3Parking
24.56 x 95.92 ftlot
$502/sqft
DetachedMLS# X13526548Listed 2026-07-0622 DOM
Cooling
Central Air
Basement
Finished
About this home
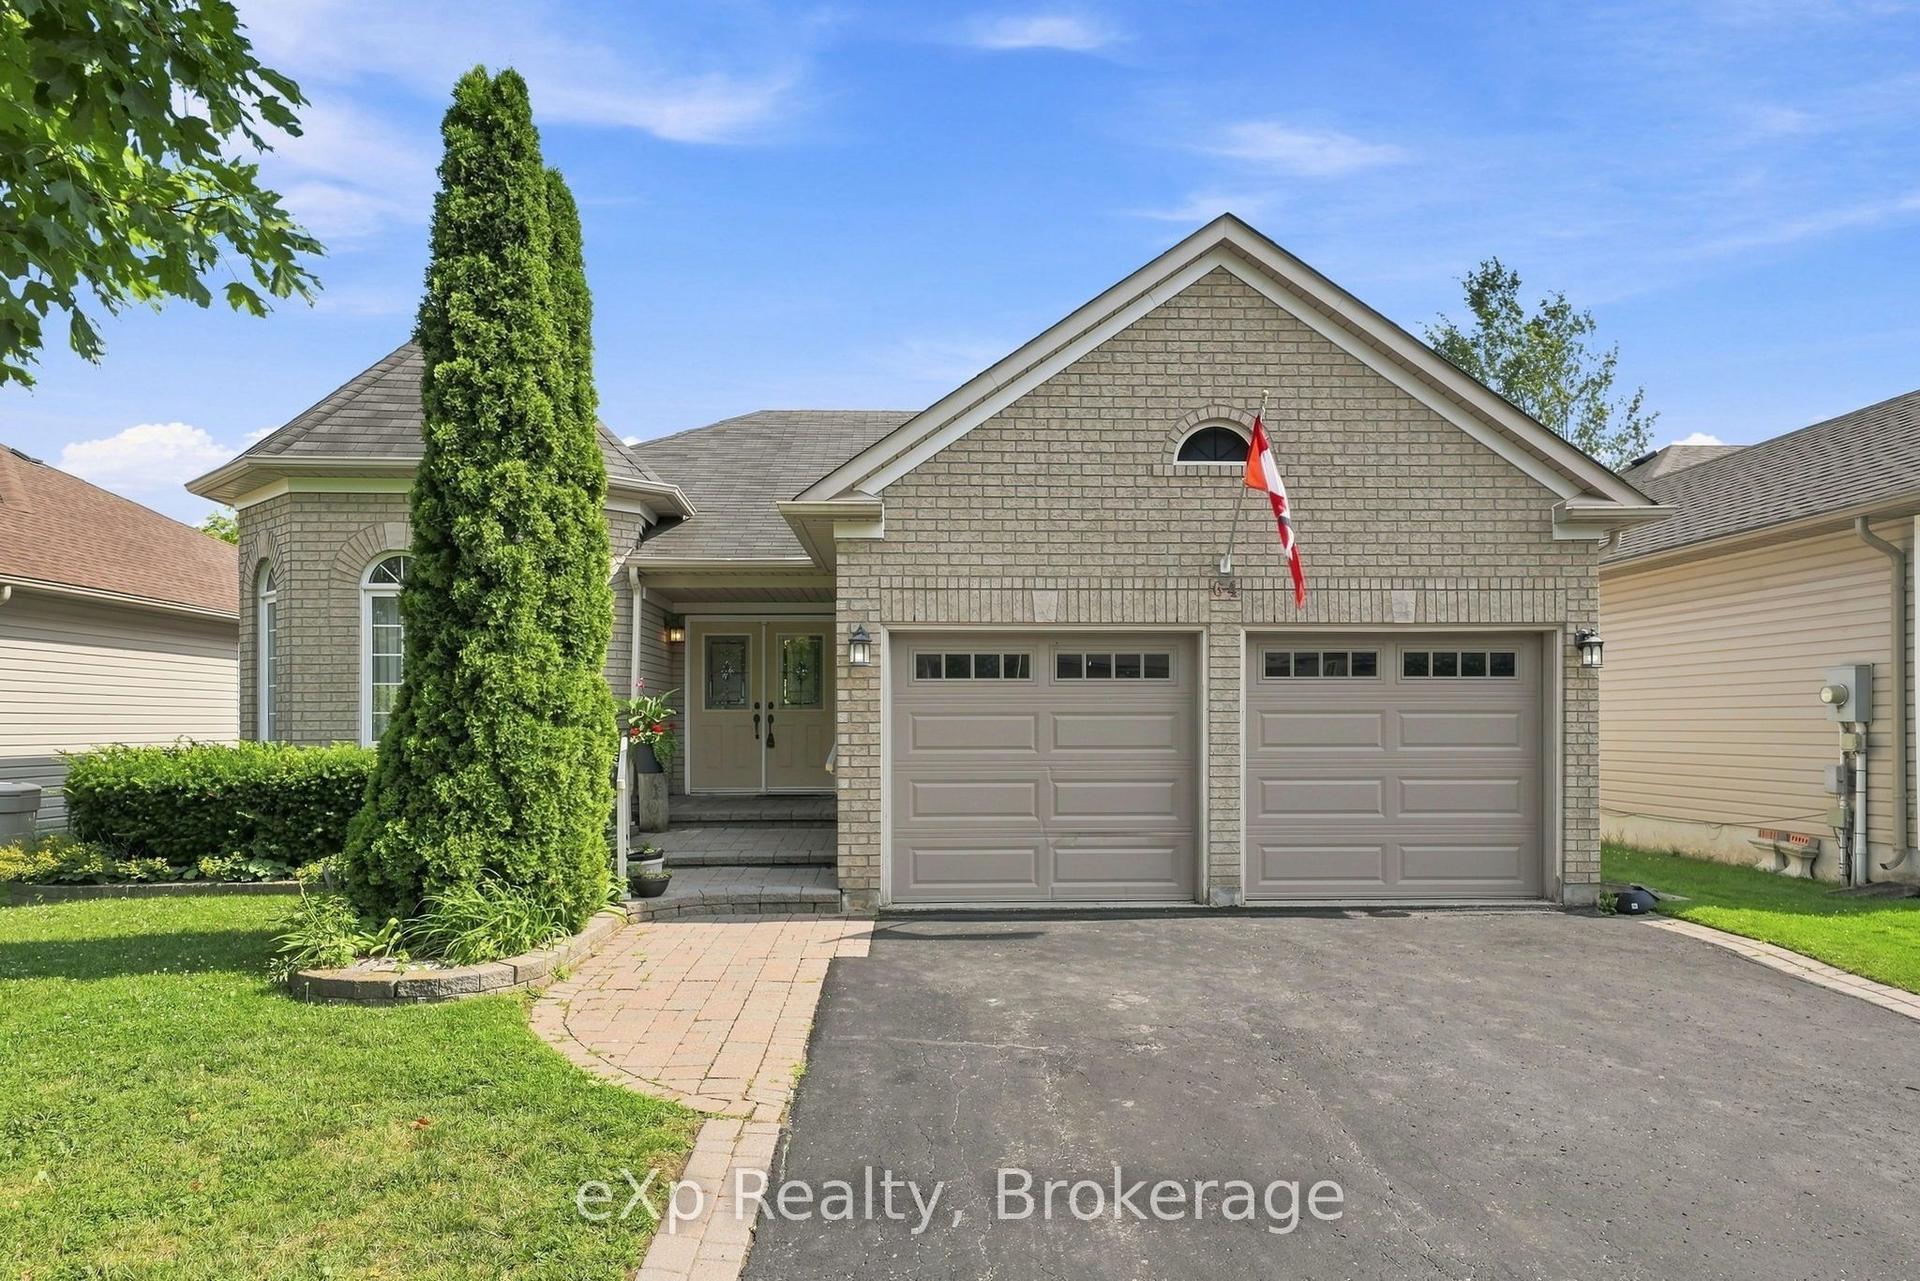
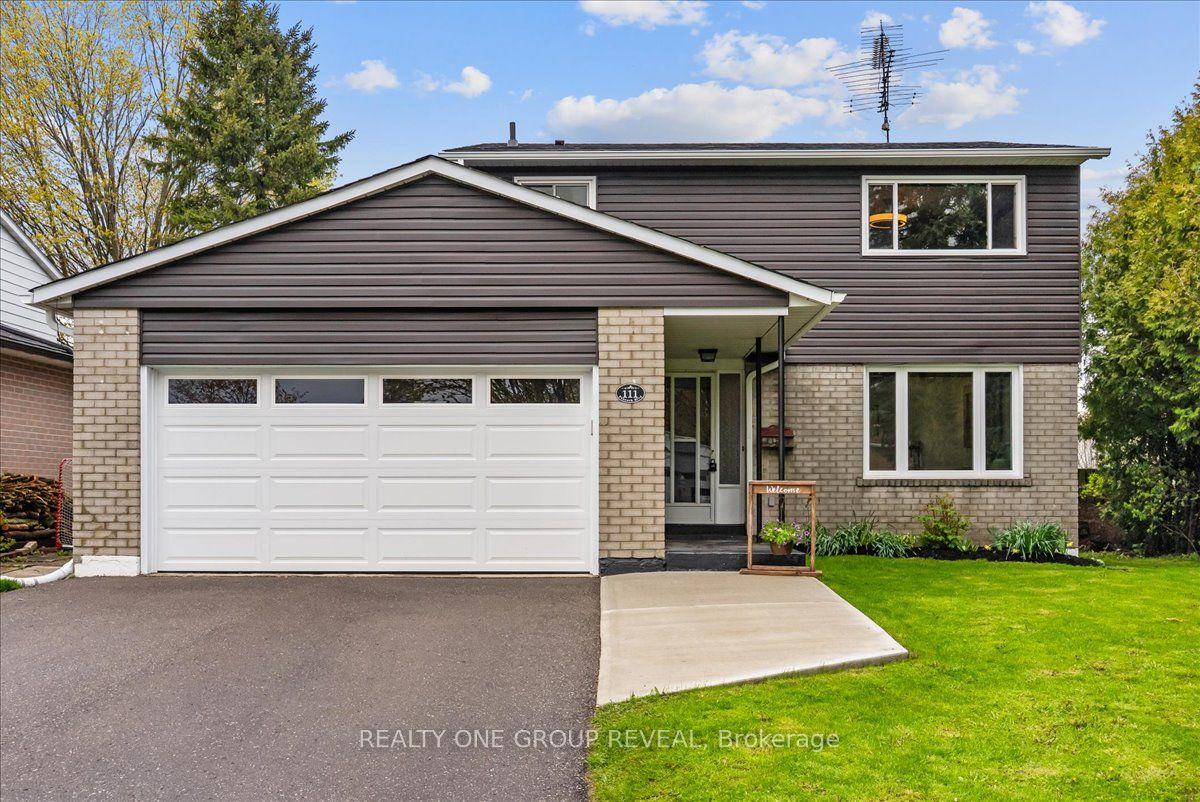
Welcome to this 2-storey home located on a quiet court in Port Hope, set on a large pie-shaped fenced lot with 3-car parking, including a 2-car driveway and 1-car garage. The covered front porch offers a comfortable spot to enjoy your morning coffee. Inside, the main floor features a welcoming foyer, a 2-piece powder room, a spacious living room, a separate dining room, and a newly renovated eat-in kitchen with updated appliances (Year 2024). The kitchen includes a walkout to a newly built deck overlooking the generous backyard. A standout feature is the fully insulated outdoor office/den/workshop with heat pump (Year 2025) for heating and cooling (, tall ceilings, and large patio French doors, offering flexible space for work, hobbies, or a studio, (New 2025 Value of $22,000). The second floor offers 3 bedrooms, including a primary bedroom with a walk-in closet and access to a spacious 4-piece bathroom with double sinks and ample storage. The finished basement includes a family room, a den area created by the irregular layout, a separate laundry room, and a 3-piece bathroom. Updates include: Deck (Year 2025 - Cost $4,800) and outdoor office (Year 2025 - Cost $22,000)... Shingles (Year 2024 - Cost $6,400)... New kitchen (Year 2024 - Cost $36,000), Fence & Gate (Year 2024 - Cost $10,800), New 200-amp electrical panel (Year 2024 - Cost $2,700), dishwasher (Year 2024), and fridge (Year 2024). Vinyl windows were installed (Year 2003 - Previous Owner)... Hot Tub Negotiable (New 2025 - Value $10,000)... Finished Basement with a 3pc Bathroom (Year 2010 - Previous Owner)... Main Bathroom Renovated (Year 2010 - Previous Owner)... (Central air conditioner is currently operating and is being sold in "AS IS" condition)... Conveniently located minutes from historic downtown Port Hope, local shops, restaurants, parks, the beach, and the waterfront, with easy access to Highway 401 and a short drive to all Amenities.
GarageRenovatedWaterfrontWalkout
Rooms
Main Floor
| Living Room | 4.50 × 3.11 m | Hardwood Floor Bay Window |
| Dining Room | 3.11 × 310.00 m | Hardwood Floor Large Window |
| Kitchen | 5.39 × 3.15 m | Porcelain Floor W/O To Deck |
| Bathroom | 1.98 × 1.04 m | Ceramic Floor 2 Pc Bath |
Second Floor
| Primary Bedroom | 4.54 × 3.30 m | Laminate Walk-In Closet(s) |
| Bedroom 2 | 3.45 × 3.16 m | Laminate |
| Bedroom 3 | 3.50 × 2.74 m | Laminate |
| Bathroom | 1.78 × 3.27 m | Ceramic Floor 4 Pc Bath Double Sink |
Basement
| Family Room | 5.95 × 2.97 m | Laminate |
| Bathroom | 1.26 × 1.26 m | Ceramic Floor |
| Laundry | 3.15 × 1.39 m | Porcelain Floor |
| Furnace Room | 2.50 × 1.27 m | Concrete Floor |
Other
| Office | 4.04 × 3.45 m | French Doors Cathedral Ceiling(s) |
Features
- Separate Hydro Meter
- Water Meter
- Finished
- Central Air
- 2-Storey
Financials
Annual Taxes
$4,669
Estimated Rental Income
Entire property$3,200 – $4,800/mo
Basement apartment$1,800 – $2,500/mo
Rental yield5.9% – 8.8%
*Estimates based on comparable rentals in the area. Actual income may vary.
Market Data — Port Hope
Days on market22 days
Buyer's MarketSeller's Market
Based on active listings in Port Hope. Data updates daily.
Our estimate for this home
Estimated range
$579K – $673K
Mid-point $626K · ~$482/sqft
How this listing compares
$579KList · $653K$673K
High confidence·Based on 54 port hope comparables
Estimated range is generated automatically from active comparables and is for informational purposes only. Not an appraisal — contact Aman for a full comparative market analysis that factors in condition, renovations, and positioning.
Getting around
How walkable, bikeable, and transit-friendly this neighbourhood is.
59
/ 100
Walk Score
Somewhat Walkable
36
/ 100
Transit Score
Some Transit
55
/ 100
Bike Score
Bikeable
Scores are estimates based on neighbourhood data and are for informational purposes only.
MLS® data courtesy of the Toronto Regional Real Estate Board (TRREB).
The information provided herein must only be used by consumers that have a bona fide interest in the purchase, sale, or lease of real estate and may not be used for any commercial purpose or any other purpose. Listing information is deemed reliable but is not guaranteed accurate by the Toronto Regional Real Estate Board, the listing brokerage, or this website. The trademarks REALTOR®, REALTORS® and the REALTOR® logo are controlled by The Canadian Real Estate Association (CREA) and identify real estate professionals who are members of CREA. MLS®, Multiple Listing Service®, and the associated logos are owned by CREA. Not intended to solicit properties currently listed for sale or buyers under contract.
You may also like
More homes in Port Hope
Hand-picked listings with a similar price range and style.
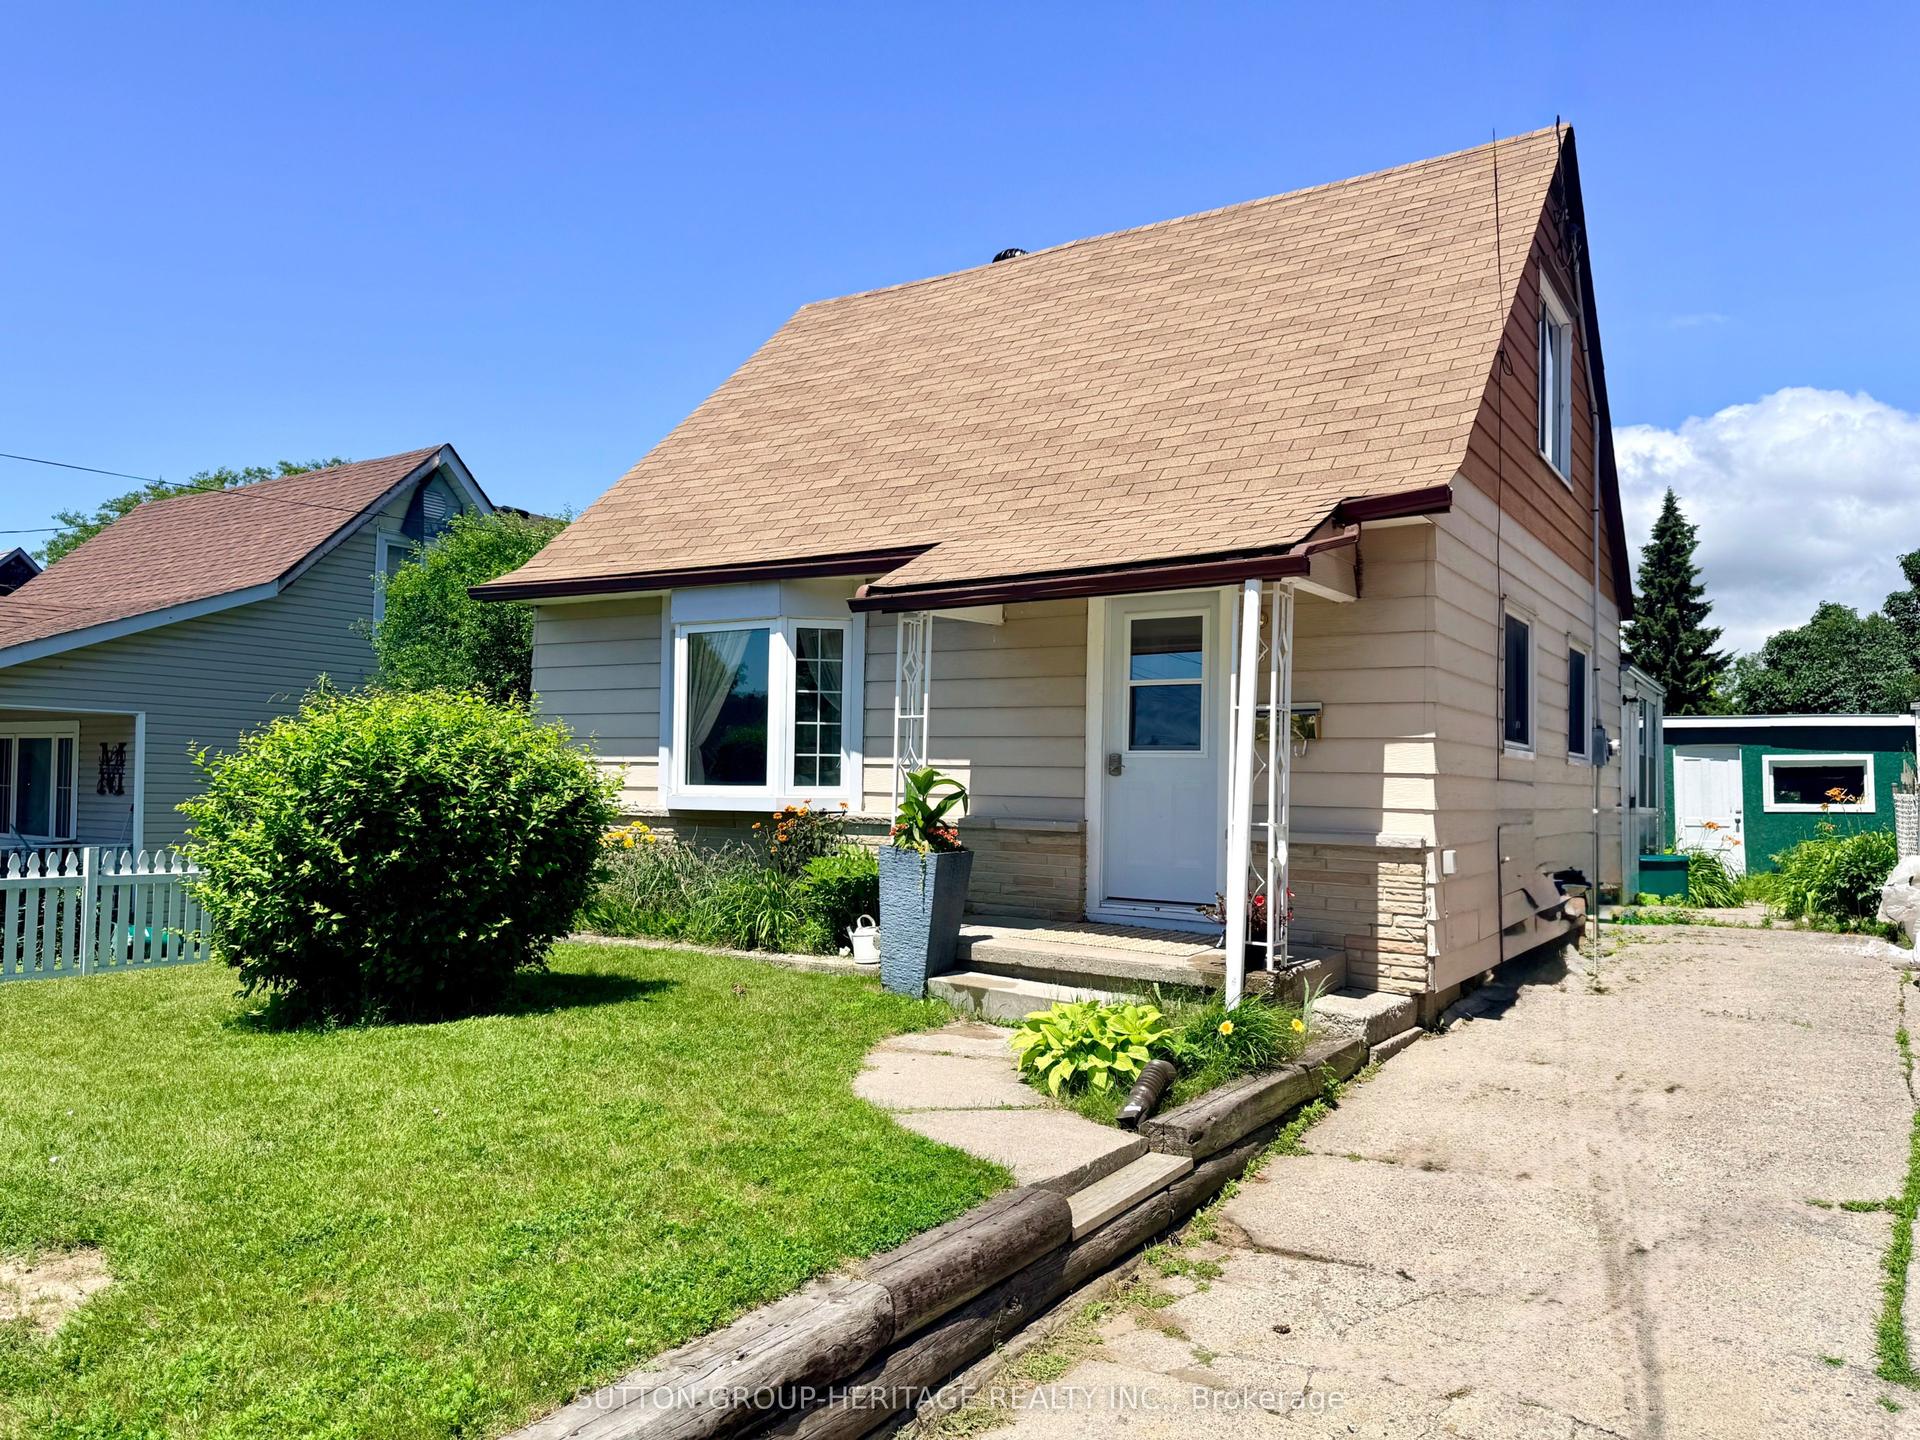
For Sale17 days ago
$519,900
Detached
est. $2,279/mo
8 Fraser Street, Port Hope
Port Hope, ON
4 bd
1 ba
1,750
3
MLS# X13552972Sutton Group-Heritage Realty Inc.
WhatsApp Aman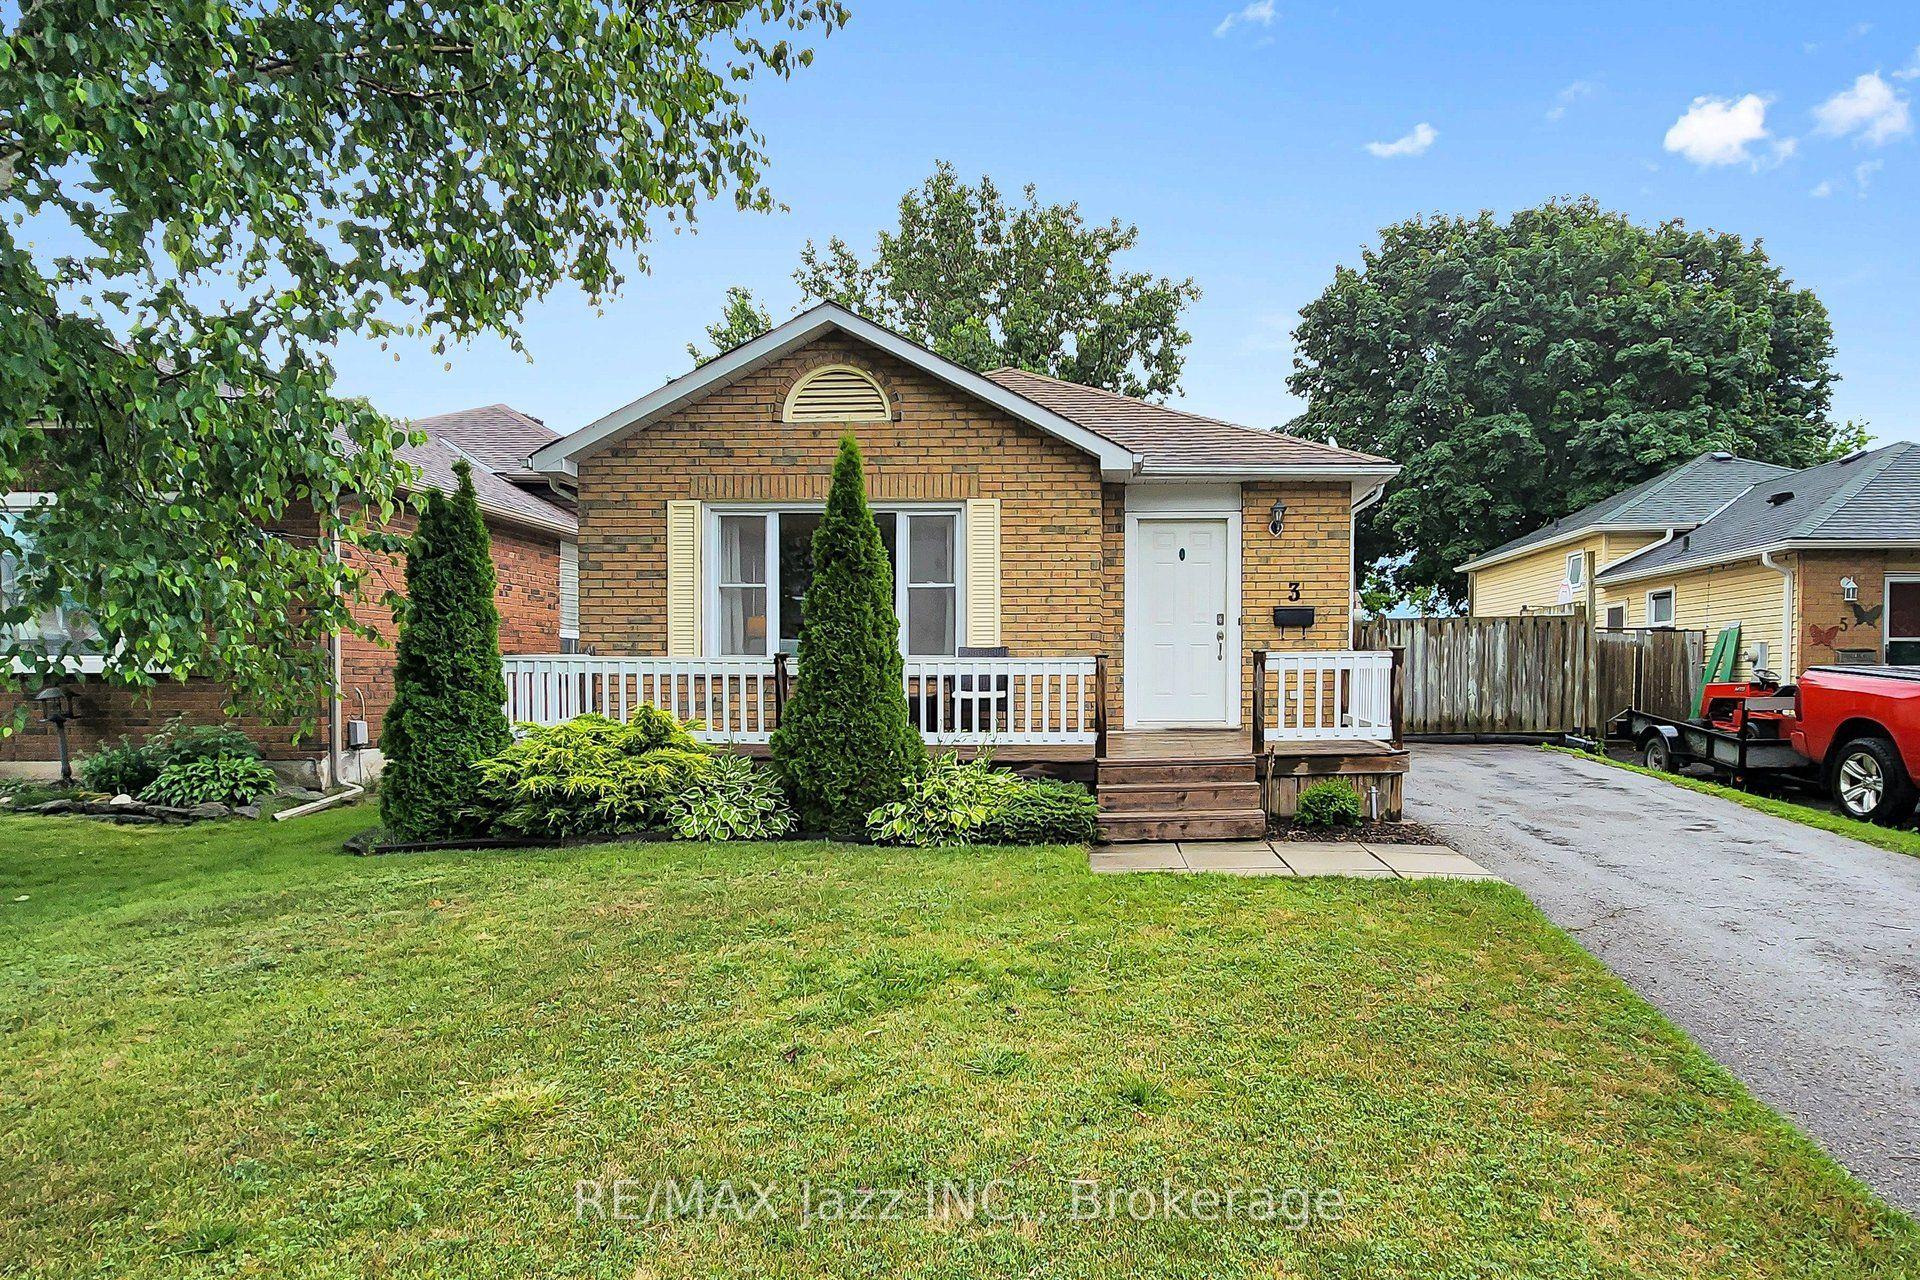
For Sale4 days ago
$599,900
Detached
est. $2,630/mo
3 Pochon Avenue, Port Hope
Port Hope, ON
3+1 bd
2 ba
1,300
3
MLS# X13604412Re/Max Jazz Inc.
WhatsApp Aman