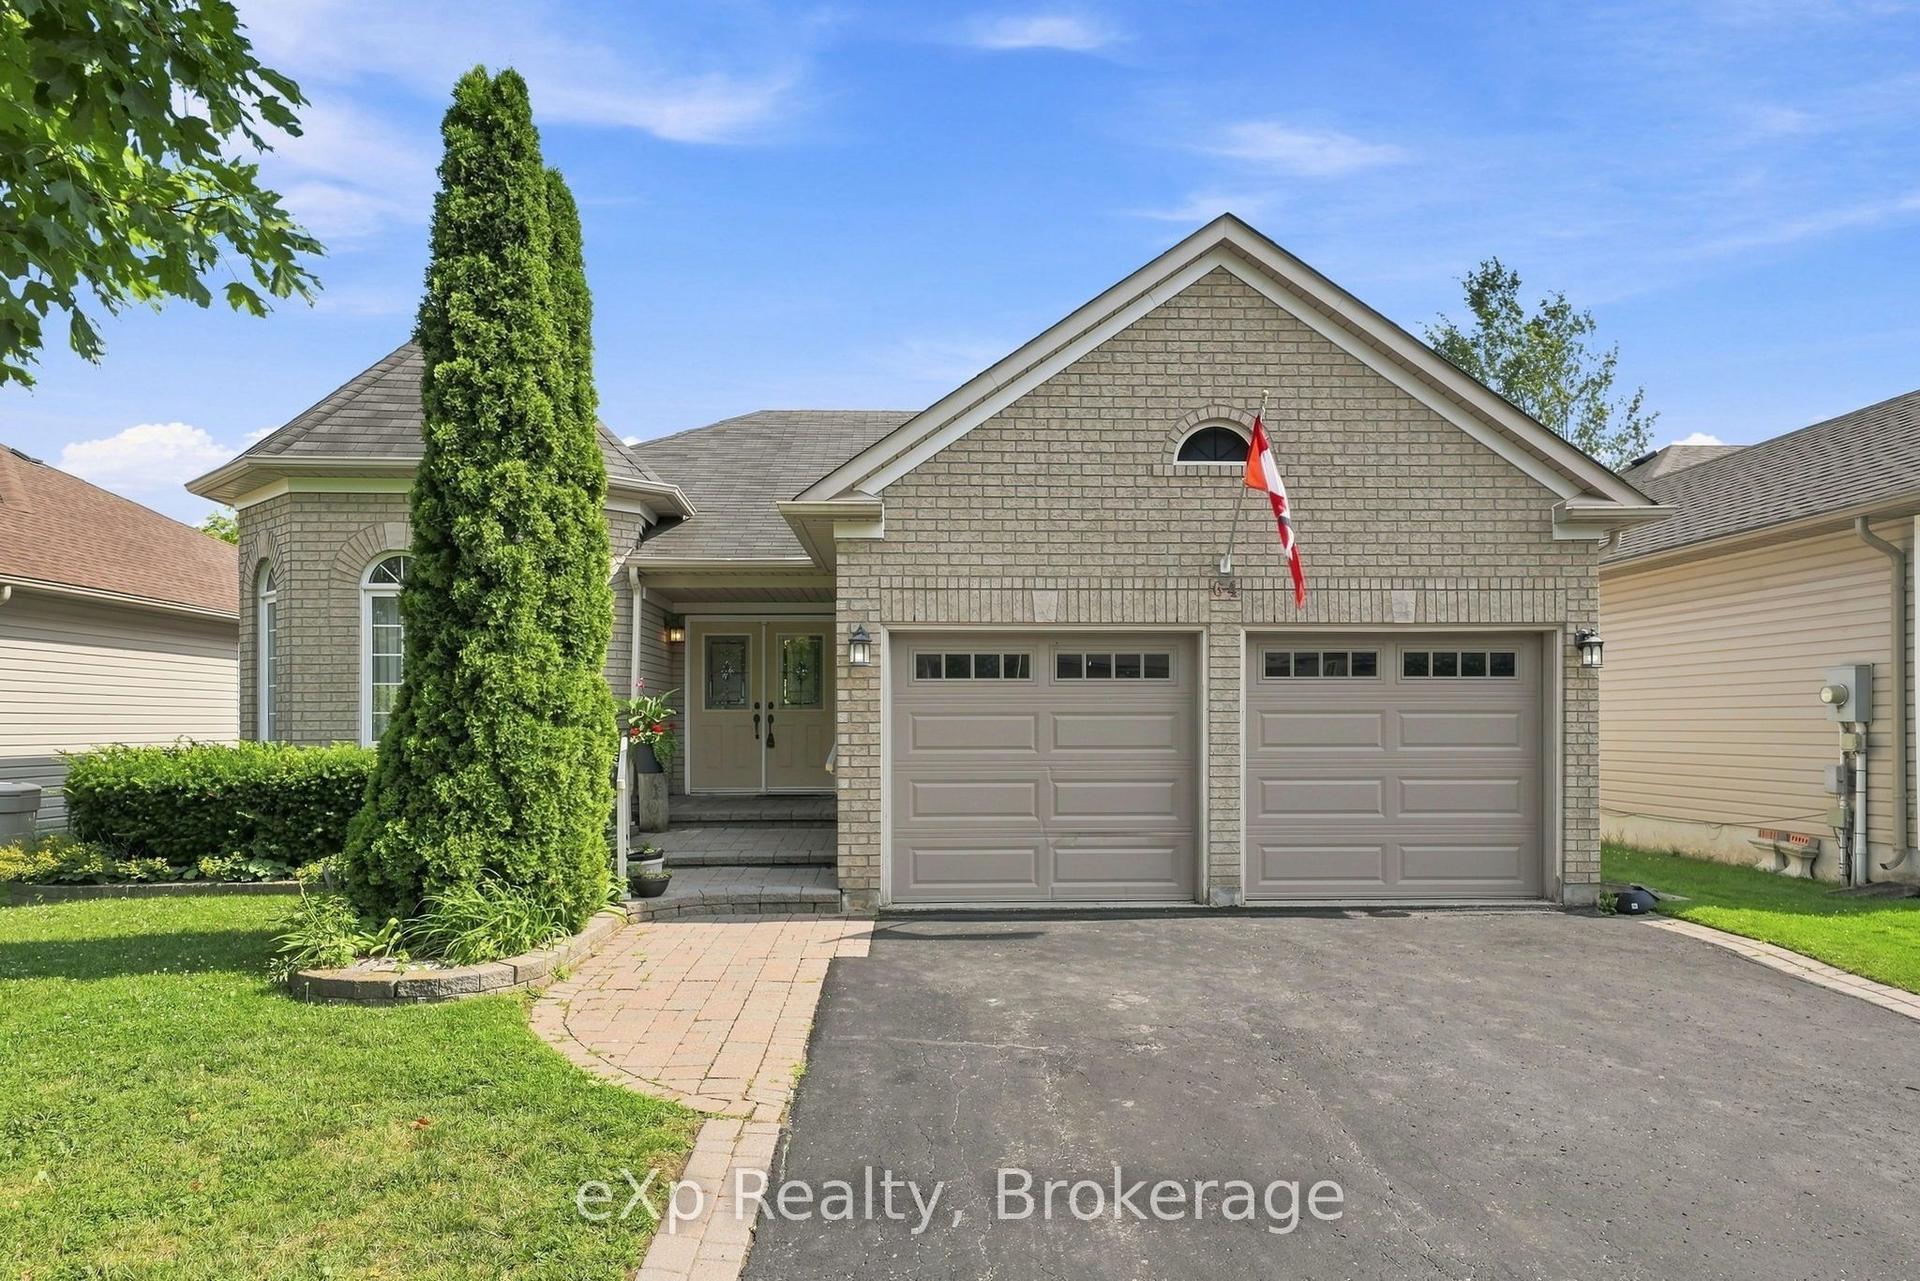
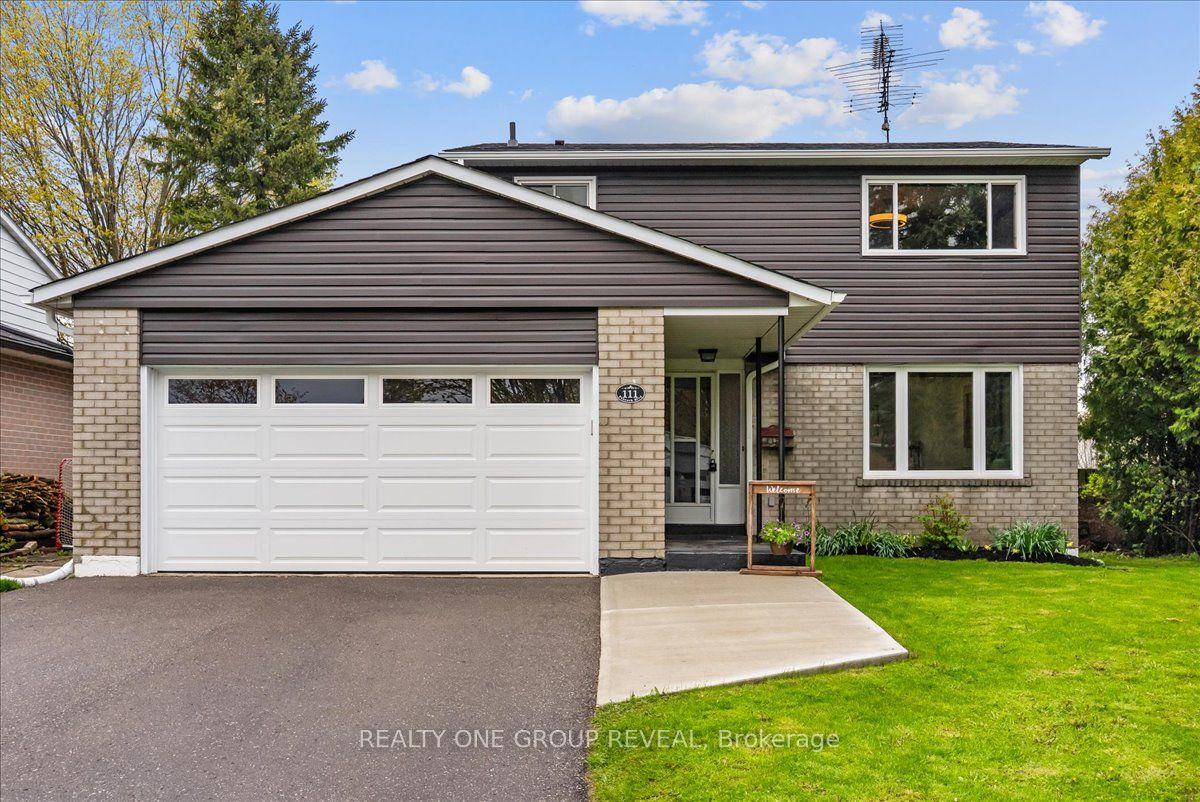
For Sale
Just Listed
3 Pochon Avenue
Port Hope, Port Hope, ON
$599,900
3+1Bd
2Ba
1,300+sqft
3Parking
41.67 x 150.77 ftlot
$461/sqft
DetachedMLS# X13604412Listed 2026-07-244 DOM
Basement
Finished
About this home
Nestled in one of Port Hope's welcoming family neighbourhoods, this beautifully maintained home offers the perfect balance of comfort, functionality, and small-town charm. Designed for everyday living, the bright open-concept layout creates an inviting space to gather with family and friends, while the spacious kitchen offers plenty of room for preparing meals, entertaining, and making memories. Step outside to your own private backyard retreat, where you'll enjoy peaceful mornings with a coffee, summer barbecues, or quiet evenings under the stars. Lovingly cared for and move-in ready, this home is ideal for first-time buyers, young families, downsizers, or anyone looking to enjoy the relaxed Port Hope lifestyle. Upstairs, you'll find three generously sized bedrooms that provide flexibility for growing families, overnight guests, or a dedicated home office. With a private driveway and a quiet street setting, this home offers exceptional value in one of Northumberland County's most sought-after communities.
Rooms
Upper
| Primary Bedroom | 4.34 × 3.66 m | Broadloom Large Window Double Closet |
| Bedroom 2 | 3.67 × 4.00 m | Broadloom Window |
| Bedroom 3 | 3.00 × 3.66 m | Broadloom Window Closet |
Lower
| Bedroom 4 | 3.01 × 3.66 m | Broadloom 3 Pc Ensuite Closet |
| Family Room | 4.03 × 7.66 m | Broadloom Above Grade Window |
| Recreation | 3.96 × 3.63 m | Broadloom |
| Laundry | 2.33 × 3.01 m | Window Laundry Sink |
| Workshop | 3.88 × 3.45 m |
Other
| Foyer | 1.65 × 1.16 m | Laminate |
| Living Room | 3.96 × 4.27 m | Combined w/Dining Broadloom Overlooks Frontyard |
| Dining Room | 2.34 × 3.01 m | Combined w/Living Laminate Window |
| Kitchen | 3.97 × 4.27 m | B/I Dishwasher Galley Kitchen |
Features
- Workbench
- Backs On Green Belt
- Deck
- Landscaped
- Porch
- Finished
- Wall Unit(s)
- Backsplit 4
Financials
Annual Taxes
$4,358.97
Estimated Rental Income
Entire property$3,200 – $4,800/mo
Rental yield6.4% – 9.6%
*Estimates based on comparable rentals in the area. Actual income may vary.
Market Data — Port Hope
Days on market4 days
Buyer's MarketSeller's Market
Based on active listings in Port Hope. Data updates daily.
Our estimate for this home
Estimated range
$594K – $690K
Mid-point $642K · ~$494/sqft
How this listing compares
$594KList · $600K$690K
High confidence·Based on 57 port hope comparables
Estimated range is generated automatically from active comparables and is for informational purposes only. Not an appraisal — contact Aman for a full comparative market analysis that factors in condition, renovations, and positioning.
Getting around
How walkable, bikeable, and transit-friendly this neighbourhood is.
60
/ 100
Walk Score
Somewhat Walkable
37
/ 100
Transit Score
Some Transit
48
/ 100
Bike Score
Somewhat Bikeable
Scores are estimates based on neighbourhood data and are for informational purposes only.
MLS® data courtesy of the Toronto Regional Real Estate Board (TRREB).
The information provided herein must only be used by consumers that have a bona fide interest in the purchase, sale, or lease of real estate and may not be used for any commercial purpose or any other purpose. Listing information is deemed reliable but is not guaranteed accurate by the Toronto Regional Real Estate Board, the listing brokerage, or this website. The trademarks REALTOR®, REALTORS® and the REALTOR® logo are controlled by The Canadian Real Estate Association (CREA) and identify real estate professionals who are members of CREA. MLS®, Multiple Listing Service®, and the associated logos are owned by CREA. Not intended to solicit properties currently listed for sale or buyers under contract.
You may also like
More homes in Port Hope
Hand-picked listings with a similar price range and style.
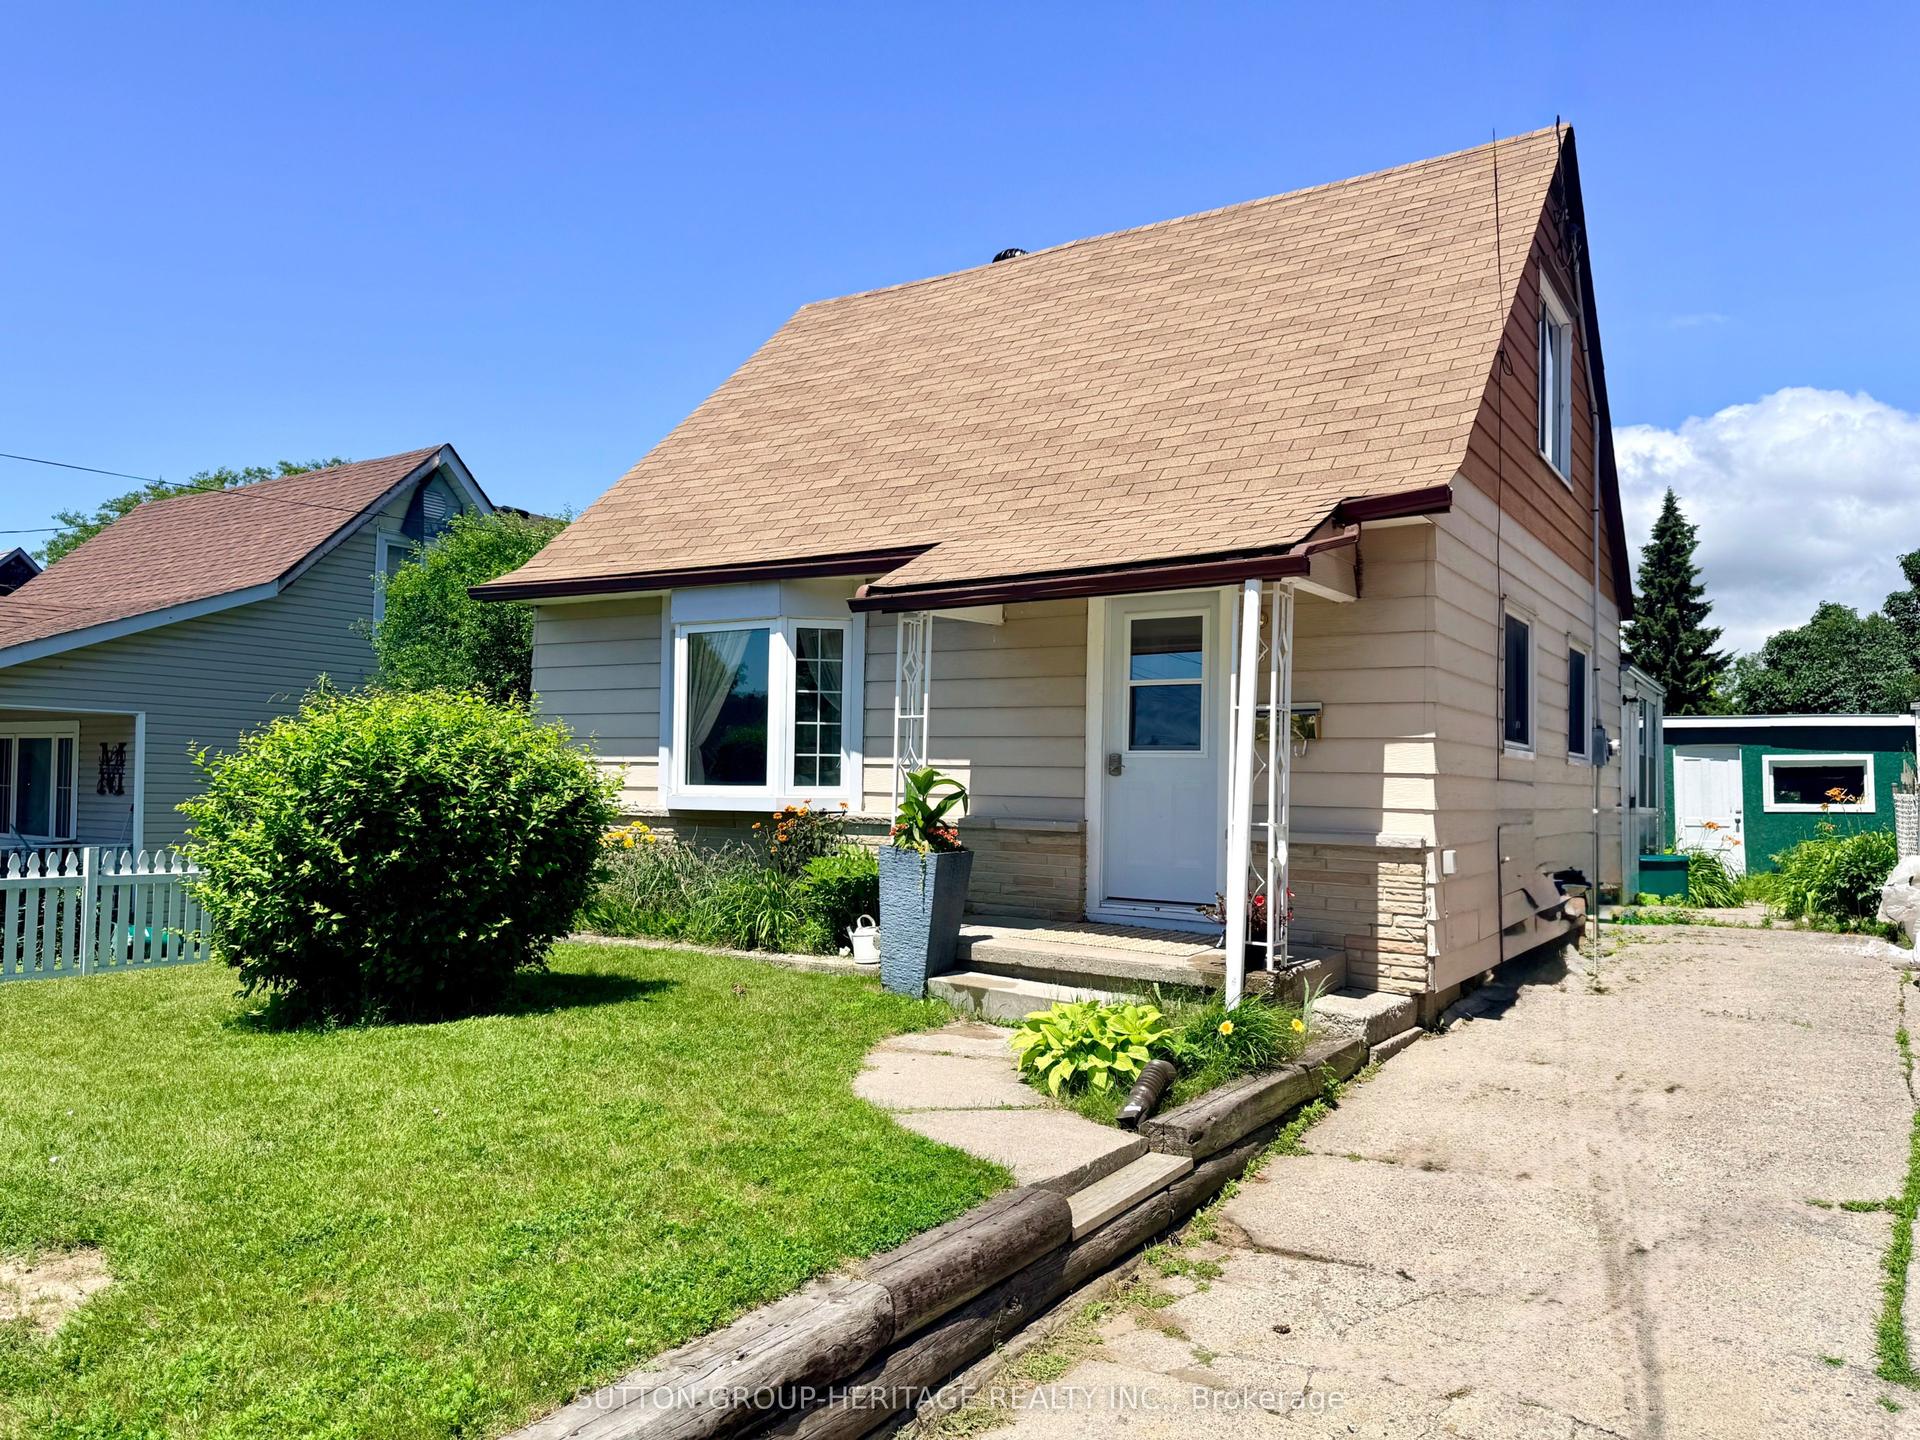
For Sale17 days ago
$519,900
Detached
est. $2,279/mo
8 Fraser Street, Port Hope
Port Hope, ON
4 bd
1 ba
1,750
3
MLS# X13552972Sutton Group-Heritage Realty Inc.
WhatsApp Aman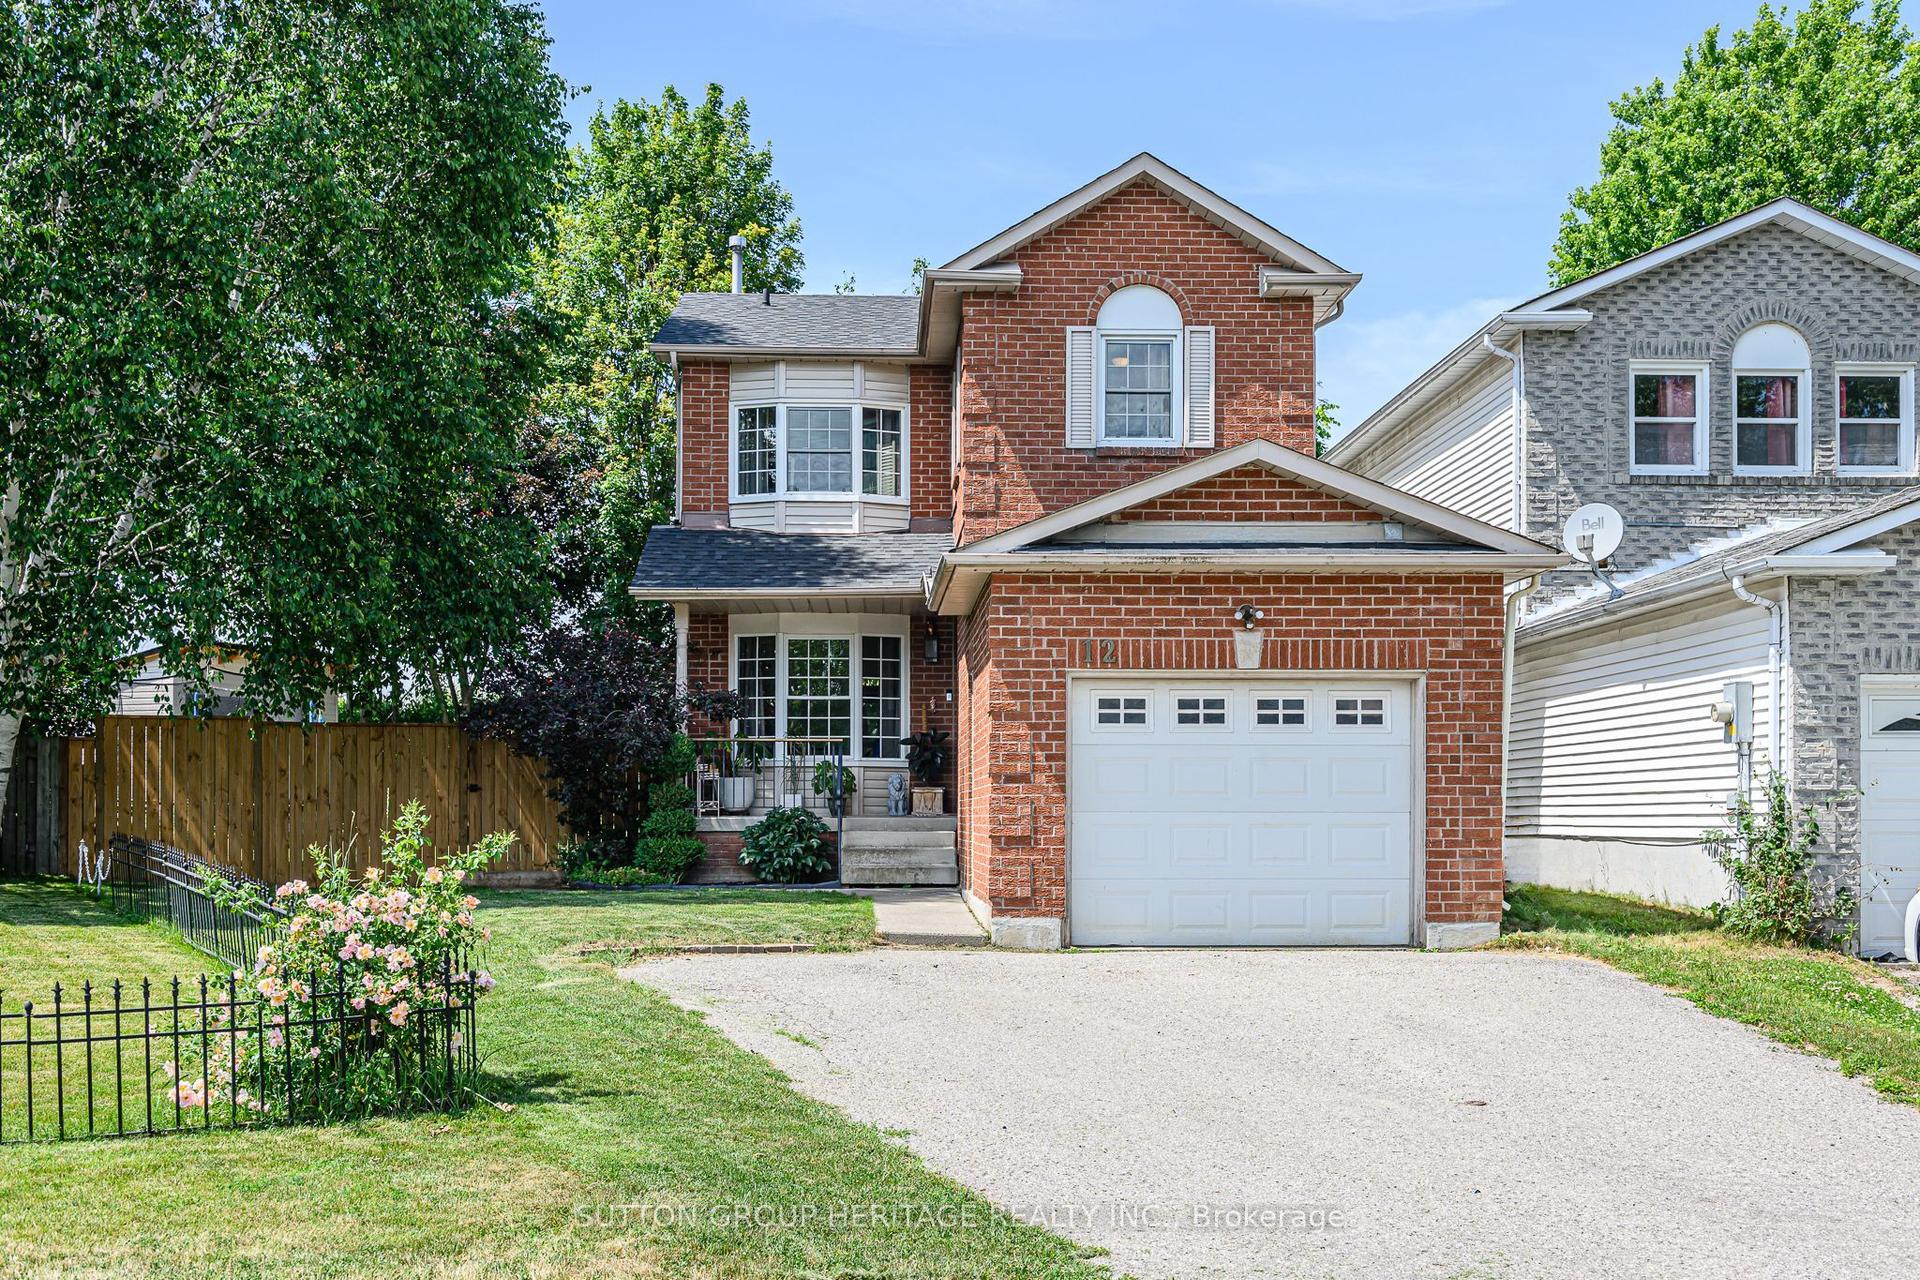
For Sale22 days ago
$652,900
Detached
est. $2,862/mo
12 Curtis Court, Port Hope
Port Hope, ON
3 bd
3 ba
1,300
3
MLS# X13526548Sutton Group-Heritage Realty Inc.
WhatsApp Aman