867-855 JERSEYVILLE Road W
Just listed! New listings in Hamilton often receive offers within the first week.
About this home
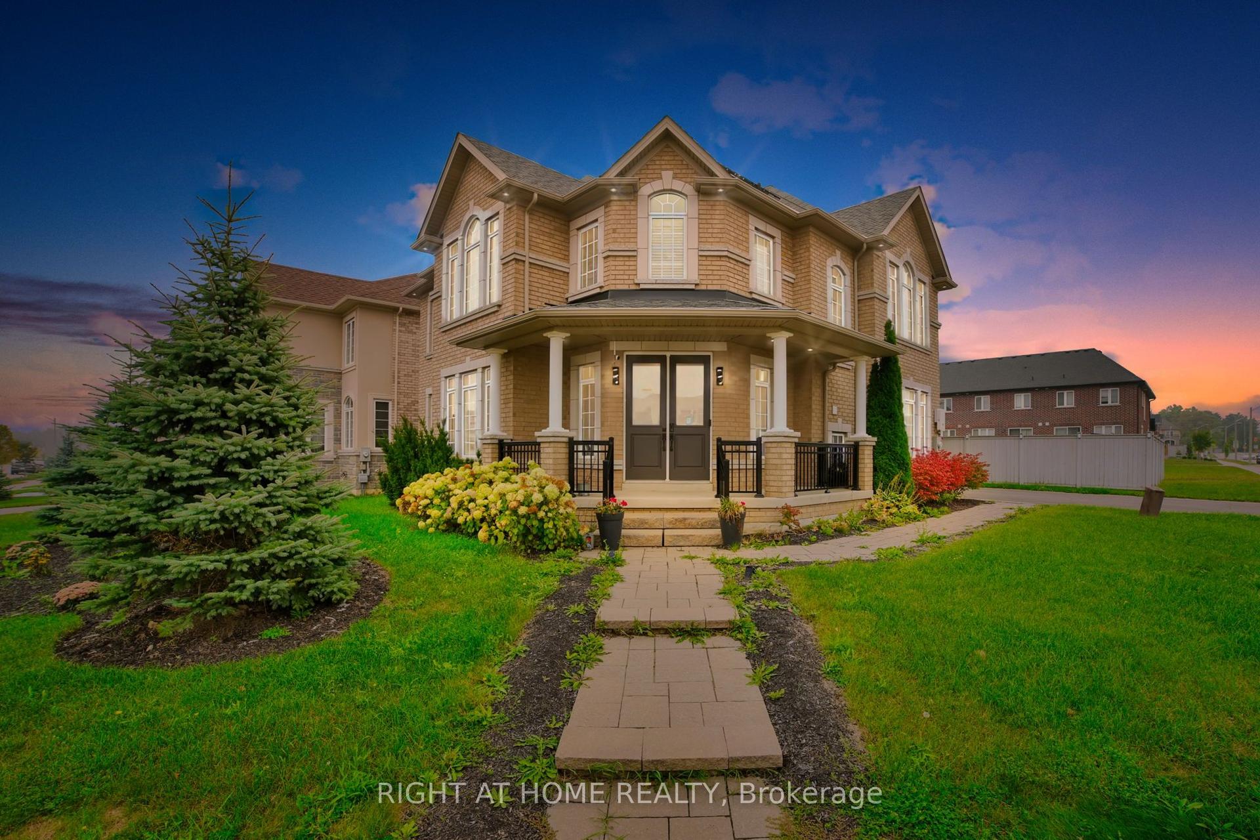
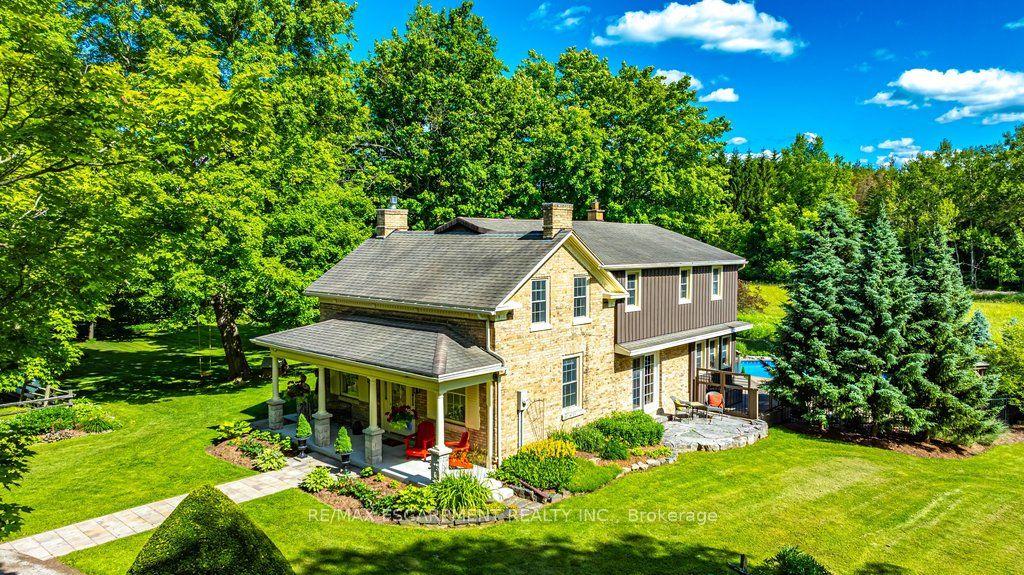
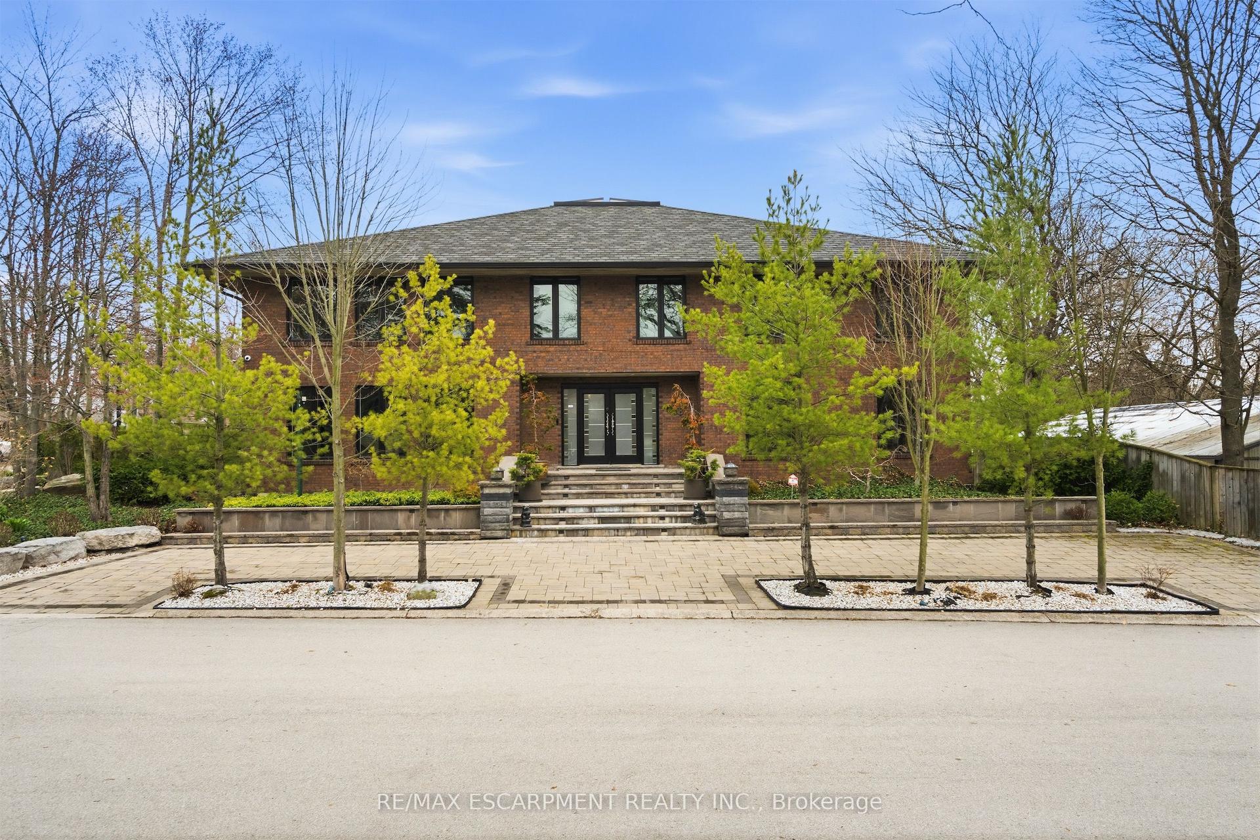
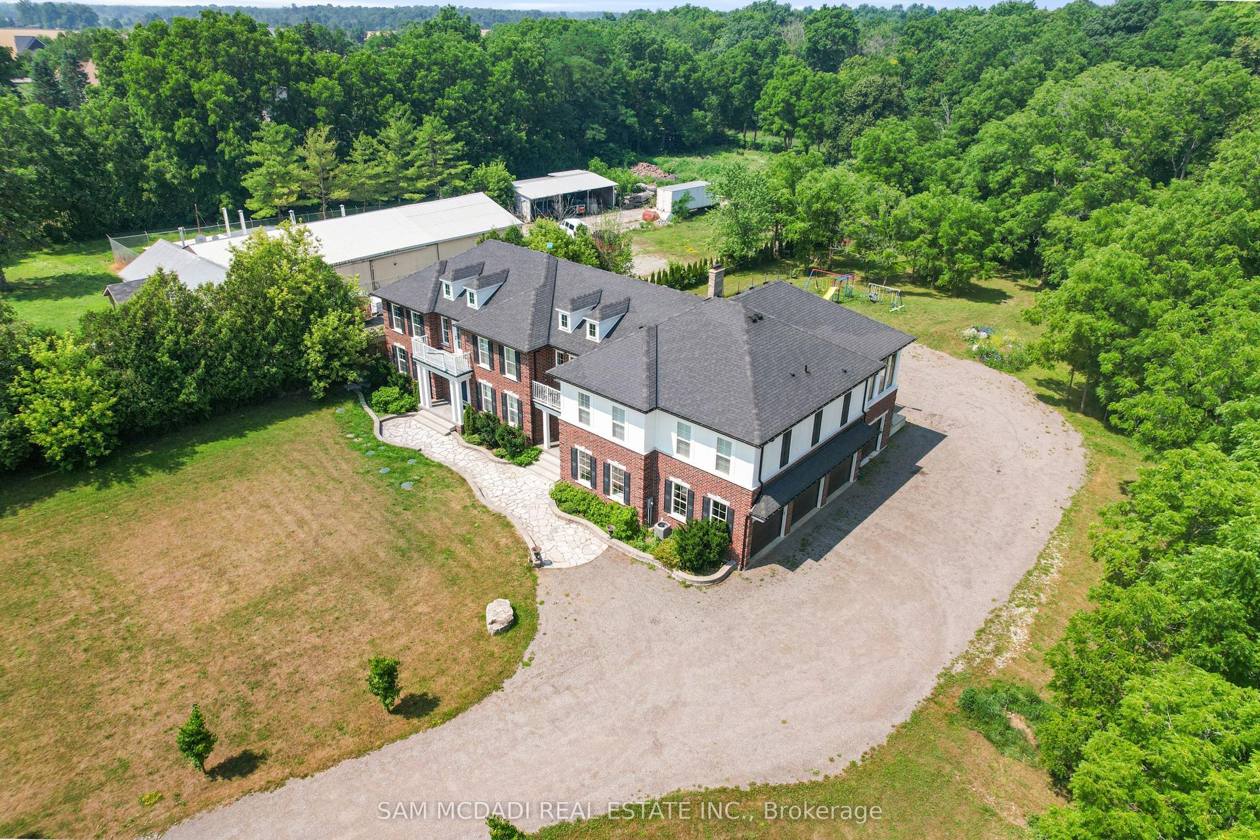
Attention investors, developers, families looking for their dream home, rare income and development opportunity in Ancaster, two properties combined into one.! Set on approximately in 5 acres in the prestigious Sulphur Springs community, this versatile property features two lots combined, with 2 detached homes, three self-contained units, and multiple income streams, offering exceptional cash flow and long-term investment potential. Zoned Rural (A2), it permits a wide range of uses, including agricultural operations, agritourism, home industry, kennel facilities, processing operations, specialty farming, and potential for a Cannabis Growing and Harvesting Facility with up to 2,000 sq. ft. of new construction, subject to approvals. The main residence offers over 3,500 sq. ft. with seven bedrooms, four bathrooms, and separate entrances, while the second detached home features three bedrooms and one bathroom, creating excellent rental or multi-generational living opportunities. A 60' x 40' workshop/garage adds valuable space for business, storage, or future uses. Just minutes from Highway 403, Ancaster Village, top-rated schools, and conservation trails, this is a rare opportunity to secure a flexible, income-producing property in one of Ancaster's most desirable communities.
Rooms
| Kitchen | 4.62 × 4.72 m | |
| Primary Bedroom | 3.89 × 5.38 m | |
| Living Room | 6.32 × 4.44 m | |
| Dining Room | 5.92 × 3.99 m | |
| Family Room | 3.17 × 3.76 m | |
| Laundry | 2.26 × 2.87 m | |
| Bathroom | 0.00 × 0.00 m | 4 Pc Bath |
| Bathroom | 0.00 × 0.00 m | 3 Pc Bath |
| Primary Bedroom | 3.68 × 4.44 m | |
| Bedroom | 3.07 × 3.71 m | |
| Bedroom | 2.82 × 3.71 m | |
| Bathroom | 0.00 × 0.00 m | 4 Pc Bath |
| Kitchen | 4.39 × 2.79 m | |
| Living Room | 6.02 × 4.19 m | |
| Primary Bedroom | 3.99 × 3.51 m | |
| Bedroom | 3.56 × 3.51 m | |
| Bedroom | 3.38 × 2.46 m | |
| Laundry | 3.76 × 2.31 m | |
| Bathroom | 0.00 × 0.00 m | 3 Pc Bath |
Features
- None
- Full
- Finished
- Central Air
- 2-Storey
Financials
Estimated Rental Income
*Estimates based on comparable rentals in the area. Actual income may vary.
Market Data — Hamilton
Based on active listings in Hamilton. Data updates daily.
Demographics — Hamilton
Our estimate for this home
Estimated range is generated automatically from active comparables and is for informational purposes only. Not an appraisal — contact Aman for a full comparative market analysis that factors in condition, renovations, and positioning.
Getting around
How walkable, bikeable, and transit-friendly this neighbourhood is.
Scores are estimates based on neighbourhood data and are for informational purposes only.
MLS® data courtesy of the Toronto Regional Real Estate Board (TRREB).
The information provided herein must only be used by consumers that have a bona fide interest in the purchase, sale, or lease of real estate and may not be used for any commercial purpose or any other purpose. Listing information is deemed reliable but is not guaranteed accurate by the Toronto Regional Real Estate Board, the listing brokerage, or this website. The trademarks REALTOR®, REALTORS® and the REALTOR® logo are controlled by The Canadian Real Estate Association (CREA) and identify real estate professionals who are members of CREA. MLS®, Multiple Listing Service®, and the associated logos are owned by CREA. Not intended to solicit properties currently listed for sale or buyers under contract.
More homes in Hamilton
Hand-picked listings with a similar price range and style.