For Sale
1524 Westview Crescent
Selwyn, Selwyn, ON
$1,999,999
2+3Bd
5Ba
2,750+sqft
12Parking
191 x 221 ftlot
$727/sqft
DetachedMLS# X13526668Listed 2026-07-0610 DOM
Heating
Water Heater Owned
Cooling
Central Vacuum
Basement
Finished with Walk-Out
About this home
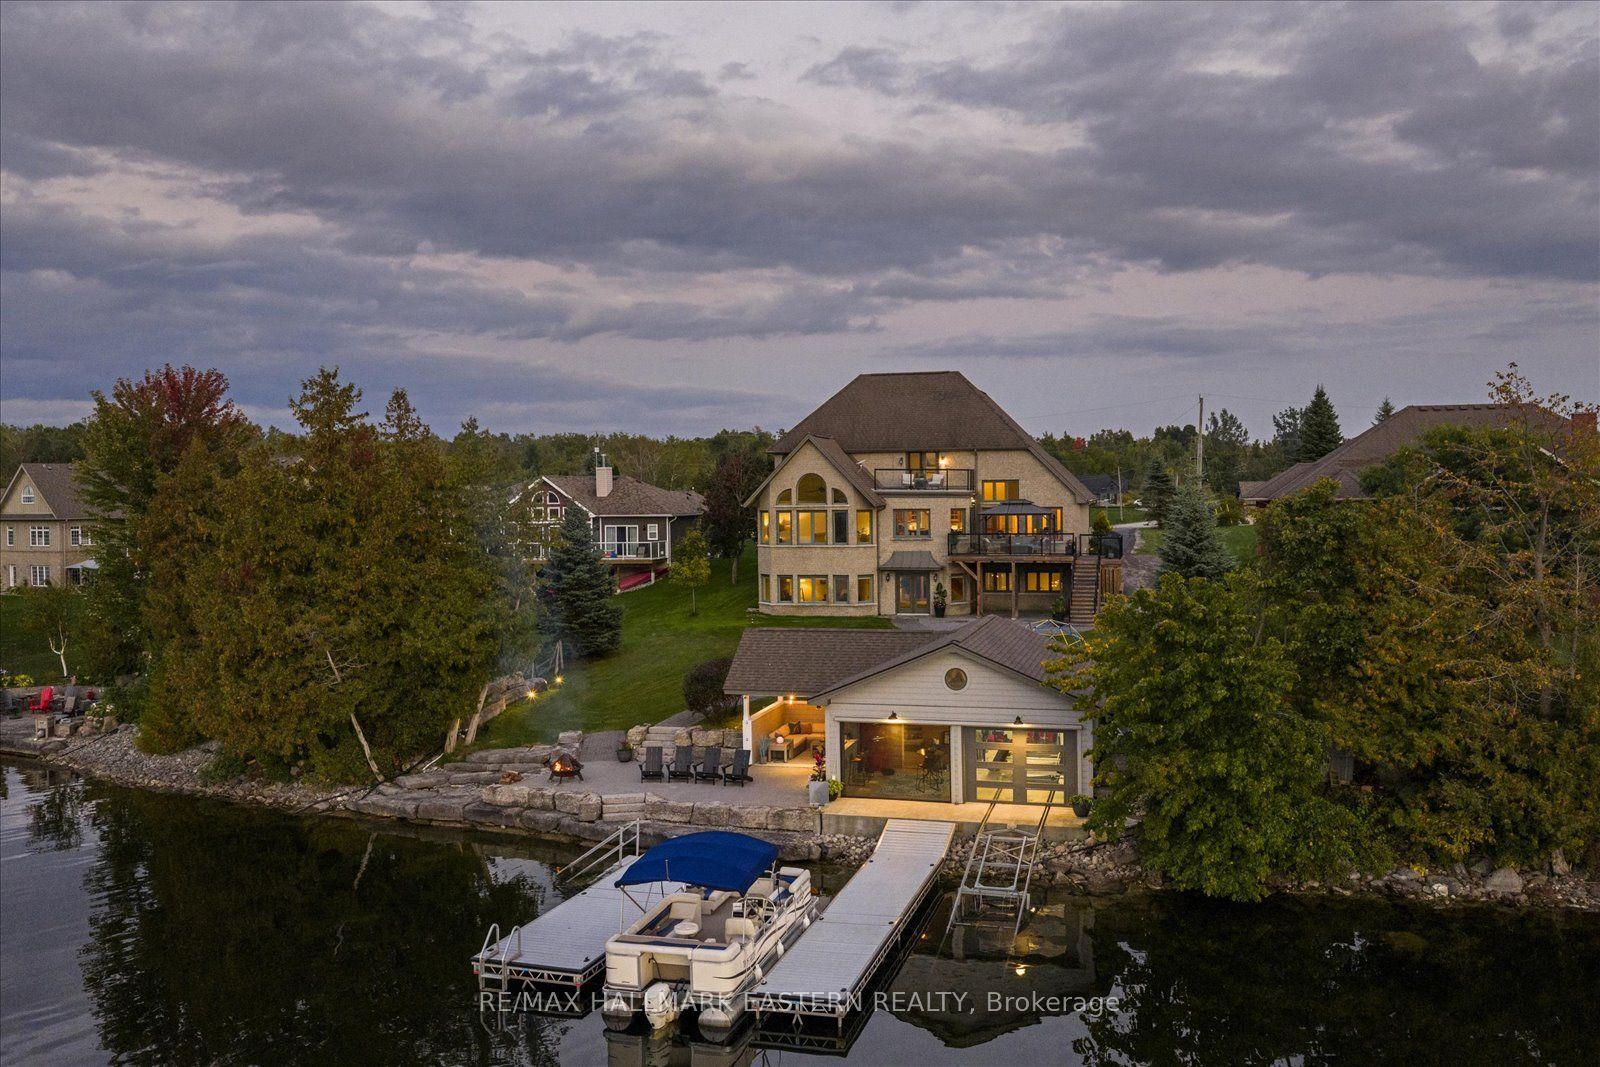
Nestled on the serene shores of Buckhorn Lake, this exceptional 4+1 bedroom, 5-bathroom estate combines sophisticated design with a true love for entertaining. Boasting over 5000 sq feet of living space and just under 200 feet of pristine water frontage, this open-concept home maximizes every inch of its breathtaking views, making it the perfect retreat for both relaxation and lively gatherings. As you step inside, you're greeted by soaring ceilings and expansive living spaces designed with the finest materials and craftsmanship. The gourmet kitchen is a chef's dream, featuring custom cabinetry, and an oversized island ideal for hosting family and friends. The great room flows seamlessly into the dining and kitchen areas and opens up to an incredible outdoor living space, complete with an oversized deck, perfect for alfresco dining or simply enjoying the magnificent sunsets. The spacious primary suite offers a private sanctuary, complete with a spa-like ensuite and large windows framing panoramic views of the lake. Each of the additional three bedrooms is generously sized each with an ensuite or semi ensuite bath. This home is an entertainers dream, with expansive indoor and outdoor spaces that make hosting gatherings a breeze. Whether its a summer soiree on the deck or a cozy winter evening by the fire, you'll have the perfect backdrop year-round. The massive garage offers ample room for cars and storage along with a workshop. The piece de resistance of this home is its unbeatable location with unobstructed views of the water and spectacular sunsets every evening. This is lakeside living at its finest, where luxury, comfort, and nature converge.
Garage
Rooms
Main Floor
| Living Room | 12.35 × 8.80 m | Combined w/Dining Combined w/Kitchen Hardwood Floor |
| Dining Room | 12.35 × 8.80 m | Combined w/Living Combined w/Kitchen Hardwood Floor |
| Kitchen | 12.35 × 8.80 m | Combined w/Dining Combined w/Living Hardwood Floor |
| Primary Bedroom | 5.46 × 4.54 m | 6 Pc Ensuite Walk-Out Hardwood Floor |
| Bedroom | 5.45 × 3.02 m | 4 Pc Ensuite Large Window Hardwood Floor |
| Office | 5.46 × 3.02 m | Large Window French Doors Hardwood Floor |
Basement
| Recreation | 11.90 × 8.40 m | Ceramic Floor W/O To Water Large Window |
| Bedroom | 4.96 × 4.56 m | 4 Pc Ensuite Laminate Large Closet |
| Bedroom | 5.66 × 4.56 m | 4 Pc Ensuite Large Window Laminate |
Features
- Central Vacuum
- Generator - Partial
- Primary Bedroom - Main Floor
- Propane Tank
- Storage
- Sewage Pump
- Water Heater Owned
- Finished with Walk-Out
- Full
- Central Air
- Bungalow
Financials
Annual Taxes
$9,514
Estimated Rental Income
Entire property$2,600 – $3,800/mo
Basement apartment$1,800 – $2,500/mo
Rental yield1.6% – 2.3%
*Estimates based on comparable rentals in the area. Actual income may vary.
Market Data — Selwyn
Days on market10 days
Buyer's MarketSeller's Market
Based on active listings in Selwyn. Data updates daily.
Our estimate for this home
Estimated range
$1.59M – $1.84M
Mid-point $1.71M · ~$624/sqft
How this listing compares
$1.59MList · $2.00M$1.84M
Medium confidence·Based on 13 selwyn comparables
Estimated range is generated automatically from active comparables and is for informational purposes only. Not an appraisal — contact Aman for a full comparative market analysis that factors in condition, renovations, and positioning.
Getting around
How walkable, bikeable, and transit-friendly this neighbourhood is.
62
/ 100
Walk Score
Somewhat Walkable
39
/ 100
Transit Score
Some Transit
54
/ 100
Bike Score
Bikeable
Scores are estimates based on neighbourhood data and are for informational purposes only.
MLS® data courtesy of the Toronto Regional Real Estate Board (TRREB).
The information provided herein must only be used by consumers that have a bona fide interest in the purchase, sale, or lease of real estate and may not be used for any commercial purpose or any other purpose. Listing information is deemed reliable but is not guaranteed accurate by the Toronto Regional Real Estate Board, the listing brokerage, or this website. The trademarks REALTOR®, REALTORS® and the REALTOR® logo are controlled by The Canadian Real Estate Association (CREA) and identify real estate professionals who are members of CREA. MLS®, Multiple Listing Service®, and the associated logos are owned by CREA. Not intended to solicit properties currently listed for sale or buyers under contract.
You may also like
More homes in Selwyn
Hand-picked listings with a similar price range and style.
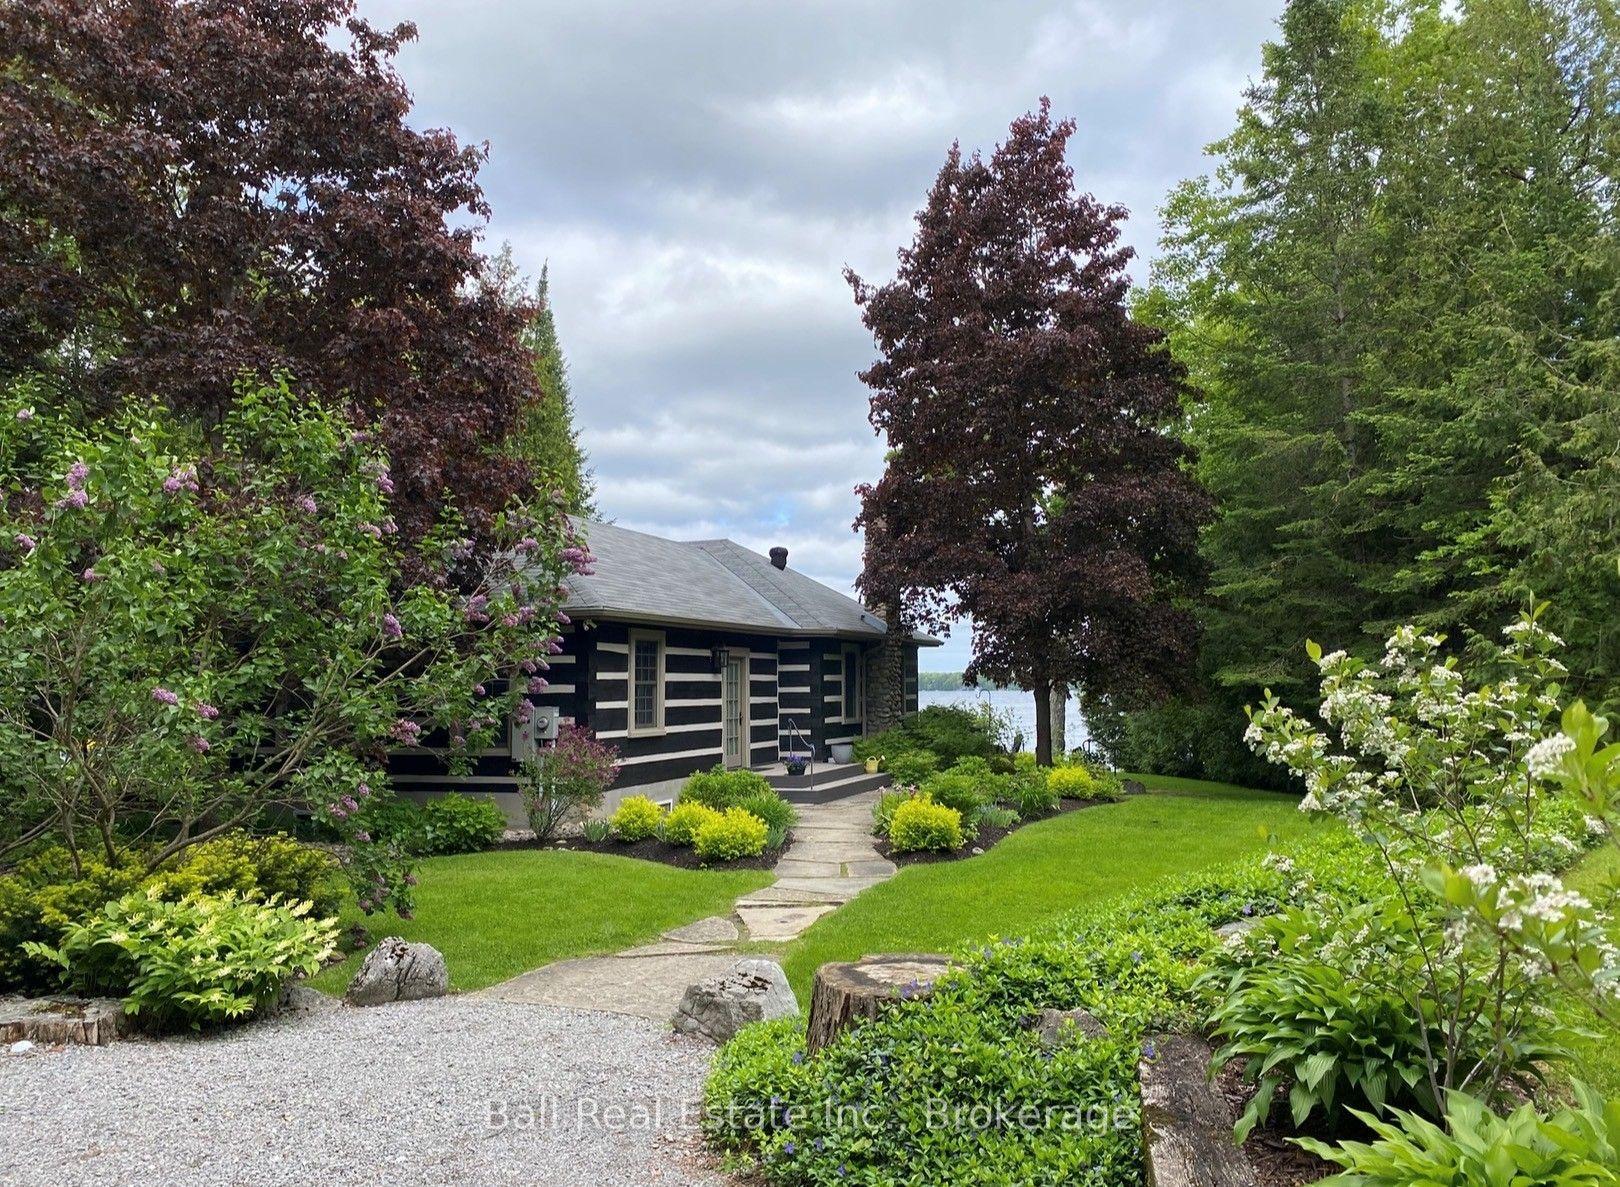
For Sale2 days ago
$1,995,000
Detached
est. $8,746/mo
2933 Ayotte's Point Lane
Selwyn, ON
2+2 bd
2 ba
900
10
MLS# X13567754Ball Real Estate Inc.
WhatsApp Aman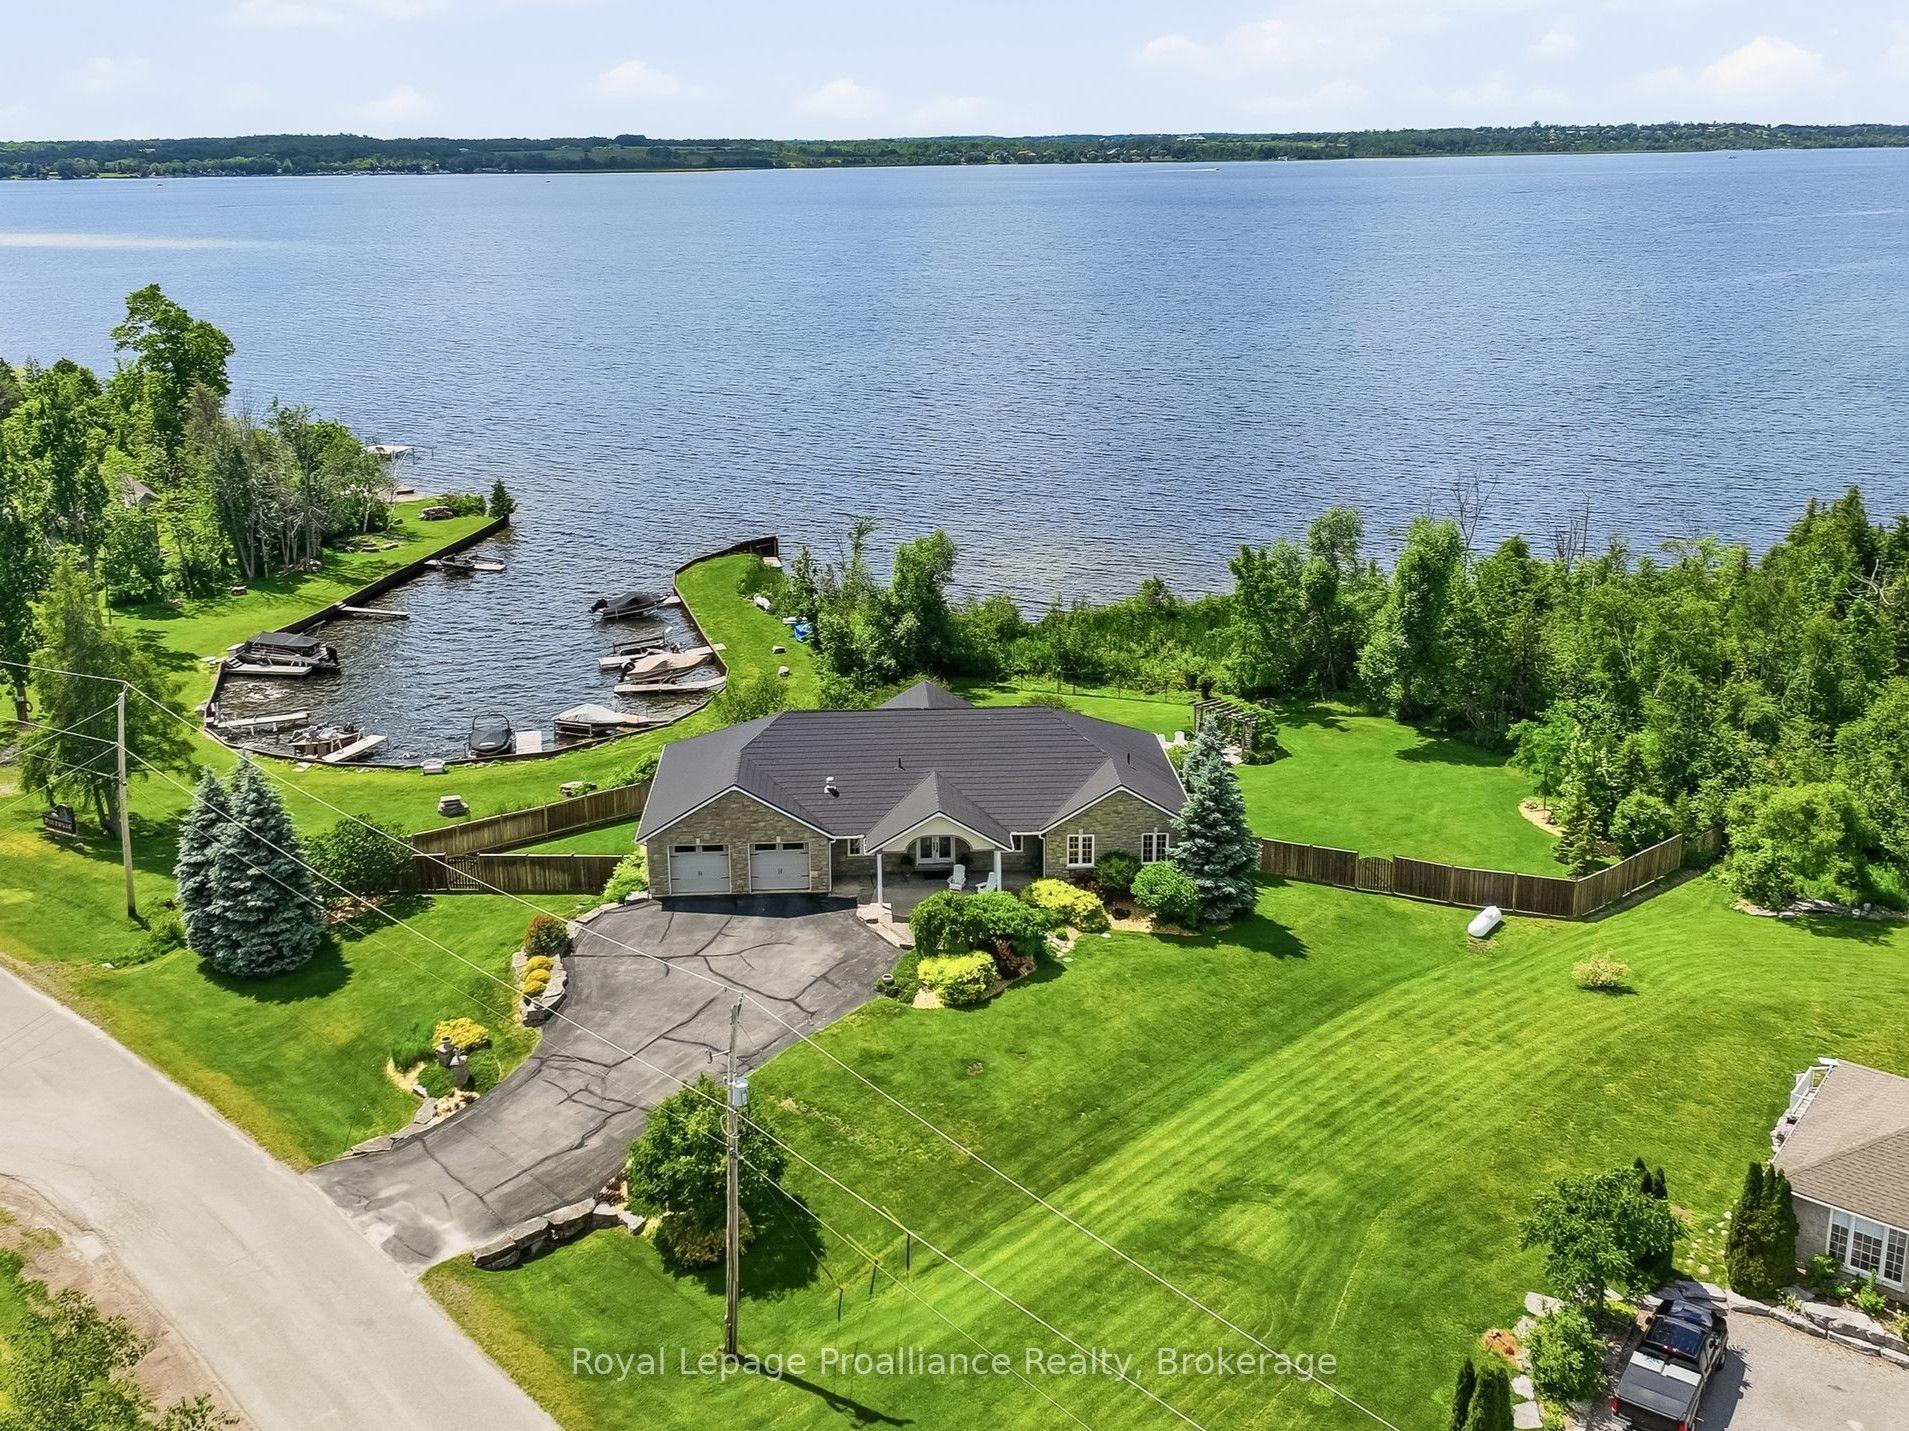
For Sale9 days ago
$1,500,000
Detached
est. $6,576/mo
1674 Morris Avenue, Selwyn
Selwyn, ON
2+2 bd
3 ba
1,750
10
MLS# X13538824Royal Lepage Proalliance Realty
WhatsApp Aman