For Sale
Just Listed
2933 Ayotte's Point Lane
Selwyn, ON
$1,995,000
2+2Bd
2Ba
900+sqft
10Parking
96 x 233 ftlot
$2217/sqft
DetachedMLS# X13567754Listed 2026-07-151 DOM
Heating
Water Heater Owned
Cooling
Central Vacuum
Just listed! New listings in Selwyn often receive offers within the first week.
About this home
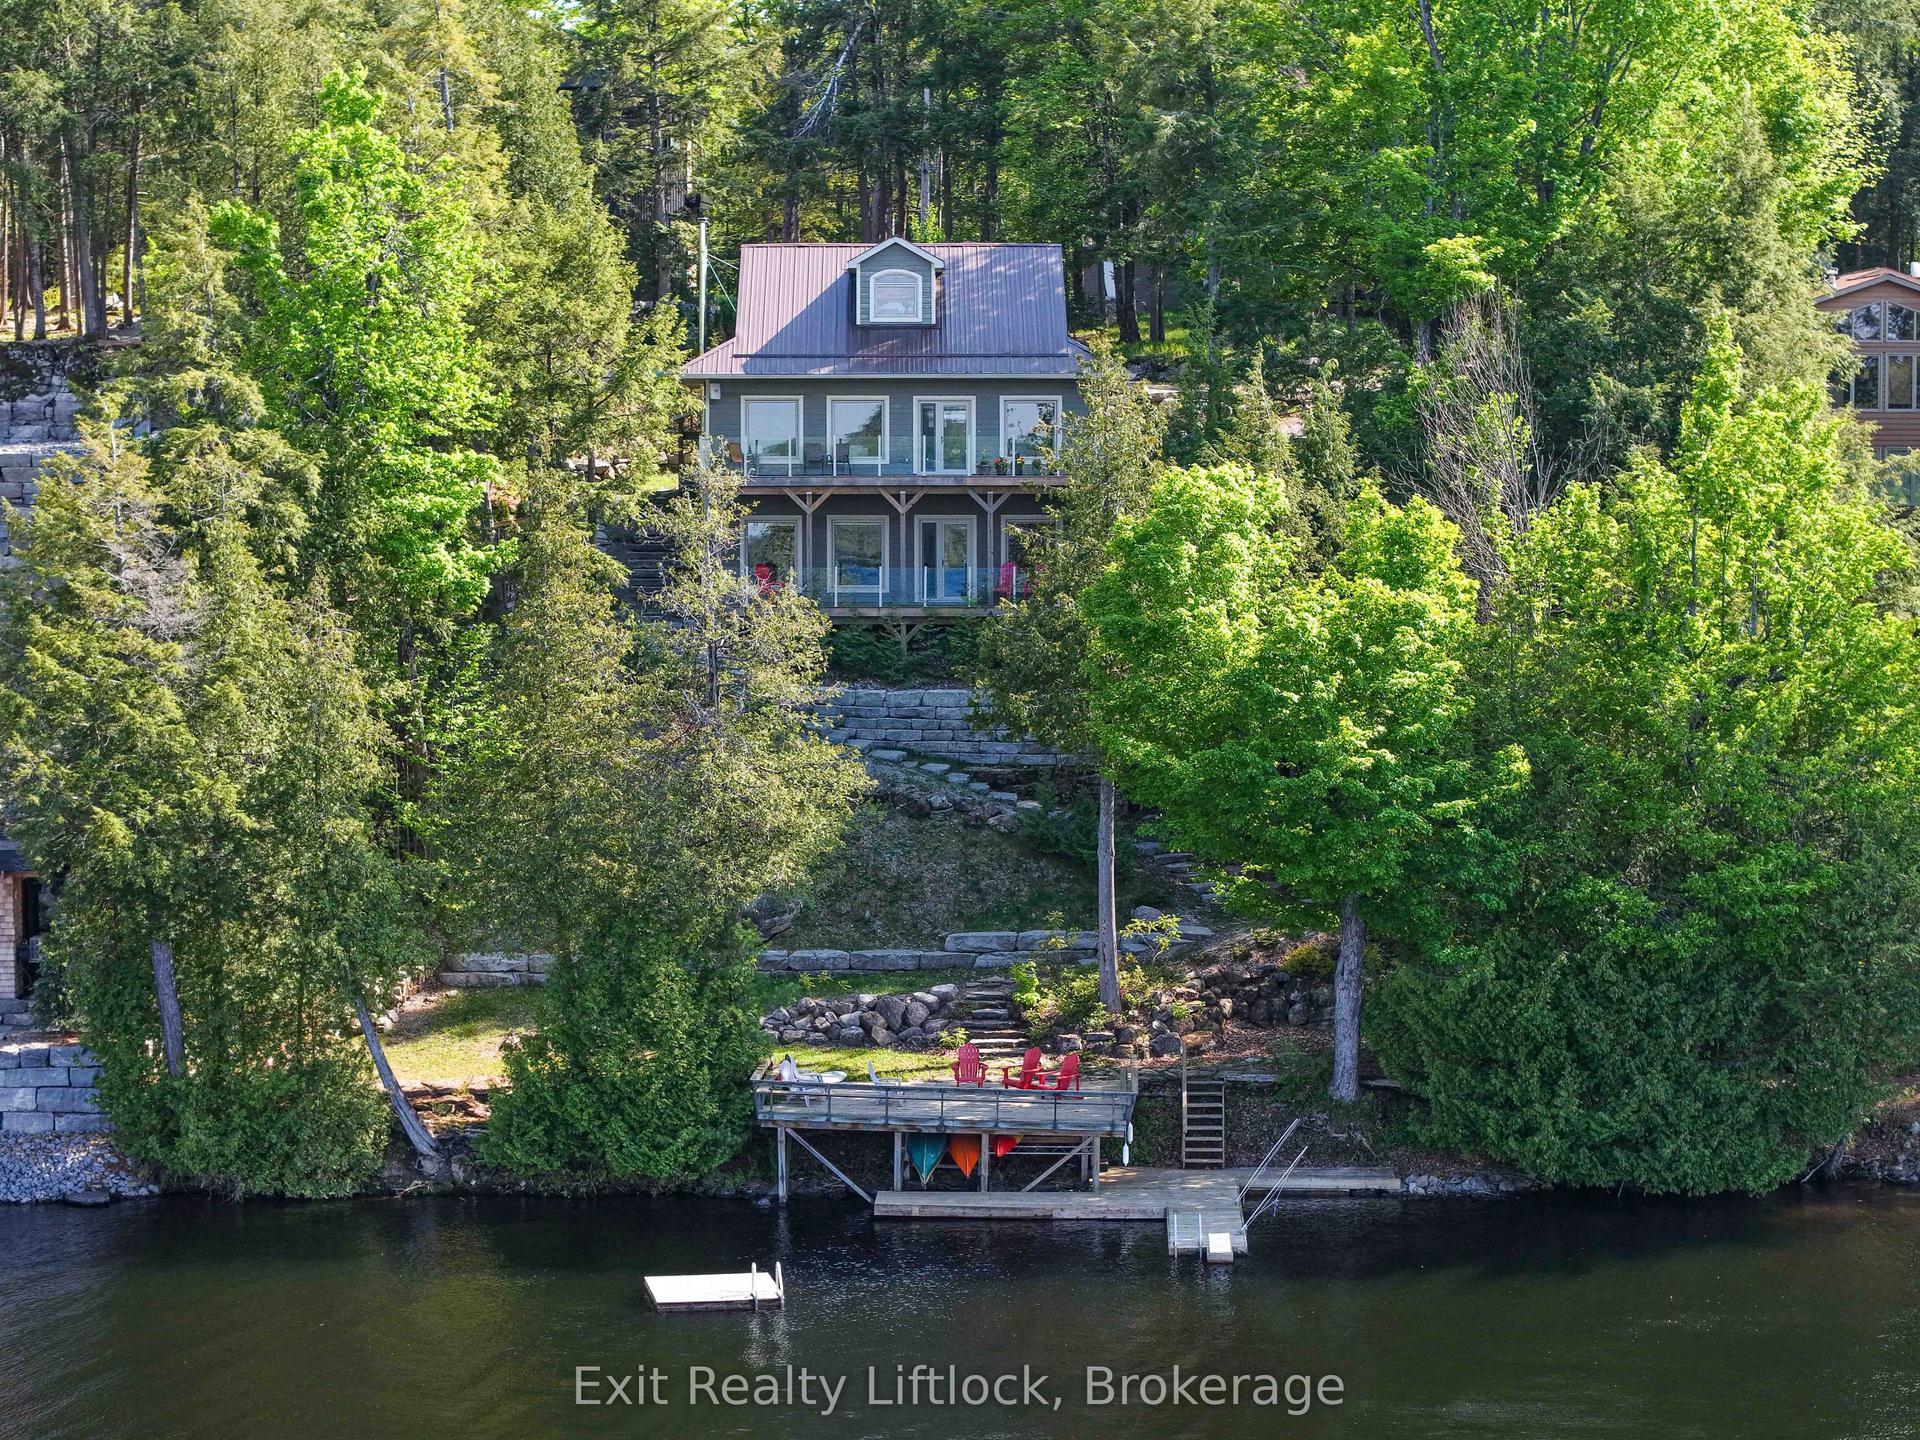
A charming and unique home on Clear Lake, Lakefield, set on a quiet country lane that provides exceptional privacy, stability, and a welcoming mix of fulltime and seasonal residents. Meticulously maintained, this much-admired property features stunning lake views, beautiful sunrises and abundant natural light and air flow through large windows and garden doors. Enjoy serene views from multiple patios, a charming gazebo or your own dock. Inside, a spacious foyer opens into a bright open-concept living and dining area area with beautiful wood-burning fireplace, a fully renovated custom kitchen, updated bathroom, and two bright bedrooms, while the lower walkup level offers a family room, two additional bedrooms, bathroom, laundry and storage. Outdoor features include a detached 2+ car garage with a heated workshop and storage room. Enjoy sailing, waterskiing, and exploring Clear and Stoney Lakes, with the Trent Canal system offering days of boating throughout the Kawarthas. The quiet bay is ideal for paddle boarding, kayaking, swimming, and observing wildlife such as loons, otters and winter deer. Adjacent to the home, approximately 75 acres owned by the Kawartha Land Trust provide scenic hiking trails. Less than 10 minutes from Lakefield for convenient access to grocery stores, pharmacies, banks, restaurants, and active community organizations. Easy 95-minute drive from Toronto. Don't miss this rare opportunity to enjoy peaceful lakefront living with all the comforts of a modern home.
GarageRenovatedFireplace
Rooms
Main Floor
| Kitchen | 4.00 × 3.90 m | |
| Dining Room | 2.95 × 3.89 m | |
| Living Room | 6.95 × 4.72 m | |
| Foyer | 3.48 × 3.56 m | |
| Primary Bedroom | 3.66 × 3.56 m | |
| Bedroom 2 | 3.66 × 2.44 m | |
| Bathroom | 2.49 × 2.43 m |
Basement
| Bedroom 3 | 3.66 × 2.92 m | |
| Bedroom 4 | 3.66 × 3.09 m | |
| Bathroom | 2.90 × 2.83 m | |
| Laundry | 3.39 × 1.93 m | |
| Recreation | 6.70 × 8.41 m | |
| Utility Room | 3.60 × 2.86 m |
Features
- Auto Garage Door Remote
- Central Vacuum
- Generator - Full
- Primary Bedroom - Main Floor
- Sewage Pump
- Sump Pump
- Water Heater Owned
- Deck
- Landscaped
- Lawn Sprinkler System
- Patio
- Privacy
- Year Round Living
- Full
- Walk-Up
- Other
- Bungalow
Financials
Annual Taxes
$7,200
Estimated Rental Income
Entire property$2,600 – $3,800/mo
Basement apartment$1,800 – $2,500/mo
Rental yield1.6% – 2.3%
*Estimates based on comparable rentals in the area. Actual income may vary.
Market Data — Selwyn
Days on market1 days
Buyer's MarketSeller's Market
Based on active listings in Selwyn. Data updates daily.
Our estimate for this home
Estimated range
$563K – $654K
Mid-point $608K · ~$676/sqft
How this listing compares
$563KList · $2.00M$654K
High confidence·Based on 75 selwyn comparables
Estimated range is generated automatically from active comparables and is for informational purposes only. Not an appraisal — contact Aman for a full comparative market analysis that factors in condition, renovations, and positioning.
Getting around
How walkable, bikeable, and transit-friendly this neighbourhood is.
57
/ 100
Walk Score
Somewhat Walkable
36
/ 100
Transit Score
Some Transit
49
/ 100
Bike Score
Somewhat Bikeable
Scores are estimates based on neighbourhood data and are for informational purposes only.
MLS® data courtesy of the Toronto Regional Real Estate Board (TRREB).
The information provided herein must only be used by consumers that have a bona fide interest in the purchase, sale, or lease of real estate and may not be used for any commercial purpose or any other purpose. Listing information is deemed reliable but is not guaranteed accurate by the Toronto Regional Real Estate Board, the listing brokerage, or this website. The trademarks REALTOR®, REALTORS® and the REALTOR® logo are controlled by The Canadian Real Estate Association (CREA) and identify real estate professionals who are members of CREA. MLS®, Multiple Listing Service®, and the associated logos are owned by CREA. Not intended to solicit properties currently listed for sale or buyers under contract.
You may also like
More homes in Selwyn
Hand-picked listings with a similar price range and style.
For Sale9 days ago
$1,500,000
Detached
est. $6,576/mo
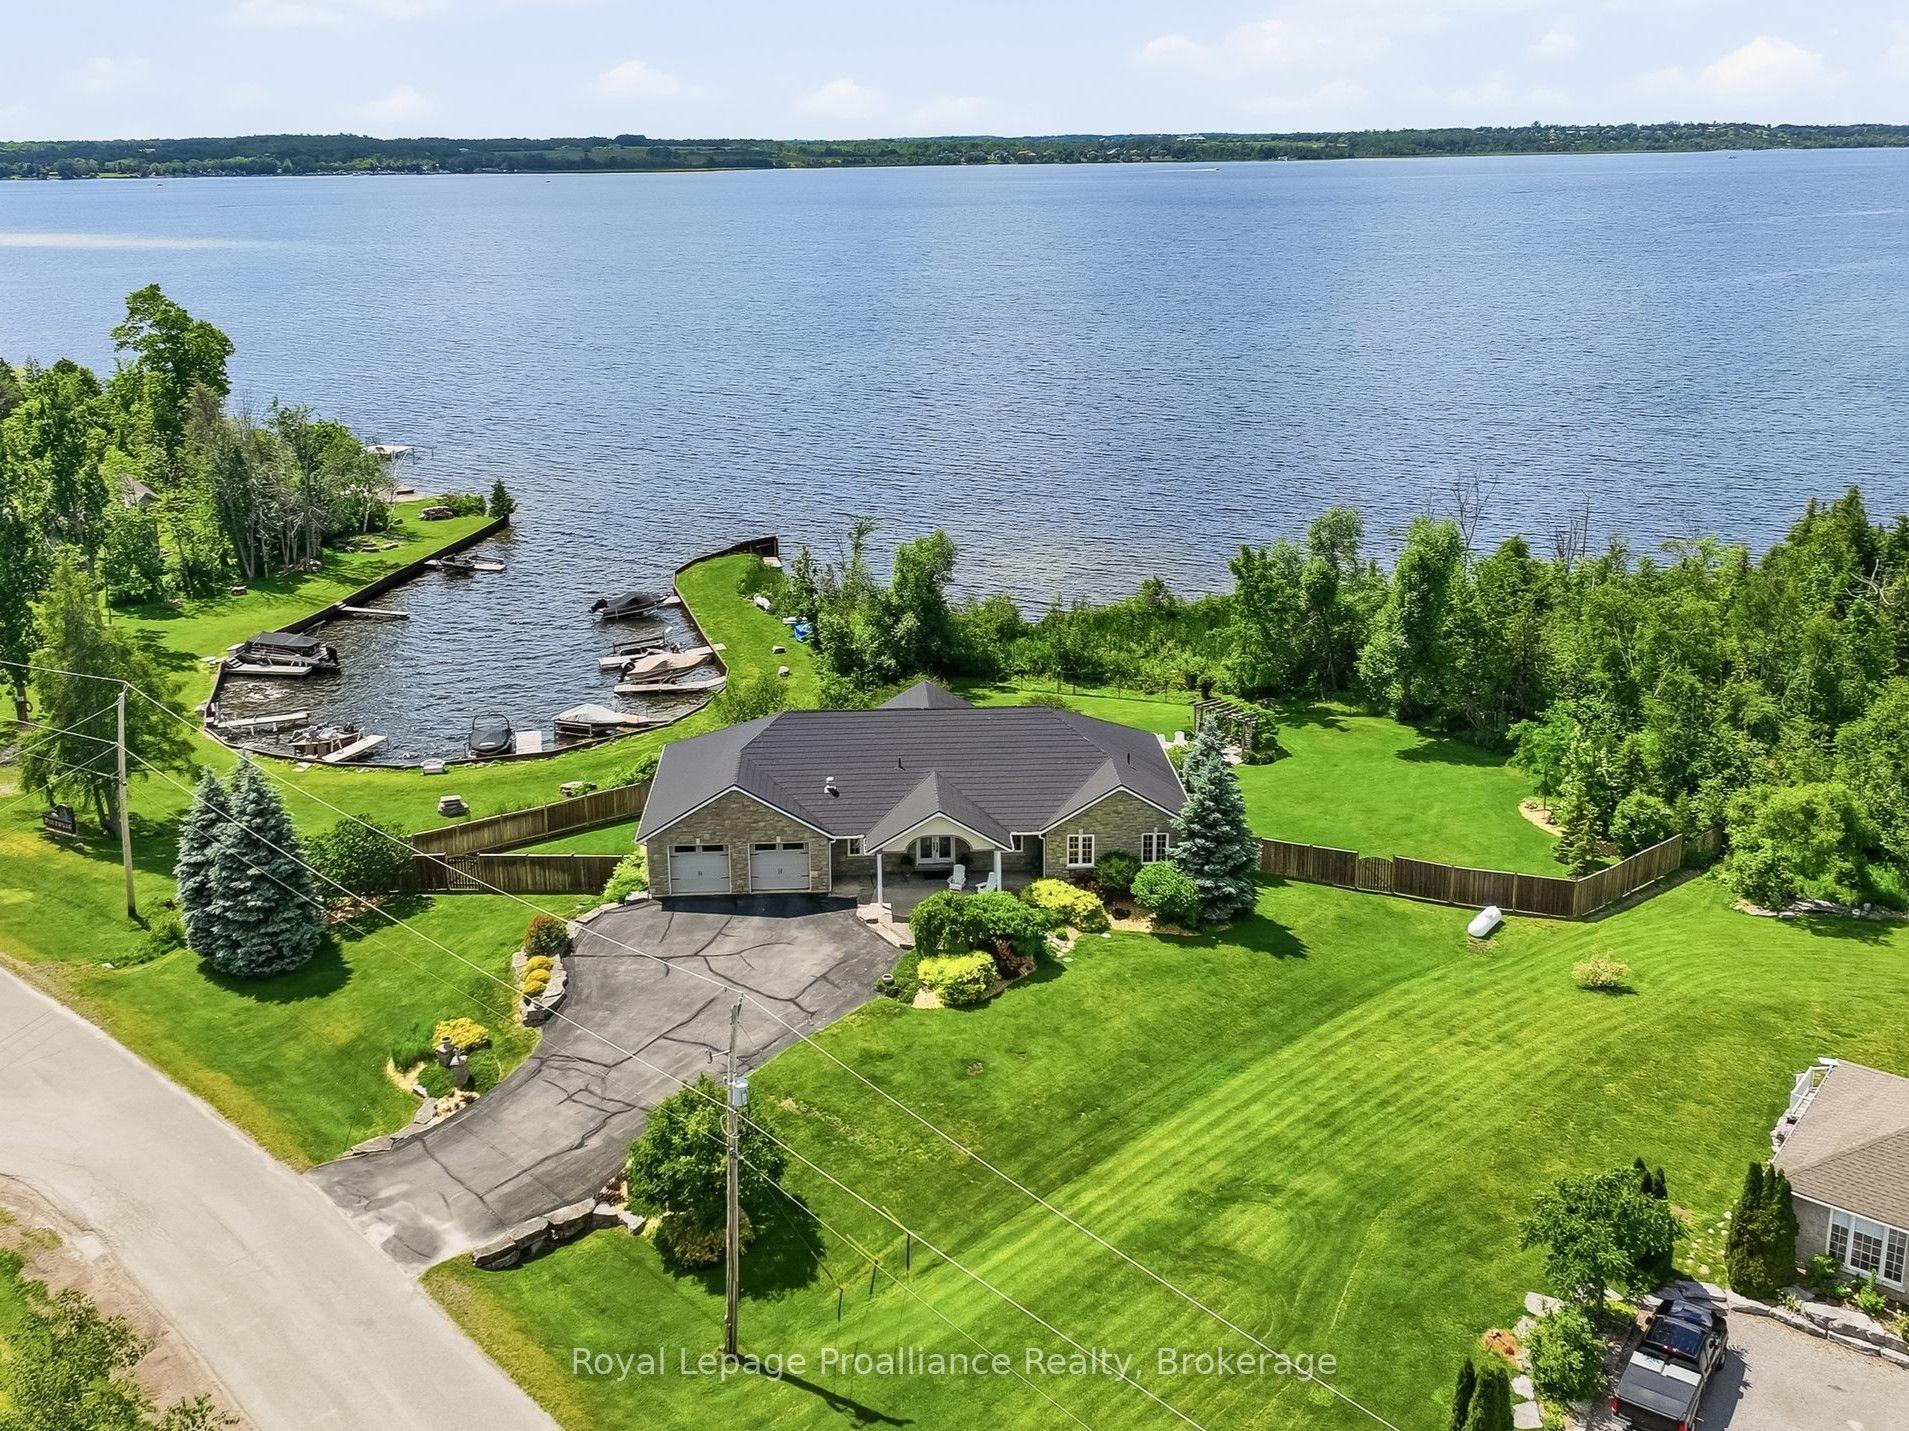
1674 Morris Avenue, Selwyn
Selwyn, ON
2+2 bd
3 ba
1,750
10
MLS# X13538824Royal Lepage Proalliance Realty
WhatsApp Aman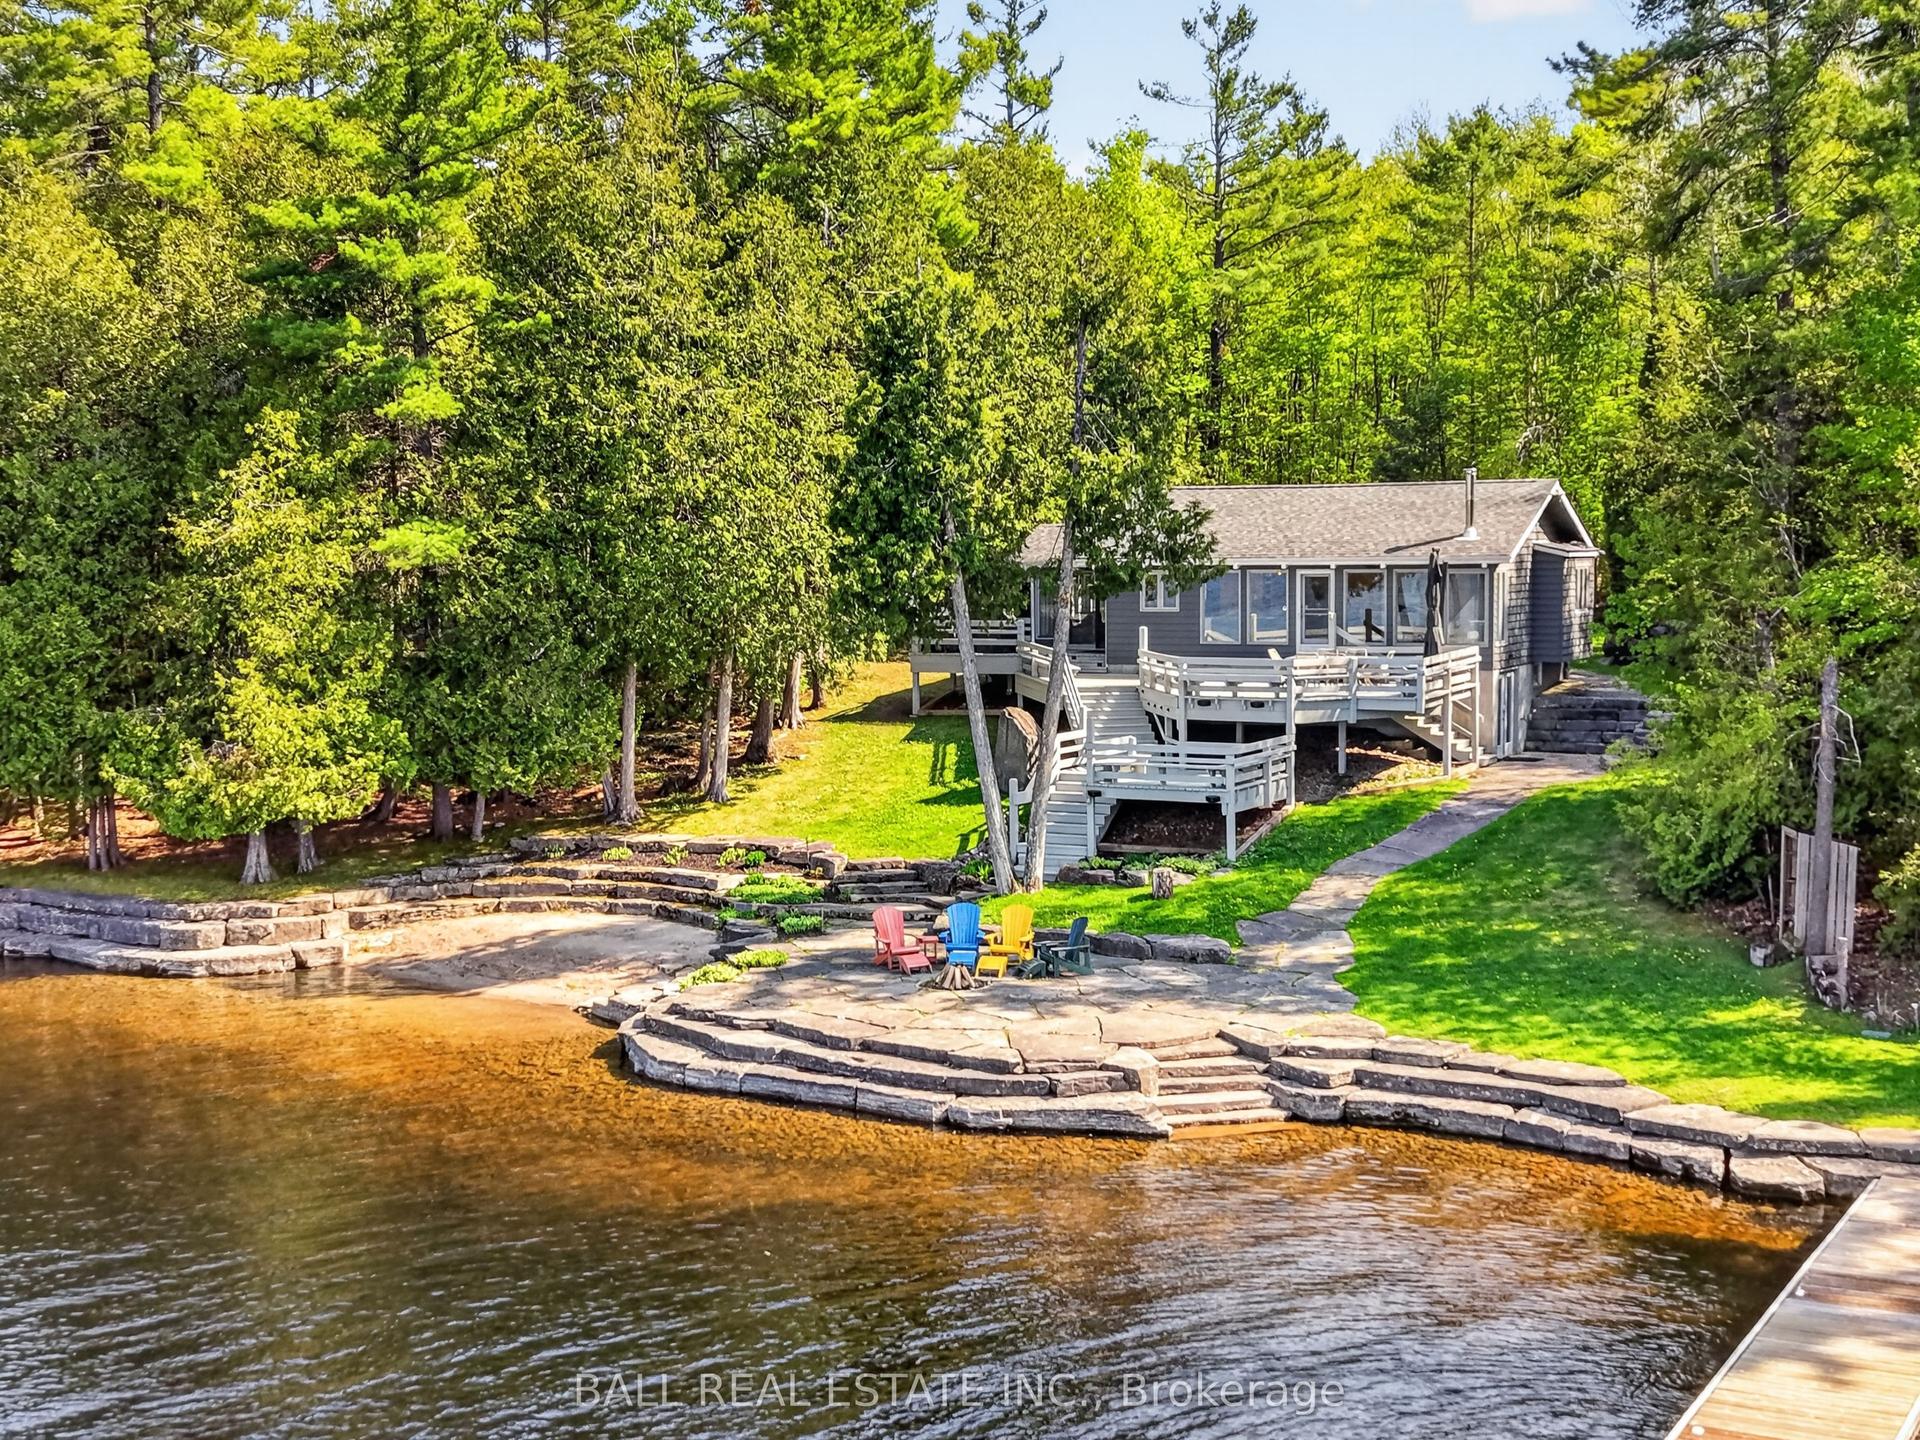
For Sale2 months ago
$2,199,900
Detached
est. $9,644/mo
2480 Fire Route 35 N/A, Selwyn
Selwyn, ON
2+1 bd
2 ba
1,750
6
MLS# X13161438Ball Real Estate Inc.
WhatsApp Aman