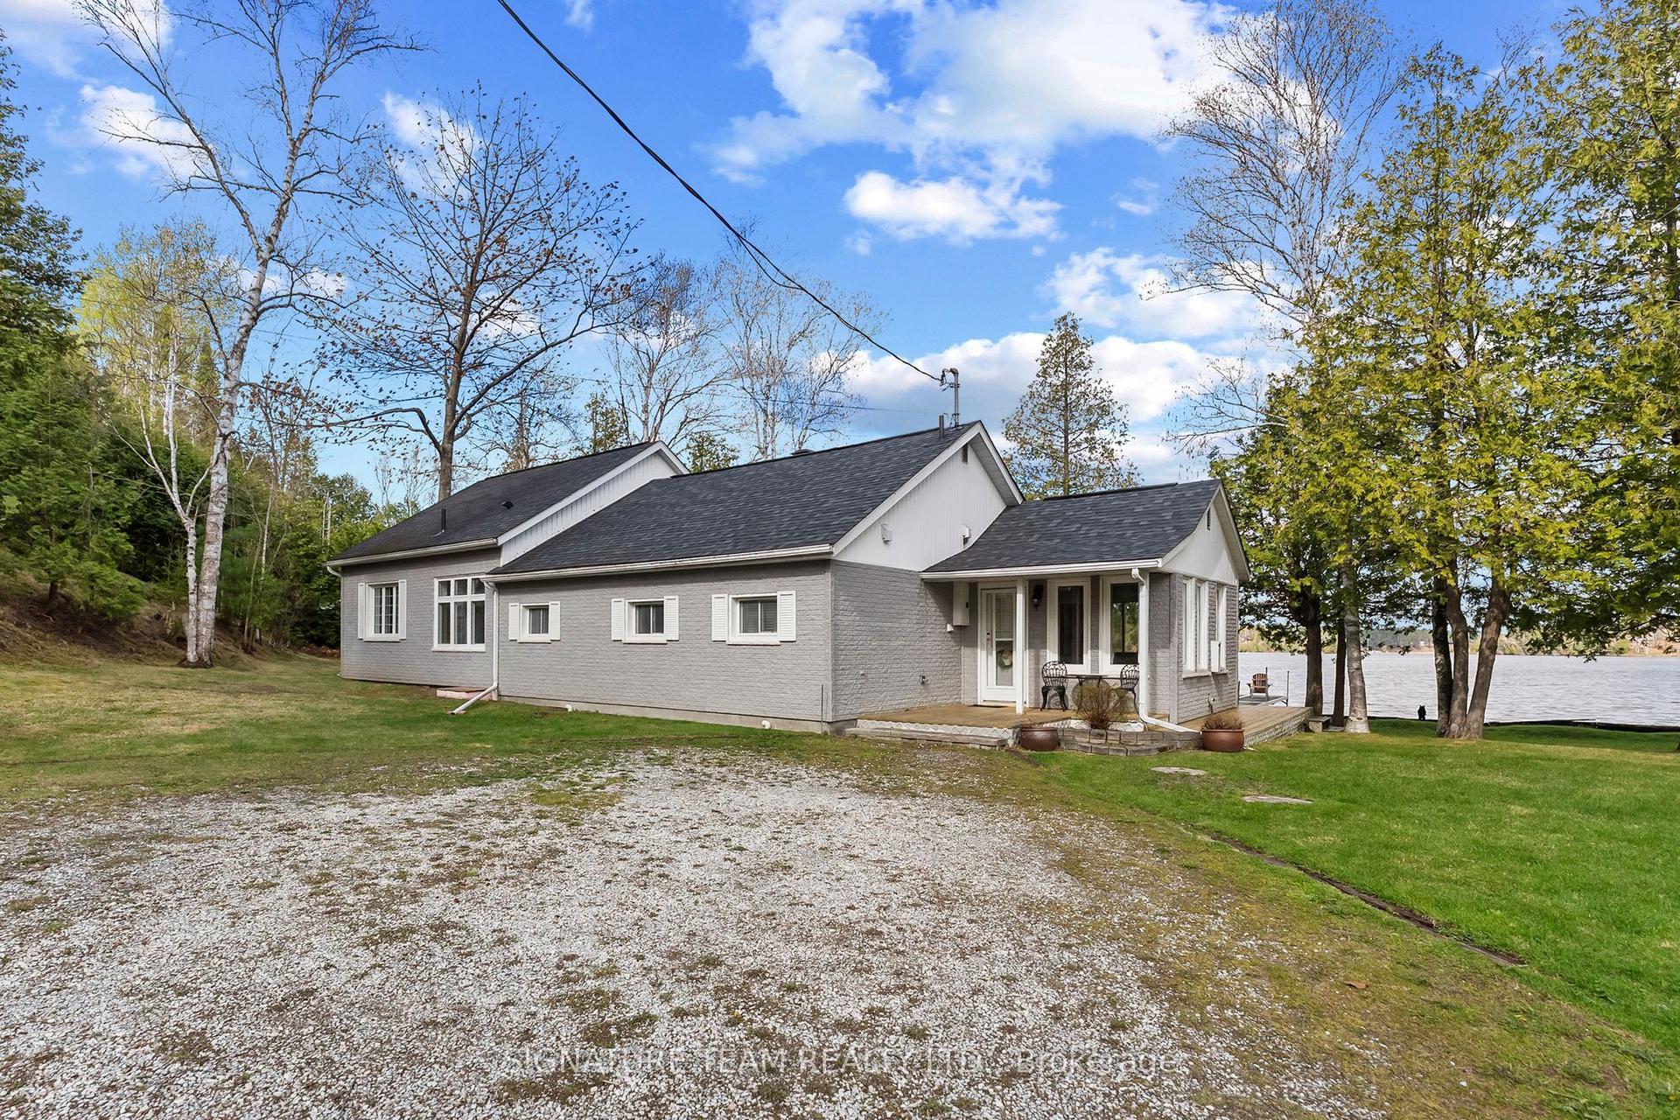
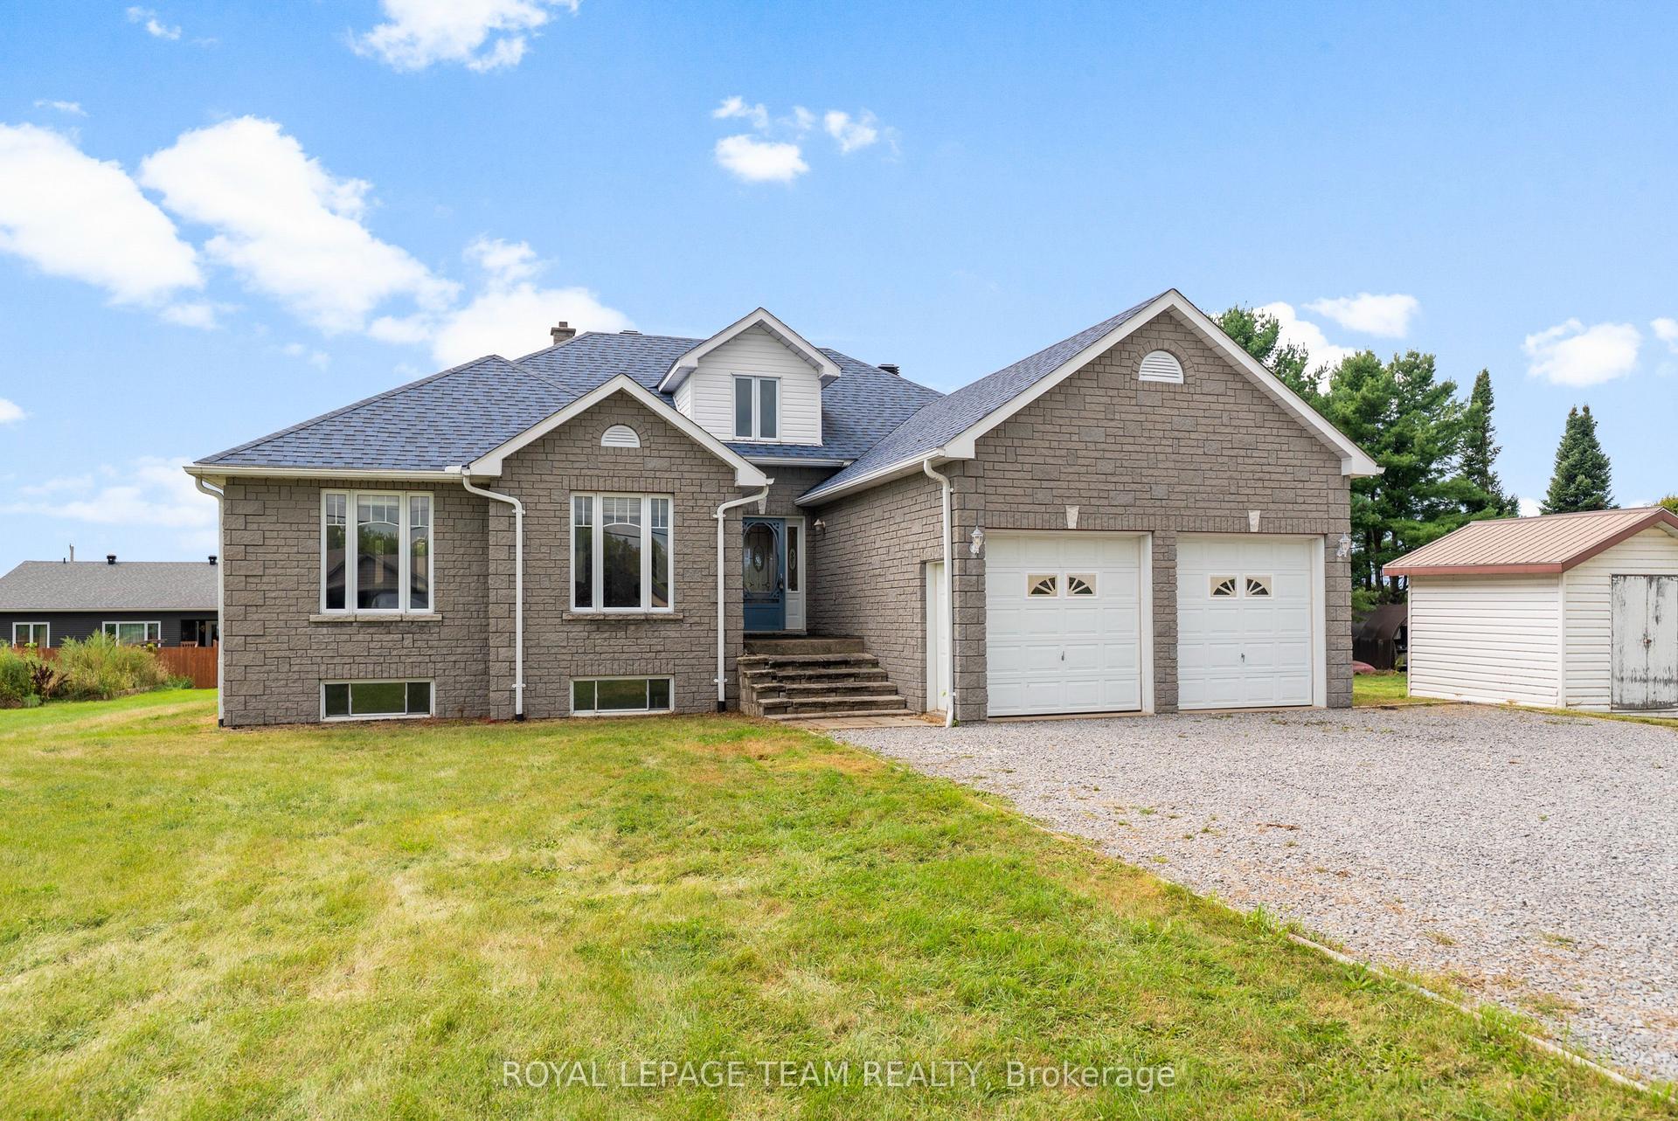
For Sale
1890 Queensline Road
580 - Whitewater Region, Whitewater Region, ON
$799,900
4+2Bd
4Ba
2,250+sqft
9Parking
196.85 x 262.47 ftlot
$356/sqft
DetachedMLS# X13526736Listed 2026-07-0645 DOM
Cooling
Central Vacuum
Basement
Finished
On the market for 45 days — longer than average. The seller may be open to negotiation.
About this home
Exceptional multi-generational living opportunity with a spacious main home and an attached in-law suite with its own private entrance. The main home offers a warm and functional layout with three bedrooms and two bathrooms, including a primary bedroom with its own ensuite. One of the bedrooms features a versatile loft area, ideal for extra sleeping space, a kids' reading nook, or a play area. The maple and granite kitchen offers timeless appeal, with vaulted ceilings adding an open and airy feel. Enjoy the added conveniences of main-floor laundry, a pantry behind the kitchen, a covered porch, and a BBQ deck off the dining area. The connected in-law suite is beautifully appointed, offering one bedroom, bathroom, kitchen, dining area, family room, private entrance, access to the main house, and its own basement area. A large sun porch currently serves as an additional pantry/storage space, adding even more flexibility. Major updates and infrastructure provide outstanding peace of mind: newer AC, pounded well (2017), new raised septic system, steel roof (2017), vinyl siding, many newer vinyl windows, 2" Durafoam exterior insulation, new 200-amp breaker panel for the home, plus a 100-amp panel for the addition, whole-home standby generator, and central vacuum. Outside, the property continues to impress with a saltwater pool with propane heater, extensive vegetable gardens, fruit trees and bushes and a garden shed with water, as well as an additional powered shed with roll-up door. The detached 30' x 30' 3-bay garage stands out, featuring a propane heater, cold room, storage loft above, separate electrical panel, and two automatic openers. Permanent Gemstone LED lighting and security cameras add comfort and convenience. With abundant storage, flexible living spaces, excellent outbuildings, and thoughtful upgrades throughout, this property is a rare package for extended families, guests, hobbyists, gardeners, and anyone seeking space, function, and long-term value.
PoolGarageIn-law Suite
Rooms
Main Floor
| Living Room | 5.90 × 4.90 m | |
| Office | 2.70 × 2.90 m | |
| Laundry | 2.20 × 1.70 m | |
| Kitchen | 4.00 × 3.60 m | |
| Dining Room | 5.50 × 3.50 m | |
| Bedroom 2 | 3.90 × 3.30 m | |
| Bathroom | 3.90 × 2.00 m | 4 Pc Bath |
| Bedroom 3 | 3.90 × 2.40 m | |
| Primary Bedroom | 3.90 × 4.70 m | |
| Bathroom | 2.60 × 1.50 m | 3 Pc Ensuite |
| Bathroom | 3.20 × 2.20 m | 3 Pc Bath |
| Living Room | 3.40 × 6.00 m | |
| Kitchen | 3.40 × 2.60 m | |
| Pantry | 3.60 × 1.50 m | |
| Primary Bedroom | 3.30 × 3.40 m |
Lower
| Bathroom | 1.50 × 1.80 m | 3 Pc Bath |
| Bedroom 5 | 3.70 × 4.30 m | |
| Bedroom | 3.70 × 4.20 m | |
| Family Room | 7.30 × 4.10 m | |
| Family Room | 8.70 × 3.40 m | |
| Den | 3.40 × 3.20 m |
Features
- In-Law Suite
- In-Law Capability
- Guest Accommodations
- Central Vacuum
- Generator - Full
- Finished
- Full
- Central Air
- Other
Financials
Annual Taxes
$3,625.86
Estimated Rental Income
Entire property$4,000 – $6,500/mo
Rental yield6.0% – 9.8%
*Estimates based on comparable rentals in the area. Actual income may vary.
Market Data — Whitewater Region
Days on market45 days
Buyer's MarketSeller's Market
Based on active listings in Whitewater Region. Data updates daily.
Getting around
How walkable, bikeable, and transit-friendly this neighbourhood is.
56
/ 100
Walk Score
Somewhat Walkable
47
/ 100
Transit Score
Some Transit
46
/ 100
Bike Score
Somewhat Bikeable
Scores are estimates based on neighbourhood data and are for informational purposes only.
MLS® data courtesy of the Toronto Regional Real Estate Board (TRREB).
The information provided herein must only be used by consumers that have a bona fide interest in the purchase, sale, or lease of real estate and may not be used for any commercial purpose or any other purpose. Listing information is deemed reliable but is not guaranteed accurate by the Toronto Regional Real Estate Board, the listing brokerage, or this website. The trademarks REALTOR®, REALTORS® and the REALTOR® logo are controlled by The Canadian Real Estate Association (CREA) and identify real estate professionals who are members of CREA. MLS®, Multiple Listing Service®, and the associated logos are owned by CREA. Not intended to solicit properties currently listed for sale or buyers under contract.
You may also like
More homes in Whitewater Region
Hand-picked listings with a similar price range and style.
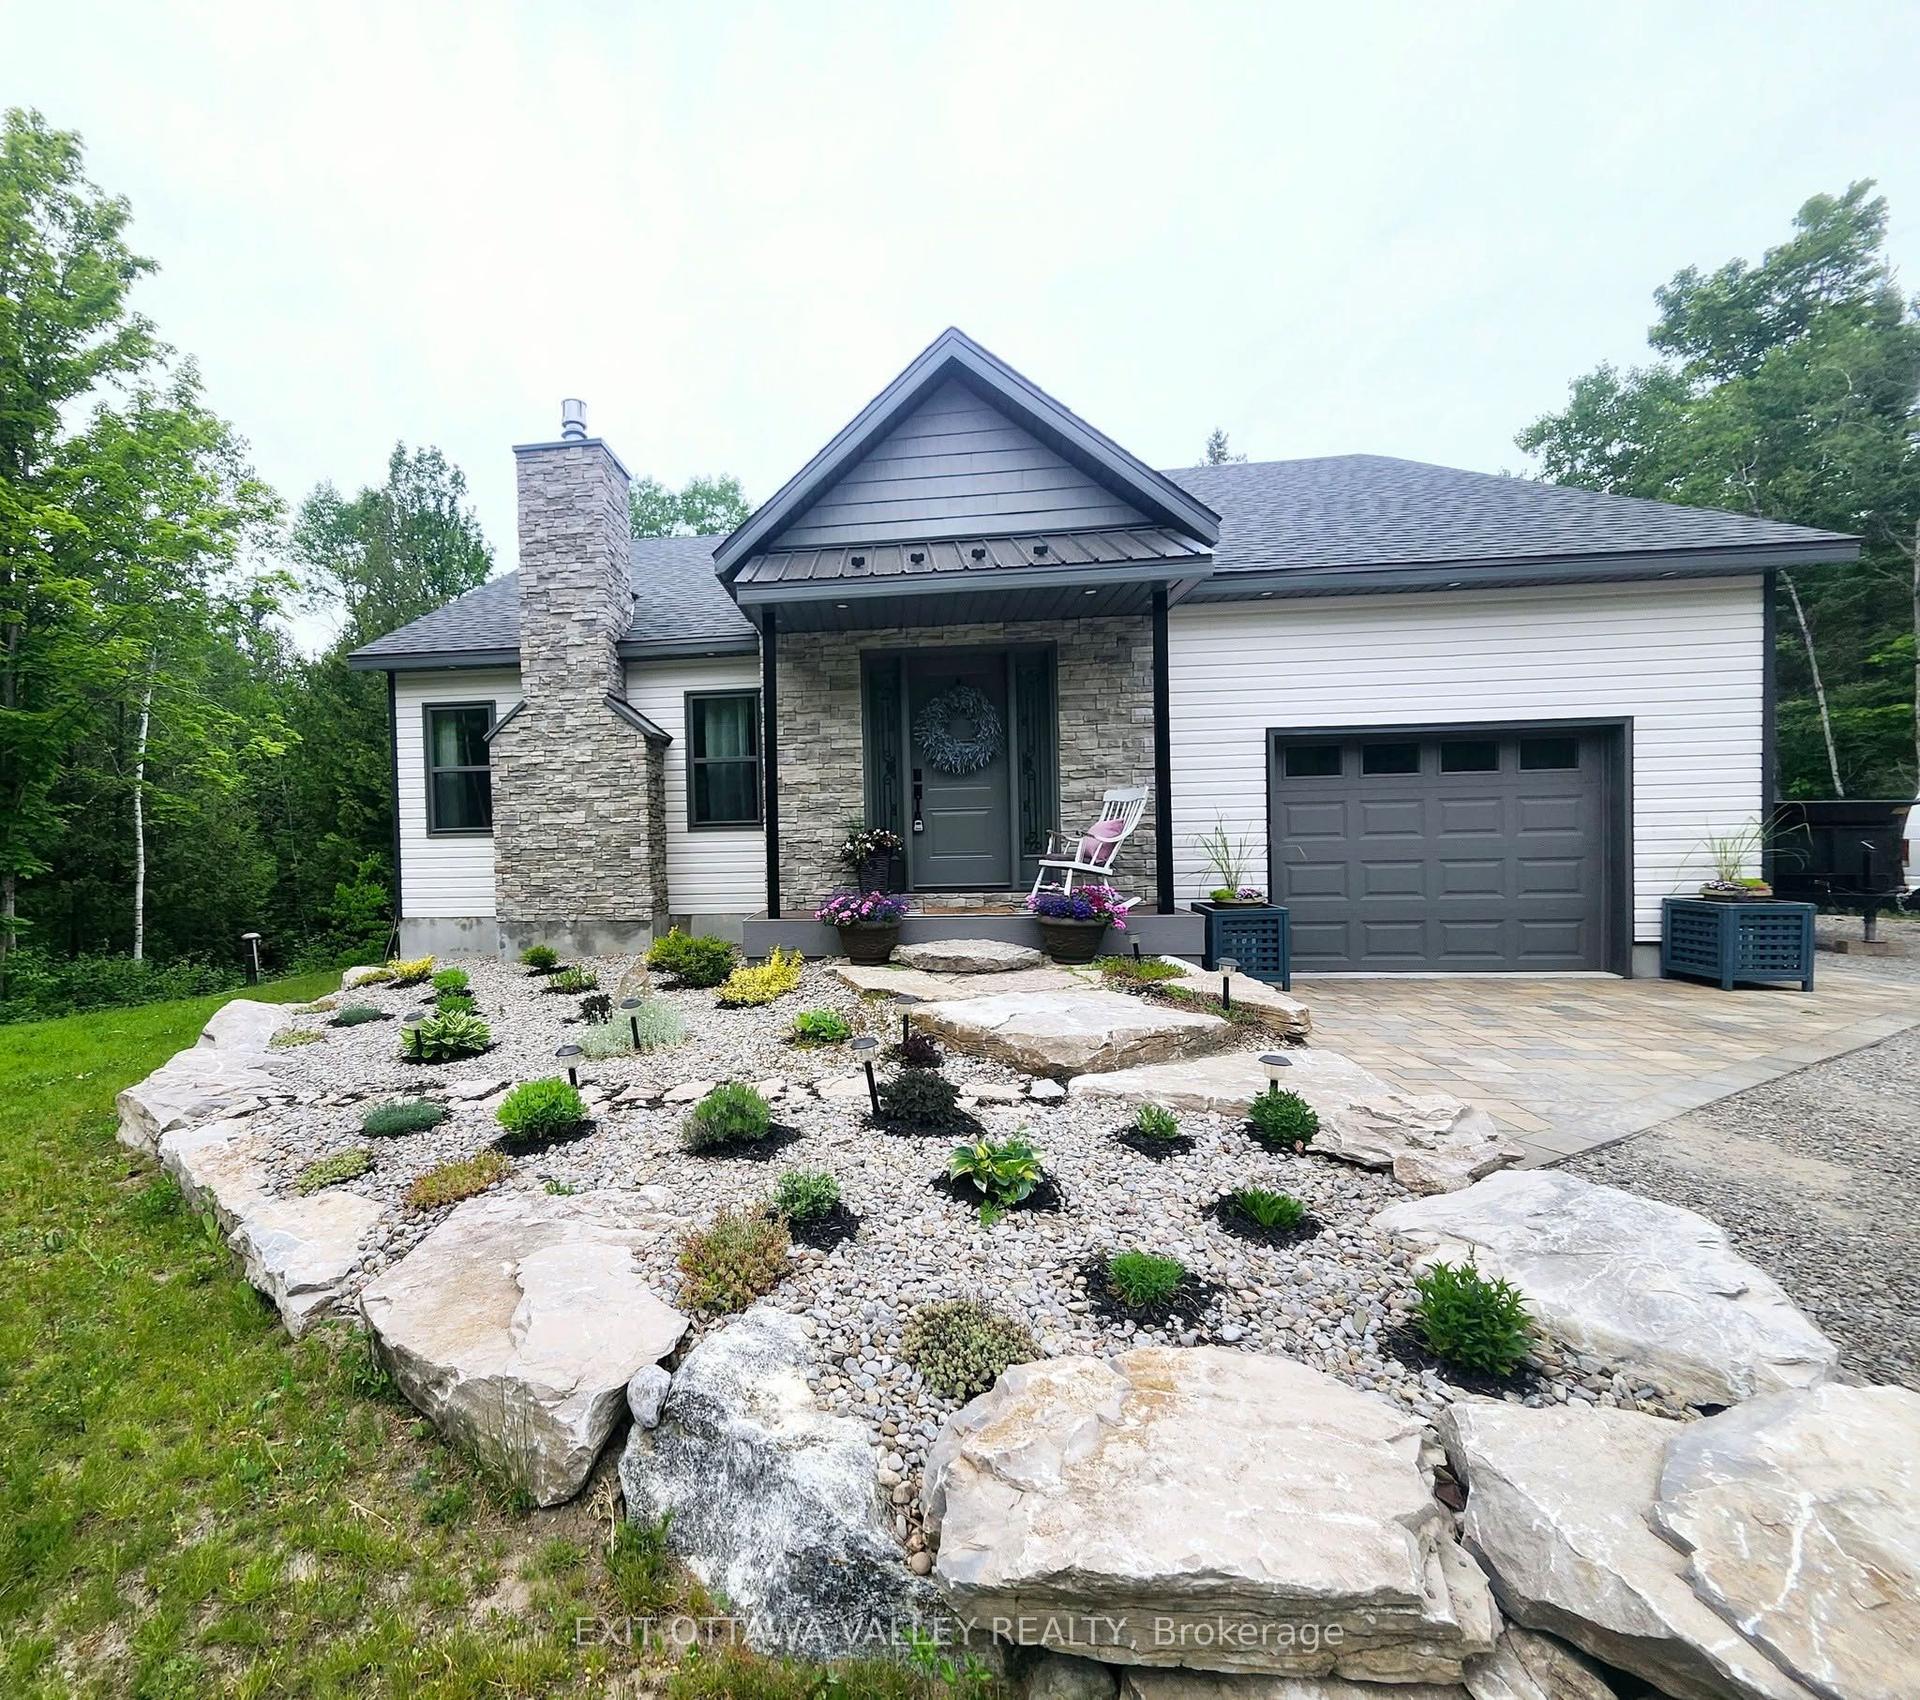
For SaleJust listed
$679,000
Detached
est. $2,977/mo
1485 Rapid Road Westmeath #Westmeath, ON, 580 - Whitewater Region
Whitewater Region, ON
2+2 bd
3 ba
1,300
9
MLS# X13698864Exit Ottawa Valley Realty
WhatsApp Aman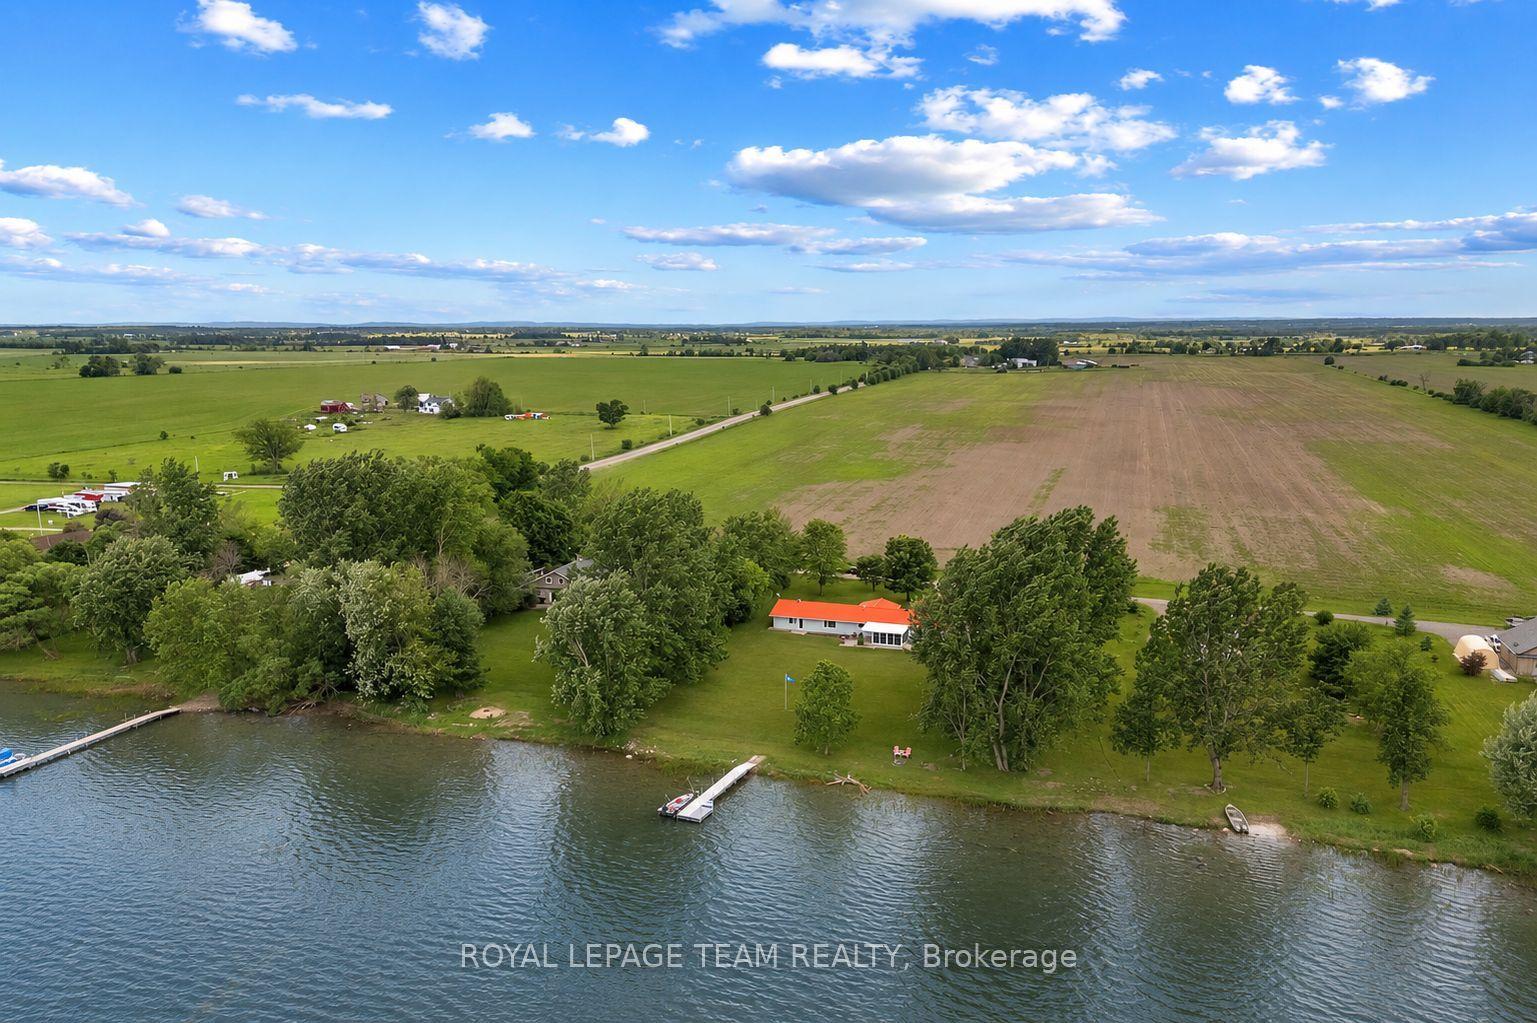
For Sale1 month ago
$699,900
Detached
est. $3,068/mo
34 Bird Lake Trail, 580 - Whitewater Region
Whitewater Region, ON
3 bd
2 ba
2,250
8
MLS# X13569448Royal Lepage Team Realty
WhatsApp Aman