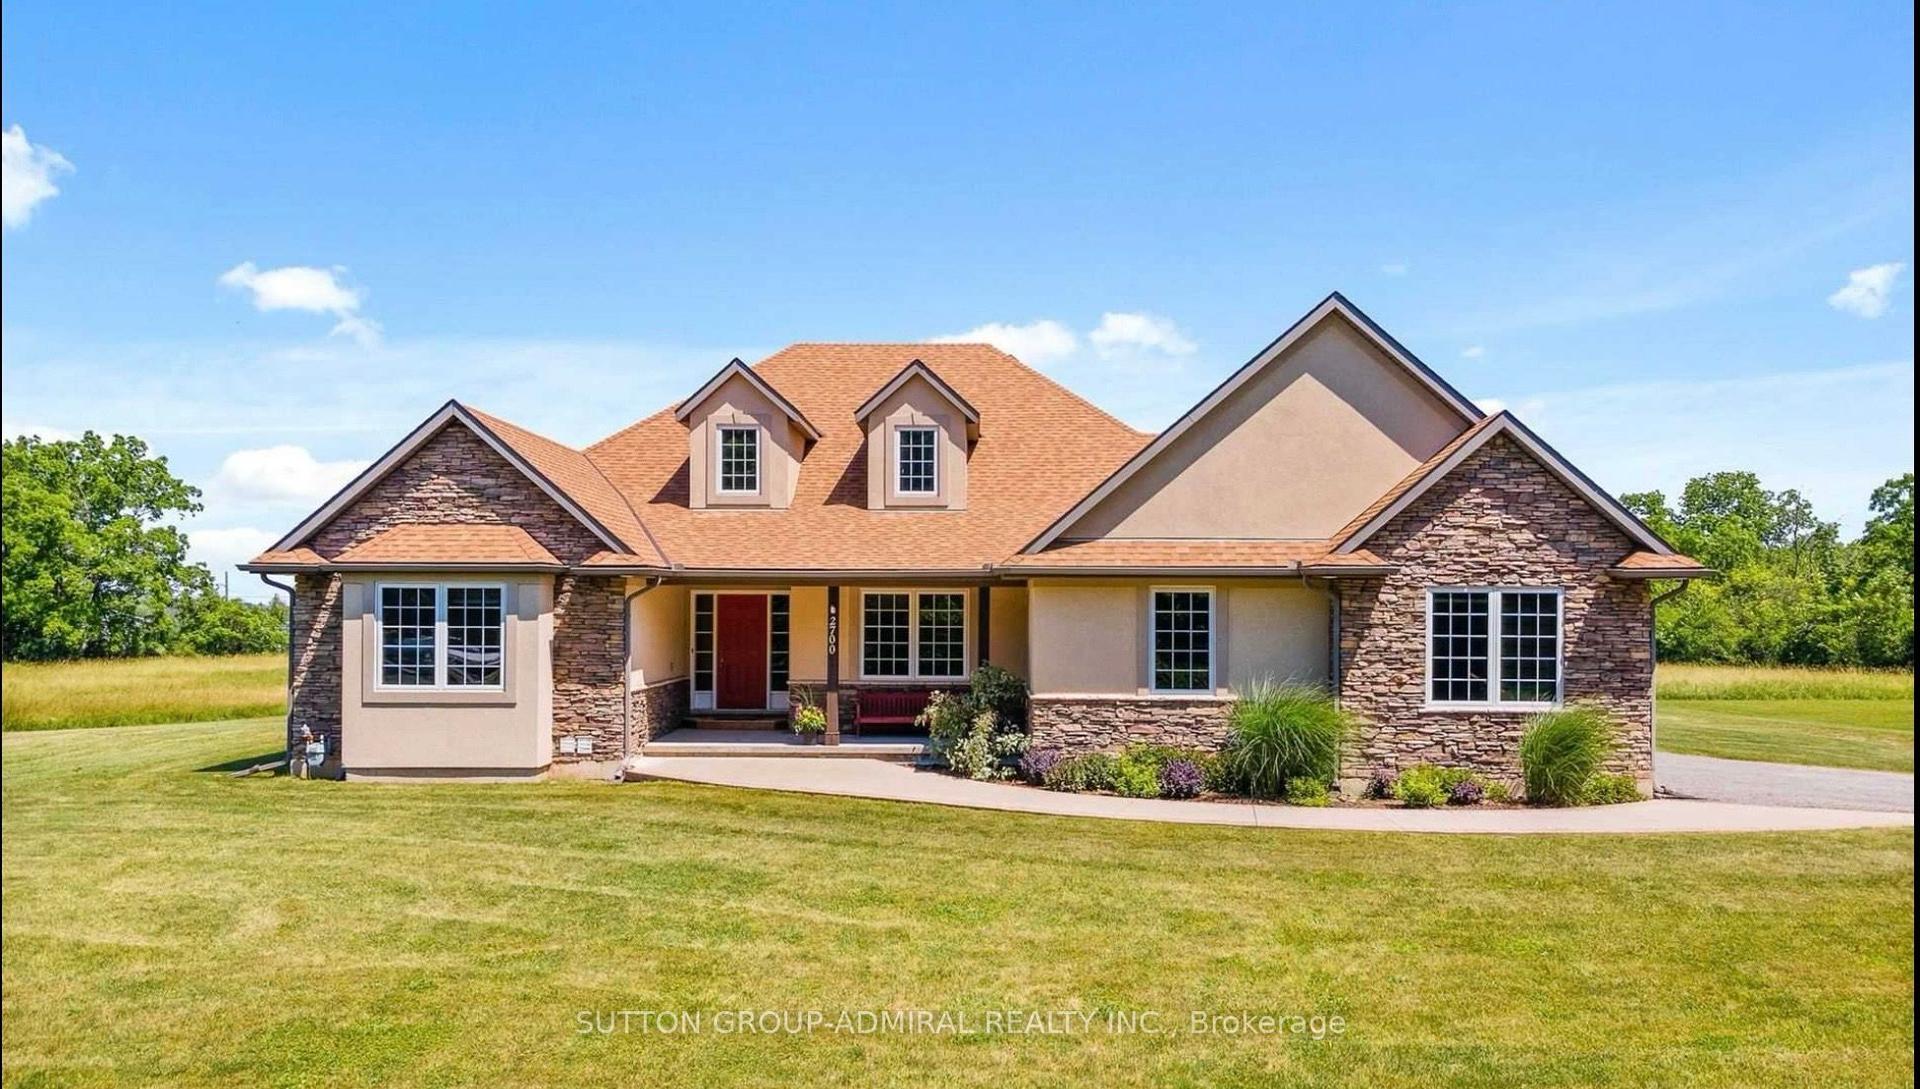
For Sale
2883 Townline Road
327 - Black Creek, Fort Erie, ON
$1,599,000
3+2Bd
4Ba
2,250+sqft
11Parking
91 x 263 ftlot
$711/sqft
DetachedMLS# X13526828Listed 2026-07-0618 DOM
Cooling
Central Air
Basement
Finished
About this home
This custom bungalow is being offered fully furnished and sits on an impressive 91 x 263 ft estate lot with direct water access to Black Creek, a private dock, owned steps to the water, and access to the Niagara River by boat. Offering over 4,000 sq. ft. of finished living space, this turn-key property features 5 bedrooms plus an office, 4 bathrooms, and a heated/cooled 3-car garage with a car lift for added vehicle storage. The main level showcases tall ceilings, designer finishes, high-end appliances, a chef-inspired kitchen with an oversized island and walk-in pantry, plus a bright living area with a gas fireplace, custom built-ins, and architectural arches. The fully finished lower level adds 2 bedrooms, an office, full bathroom, and oversized windows. Additional features include a brand-new central vac system and a full security alarm system with 4 cameras covering the entire property. Outside, enjoy a private backyard oasis with no rear neighbours, views of the golf course, a covered patio, extensive concrete work, wrought iron fencing, electric blinds, front window tinting, and a beautifully designed waterfront sitting area. Located in sought-after Stevensville with convenient highway access, this Luxury Certified property offers the perfect blend of privacy, lifestyle, and waterfront living.
GarageWaterfrontFireplace
Rooms
Main Floor
| Living Room | 6.55 × 3.96 m | |
| Kitchen | 3.91 × 4.62 m | |
| Dining Room | 4.27 × 3.05 m | |
| Primary Bedroom | 5.79 × 4.57 m | |
| Bedroom | 5.13 × 3.66 m | |
| Bedroom | 3.81 × 3.89 m | |
| Mud Room | 4.44 × 2.26 m | Combined w/Laundry |
Basement
| Recreation | 5.28 × 9.45 m | |
| Recreation | 4.78 × 3.58 m | |
| Bedroom | 4.34 × 5.41 m | |
| Game Room | 4.70 × 4.06 m | |
| Utility Room | 4.88 × 3.66 m |
Features
- Primary Bedroom - Main Floor
- Auto Garage Door Remote
- Upgraded Insulation
- Sump Pump
- Landscaped
- Porch
- Deck
- Porch Enclosed
- Privacy
- Fishing
- Finished
- Full
- Central Air
- Bungalow
Financials
Annual Taxes
$12,311.41
Estimated Rental Income
Entire property$3,200 – $4,800/mo
Basement apartment$1,800 – $2,500/mo
Rental yield2.4% – 3.6%
*Estimates based on comparable rentals in the area. Actual income may vary.
Market Data — Fort Erie
Days on market18 days
Buyer's MarketSeller's Market
Based on active listings in Fort Erie. Data updates daily.
Our estimate for this home
Estimated range
$1.07M – $1.24M
Mid-point $1.15M · ~$513/sqft
How this listing compares
$1.07MList · $1.60M$1.24M
Medium confidence·Based on 16 327 - black creek comparables
Estimated range is generated automatically from active comparables and is for informational purposes only. Not an appraisal — contact Aman for a full comparative market analysis that factors in condition, renovations, and positioning.
Getting around
How walkable, bikeable, and transit-friendly this neighbourhood is.
62
/ 100
Walk Score
Somewhat Walkable
47
/ 100
Transit Score
Some Transit
44
/ 100
Bike Score
Somewhat Bikeable
Scores are estimates based on neighbourhood data and are for informational purposes only.
MLS® data courtesy of the Toronto Regional Real Estate Board (TRREB).
The information provided herein must only be used by consumers that have a bona fide interest in the purchase, sale, or lease of real estate and may not be used for any commercial purpose or any other purpose. Listing information is deemed reliable but is not guaranteed accurate by the Toronto Regional Real Estate Board, the listing brokerage, or this website. The trademarks REALTOR®, REALTORS® and the REALTOR® logo are controlled by The Canadian Real Estate Association (CREA) and identify real estate professionals who are members of CREA. MLS®, Multiple Listing Service®, and the associated logos are owned by CREA. Not intended to solicit properties currently listed for sale or buyers under contract.
You may also like
More homes in Fort Erie
Hand-picked listings with a similar price range and style.
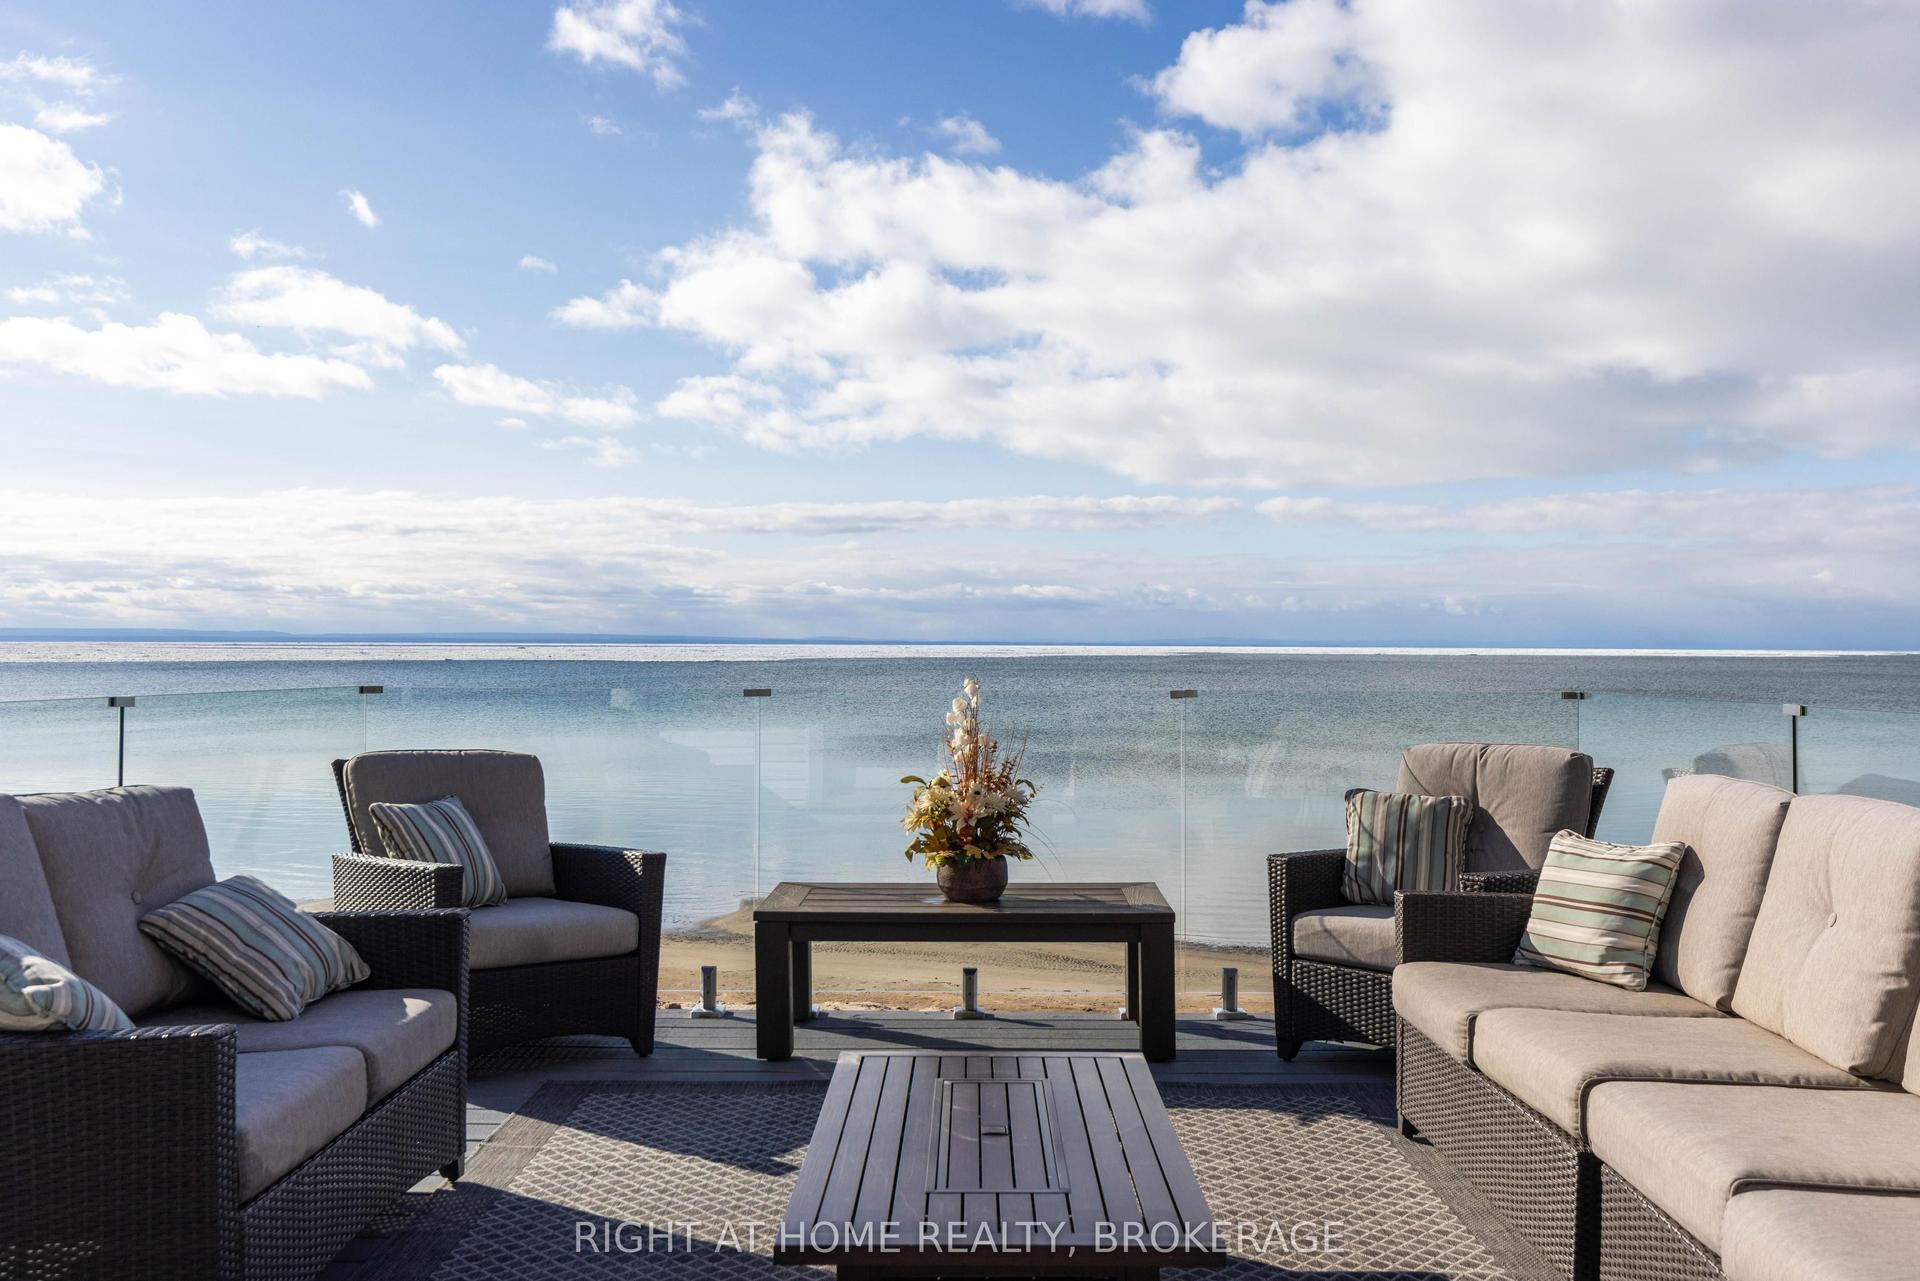
For Sale3 months ago
$1,749,000
Detached
est. $7,668/mo
4347 Erie Road, 337 - Crystal Beach
Fort Erie, ON
3 bd
3 ba
1,750
15
MLS# X13005834Right At Home Realty, Brokerage
WhatsApp Aman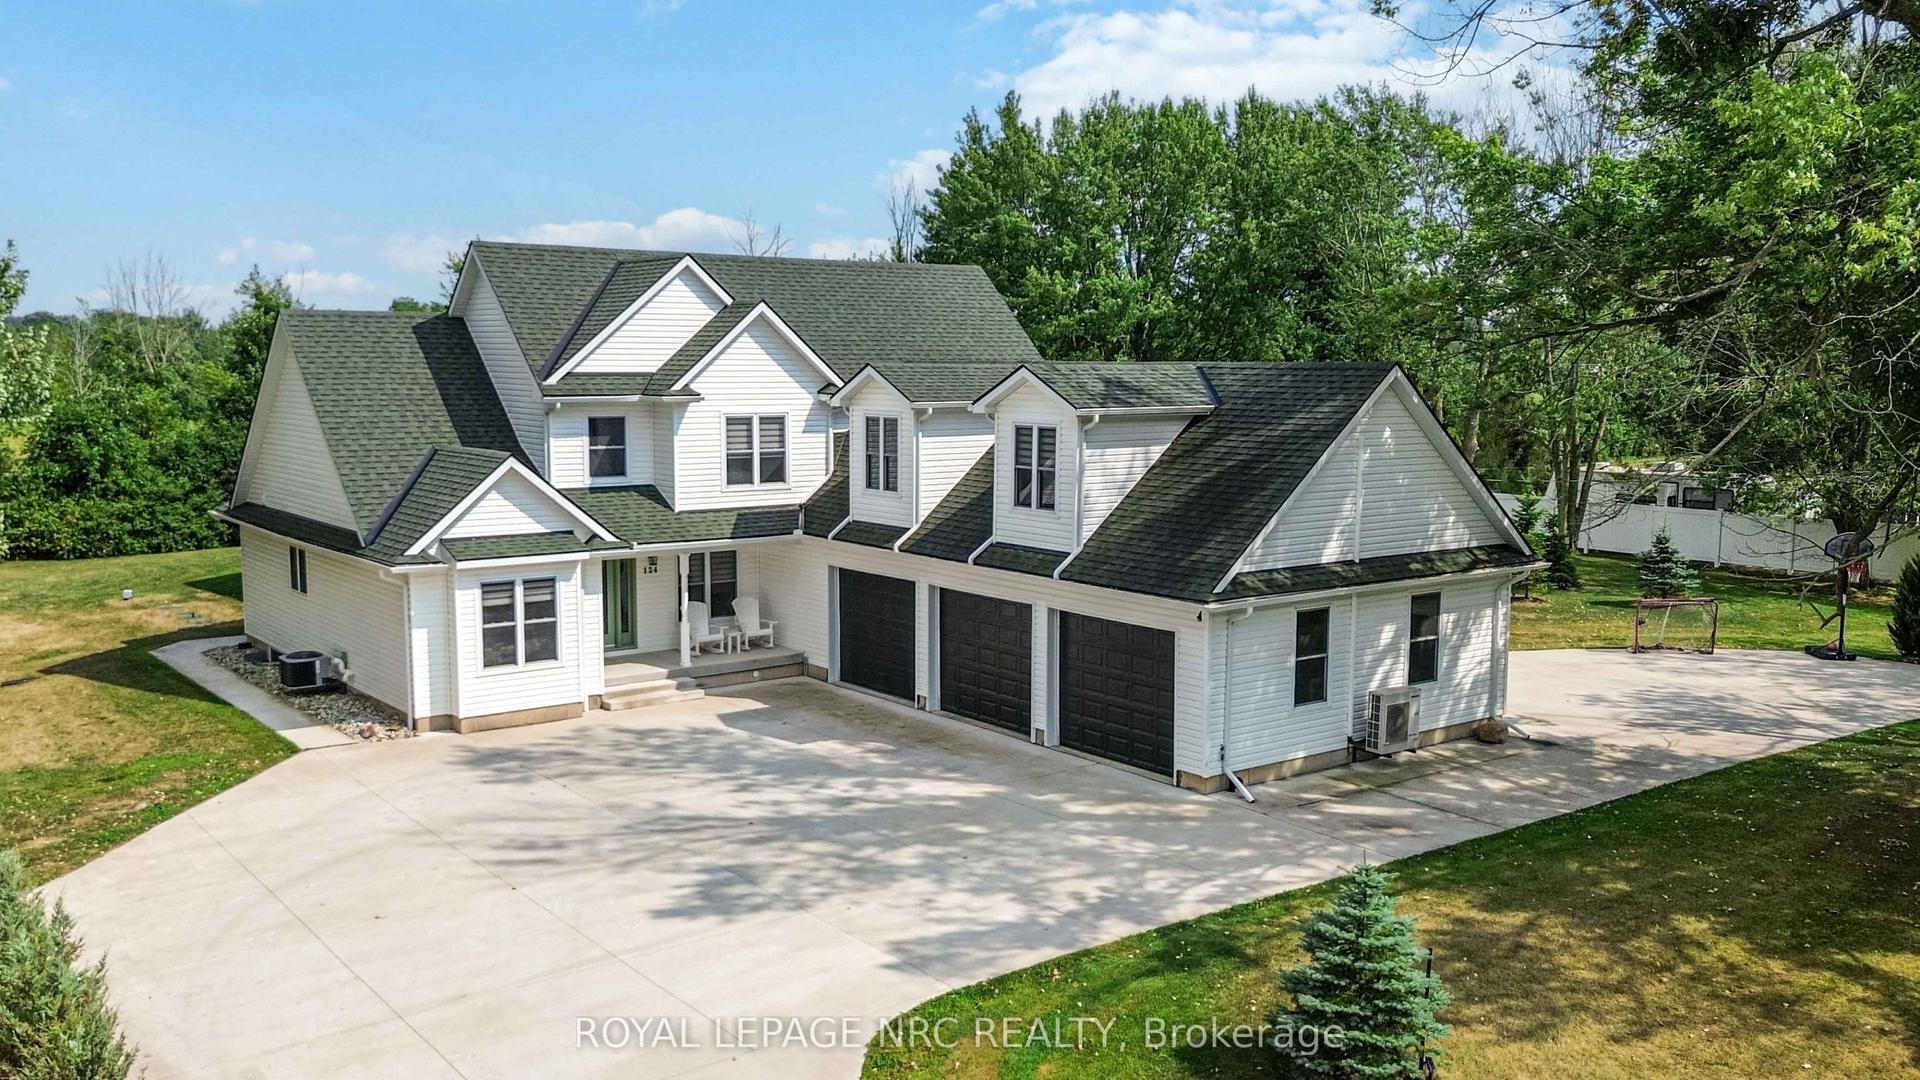
For Sale4 h ago
$1,379,900
Detached
est. $6,050/mo
124 Holloway Bay Road, 336 - Point Abino
Fort Erie, ON
5 bd
5 ba
3,250
15
MLS# X13601102Royal Lepage Nrc Realty
WhatsApp Aman