For Sale
2700 Bridge Street
330 - Bertie Ridge, Fort Erie, ON
$1,399,999
3+2Bd
3Ba
1,750+sqft
12Parking
613.15 x 601.58 ftlot
$800/sqft
DetachedMLS# X13591148Listed 2026-07-2273 DOM
Cooling
Central Air
Basement
Partially Finished
On the market for 73 days — longer than average. The seller may be open to negotiation.
About this home
Experience peaceful country living surrounded by lush greenery, open space and picturesque views through expansive windows. Set on OVER 6 ACRES, this impressive CUSTOM-BUILT BUNGALOW offers more than 2,000 sq. ft. of bright, open-concept living space. With the home positioned away from neighbouring properties, it offers exceptional privacy and a quiet country setting. The spacious kitchen features a large centre island and flows seamlessly into the living and dining areas, while the covered porch provides the perfect place to relax and enjoy the natural surroundings. The primary bedroom includes a walk-in closet and a 4-piece ensuite with soaker tub. The lower level offers a large recreation area, a separate office and a COMPLETE BASEMENT IN-LAW SUITE featuring one bedroom, a large den, private kitchen, spacious living room and 3-piece bathroom. High ceilings and abundant natural light create a bright, comfortable and welcoming lower level. An exceptional opportunity for MULTIGENERATIONAL LIVING and future expansion, with POTENTIAL TO BUILD 2 ADDITIONAL DETACHED HOMES ON THE LAND, WITH NO SEVERANCE PERMITTED, as advised by Town staff. All development potential is subject to zoning, servicing, permits and municipal approval. Buyers and their representatives are required to complete their own due diligence.
In-law Suite
Rooms
Main Floor
| Kitchen | 4.64 × 3.42 m | Stainless Steel Appl Ceramic Floor Combined w/Dining |
| Dining Room | 4.64 × 3.49 m | W/O To Porch Hardwood Floor Combined w/Kitchen |
| Living Room | 5.60 × 4.69 m | Gas Fireplace Hardwood Floor Vaulted Ceiling(s) |
| Laundry | 3.62 × 2.77 m | Ceramic Floor Laundry Sink |
| Primary Bedroom | 6.40 × 4.30 m | Walk-In Closet(s) Hardwood Floor |
| Bedroom 2 | 3.70 × 3.11 m | Hardwood Floor |
| Bedroom 3 | 4.39 × 3.01 m | Hardwood Floor |
| Bathroom | 2.91 × 2.63 m | 4 Pc Ensuite Ceramic Floor |
| Bathroom | 2.31 × 2.41 m | 3 Pc Bath Ceramic Floor |
Lower
| Office | 5.36 × 2.67 m | |
| Bedroom | 3.21 × 4.70 m | Walk-In Closet(s) |
| Bedroom | 3.94 × 3.21 m |
Features
- Sump Pump
- In-Law Suite
- Apartment
- Partially Finished
- Central Air
- Bungalow
Financials
Annual Taxes
$9,607.31
Estimated Rental Income
Entire property$3,200 – $4,800/mo
Rental yield2.7% – 4.1%
*Estimates based on comparable rentals in the area. Actual income may vary.
Market Data — Fort Erie
Days on market73 days
Buyer's MarketSeller's Market
Based on active listings in Fort Erie. Data updates daily.
Getting around
How walkable, bikeable, and transit-friendly this neighbourhood is.
53
/ 100
Walk Score
Somewhat Walkable
36
/ 100
Transit Score
Some Transit
53
/ 100
Bike Score
Bikeable
Scores are estimates based on neighbourhood data and are for informational purposes only.
MLS® data courtesy of the Toronto Regional Real Estate Board (TRREB).
The information provided herein must only be used by consumers that have a bona fide interest in the purchase, sale, or lease of real estate and may not be used for any commercial purpose or any other purpose. Listing information is deemed reliable but is not guaranteed accurate by the Toronto Regional Real Estate Board, the listing brokerage, or this website. The trademarks REALTOR®, REALTORS® and the REALTOR® logo are controlled by The Canadian Real Estate Association (CREA) and identify real estate professionals who are members of CREA. MLS®, Multiple Listing Service®, and the associated logos are owned by CREA. Not intended to solicit properties currently listed for sale or buyers under contract.
You may also like
More homes in Fort Erie
Hand-picked listings with a similar price range and style.
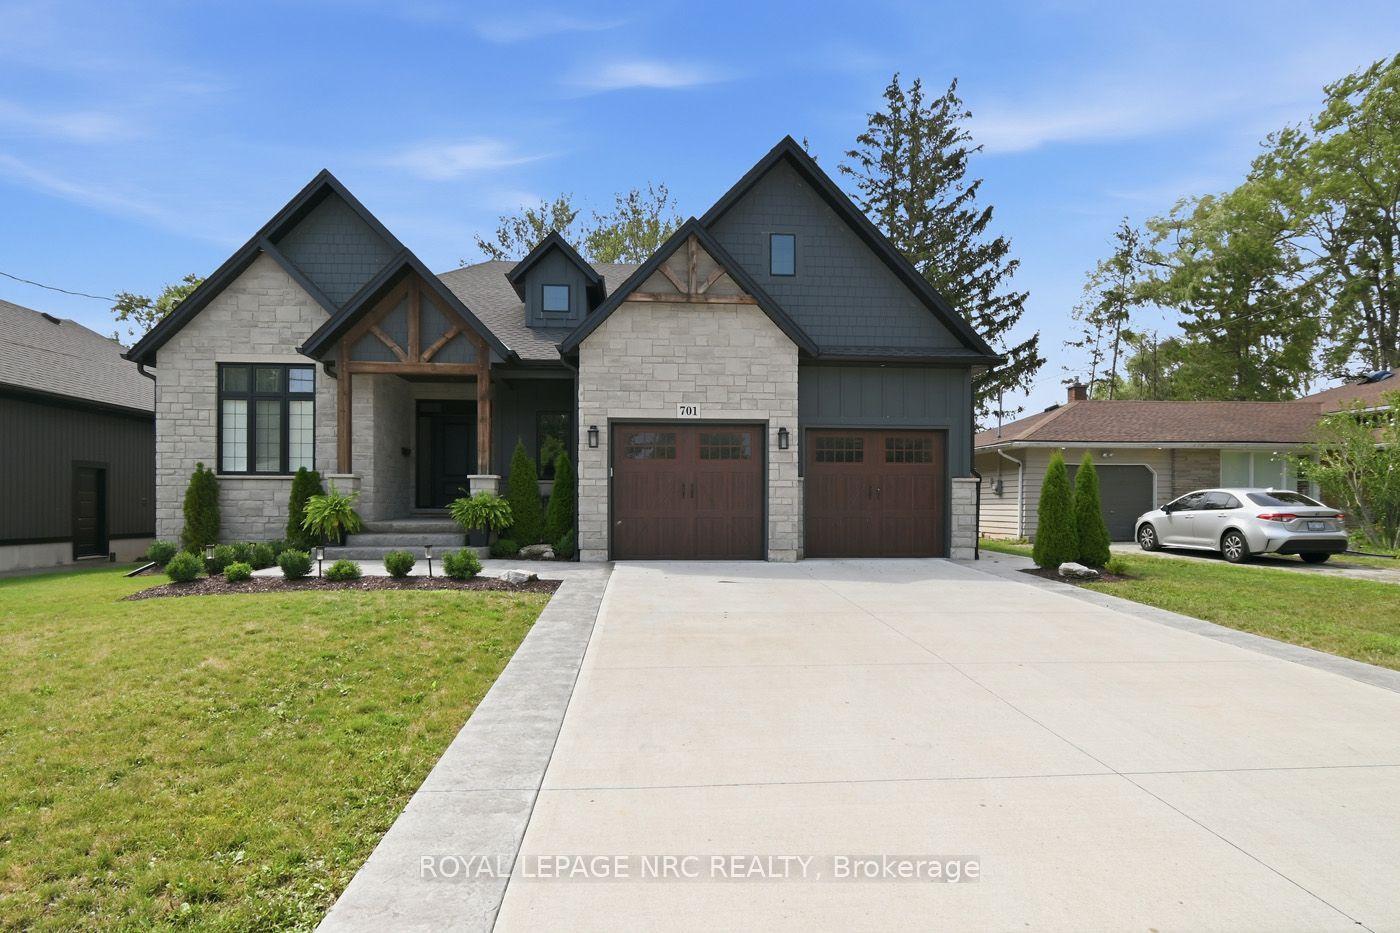
For Sale2 months ago
$1,075,000
Detached
est. $4,713/mo
701 Buffalo Road, 334 - Crescent Park
Fort Erie, ON
4 bd
3 ba
2,250
6
MLS# X13656584Royal Lepage Nrc Realty
WhatsApp Aman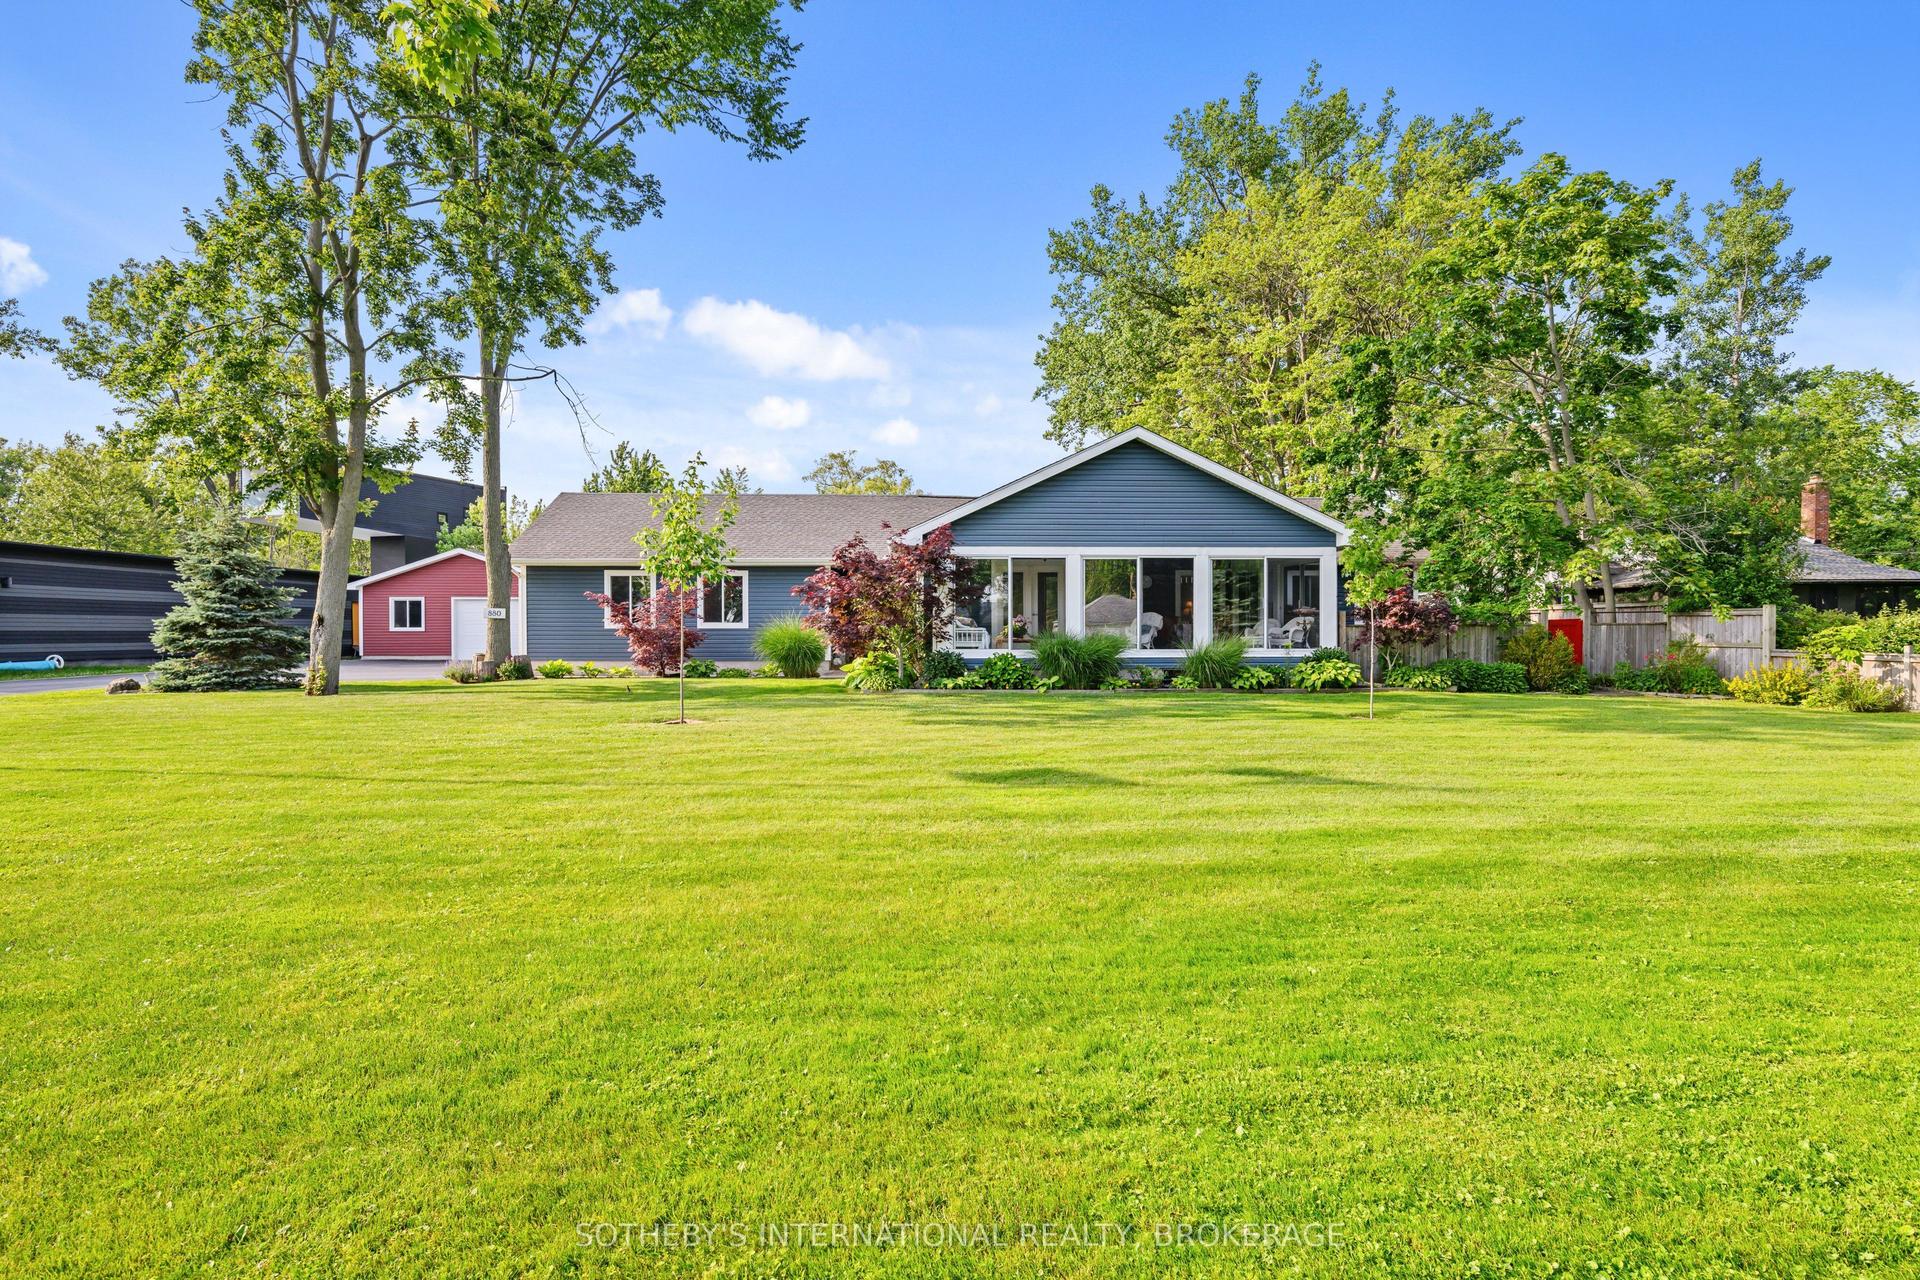
For Sale2 months ago
$1,235,000
Detached
est. $5,414/mo
880 Edgemere Road, 334 - Crescent Park
Fort Erie, ON
3 bd
2 ba
1,750
15
MLS# X13647782Sotheby'S International Realty Ca…
WhatsApp Aman