For Lease
45 Dorchester Boulevard 22 #22
444 - Carlton/Bunting, St. Catharines, ON
$3,100
3+1Bd
4Ba
1,750+sqft
2Parking
8 x 21.4 mlot
$2/sqft
TownhouseMLS# X13526962Listed 2026-07-0664 DOM
Cooling
Central Air
Basement
Finished
On the market for 64 days — longer than average. The seller may be open to negotiation.
About this home
Absolutely stunning townhome with 9 foot ceiling on ground floor, soaring two storey great room, open concept layout with many upgrades. Modern kitchen has extra height cabinets, double crown molding with fascia panel, under valance lighting, trendy long tiles, quartz counter and large island. Wide plank hardwood floors in great room, upper hallway & loft overlooking great room. Quartz counter in all baths. Builder finished basement with large recreation room, bedroom with oversized window, 4 piece bath and good sized storage area. Exterior 10 x 10 Deck with privacy fence plus aggregate concrete private drive. Great neighborhood close to shopping, Welland Canal and highway. 20 Minutes to Niagara-On-The-Lake & Niagara Falls. 13 Minutes to waterfront trails. Enjoy the relaxed living environment, yet close to all amenities. Immediate Availability. Tenant pays/responsible for heat, hydro, hot water tank rental, maintenance/watering lawn and snow removal.
WaterfrontHardwood
Rooms
Second Floor
| Primary Bedroom | 4.08 × 3.95 m | 3 Pc Ensuite Walk-In Closet(s) Broadloom |
| Bedroom 2 | 3.31 × 3.70 m | Window Closet Broadloom |
| Bedroom 3 | 2.31 × 3.06 m | Window Closet Broadloom |
Basement
| Bedroom | 0.00 × 0.00 m | Separate Room Window Broadloom |
| Recreation | 0.00 × 0.00 m | 4 Pc Bath Pot Lights Broadloom |
Other
| Great Room | 3.38 × 5.20 m | Cathedral Ceiling(s) W/O To Deck Hardwood Floor |
| Kitchen | 3.03 × 3.01 m | Centre Island Quartz Counter Backsplash |
| Breakfast | 3.95 × 4.08 m | Eat-in Kitchen Open Concept Ceramic Floor |
Features
- Auto Garage Door Remote
- Finished
- Central Air
- 2-Storey
Financials
Estimated Rental Income
Entire property$3,200 – $4,800/mo
Basement apartment$1,800 – $2,500/mo
Rental yield1238.7% – 1858.1%
*Estimates based on comparable rentals in the area. Actual income may vary.
Market Data — St. Catharines
Days on market64 days
Buyer's MarketSeller's Market
Based on active listings in St. Catharines. Data updates daily.
Other rentals like this
Similar rentals in St. Catharines
Same property type, similar price, similar size — currently for rent.
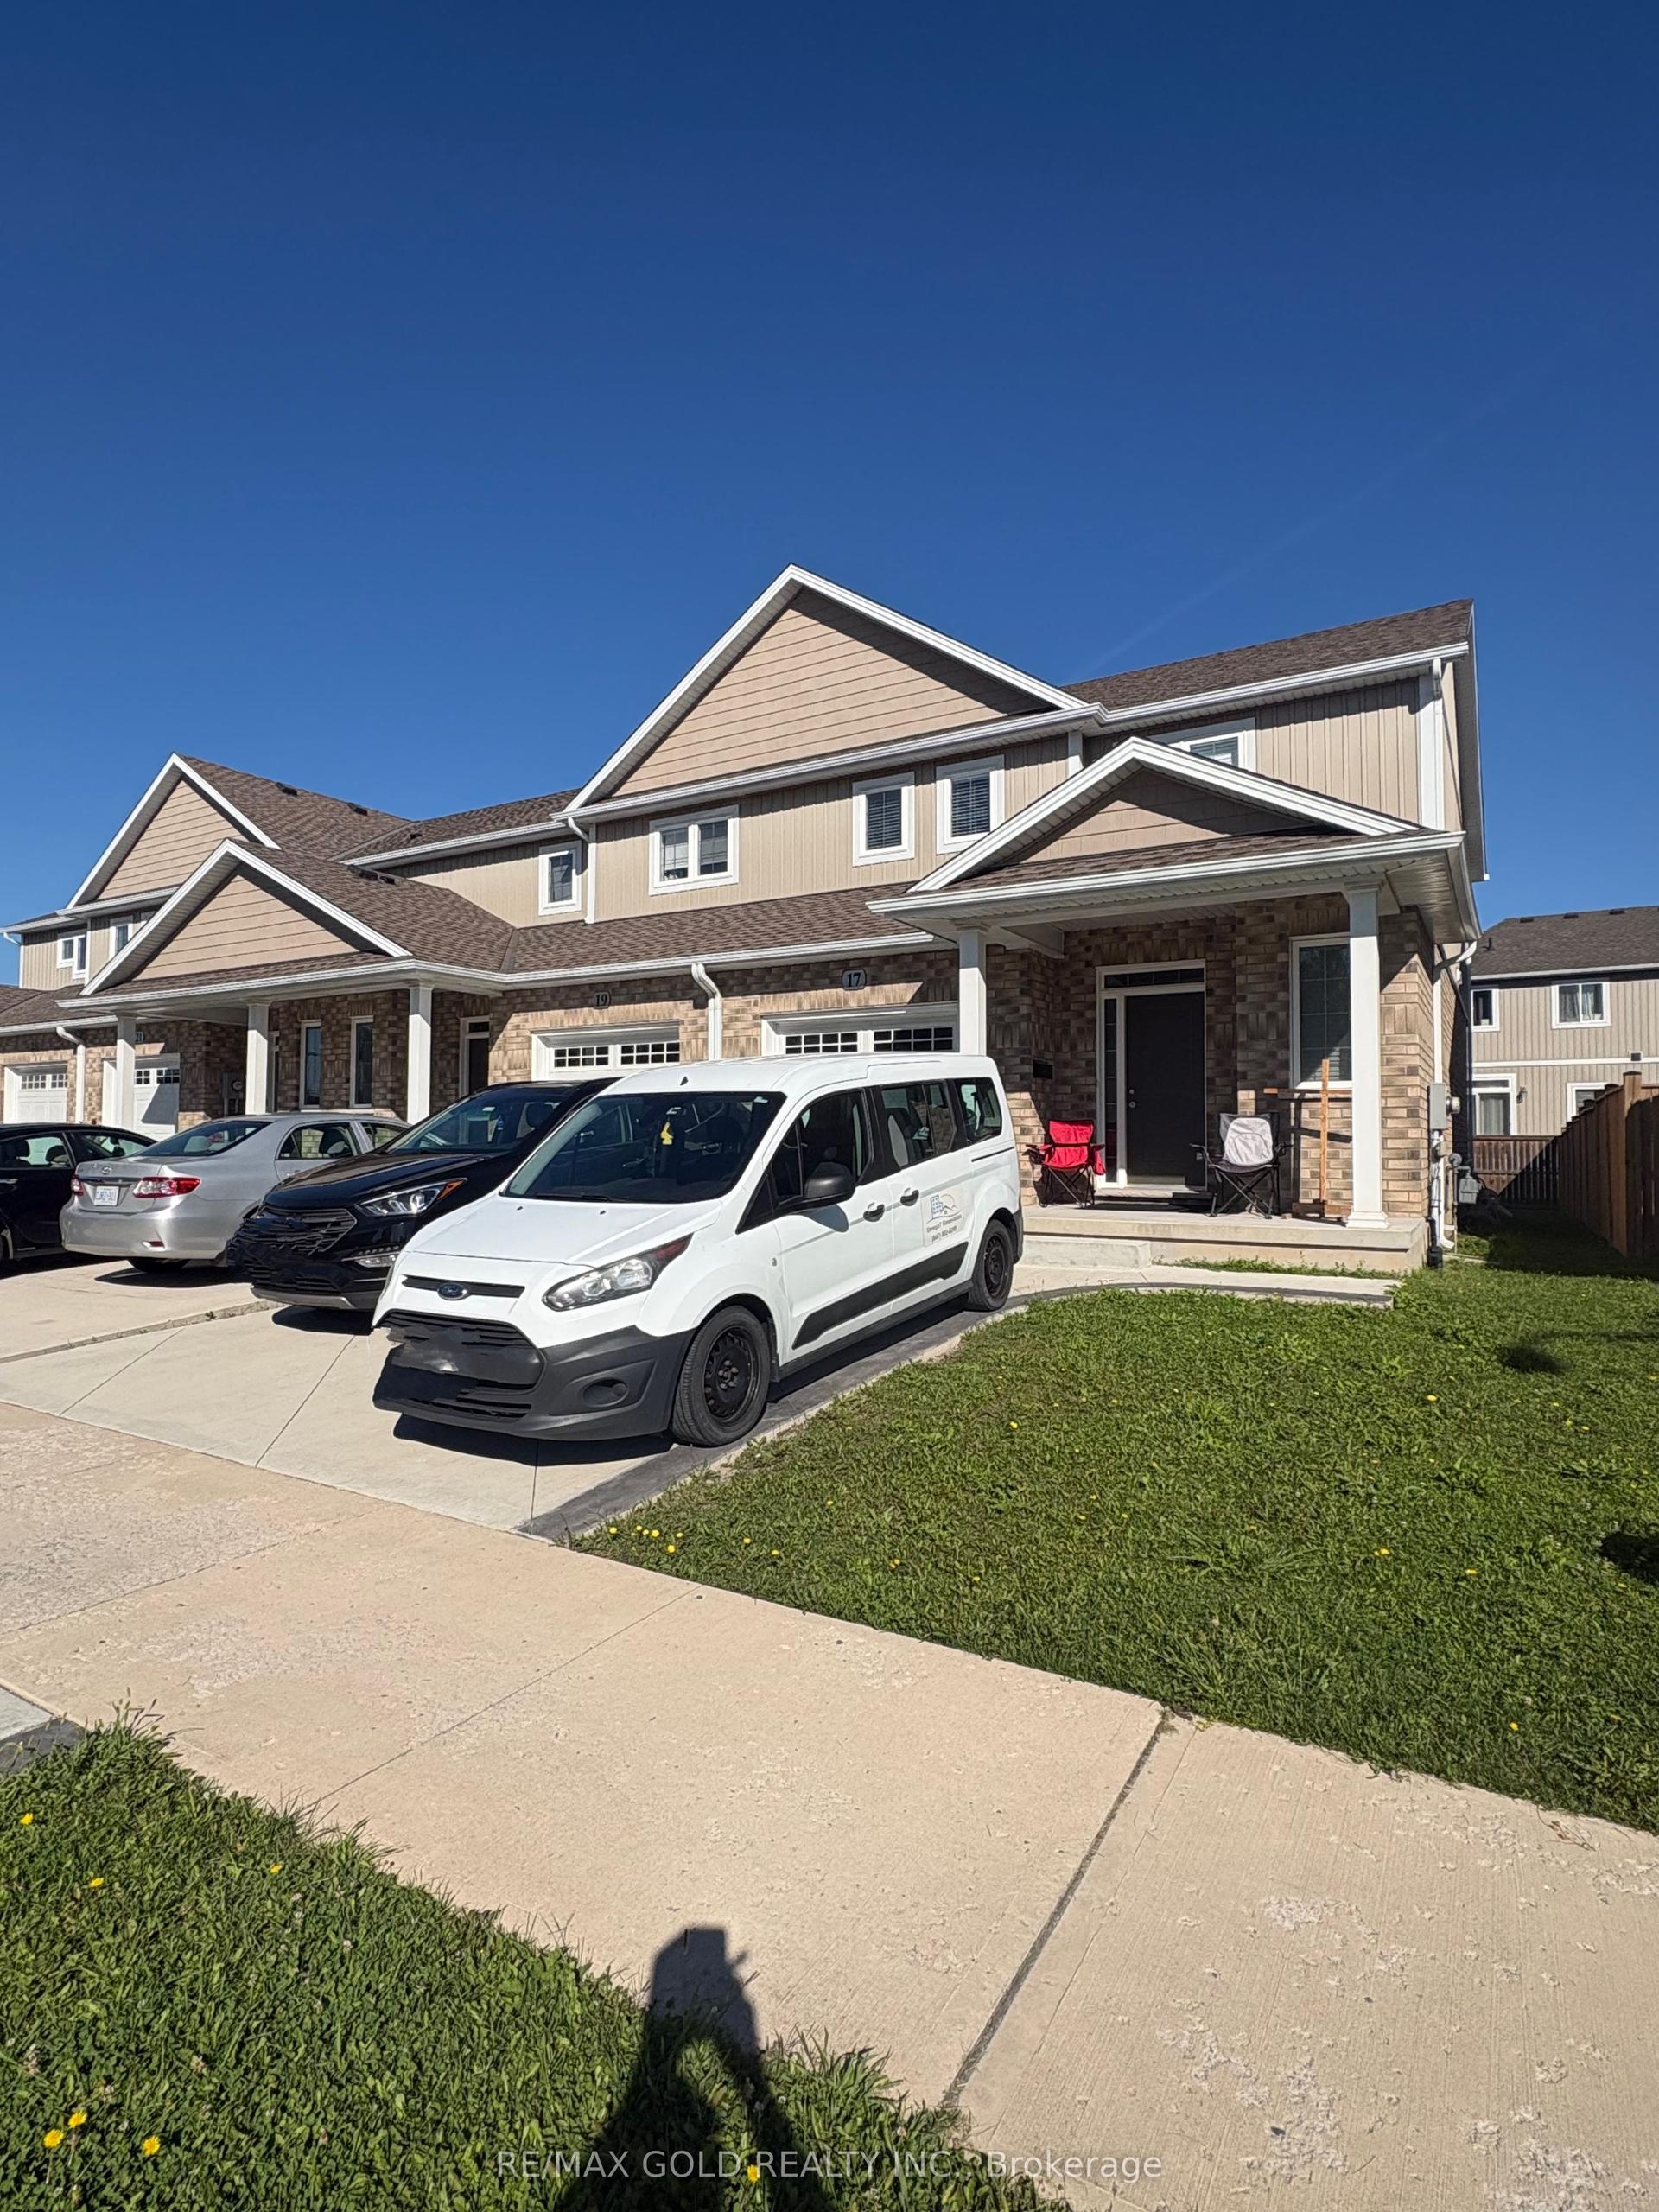
For Lease1 day ago
$2,700
Townhouse
17 Marshall Lane, 456 - Oakdale
St. Catharines, ON
3 bd
3 ba
1,750
3
MLS# X13750538Re/Max Gold Realty Inc.
WhatsApp Aman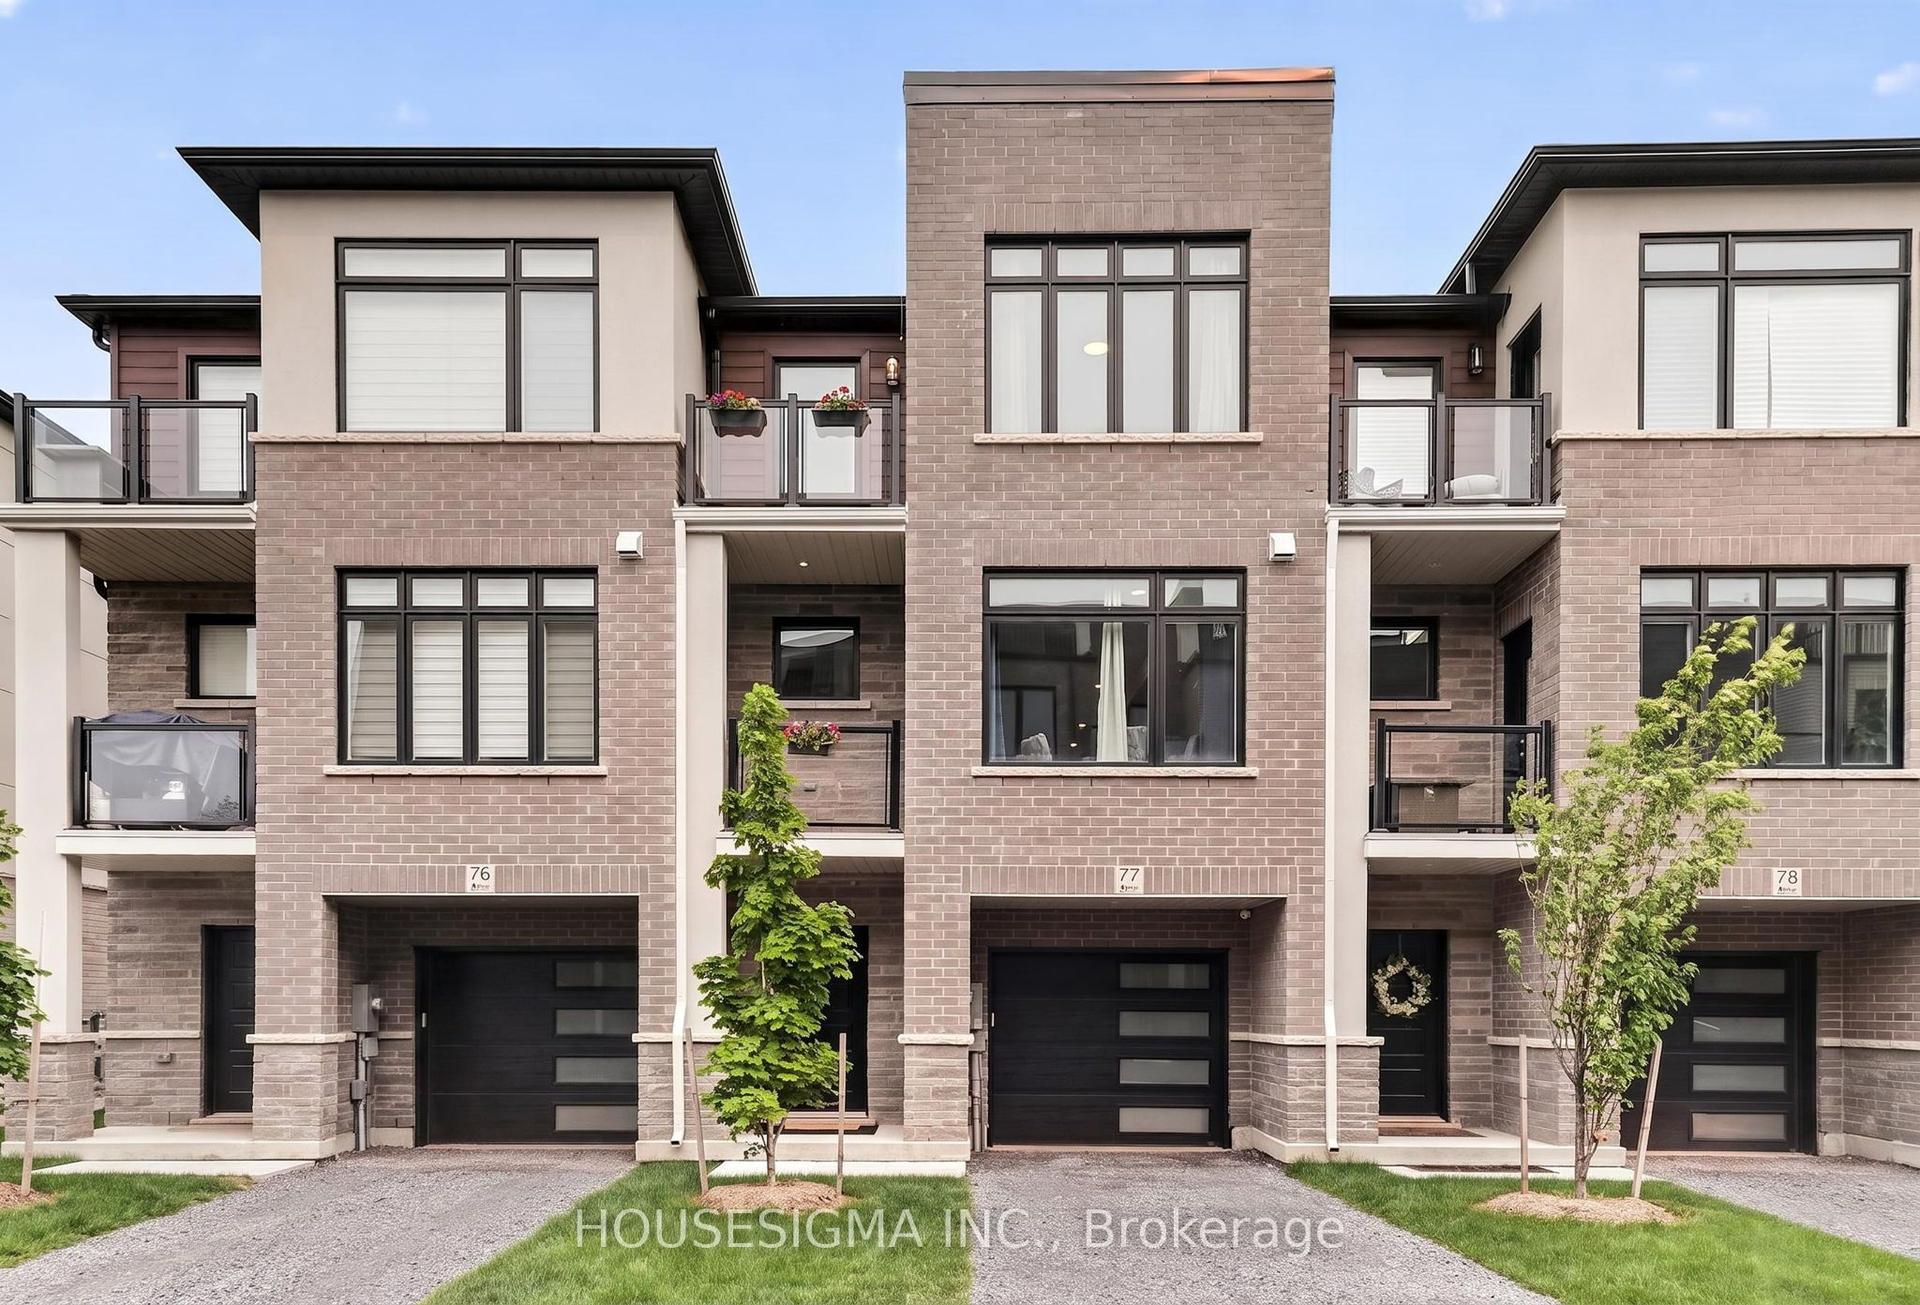
For Lease2 months ago
$2,950
Townhouse
292 Vine Street 77 #77, 444 - Carlton/Bunting
St. Catharines, ON
3 bd
3 ba
1,750
2
MLS# X13585272Housesigma Inc.
WhatsApp Aman

Getting around
How walkable, bikeable, and transit-friendly this neighbourhood is.
61
/ 100
Walk Score
Somewhat Walkable
42
/ 100
Transit Score
Some Transit
47
/ 100
Bike Score
Somewhat Bikeable
Scores are estimates based on neighbourhood data and are for informational purposes only.
MLS® data courtesy of the Toronto Regional Real Estate Board (TRREB).
The information provided herein must only be used by consumers that have a bona fide interest in the purchase, sale, or lease of real estate and may not be used for any commercial purpose or any other purpose. Listing information is deemed reliable but is not guaranteed accurate by the Toronto Regional Real Estate Board, the listing brokerage, or this website. The trademarks REALTOR®, REALTORS® and the REALTOR® logo are controlled by The Canadian Real Estate Association (CREA) and identify real estate professionals who are members of CREA. MLS®, Multiple Listing Service®, and the associated logos are owned by CREA. Not intended to solicit properties currently listed for sale or buyers under contract.