For Lease
292 Vine Street 77 #77
444 - Carlton/Bunting, St. Catharines, ON
$2,950
3Bd
3Ba
1,750+sqft
2Parking
19.29 x 65.29 ftlot
$2/sqft
TownhouseMLS# X13585272Listed 2026-07-2050 DOM
Cooling
Central Air
On the market for 50 days — longer than average. The seller may be open to negotiation.
About this home
Built by Bevco Homes, this brand new three-storey townhome offers modern design and exceptional functionality. The open-concept main level features a stunning kitchen with a large quartz island, soft-close cabinetry, and brand-new appliances, seamlessly flowing into the dining and living areas. Expansive windows and a covered balcony fill the space with natural light, creating a bright and inviting atmosphere.The upper level boasts three generously sized bedrooms, including a spacious primary suite complete with a private balcony and a stylish 3-piece ensuite. An additional 4-piece bathroom provides convenience for family and guests.Designed with elegance in mind, this home features a carpet-free layout, smooth ceilings, and pot lights throughout. Enjoy outdoor living with a private step-out garden patio.Parking is available for two vehicles, including a private garage with direct interior access and a driveway space, along with additional visitor parking. Ideally located close to all amenities and with easy access to the QEW. Tenant is responsible for all utilities, including tankless water heater . Water is included in the rent.
Garage
Rooms
Second Floor
| Living Room | 3.96 × 4.27 m | |
| Kitchen | 4.50 × 2.74 m | |
| Dining Room | 3.40 × 3.50 m |
Third Floor
| Primary Bedroom | 3.40 × 3.50 m | |
| Bedroom 2 | 2.79 × 2.57 m | |
| Bedroom 3 | 2.77 × 2.92 m |
Other
| Office | 3.76 × 2.54 m |
Features
- Carpet Free
- ERV/HRV
- None
- Central Air
- 3-Storey
Financials
Estimated Rental Income
Entire property$3,200 – $4,800/mo
Rental yield1301.7% – 1952.5%
*Estimates based on comparable rentals in the area. Actual income may vary.
Market Data — St. Catharines
Days on market50 days
Buyer's MarketSeller's Market
Based on active listings in St. Catharines. Data updates daily.
Other rentals like this
Similar rentals in St. Catharines
Same property type, similar price, similar size — currently for rent.
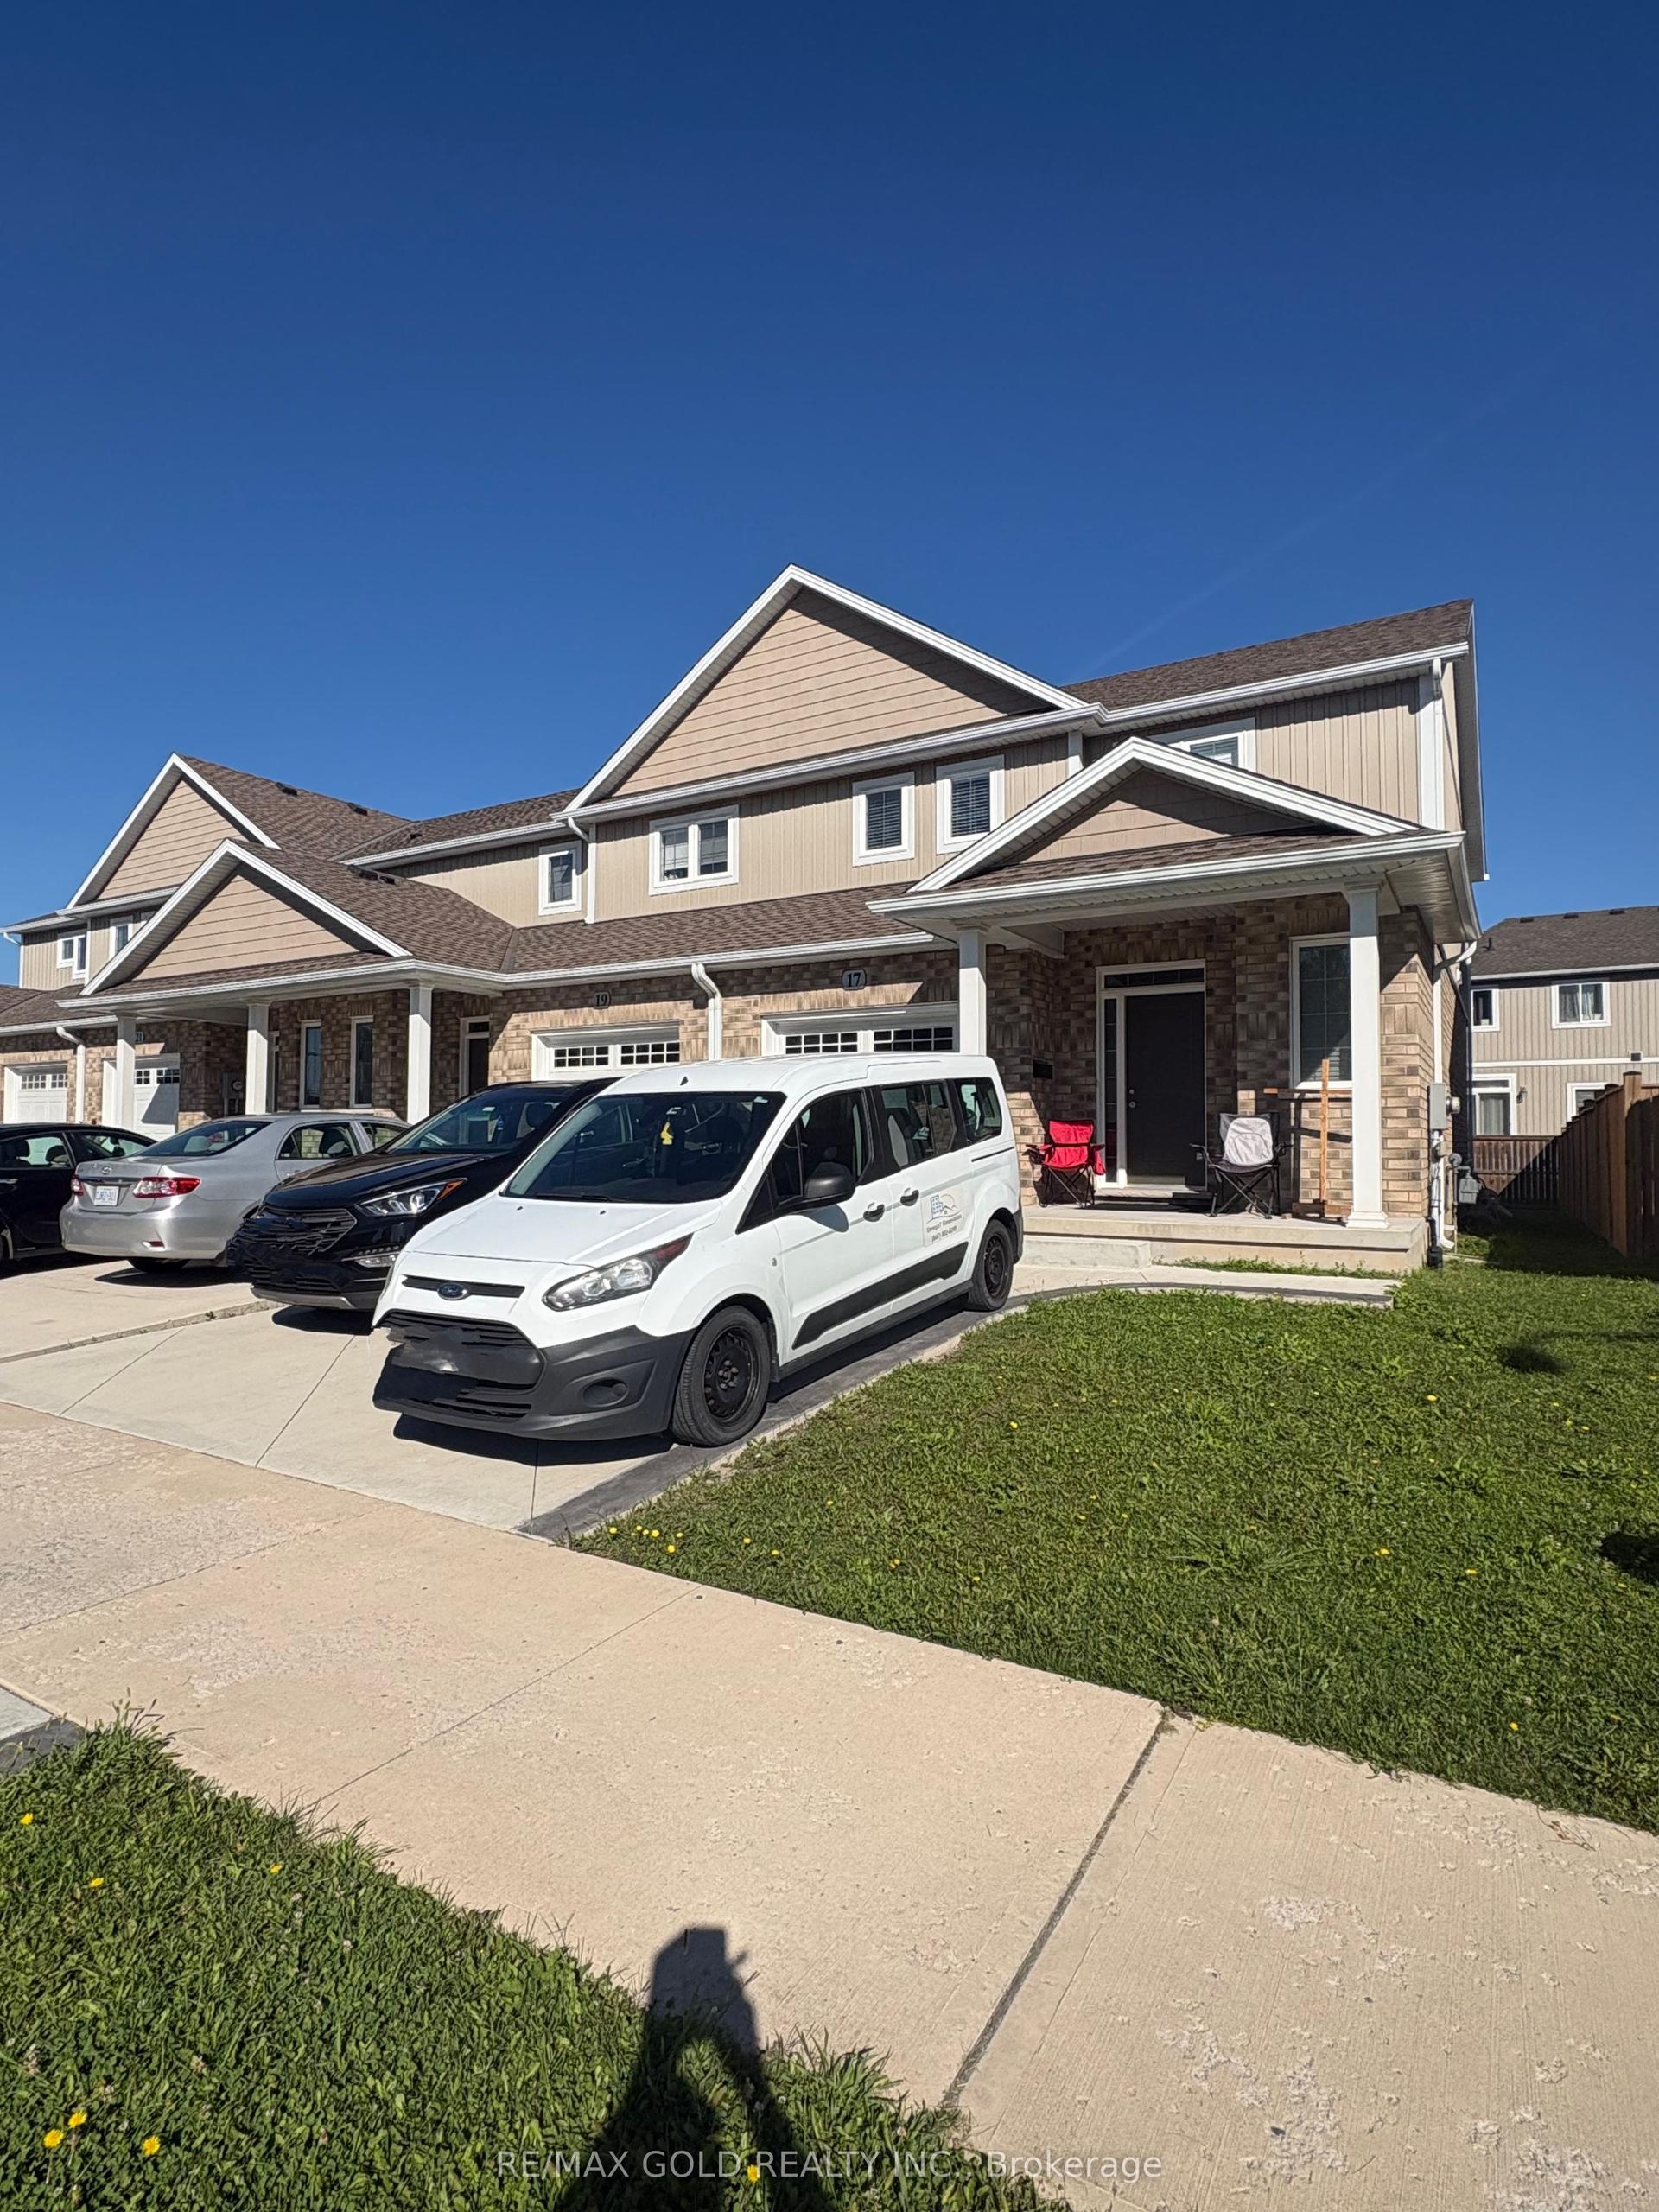
For Lease1 day ago
$2,700
Townhouse
17 Marshall Lane, 456 - Oakdale
St. Catharines, ON
3 bd
3 ba
1,750
3
MLS# X13750538Re/Max Gold Realty Inc.
WhatsApp Aman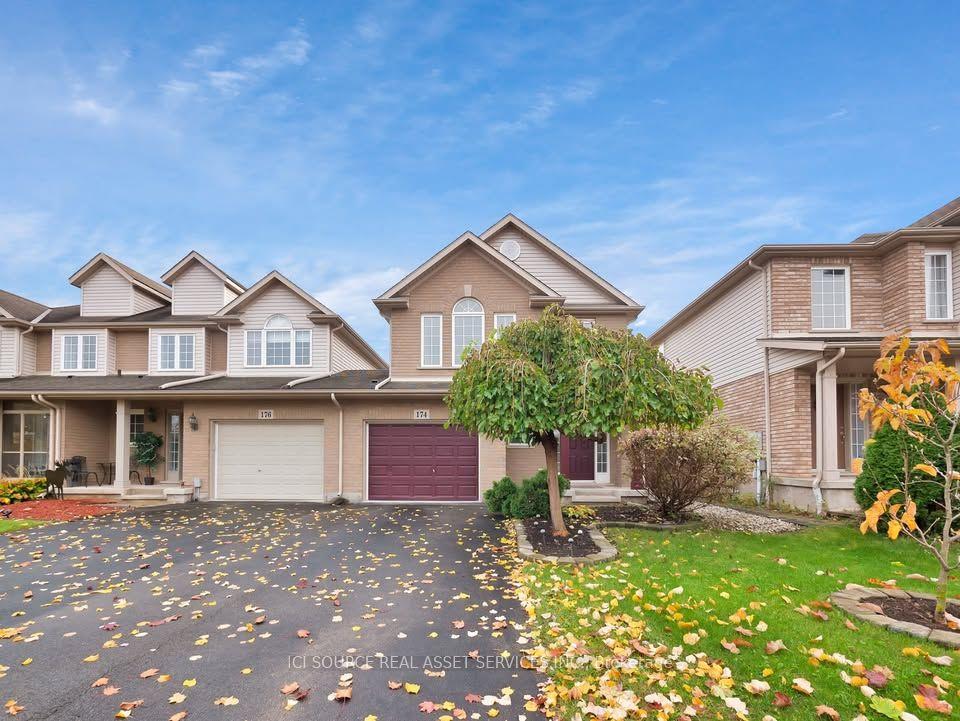
For Lease5 days ago
$2,900
Townhouse
174 Mcbride Avenue, 462 - Rykert/Vansickle
St. Catharines, ON
3 bd
3 ba
1,300
3
MLS# X13739752Ici Source Real Asset Services In…
WhatsApp Aman

Getting around
How walkable, bikeable, and transit-friendly this neighbourhood is.
60
/ 100
Walk Score
Somewhat Walkable
49
/ 100
Transit Score
Some Transit
52
/ 100
Bike Score
Bikeable
Scores are estimates based on neighbourhood data and are for informational purposes only.
MLS® data courtesy of the Toronto Regional Real Estate Board (TRREB).
The information provided herein must only be used by consumers that have a bona fide interest in the purchase, sale, or lease of real estate and may not be used for any commercial purpose or any other purpose. Listing information is deemed reliable but is not guaranteed accurate by the Toronto Regional Real Estate Board, the listing brokerage, or this website. The trademarks REALTOR®, REALTORS® and the REALTOR® logo are controlled by The Canadian Real Estate Association (CREA) and identify real estate professionals who are members of CREA. MLS®, Multiple Listing Service®, and the associated logos are owned by CREA. Not intended to solicit properties currently listed for sale or buyers under contract.