For Sale
21 Ellery Road
Baxter, Georgian Bay, ON
$1,550,000
3Bd
3Ba
2,750+sqft
13Parking
87.1 x 279.57 ftlot
$564/sqft
DetachedMLS# X13527178Listed 2026-07-0660 DOM
Heating
Water Heater Owned
Cooling
Central Air
Basement
Finished with Walk-Out
On the market for 60 days — longer than average. The seller may be open to negotiation.
About this home
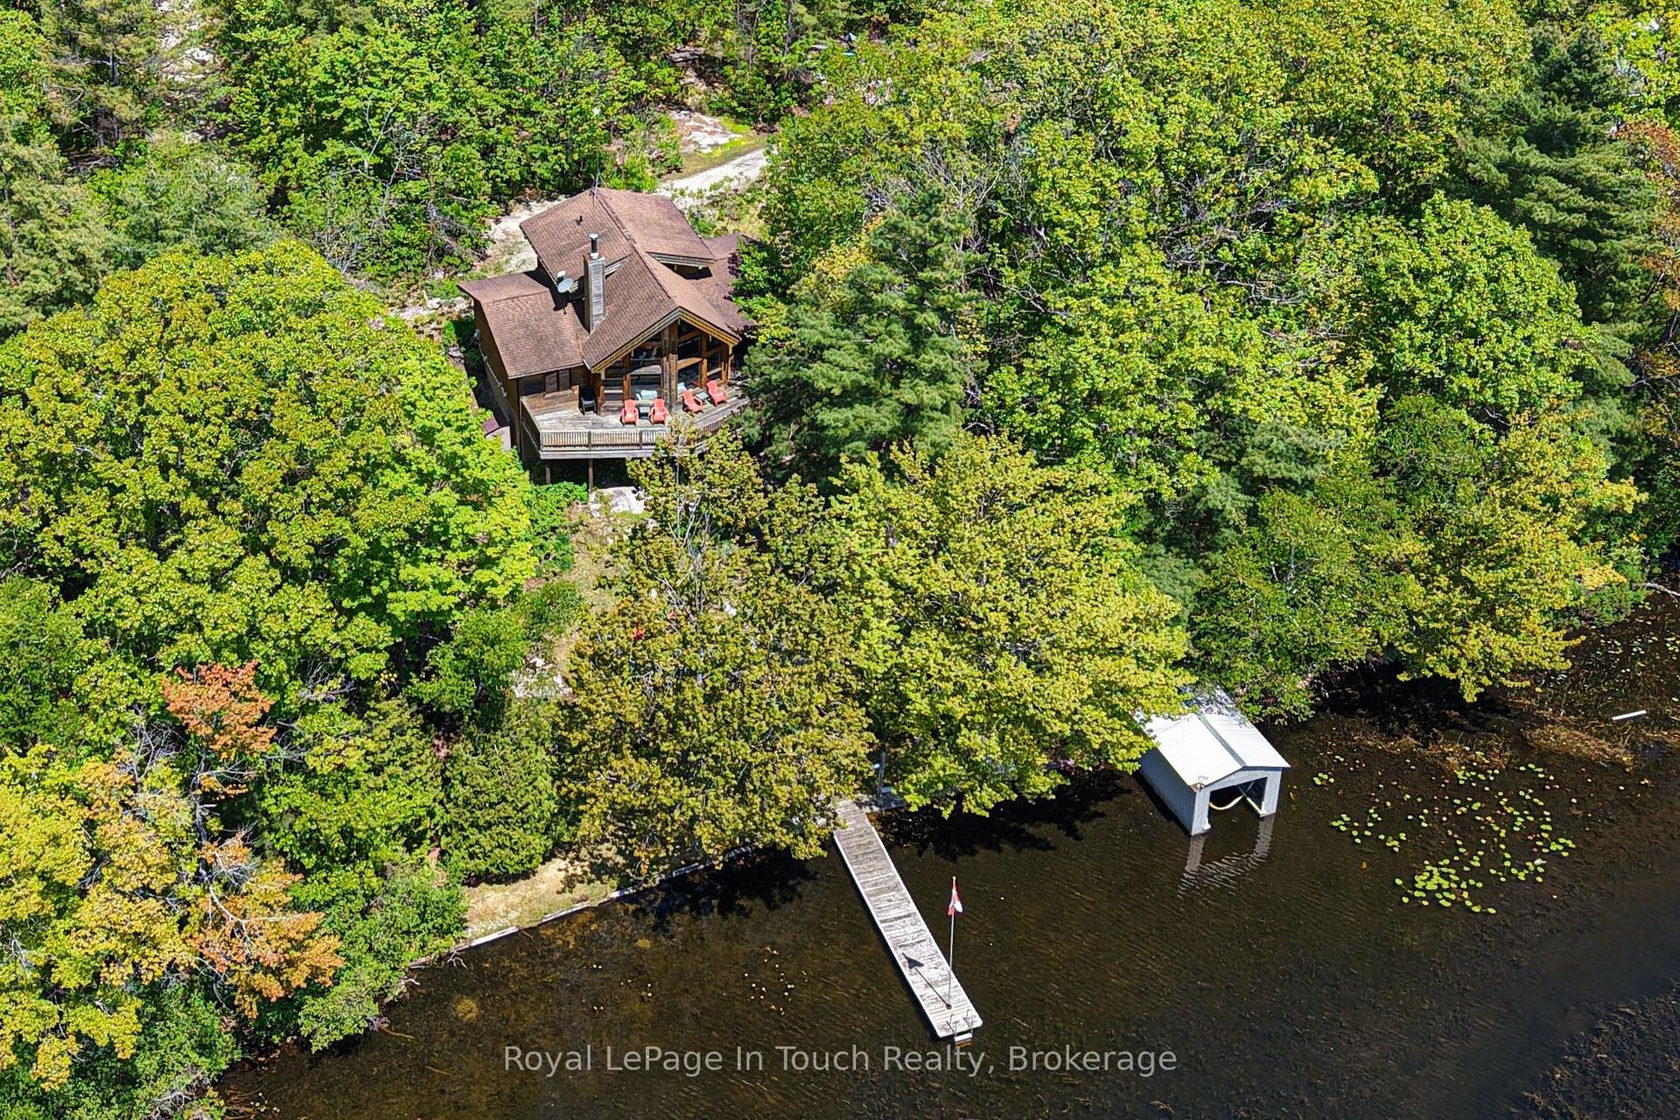
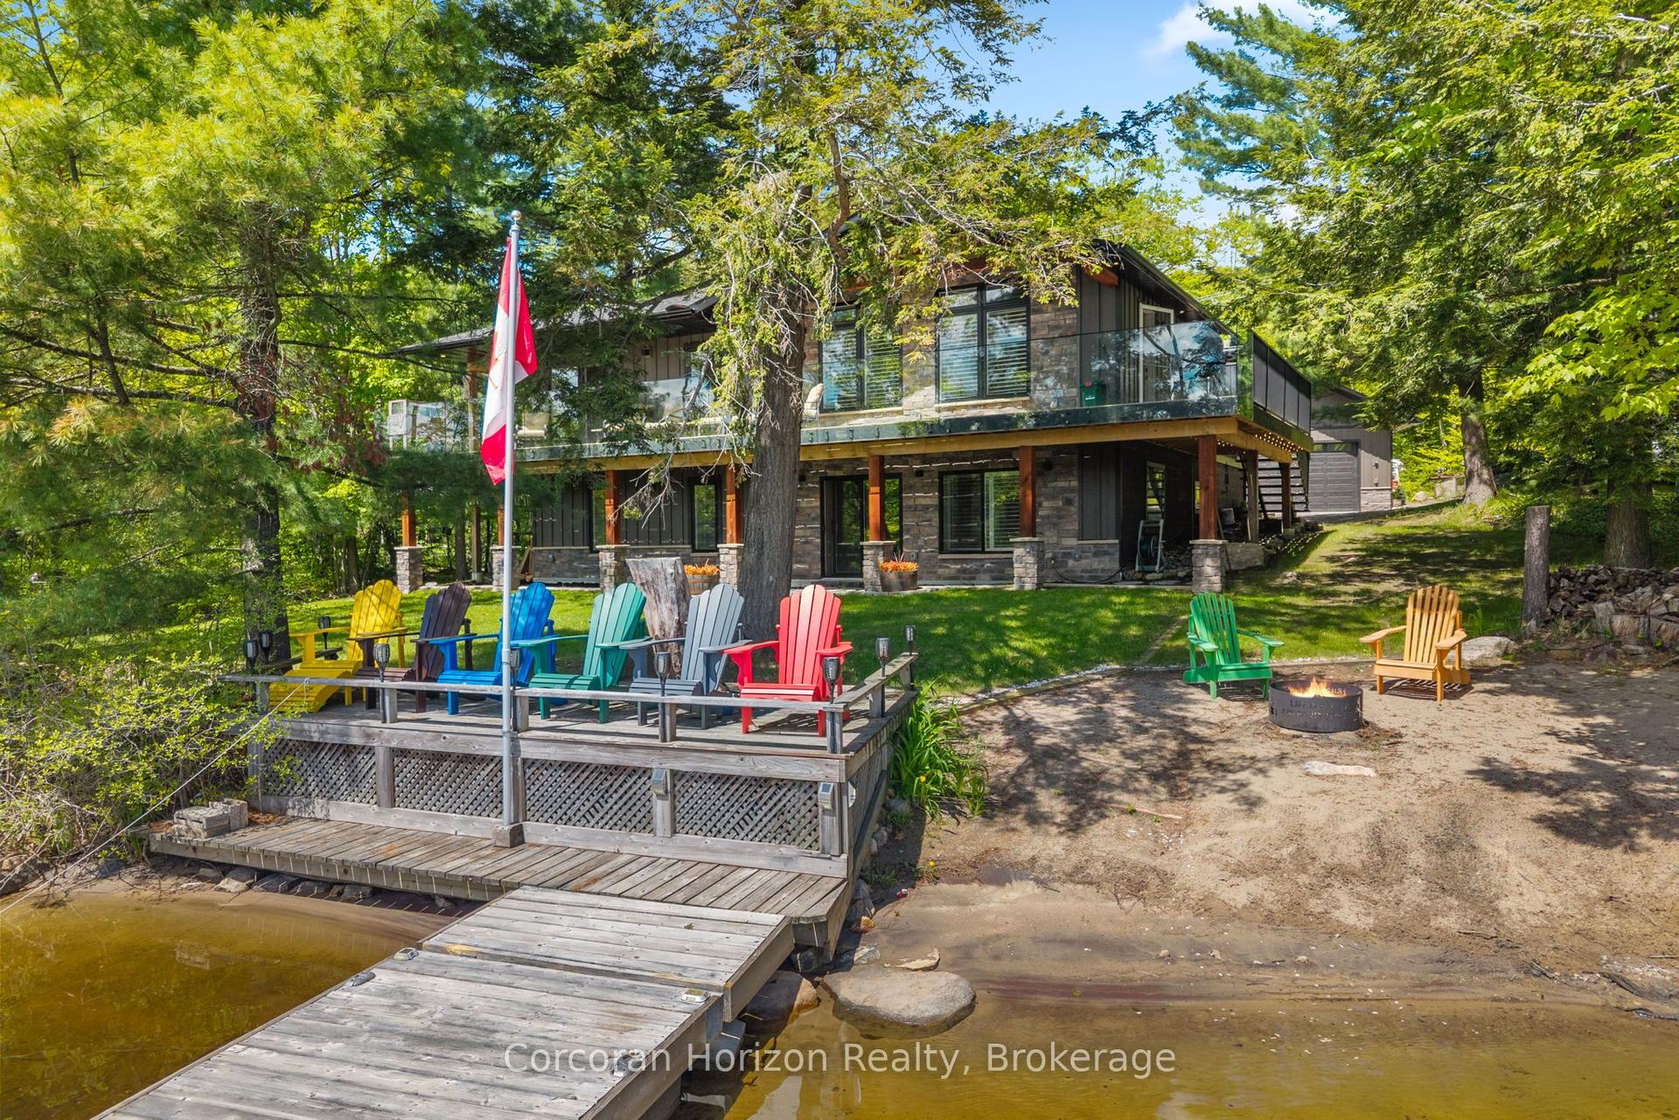
Welcome to this beautifully renovated waterfront cottage in Honey Harbour, where modern comfort meets the natural beauty of Georgian Bay. Thoughtfully updated from top to bottom between 2024 and 2025, this spacious cottage offers quality craftsmanship, stylish finishes, and plenty of room to relax, entertain, and create lasting memories.Step inside to discover a bright and inviting interior featuring warm shiplap accents, new windows that fill the space with natural light, and thoughtful upgrades throughout. The home has also been enhanced with spray foam insulation and sound barrier insulation, providing improved energy efficiency and a quieter, more comfortable living environment. Radiant in-floor heating in the primary bathroom adds an extra touch of comfort during every season.Whether you're looking for a year-round home or a seasonal escape, this beautifully updated cottage offers the perfect blend of modern convenience and timeless Muskoka charm in the heart of Honey Harbour.
RenovatedWaterfront
Rooms
Main Floor
| Kitchen | 4.92 × 4.05 m | |
| Dining Room | 3.50 × 4.04 m | W/O To Deck |
| Pantry | 2.53 × 1.99 m | Combined w/Kitchen |
| Living Room | 5.88 × 5.23 m | W/O To Deck |
| Laundry | 2.57 × 2.78 m |
Second Floor
| Primary Bedroom | 4.12 × 4.55 m | 5 Pc Ensuite Walk-In Closet(s) W/O To Balcony |
| Bathroom | 4.12 × 4.45 m | 5 Pc Ensuite Walk-In Closet(s) |
| Bedroom | 3.00 × 3.58 m | |
| Bedroom | 4.15 × 3.10 m | |
| Bathroom | 3.00 × 1.52 m | 4 Pc Bath |
Basement
| Foyer | 4.11 × 4.12 m | Walk-Out |
| Office | 2.89 × 2.18 m | |
| Recreation | 4.24 × 7.53 m | |
| Bathroom | 1.52 × 1.55 m | 2 Pc Bath |
| Other | 2.50 × 2.59 m | |
| Utility Room | 2.29 × 2.33 m |
Features
- Auto Garage Door Remote
- Bar Fridge
- Carpet Free
- In-Law Capability
- Storage
- Sump Pump
- Water Heater Owned
- Water Purifier
- Water Softener
- Water Treatment
- Deck
- Fishing
- Landscaped
- Privacy
- Year Round Living
- Finished with Walk-Out
- Partial Basement
- Finished
- Central Air
- Sidesplit 3
Financials
Annual Taxes
$5,576
Estimated Rental Income
Entire property$3,200 – $4,800/mo
Basement apartment$1,800 – $2,500/mo
Rental yield2.5% – 3.7%
*Estimates based on comparable rentals in the area. Actual income may vary.
Market Data — Georgian Bay
Days on market60 days
Buyer's MarketSeller's Market
Based on active listings in Georgian Bay. Data updates daily.
Getting around
How walkable, bikeable, and transit-friendly this neighbourhood is.
57
/ 100
Walk Score
Somewhat Walkable
40
/ 100
Transit Score
Some Transit
43
/ 100
Bike Score
Somewhat Bikeable
Scores are estimates based on neighbourhood data and are for informational purposes only.
MLS® data courtesy of the Toronto Regional Real Estate Board (TRREB).
The information provided herein must only be used by consumers that have a bona fide interest in the purchase, sale, or lease of real estate and may not be used for any commercial purpose or any other purpose. Listing information is deemed reliable but is not guaranteed accurate by the Toronto Regional Real Estate Board, the listing brokerage, or this website. The trademarks REALTOR®, REALTORS® and the REALTOR® logo are controlled by The Canadian Real Estate Association (CREA) and identify real estate professionals who are members of CREA. MLS®, Multiple Listing Service®, and the associated logos are owned by CREA. Not intended to solicit properties currently listed for sale or buyers under contract.
You may also like
More homes in Georgian Bay
Hand-picked listings with a similar price range and style.
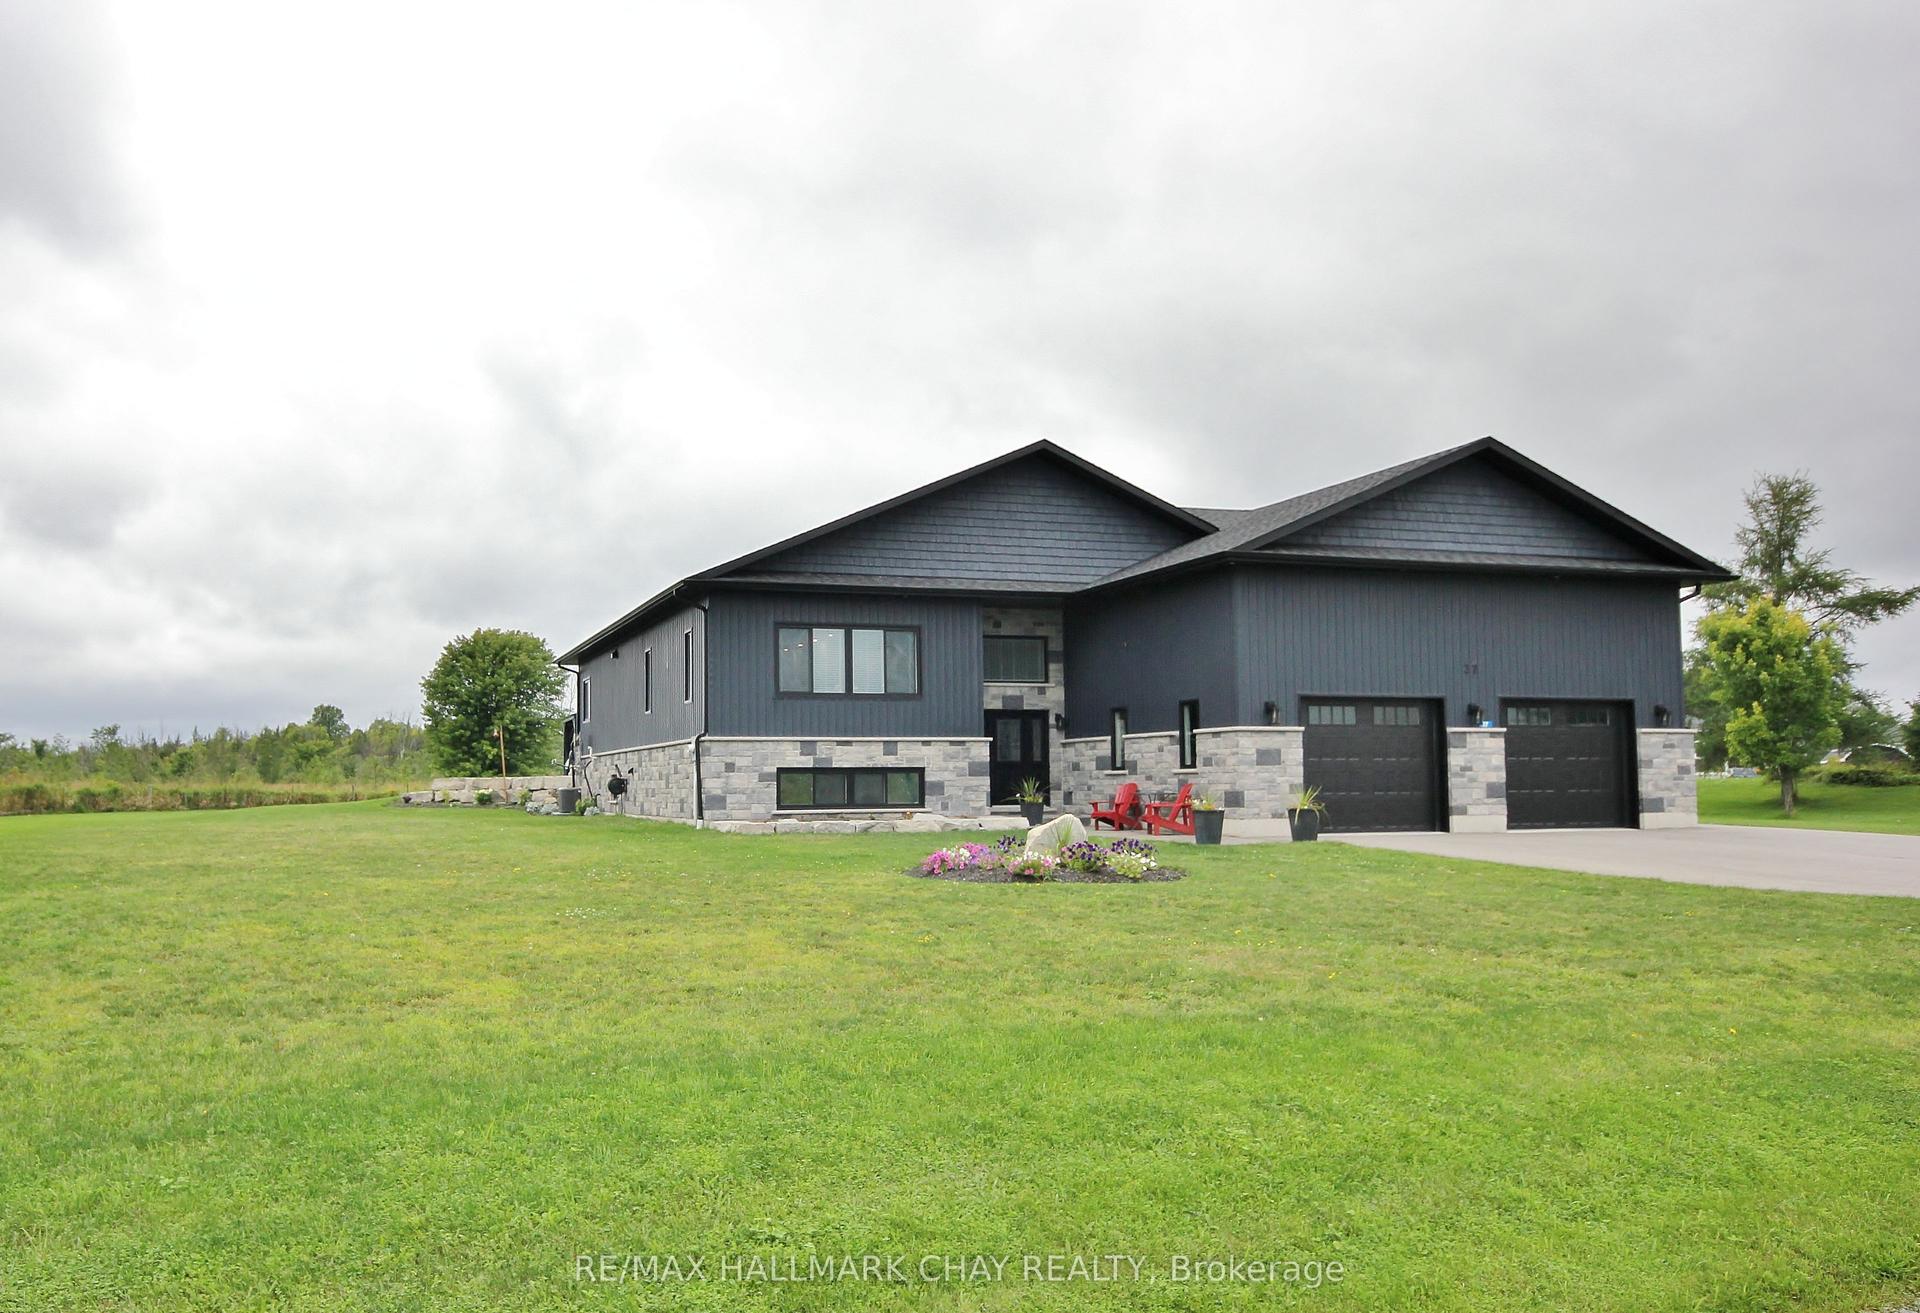
For Sale6 h ago
$1,449,000
Detached
est. $6,352/mo
37 HILLSIDE Drive, Baxter
Georgian Bay, ON
2+2 bd
3 ba
2,250
12
MLS# X13746372Re/Max Hallmark Chay Realty
WhatsApp Aman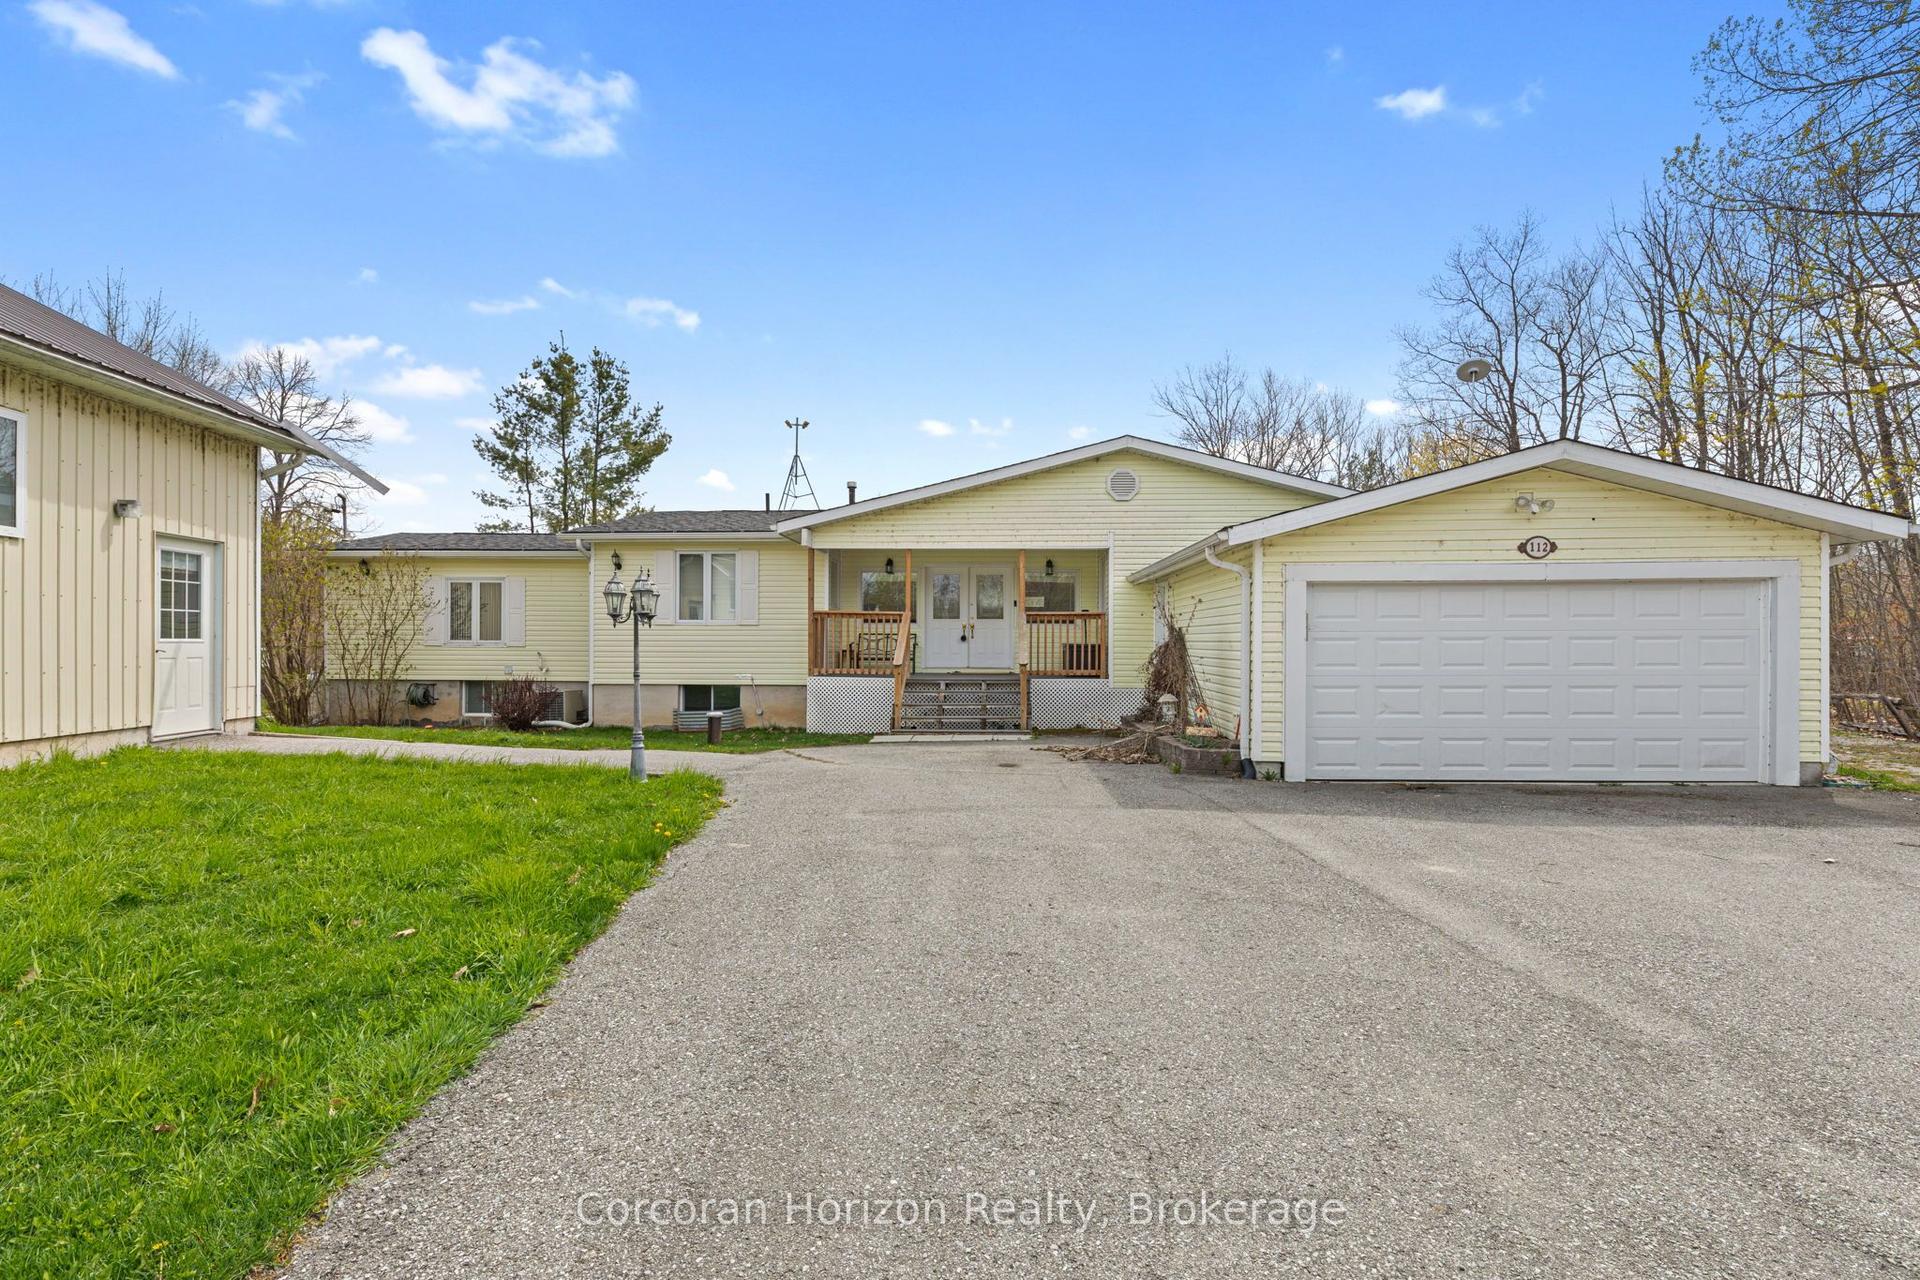
For Sale1 day ago
$1,198,000
Detached
est. $5,252/mo
112 Heath Valley Trail, Baxter
Georgian Bay, ON
4 bd
3 ba
1,750
8
MLS# X13742954Corcoran Horizon Realty
WhatsApp Aman