For Lease
15 Carere Crescent 44B #44B
Victoria North, Guelph, ON
$2,600
2+1Bd
2Ba
1,300+sqft
1Parking
$2/sqft
Condo TownMLS# X13527424Listed 2026-07-0615 DOM
Cooling
Air Exchanger
About this home
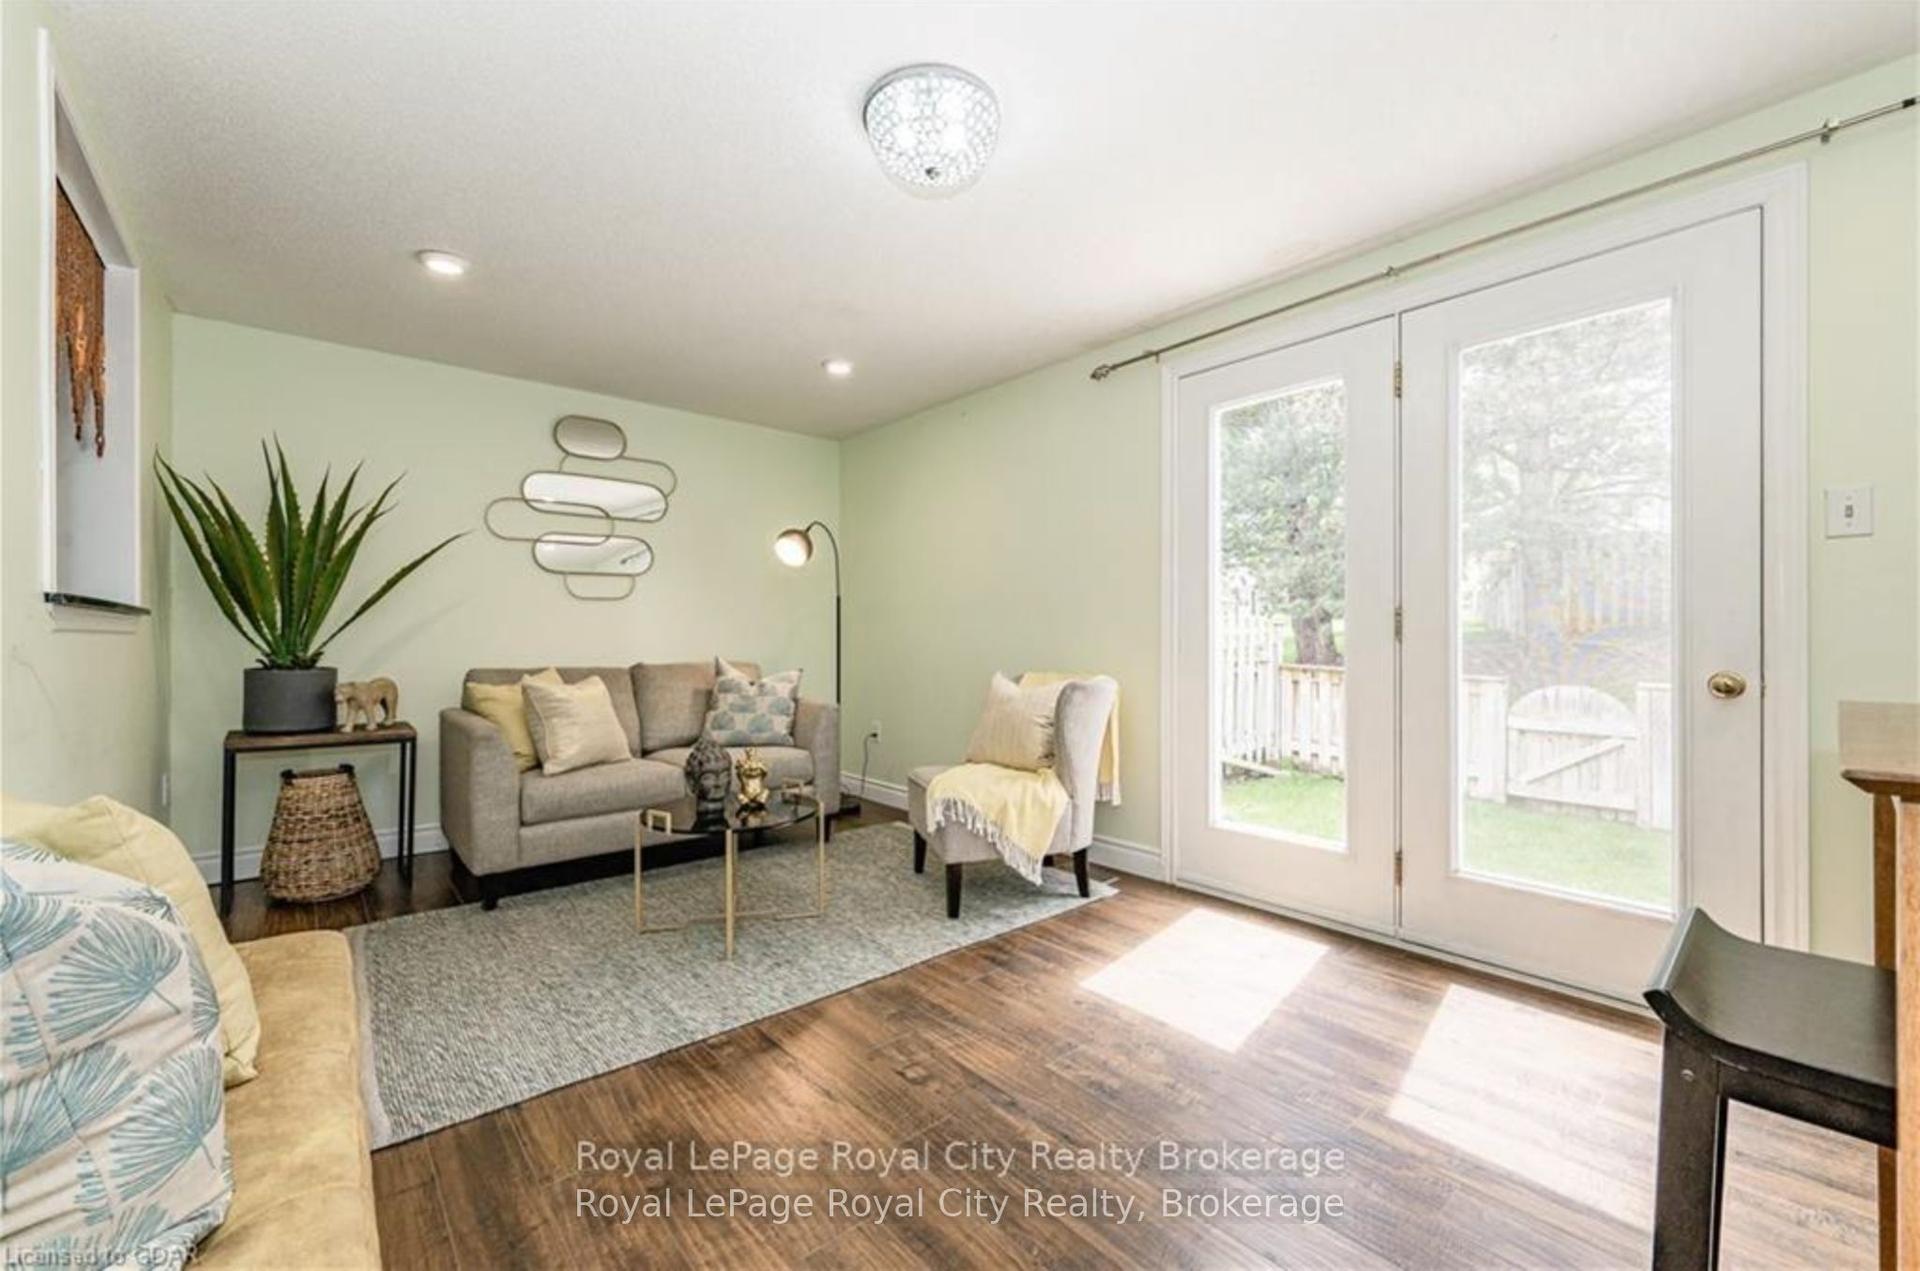
Welcome to this bright 2-bedroom, 2-bath townhouse ideally located near Guelph Lake Conservation Area. This home features a spacious and modern open-concept layout with a bright kitchen, dining area, and living room. The Living room walks out to a private backyard, perfect for relaxing or entertaining. The Lower Level offers convenient in-suite in-unit laundry and a large primary bedroom with dual closets. Enjoy Central air conditioning and the added benefit of a water softener system. One parking space is included. Just Minutes to Guelph Lake, scenic trails, and parks. Close to public transit Nearby shopping, restaurants, and schools
Rooms
Main Floor
| Dining Room | 3.07 × 2.21 m | Large Window Combined w/Kitchen Open Concept |
| Kitchen | 2.24 × 3.48 m | Ceramic Floor Quartz Counter Breakfast Bar |
| Bedroom 2 | 2.59 × 3.73 m | Large Window Closet |
| Bedroom 3 | 2.59 × 3.70 m | Large Window |
| Bathroom | 2.36 × 1.50 m | 4 Pc Bath |
Lower
| Primary Bedroom | 3.58 × 4.04 m | Large Window Double Closet |
| Living Room | 4.98 × 4.34 m | W/O To Yard Large Window |
| Bathroom | 2.77 × 1.68 m | 4 Pc Ensuite |
Features
- Air Exchanger
- None
- Central Air
- 2-Storey
Financials
Estimated Rental Income
Entire property$2,600 – $3,500/mo
Rental yield1200.0% – 1615.4%
*Estimates based on comparable rentals in the area. Actual income may vary.
Market Data — Guelph
Days on market15 days
Buyer's MarketSeller's Market
Based on active listings in Guelph. Data updates daily.
Other rentals like this
Similar rentals in Guelph
Same property type, similar price, similar size — currently for rent.
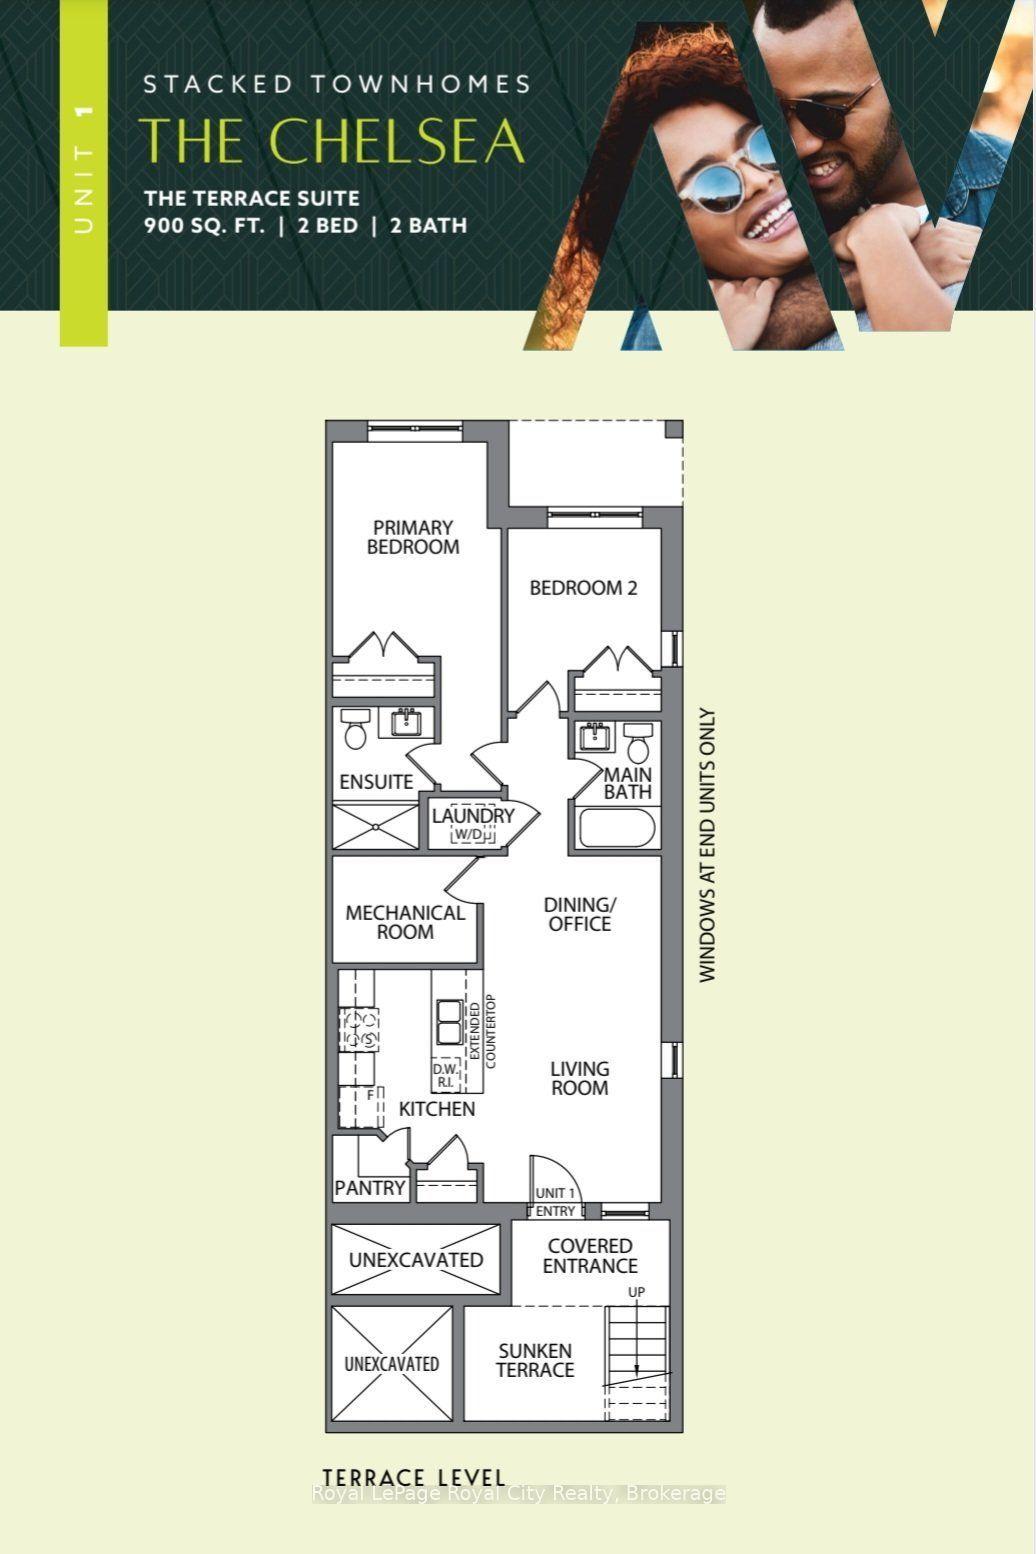
For Lease15 h ago
$2,500
Condo Town
42 Lowes Road W, Clairfields/Hanlon Business Park
Guelph, ON
2 bd
2 ba
950
1
MLS# X13590672Royal LePage Royal City Realty
WhatsApp Aman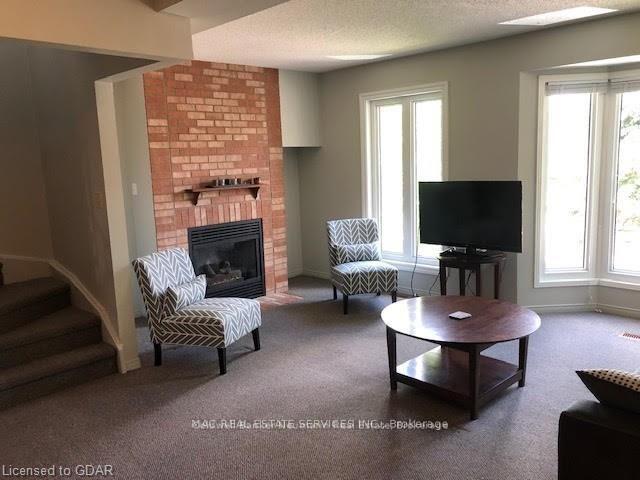
For Lease15 h ago
$3,200
Condo Town
302 College Avenue W 3 #3, Dovercliffe Park/Old University
Guelph, ON
3+1 bd
3 ba
1,300
2
MLS# X13588366Coldwell Banker Neumann Real Esta…
WhatsApp Aman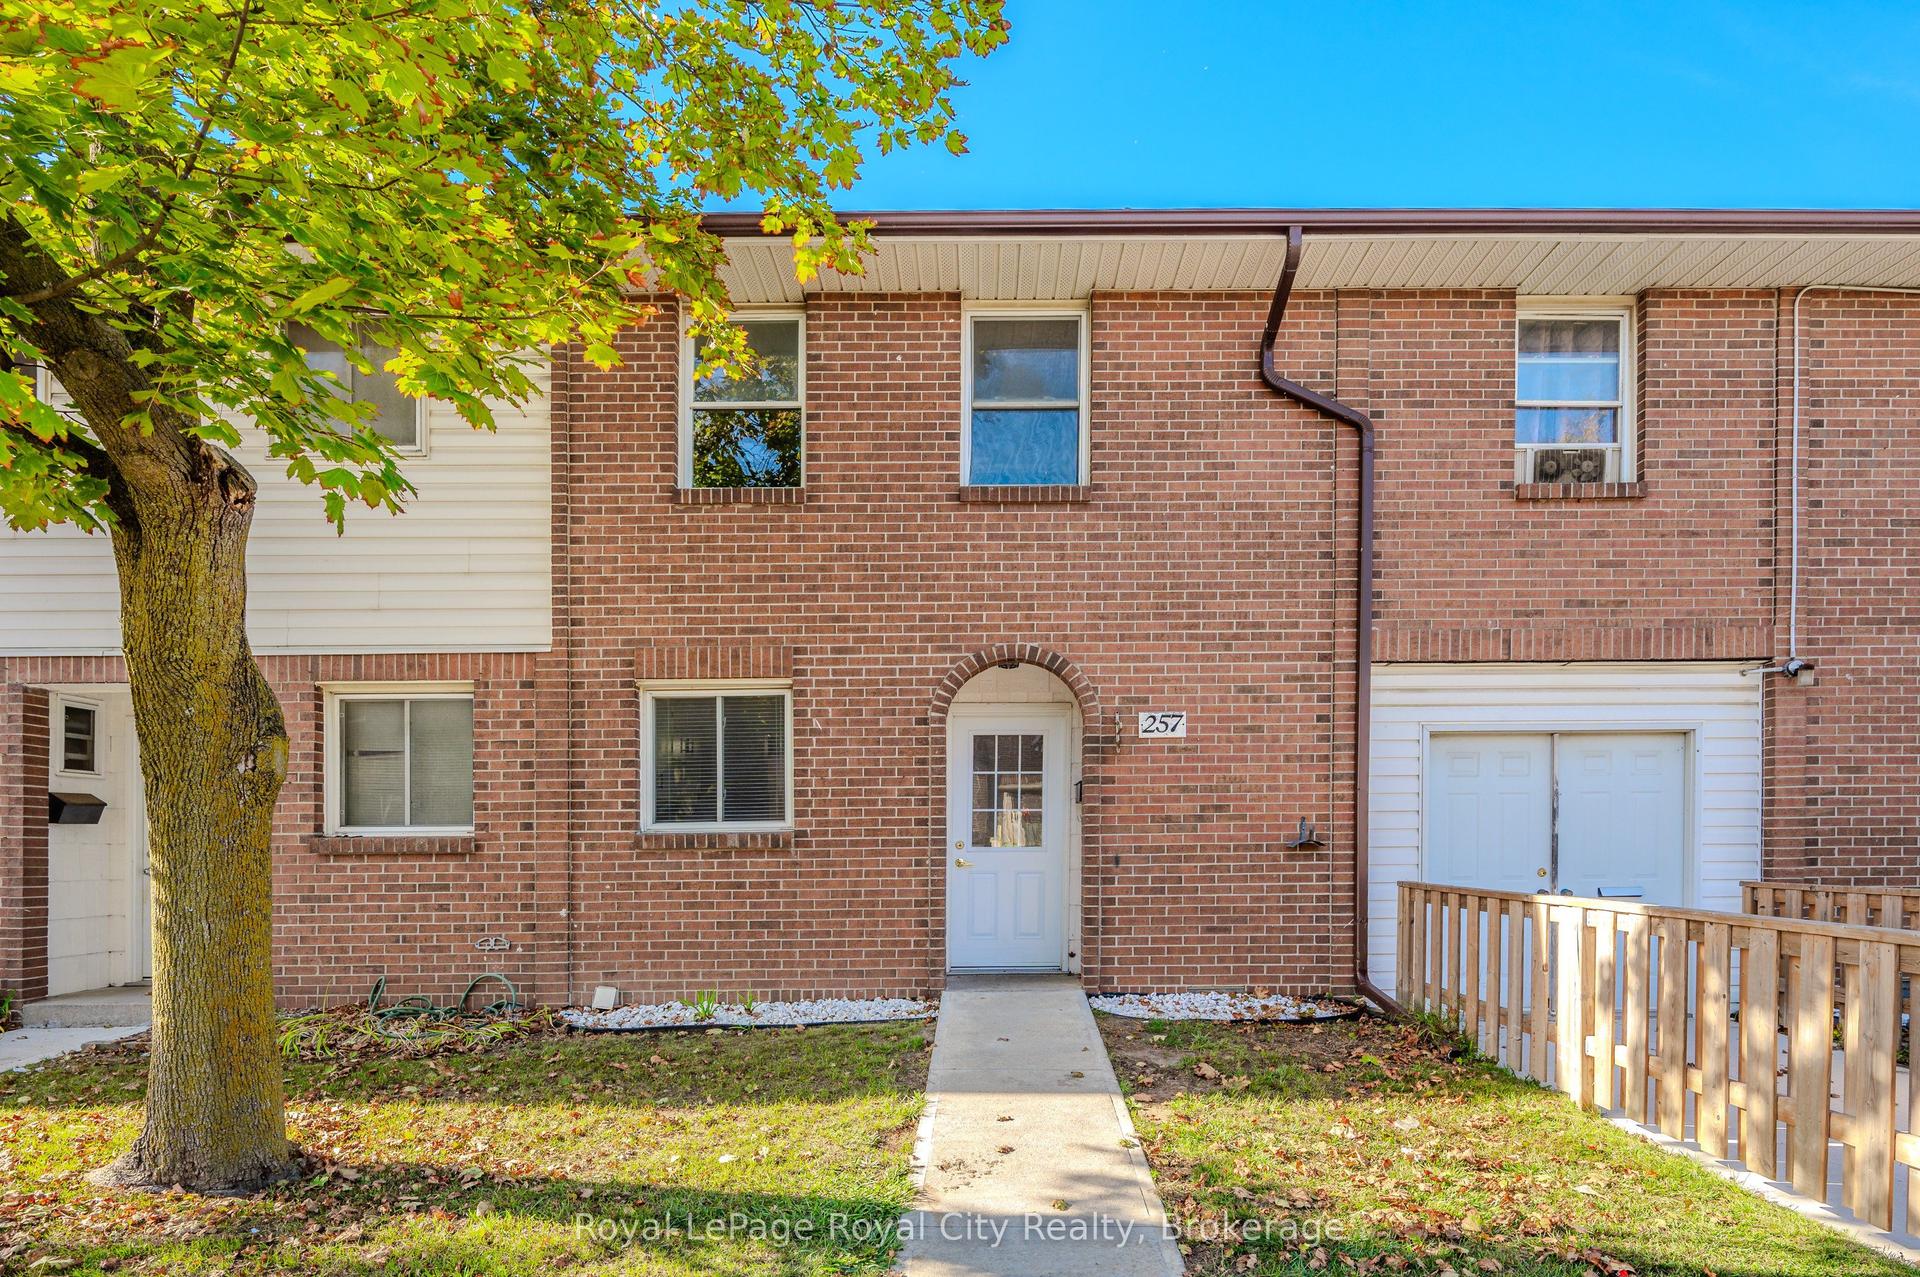
Getting around
How walkable, bikeable, and transit-friendly this neighbourhood is.
72
/ 100
Walk Score
Very Walkable
63
/ 100
Transit Score
Good Transit
45
/ 100
Bike Score
Somewhat Bikeable
Scores are estimates based on neighbourhood data and are for informational purposes only.
MLS® data courtesy of the Toronto Regional Real Estate Board (TRREB).
The information provided herein must only be used by consumers that have a bona fide interest in the purchase, sale, or lease of real estate and may not be used for any commercial purpose or any other purpose. Listing information is deemed reliable but is not guaranteed accurate by the Toronto Regional Real Estate Board, the listing brokerage, or this website. The trademarks REALTOR®, REALTORS® and the REALTOR® logo are controlled by The Canadian Real Estate Association (CREA) and identify real estate professionals who are members of CREA. MLS®, Multiple Listing Service®, and the associated logos are owned by CREA. Not intended to solicit properties currently listed for sale or buyers under contract.