For Lease
180 MARKSAM Road 80 #80
Willow West/Sugarbush/West Acres, Guelph, ON
$2,900
3Bd
2Ba
1,100+sqft
1Parking
$3/sqft
Condo TownMLS# X13549712Listed 2026-07-1011 DOM
Cooling
Central Air
Basement
Finished
About this home
Lovely 2-storey townhome perfectly situated in a family-oriented neighbourhood with quick access to major highways. The main floor offers a beautifully updated kitchen featuring maple cabinets, stainless steel appliances + a gas stove, an opening through to the living room, and a breakfast area. 2-pc bathroom and hall closets for storage. The living/dining combo walks out to the fenced backyard and patio space. The second floor has 3 spacious bedrooms and a 4-piece bathroom. The newly finished basement offers a spacious rec room and laundry room. Fantastic location in this well-maintained complex with 1 exclusive parking space in front of unit plus visitor and street parking nearby. Close to the West End Rec Centre, all shopping, major banks, Costco, schools (Westwood PS, St. Peter PS, Ecole elementaire L'Odyssee, GCVI, Lourdes), and bus stops. Book your showing today!
Rooms
Main Floor
| Bathroom | 0.00 × 0.00 m | |
| Dining Room | 2.03 × 3.10 m | |
| Kitchen | 2.97 × 2.01 m | |
| Living Room | 3.73 × 3.10 m | |
| Breakfast | 2.97 × 2.01 m |
Second Floor
| Bathroom | 0.00 × 0.00 m | |
| Bedroom | 2.69 × 2.69 m | |
| Bedroom | 2.97 × 3.48 m | |
| Primary Bedroom | 2.97 × 3.89 m |
Basement
| Laundry | 3.73 × 3.23 m | |
| Recreation | 3.73 × 3.23 m | |
| Utility Room | 1.83 × 2.82 m |
Features
- Water Softener
- Finished
- Full
- Central Air
- 2-Storey
Financials
Estimated Rental Income
Entire property$3,200 – $4,200/mo
Rental yield1324.1% – 1737.9%
*Estimates based on comparable rentals in the area. Actual income may vary.
Market Data — Guelph
Days on market11 days
Buyer's MarketSeller's Market
Based on active listings in Guelph. Data updates daily.
Other rentals like this
Similar rentals in Guelph
Same property type, similar price, similar size — currently for rent.
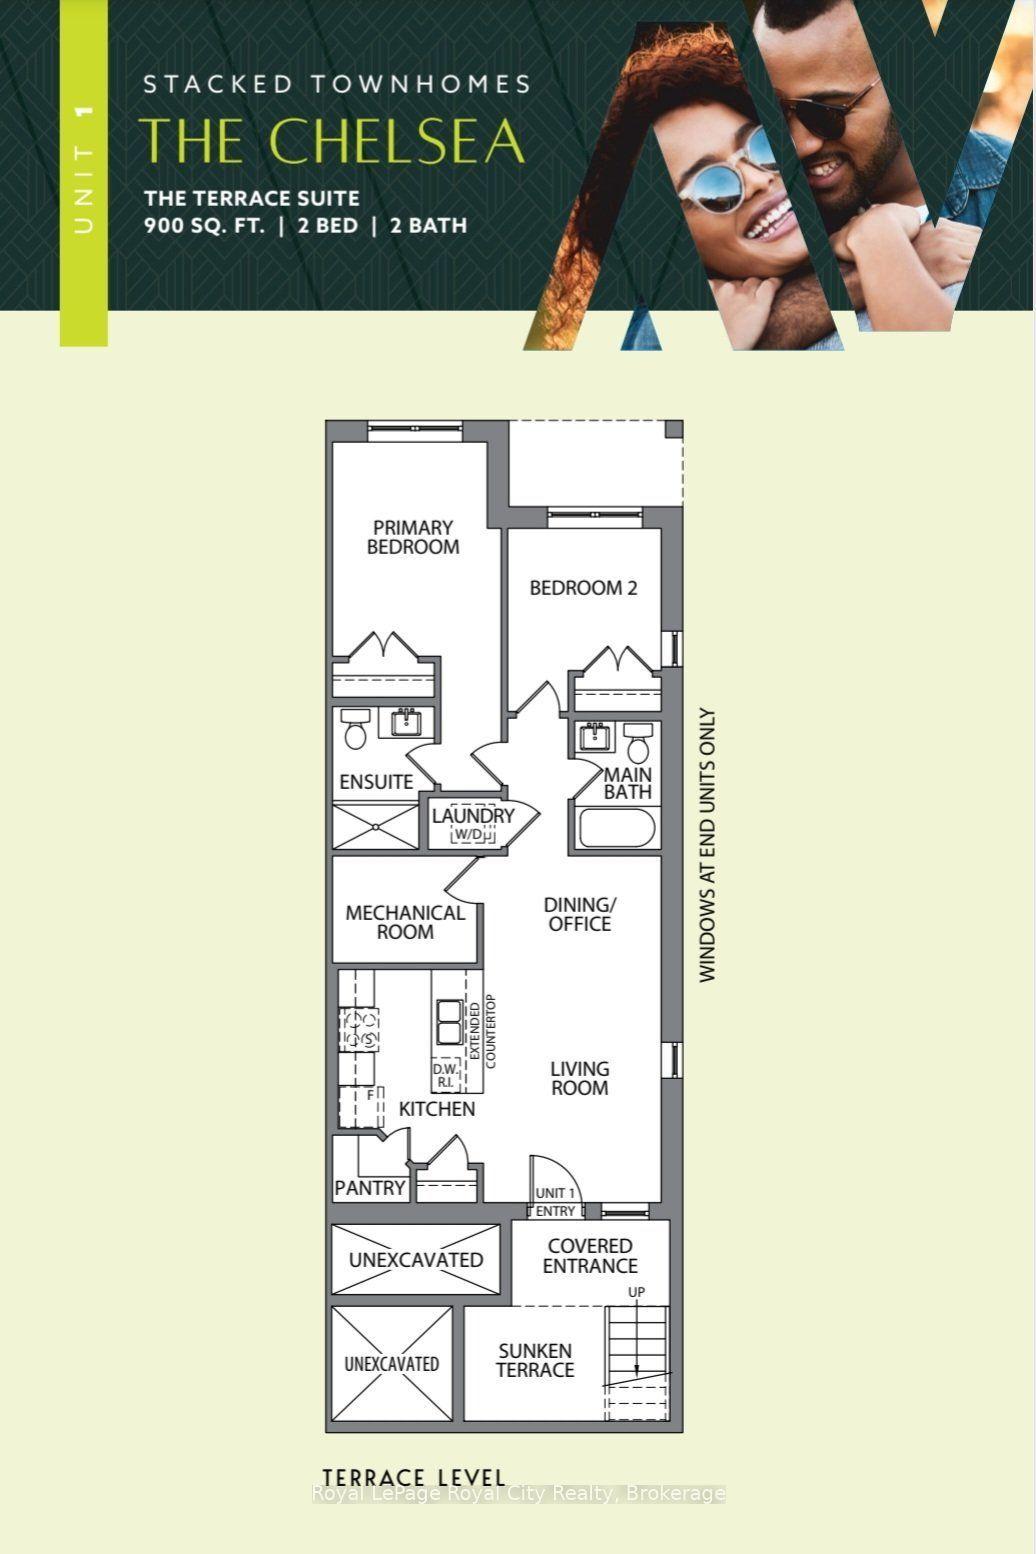
For Lease15 h ago
$2,500
Condo Town
42 Lowes Road W, Clairfields/Hanlon Business Park
Guelph, ON
2 bd
2 ba
950
1
MLS# X13590672Royal LePage Royal City Realty
WhatsApp Aman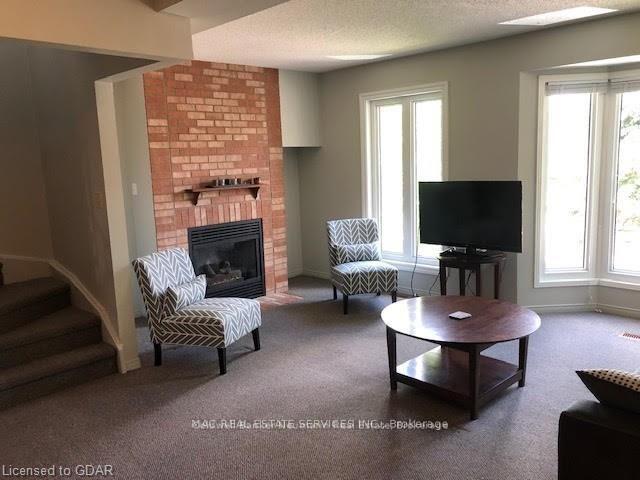
For Lease15 h ago
$3,200
Condo Town
302 College Avenue W 3 #3, Dovercliffe Park/Old University
Guelph, ON
3+1 bd
3 ba
1,300
2
MLS# X13588366Coldwell Banker Neumann Real Esta…
WhatsApp Aman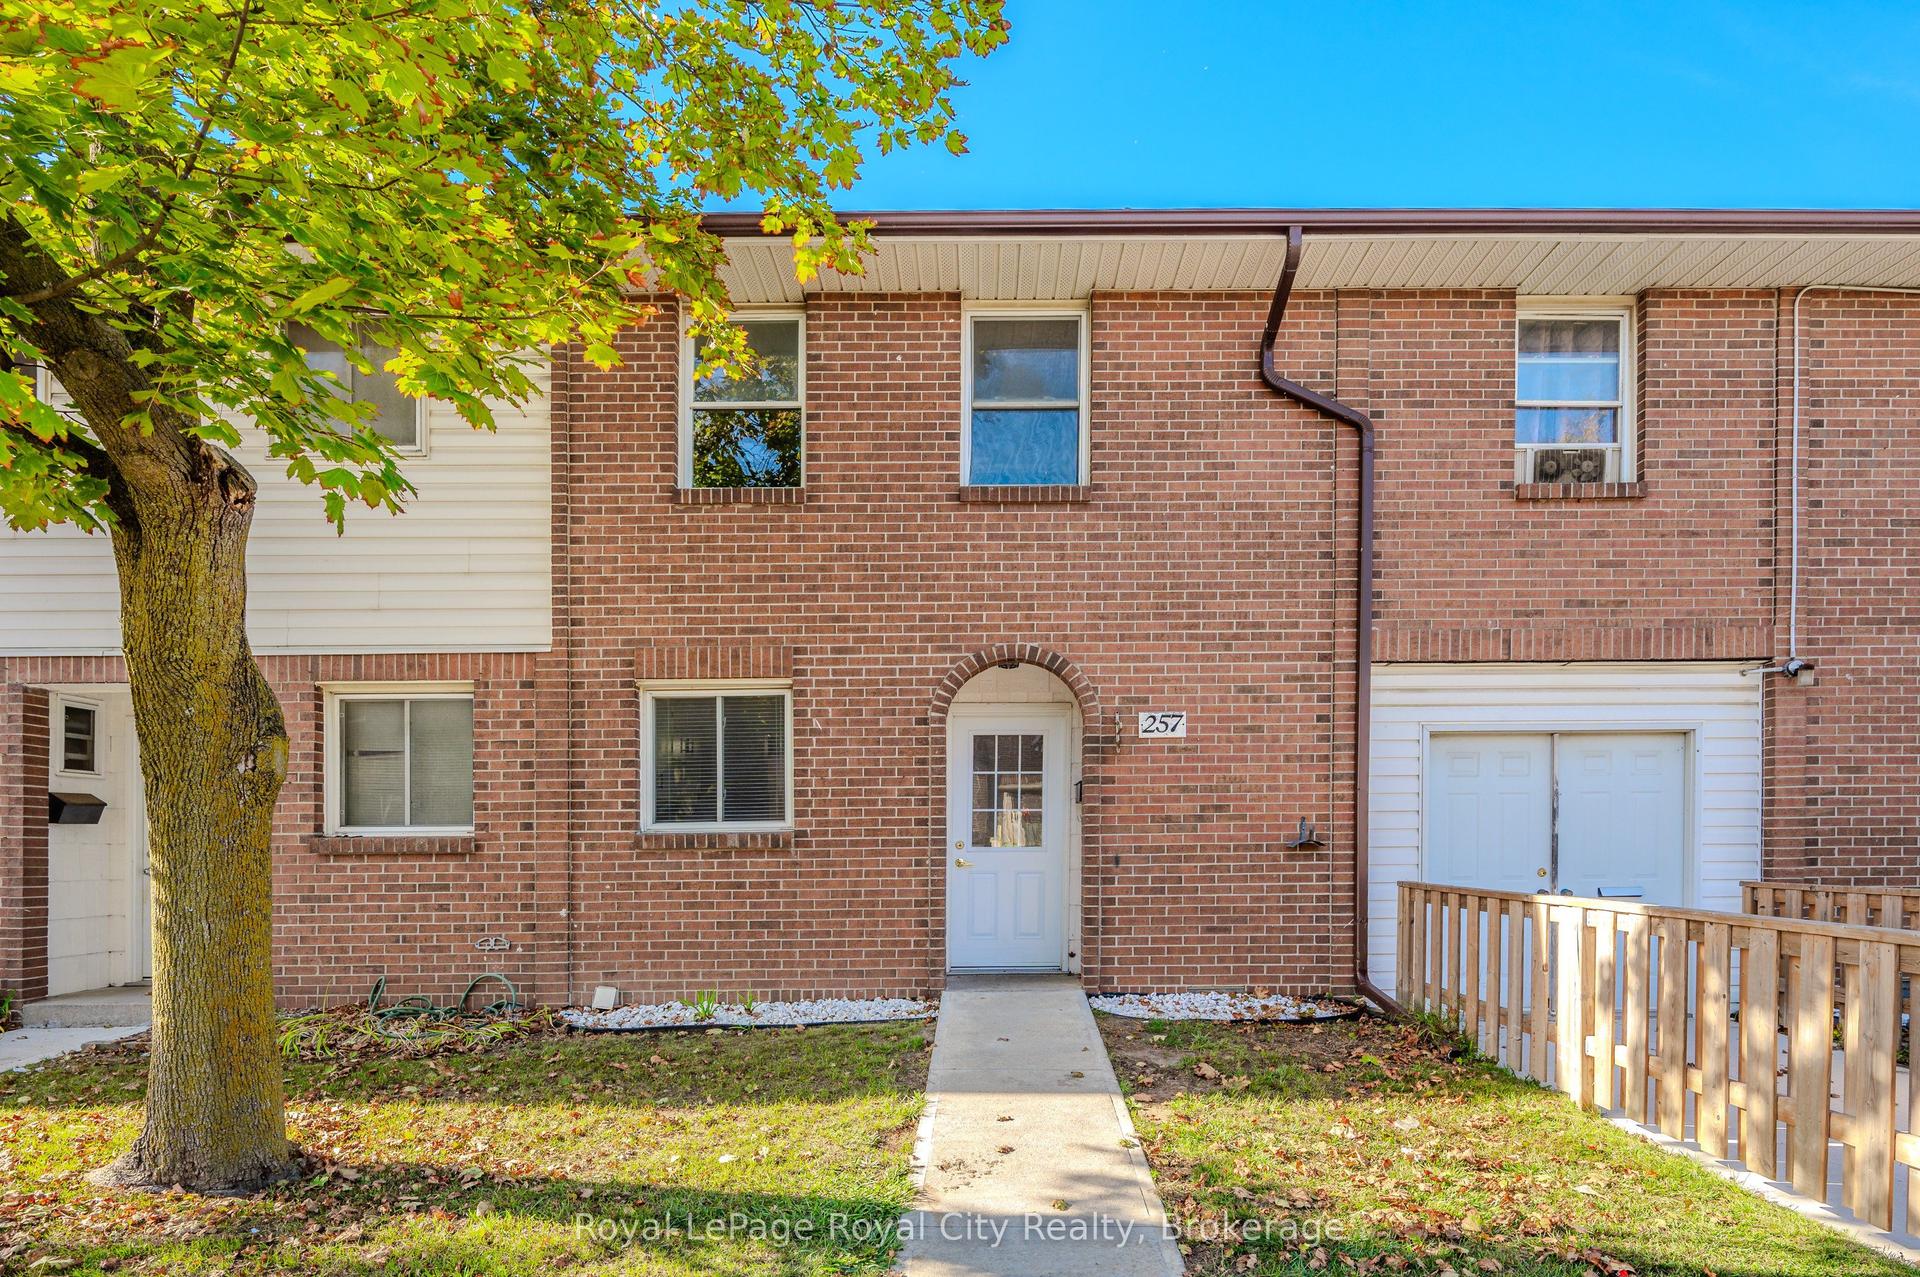
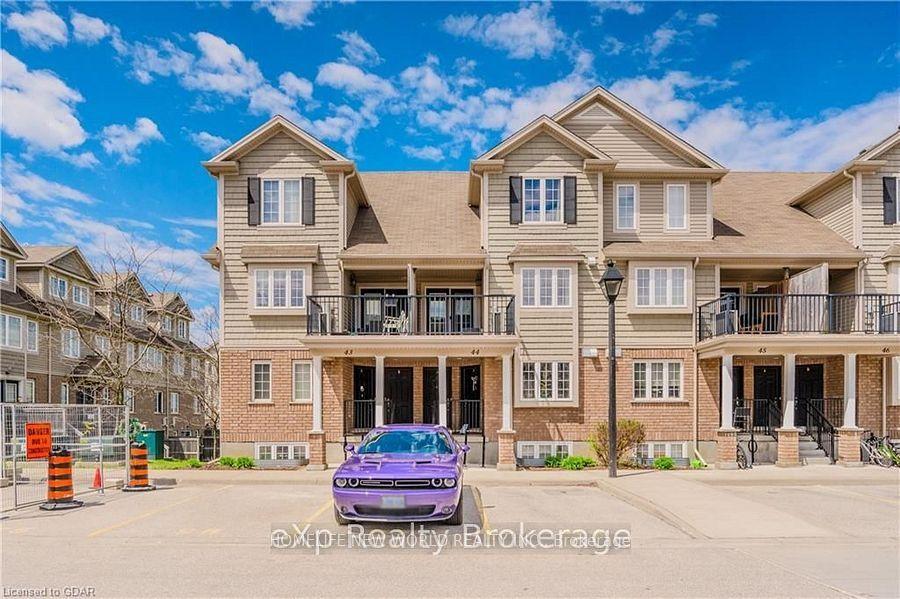
Getting around
How walkable, bikeable, and transit-friendly this neighbourhood is.
78
/ 100
Walk Score
Very Walkable
55
/ 100
Transit Score
Good Transit
53
/ 100
Bike Score
Bikeable
Scores are estimates based on neighbourhood data and are for informational purposes only.
MLS® data courtesy of the Toronto Regional Real Estate Board (TRREB).
The information provided herein must only be used by consumers that have a bona fide interest in the purchase, sale, or lease of real estate and may not be used for any commercial purpose or any other purpose. Listing information is deemed reliable but is not guaranteed accurate by the Toronto Regional Real Estate Board, the listing brokerage, or this website. The trademarks REALTOR®, REALTORS® and the REALTOR® logo are controlled by The Canadian Real Estate Association (CREA) and identify real estate professionals who are members of CREA. MLS®, Multiple Listing Service®, and the associated logos are owned by CREA. Not intended to solicit properties currently listed for sale or buyers under contract.