For Sale
4925 Trafalgar Road
Erin, Erin, ON
$1,985,000
3+2Bd
4Ba
2,750+sqft
12Parking
119.03 x 371.06 ftlot
$722/sqft
DetachedMLS# X13527520Listed 2026-07-0619 DOM
Heating
Water Heater
Cooling
Central Air
Basement
Finished
About this home
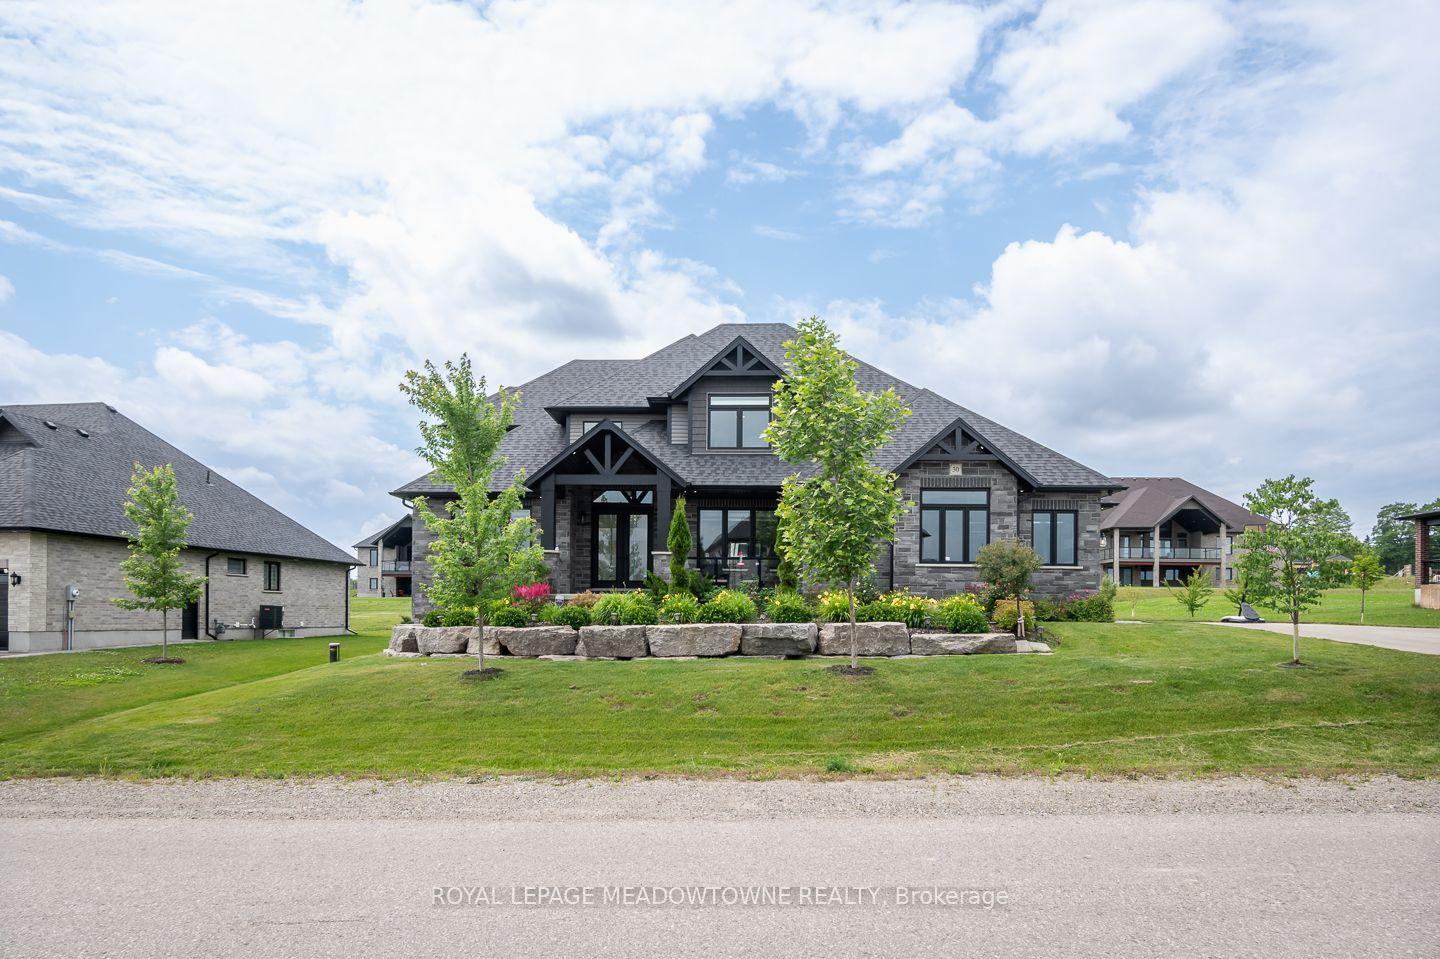
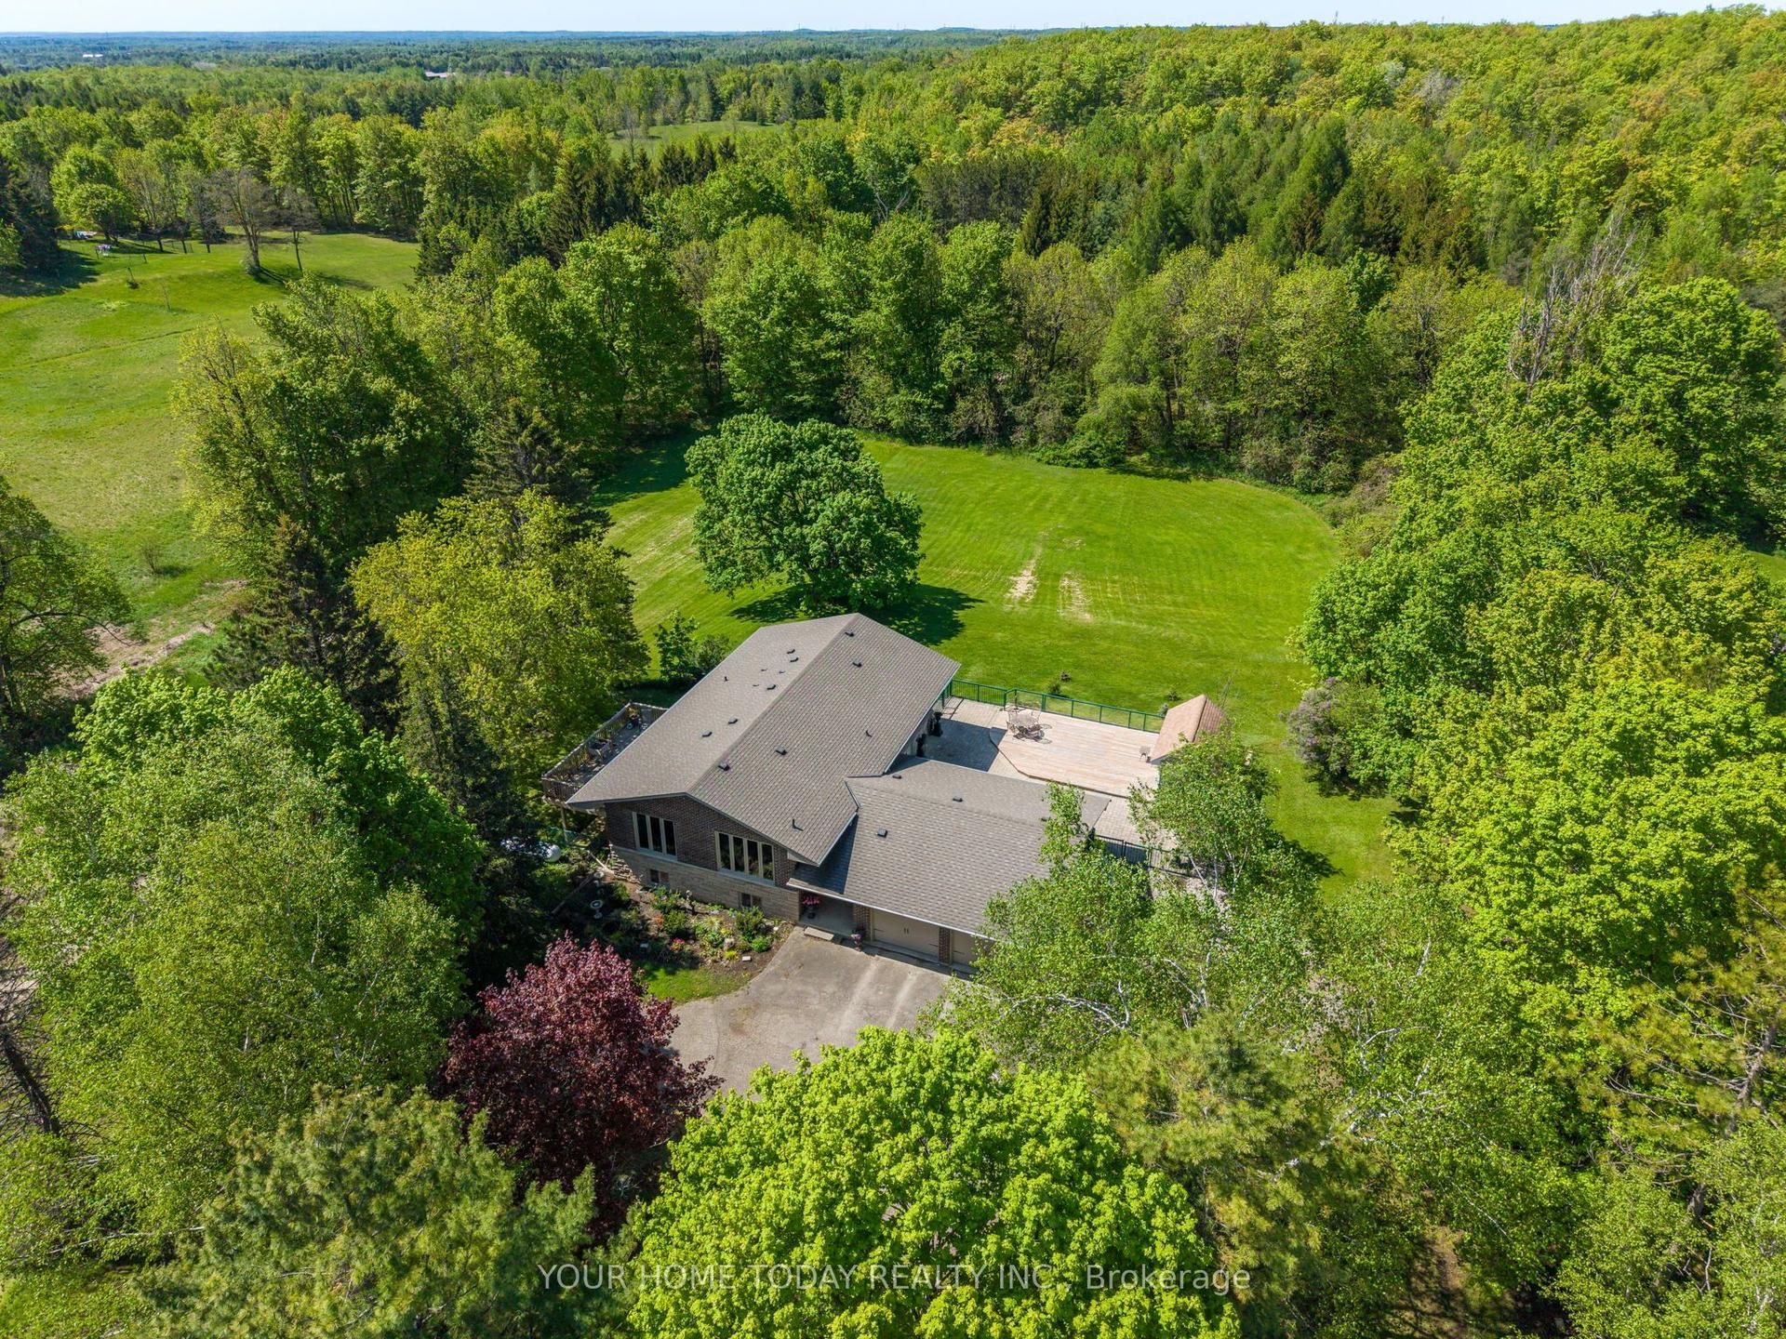
Modern Colonial - Picturesque 1-Acre Lot! Set well back from the road on a beautifully landscaped lot, this stunning home offers a wonderful blend of elegance, comfort and thoughtful updates. With timeless character, stylish finishes and a spectacular backyard retreat, it has been finished with care and attention to detail from top to bottom. An inviting covered front porch sets a gracious tone, welcoming you into a home designed for everyday living, relaxed gatherings and memorable moments. The main level features a bright living room, dedicated office and open-concept dining area flowing into the showpiece kitchen, creating a warm, welcoming space for family and guests. The gourmet kitchen features custom cabinetry, Italian stone counters, a spectacular 10 ft. island with seating, walk-through pantry/laundry room, stainless steel appliances including a JennAir 6 burner stove and fridge, a second oven, double sink, prep sink and plenty of space for the chef in the house to shine. A walkout leads to an expansive party-sized deck overlooking the backyard oasis with heated inground pool and mature setting, ideal for summer entertaining, quiet evenings and relaxed weekends. The upper level offers three spacious bedrooms, including a lovely primary suite with luxurious 4-piece ensuite and a well-appointed 5-piece bathroom. The finished lower level adds versatility with a large recreation room, two additional bedrooms, spa-inspired 5-piece bathroom, plus storage and utility space. An oversized 2-car garage with house access and driveway parking for up to 10 cars, adds everyday convenience. Enjoy country living with necessities close by in Erin and Georgetown, easy access to main roads for commuters and nearby Scottsdale Farm offering beautiful trails and amazing hiking. With country elegance, modern comfort, family-friendly space and resort-style outdoor living, this exceptional property is a place to make lasting memories and the perfect place to call home.
PoolGarageWalkout
Rooms
Second Floor
| Primary Bedroom | 6.27 × 4.06 m | Hardwood Floor Walk-In Closet(s) 4 Pc Ensuite |
| Bedroom 2 | 4.26 × 3.98 m | Hardwood Floor Large Window Double Closet |
| Bedroom 3 | 4.34 × 3.96 m | Hardwood Floor Large Window Double Closet |
Basement
| Recreation | 9.11 × 3.70 m | Laminate Window |
| Bedroom 4 | 5.68 × 3.83 m | Laminate Window His and Hers Closets |
| Bedroom 5 | 3.25 × 2.10 m | Laminate Large Window Closet |
Other
| Living Room | 5.89 × 4.06 m | Hardwood Floor Large Window Open Concept |
| Dining Room | 5.15 × 3.93 m | Hardwood Floor Large Window Open Concept |
| Kitchen | 6.60 × 4.24 m | Hardwood Floor Centre Island Stone Counters |
| Office | 3.58 × 3.55 m | Hardwood Floor Large Window Wainscoting |
Features
- Water Softener
- Water Heater
- Finished
- Central Air
- 2-Storey
Financials
Annual Taxes
$7,597.2
Estimated Rental Income
Entire property$3,200 – $4,800/mo
Basement apartment$1,800 – $2,500/mo
Rental yield1.9% – 2.9%
*Estimates based on comparable rentals in the area. Actual income may vary.
Market Data — Erin
Days on market19 days
Buyer's MarketSeller's Market
Based on active listings in Erin. Data updates daily.
Our estimate for this home
Estimated range
$1.20M – $1.39M
Mid-point $1.30M · ~$471/sqft
How this listing compares
$1.20MList · $1.99M$1.39M
High confidence·Based on 45 erin comparables
Estimated range is generated automatically from active comparables and is for informational purposes only. Not an appraisal — contact Aman for a full comparative market analysis that factors in condition, renovations, and positioning.
Getting around
How walkable, bikeable, and transit-friendly this neighbourhood is.
58
/ 100
Walk Score
Somewhat Walkable
35
/ 100
Transit Score
Some Transit
46
/ 100
Bike Score
Somewhat Bikeable
Scores are estimates based on neighbourhood data and are for informational purposes only.
MLS® data courtesy of the Toronto Regional Real Estate Board (TRREB).
The information provided herein must only be used by consumers that have a bona fide interest in the purchase, sale, or lease of real estate and may not be used for any commercial purpose or any other purpose. Listing information is deemed reliable but is not guaranteed accurate by the Toronto Regional Real Estate Board, the listing brokerage, or this website. The trademarks REALTOR®, REALTORS® and the REALTOR® logo are controlled by The Canadian Real Estate Association (CREA) and identify real estate professionals who are members of CREA. MLS®, Multiple Listing Service®, and the associated logos are owned by CREA. Not intended to solicit properties currently listed for sale or buyers under contract.
You may also like
More homes in Erin
Hand-picked listings with a similar price range and style.
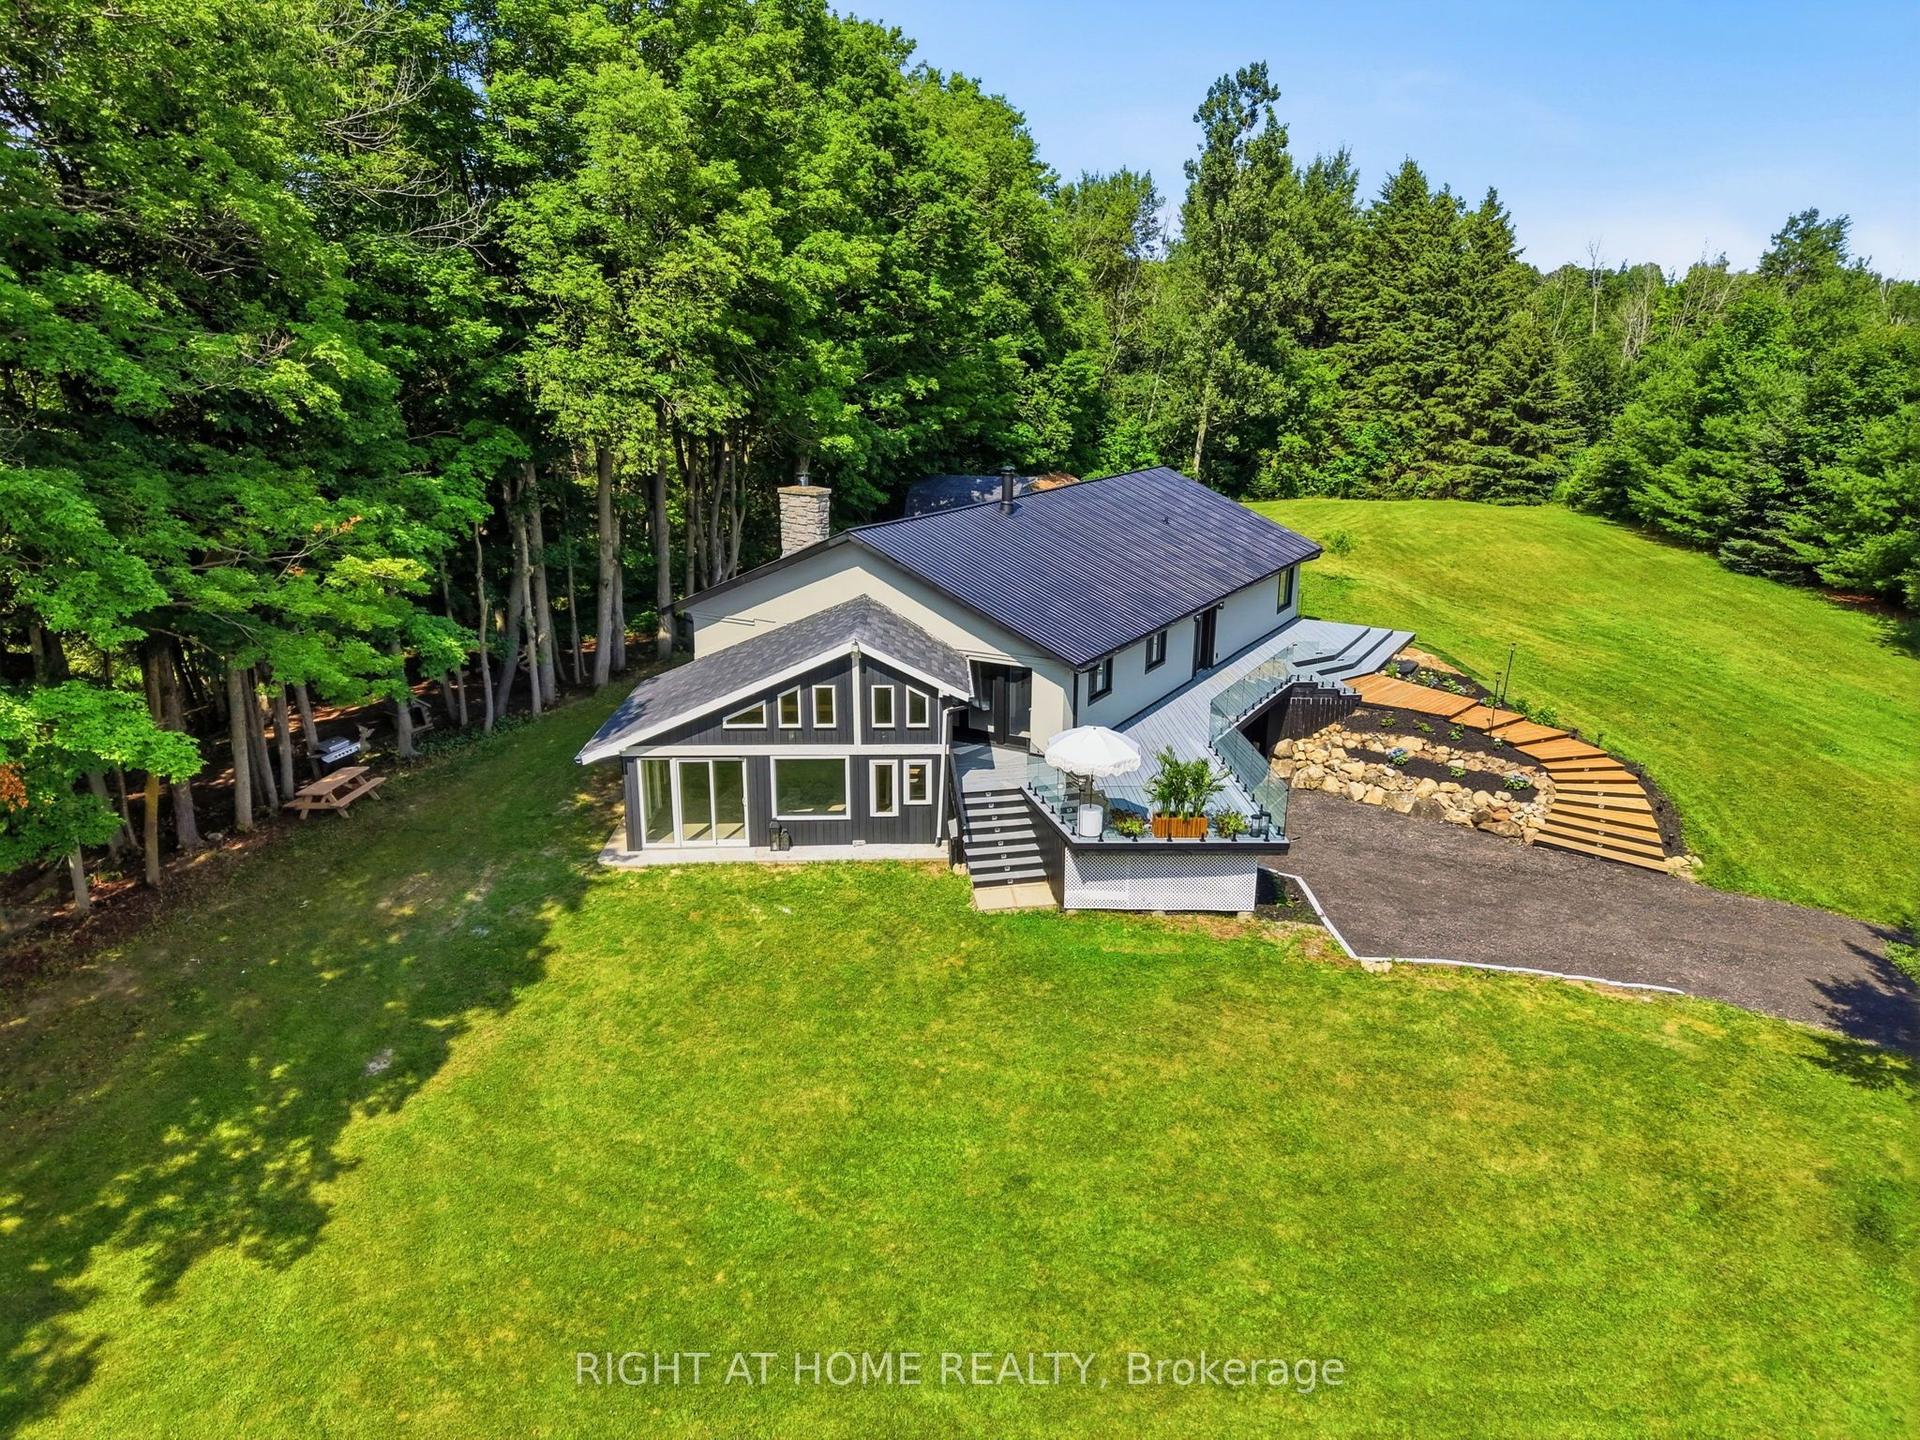
For Sale11 days ago
$1,699,999
Detached
est. $7,453/mo
5609 4th Line, Rural Erin
Erin, ON
3+2 bd
3 ba
2,250
12
MLS# X13563792Right At Home Realty
WhatsApp Aman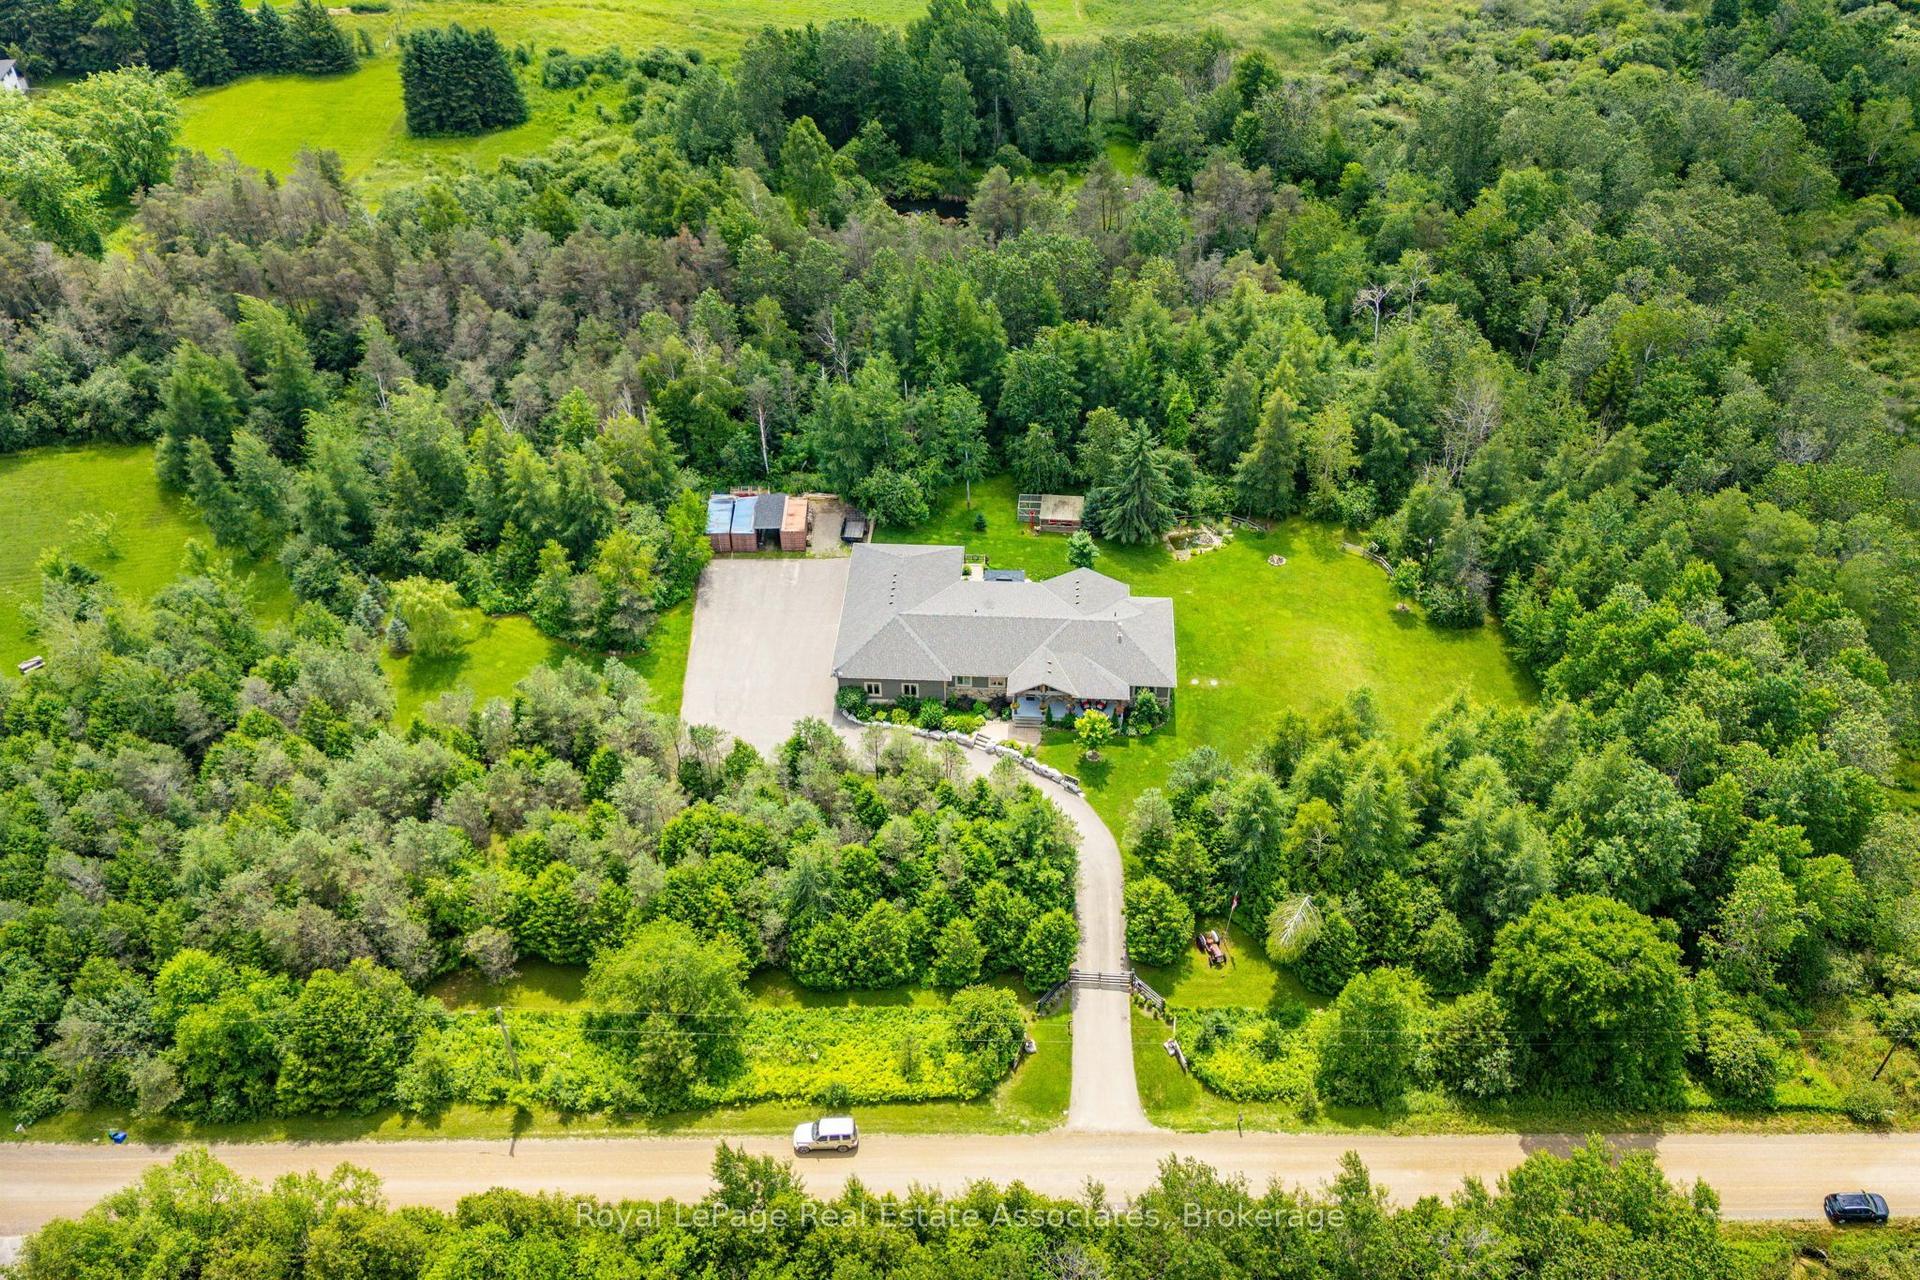
For Sale1 day ago
$1,999,900
Detached
est. $8,768/mo
5594 First Line, Rural Erin
Erin, ON
3+2 bd
4 ba
2,250
13
MLS# X13604258Royal LePage Real Estate Associat…
WhatsApp Aman