For Sale
30 Charles Currie Crescent
Rural Erin, Erin, ON
$2,099,900
4Bd
4Ba
4,250+sqft
11Parking
116.41 x 189.69 mlot
$494/sqft
DetachedMLS# X13547824Listed 2026-07-1015 DOM
Heating
Water Heater
Cooling
Central Air
Basement
Partially Finished
About this home
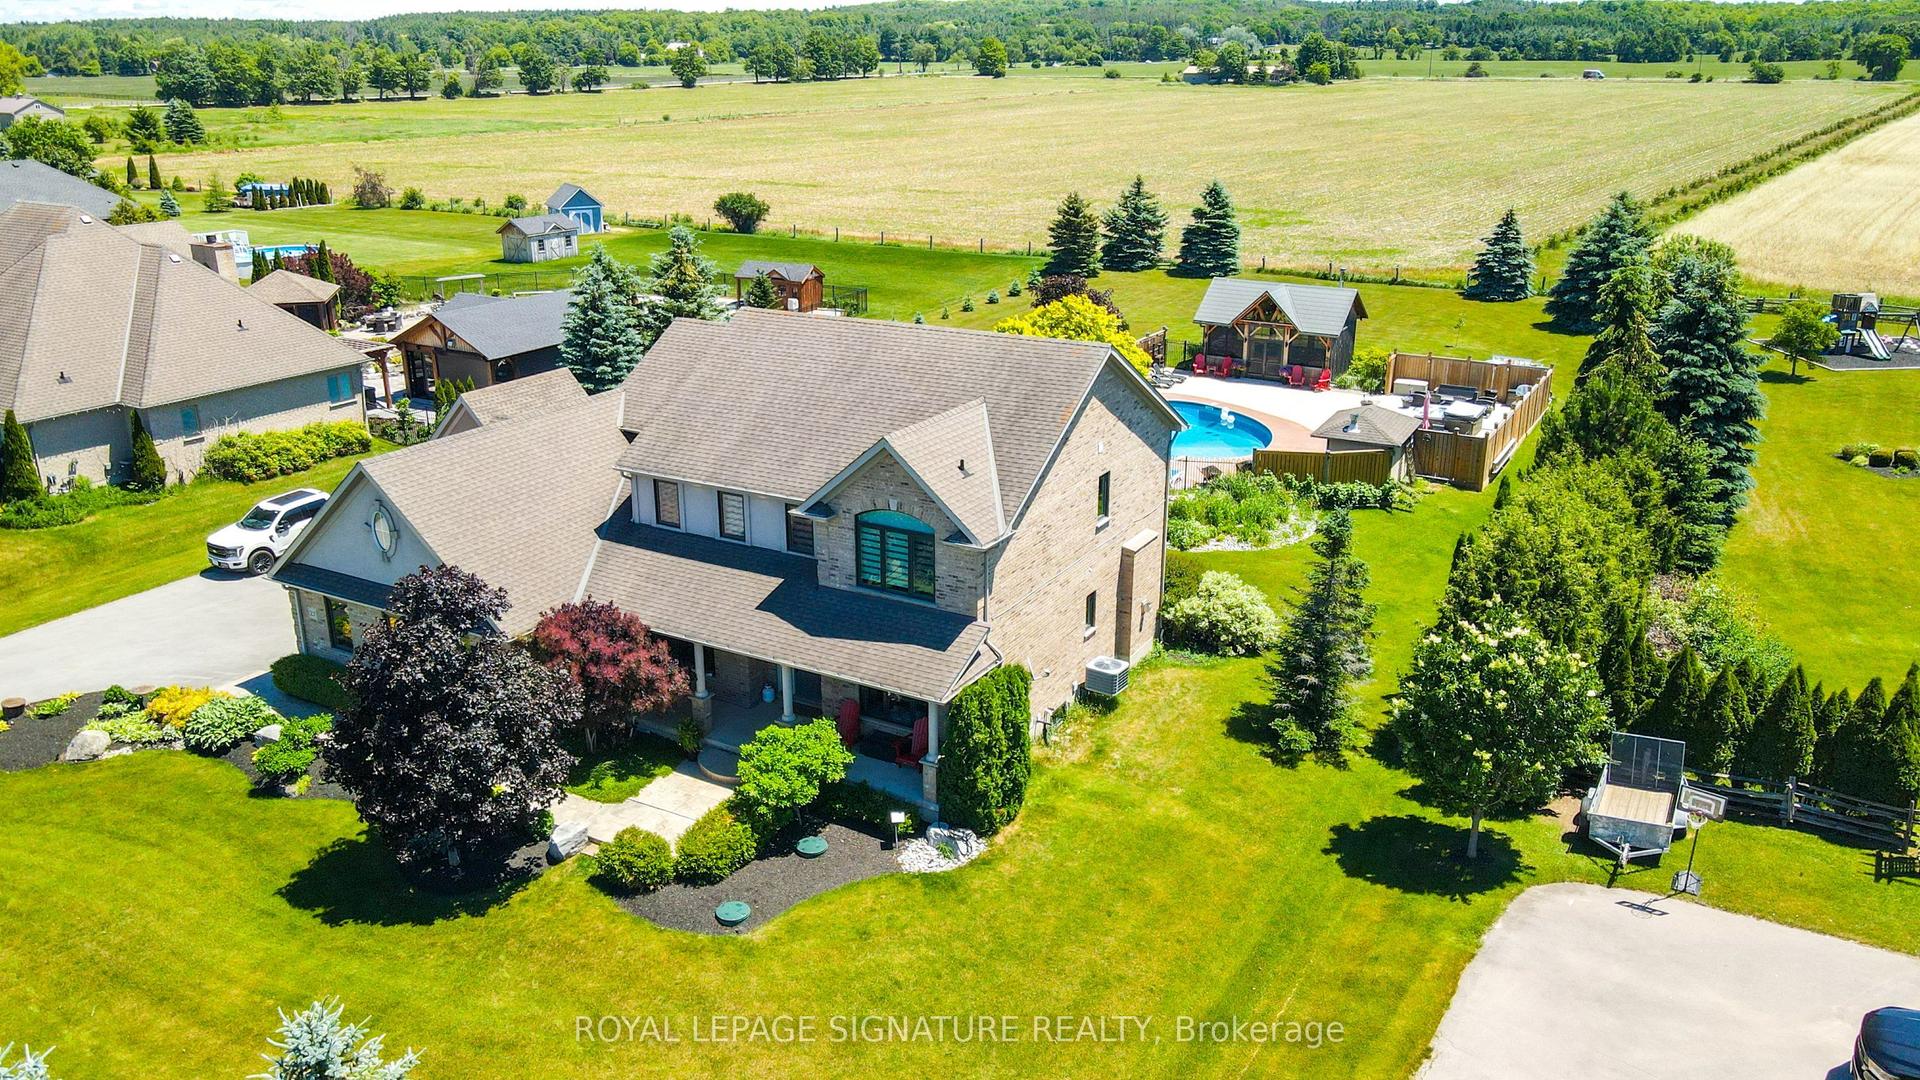
Welcome to this stunning Acadia Model by Thomasfield Homes, the second largest model in the sought-after Ospringe neighbourhood. Offering 4 bedrooms, 3.5 bathrooms, and exceptional upgrades throughout, this executive home blends luxury, comfort, and functionality. Professionally landscaped gardens, stonework hardscaping, an oversized front door, parking for up to 11 vehicles with an 8-car driveway and 3-car garage, and exterior pot lights create outstanding curb appeal. Located steps from the neighbourhood park. Inside, 9-foot ceilings, vaulted ceilings in the foyer and family room, upgraded glass staircase railings, and white oak-toned engineered hardwood create an elegant feel. The open-concept family room features an electric fireplace and feature wall, while the separate living room and formal dining room with butler's pantry are perfect for entertaining. The gourmet kitchen offers a large island, walk-in pantry, soft-close cabinetry, and premium Thermador full-size fridge and freezer, wall oven, convection microwave, induction cooktop, and integrated dishwasher. Walk out to the covered deck with built-in speakers, pot lights, and a gas BBQ line. The main-floor primary retreat features private patio access, an electric fireplace, custom walk-in closet, and luxurious ensuite. Upstairs are three spacious bedrooms, all with walk-in closets, including one with a private ensuite, plus a loft overlooking the main floor and a shared bath with sun tunnel skylight. Additional features include custom remote blinds, main-floor laundry, and a basement with lookout windows, a builder-installed second kitchen, and plenty of unfinished space ready for your personal touch.
GarageHardwoodFireplace
Rooms
Main Floor
| Den | 3.61 × 3.63 m | |
| Dining Room | 4.88 × 4.11 m | |
| Kitchen | 7.01 × 4.24 m | |
| Living Room | 10.06 × 4.83 m | |
| Laundry | 1.50 × 1.68 m | |
| Bedroom | 4.88 × 5.11 m |
Second Floor
| Bedroom 2 | 4.19 × 3.51 m | |
| Bedroom 3 | 5.28 × 3.71 m | |
| Bedroom 4 | 4.52 × 4.14 m |
Basement
| Recreation | 13.13 × 18.36 m | |
| Kitchen | 3.63 × 3.91 m | |
| Dining Room | 2.29 × 4.04 m | |
| Office | 3.58 × 3.51 m | |
| Cold Room/Cantina | 3.00 × 6.86 m |
Features
- Water Heater
- Water Softener
- Deck
- Landscaped
- Lawn Sprinkler System
- Privacy
- Porch
- Full
- Partially Finished
- Central Air
- 2-Storey
Financials
Annual Taxes
$10,648
Estimated Rental Income
Entire property$4,000 – $6,500/mo
Basement apartment$1,800 – $2,500/mo
Rental yield2.3% – 3.7%
*Estimates based on comparable rentals in the area. Actual income may vary.
Market Data — Erin
Days on market15 days
Buyer's MarketSeller's Market
Based on active listings in Erin. Data updates daily.
Our estimate for this home
Estimated range
$3.21M – $3.74M
Mid-point $3.48M · ~$818/sqft
How this listing compares
$3.21MList · $2.10M$3.74M
High confidence·Based on 41 rural erin comparables
Estimated range is generated automatically from active comparables and is for informational purposes only. Not an appraisal — contact Aman for a full comparative market analysis that factors in condition, renovations, and positioning.
Getting around
How walkable, bikeable, and transit-friendly this neighbourhood is.
53
/ 100
Walk Score
Somewhat Walkable
46
/ 100
Transit Score
Some Transit
55
/ 100
Bike Score
Bikeable
Scores are estimates based on neighbourhood data and are for informational purposes only.
MLS® data courtesy of the Toronto Regional Real Estate Board (TRREB).
The information provided herein must only be used by consumers that have a bona fide interest in the purchase, sale, or lease of real estate and may not be used for any commercial purpose or any other purpose. Listing information is deemed reliable but is not guaranteed accurate by the Toronto Regional Real Estate Board, the listing brokerage, or this website. The trademarks REALTOR®, REALTORS® and the REALTOR® logo are controlled by The Canadian Real Estate Association (CREA) and identify real estate professionals who are members of CREA. MLS®, Multiple Listing Service®, and the associated logos are owned by CREA. Not intended to solicit properties currently listed for sale or buyers under contract.
You may also like
More homes in Erin
Hand-picked listings with a similar price range and style.
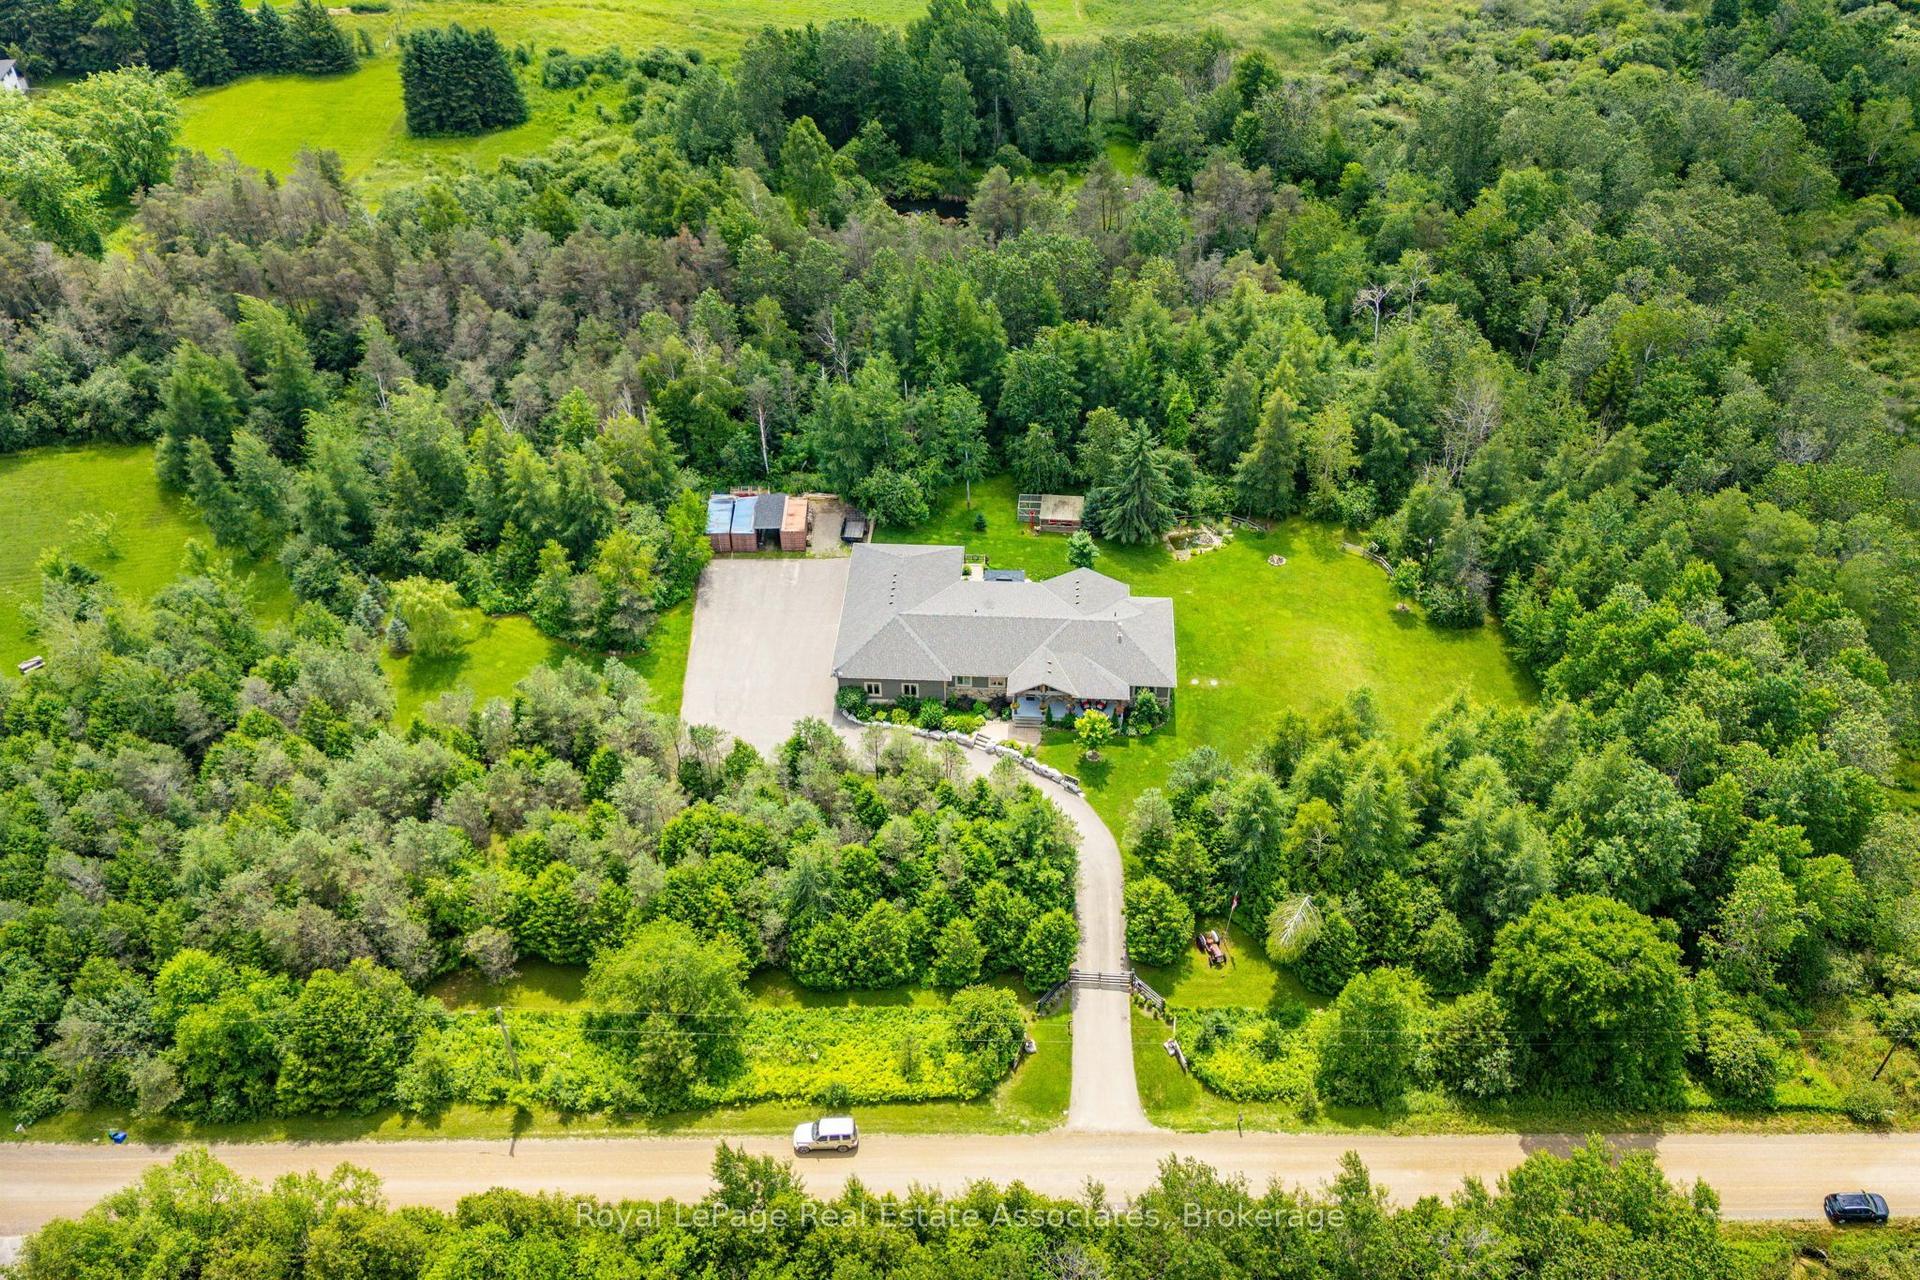
For Sale1 day ago
$1,999,900
Detached
est. $8,768/mo
5594 First Line, Rural Erin
Erin, ON
3+2 bd
4 ba
2,250
13
MLS# X13604258Royal LePage Real Estate Associat…
WhatsApp Aman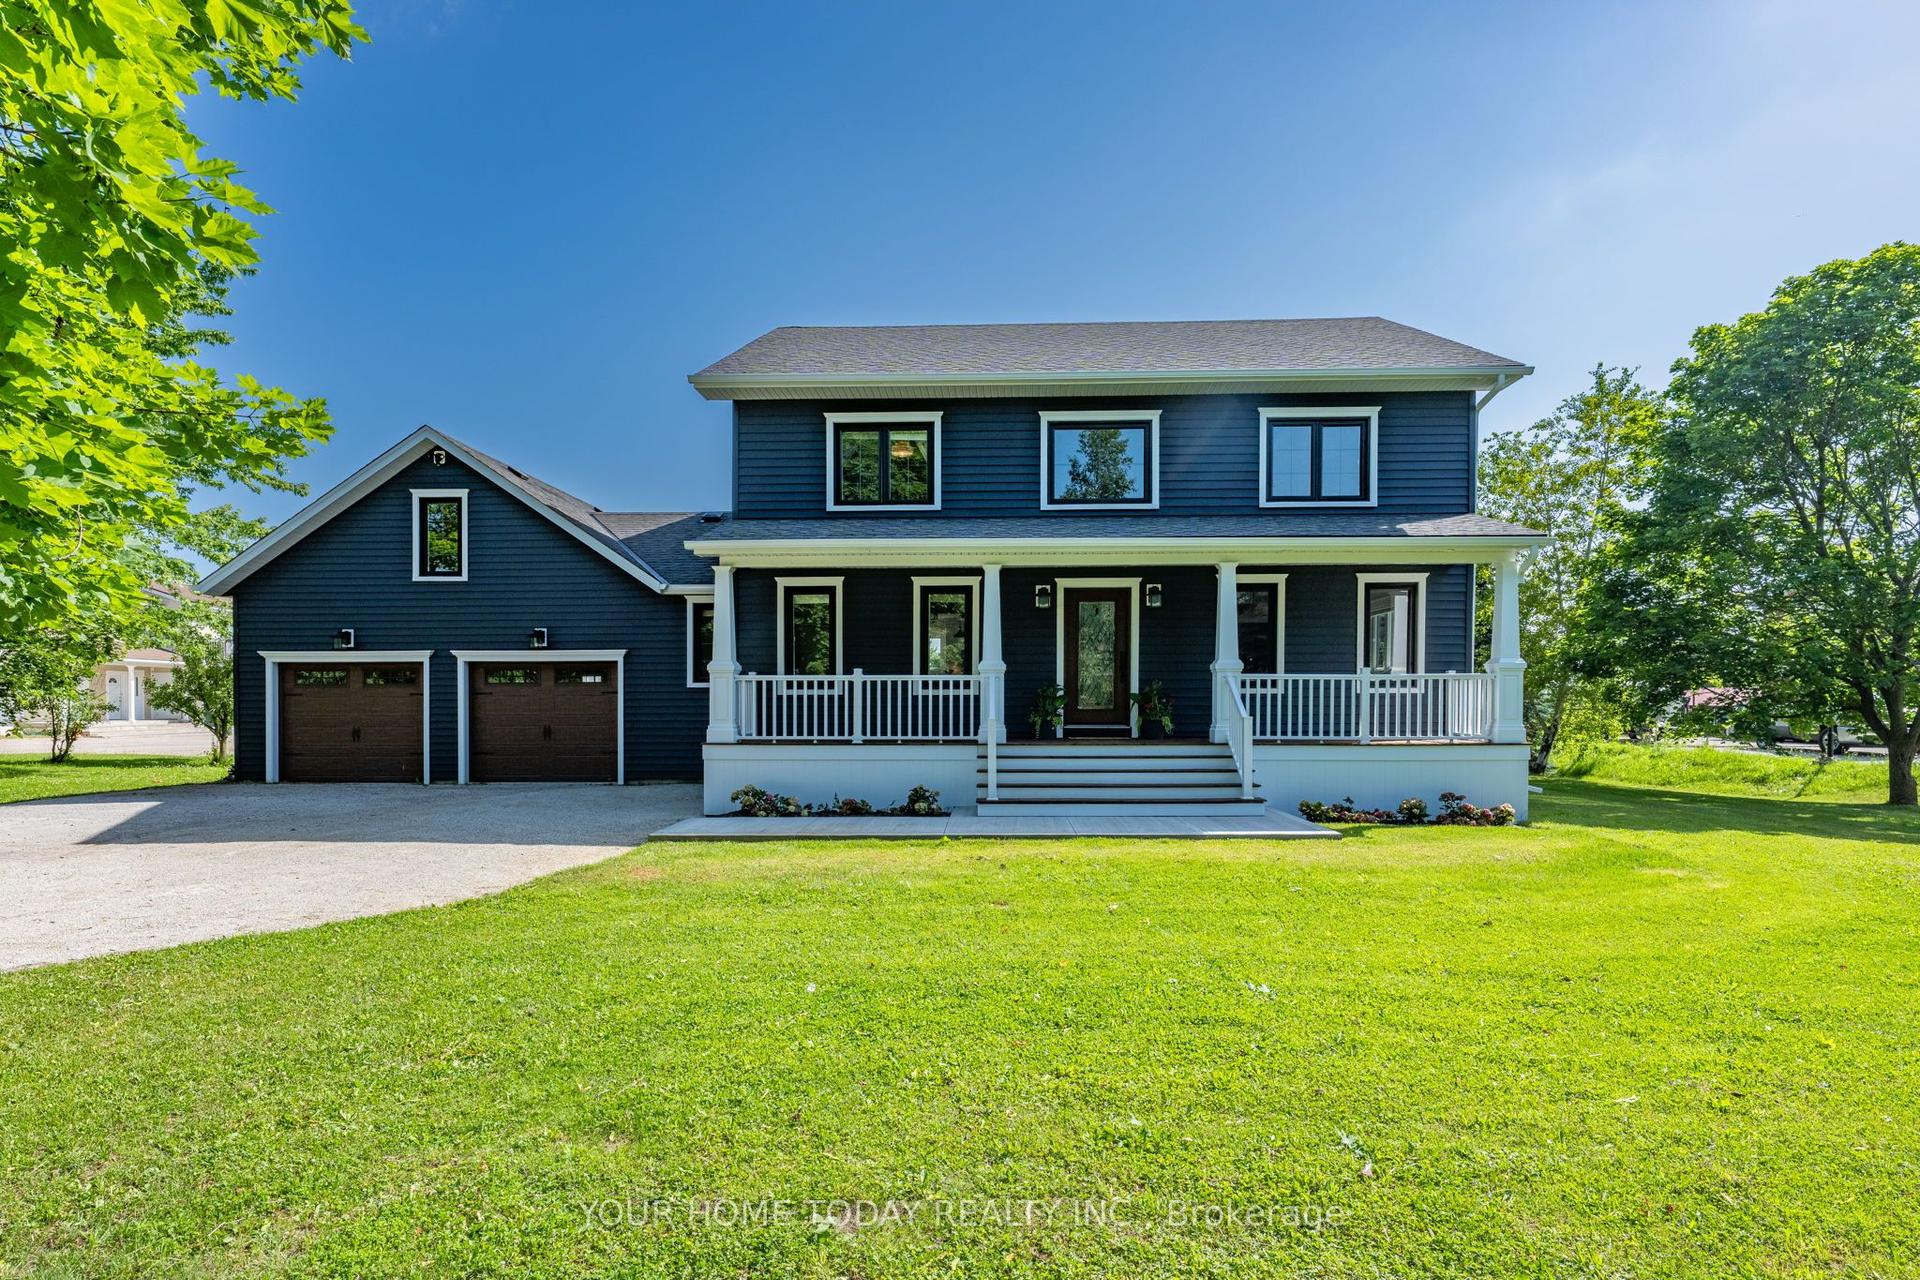
For Sale19 days ago
$1,985,000
Detached
est. $8,702/mo
4925 Trafalgar Road, Erin
Erin, ON
3+2 bd
4 ba
2,750
12
MLS# X13527520Your Home Today Realty Inc.
WhatsApp Aman