For Lease
Just Listed
30 Mia Drive 7 #7
Ryckmans, Hamilton, ON
$2,950
3Bd
3Ba
1,300+sqft
2Parking
$2/sqft
TownhouseMLS# X13527562Listed 2026-07-067 DOM
Cooling
Central Vacuum
Basement
Unfinished
About this home
Gorgeous Stone, Brick, & Stucco End Unit 2 Storey 3 Bedroom 2.5 Bathroom Townhouse With a Garage with Automatic Garage Door Opener & Driveway & Backyard Available for Rent! Main Intersection: Upper James St & Stone Church Rd E. Upscale Neighborhood Beside Superior Quality Neighbors. Open Concept Ground Floor Living, Direct Access to Garage From Inside of House, Foyer Features Powder Bathroom Located Near Entrance, Away from Living Area for Privacy & Spacious Coat Closet! Kitchen Features Island with Additional Storage, Quartz Countertops, All Stainless Steel Appliances & Double Undermount Sink. Master Bedroom is Huge with One of the Biggest L-Shaped Walk-in Closet You have Ever Seen! Ensuite Master Bath with a Spacious Glass Door Stand Up Shower. Elegant Solid Oak Stairs Extra Wide Taking You Up to the Second Floor! Other Two Bedrooms Are Very Long, Fitting Bed & Additional Furniture Very Easily with Double Closets. Second Full 3-Piece Bathroom with a Bathtub, Quartz Countertops, & Linen Closet Upstairs. Laundry & Laundry Tub is Located in the Basement. Huge Unfinished Basement Area with Windows, Great For Working From Home Desk Area, Kids Play Area, Storage, or Spread Out Your Rugs & Enjoy an Extra Living Room! You'll Have a Double Sliding Door From the Ground Floor Opening To Your Own Backyard & Sideyard! Less than 4 Minutes to Get to the Lincoln M. Alexander Highway That Quickly Takes You to the 403 Or Redhill Hwy. 2 Minute Drive to Upper James Where All Amenities are Just at Your Backdoor! Additional & Extra Windows Because this is an End Unit Sunfilling The Entire House & Bedrooms! Beautiful Zebra Sheer Shades Throughout the Entire Property & Nice Front Porch For You to Sit Outside & Enjoy the Weather. Lots of Visitor Parking For Guests
Garage
Rooms
Second Floor
| Primary Bedroom | 3.05 × 4.72 m | Broadloom 3 Pc Ensuite Walk-In Closet(s) |
| Bedroom 2 | 4.16 × 2.74 m | Broadloom Large Closet Large Window |
| Bedroom 3 | 4.16 × 2.66 m | Broadloom Large Closet Large Window |
Basement
| Laundry | 3.00 × 3.00 m | Unfinished Laundry Sink |
| Utility Room | 5.48 × 5.48 m | Unfinished |
Other
| Kitchen | 2.90 × 2.70 m | Stainless Steel Appl Quartz Counter Ceramic Floor |
| Dining Room | 1.90 × 2.70 m | Laminate Combined w/Great Rm Large Window |
| Great Room | 5.48 × 3.20 m | Laminate W/O To Yard Large Window |
| Foyer | 3.00 × 3.00 m | Ceramic Floor 2 Pc Bath Access To Garage |
Features
- Sump Pump
- Auto Garage Door Remote
- Central Vacuum
- Air Exchanger
- Porch
- Unfinished
- Central Air
- 2-Storey
Financials
Estimated Rental Income
Entire property$3,200 – $4,800/mo
Basement apartment$1,800 – $2,500/mo
Rental yield1301.7% – 1952.5%
*Estimates based on comparable rentals in the area. Actual income may vary.
Market Data — Hamilton
Days on market7 days
Buyer's MarketSeller's Market
Based on active listings in Hamilton. Data updates daily.
Demographics — Hamilton
Population
569,353
Avg Household Income
$90,000
Age Distribution
0-19
20%
20-34
21%
35-49
19%
50-64
20%
65+
20%
Ownership65% own · 35% rent
EnglishFrenchArabicItalianTagalog
Other rentals like this
Similar rentals in Hamilton
Same property type, similar price, similar size — currently for rent.
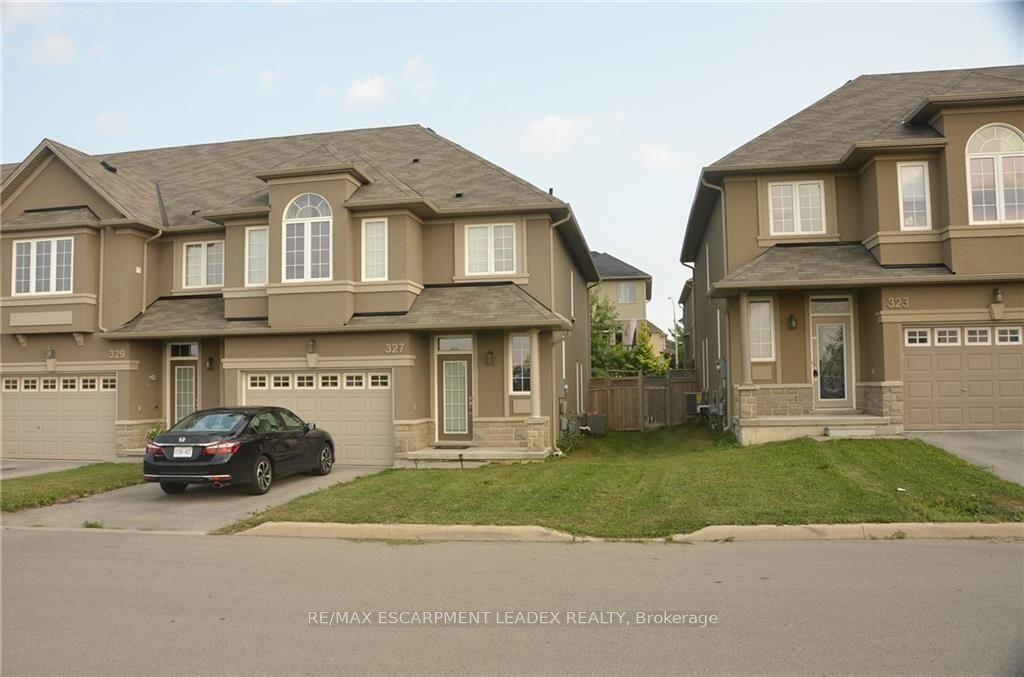
For Lease21 days ago
$3,100
Townhouse
327 Stonehenge Drive, Meadowlands
Hamilton, ON
3 bd
3 ba
1,750
2
MLS# X13479330Re/Max Escarpment Leadex Realty
WhatsApp Aman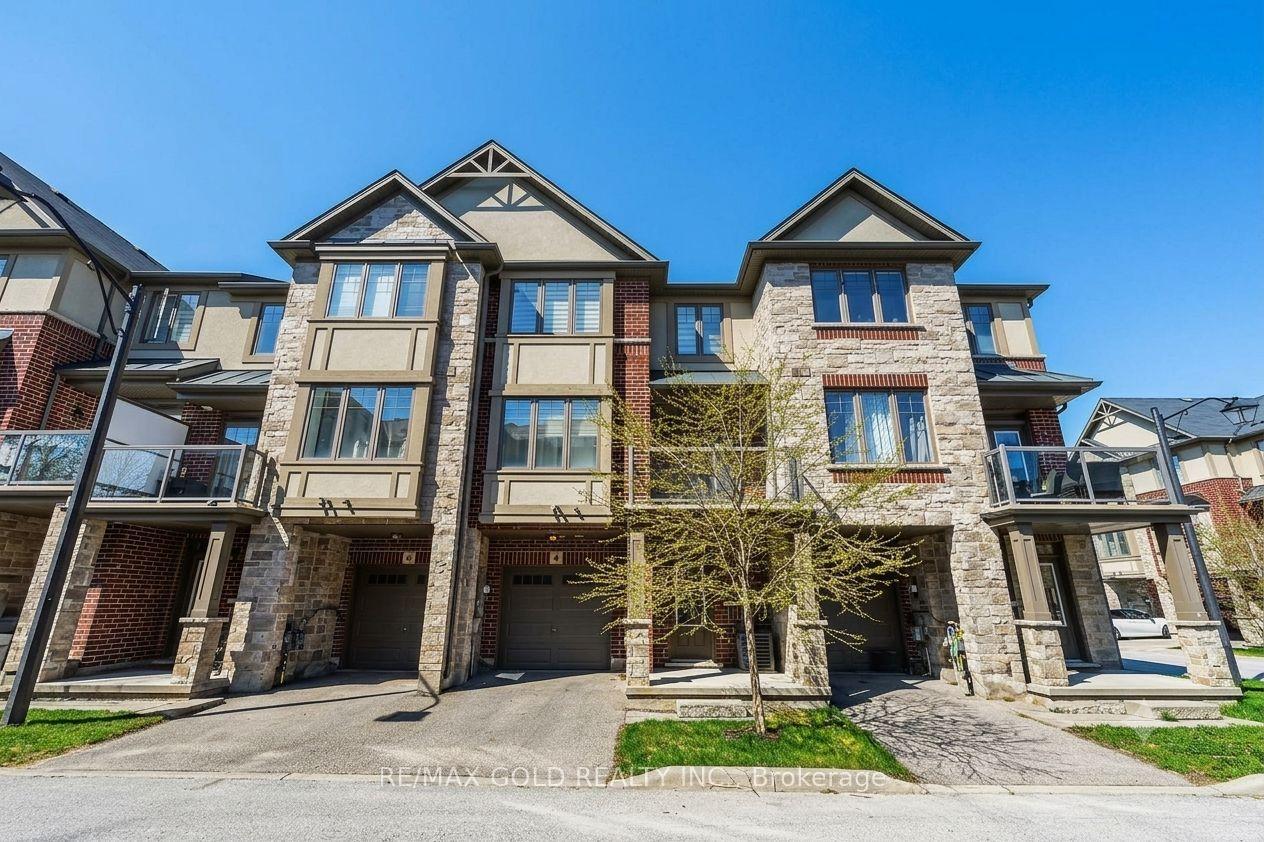
For Lease21 h ago
$2,600
Townhouse
4 Bird Lane, Meadowlands
Hamilton, ON
2 bd
3 ba
1,300
2
MLS# X13558306Re/Max Gold Realty Inc.
WhatsApp Aman
Getting around
How walkable, bikeable, and transit-friendly this neighbourhood is.
72
/ 100
Walk Score
Very Walkable
70
/ 100
Transit Score
Excellent Transit
68
/ 100
Bike Score
Bikeable
Scores are estimates based on neighbourhood data and are for informational purposes only.
MLS® data courtesy of the Toronto Regional Real Estate Board (TRREB).
The information provided herein must only be used by consumers that have a bona fide interest in the purchase, sale, or lease of real estate and may not be used for any commercial purpose or any other purpose. Listing information is deemed reliable but is not guaranteed accurate by the Toronto Regional Real Estate Board, the listing brokerage, or this website. The trademarks REALTOR®, REALTORS® and the REALTOR® logo are controlled by The Canadian Real Estate Association (CREA) and identify real estate professionals who are members of CREA. MLS®, Multiple Listing Service®, and the associated logos are owned by CREA. Not intended to solicit properties currently listed for sale or buyers under contract.