For Sale
140 Main Street
St. Clair, St. Clair, ON
$349,900
3+1Bd
2Ba
900+sqft
6Parking
54 x 122 ftlot
$389/sqft
DetachedMLS# X13527776Listed 2026-07-0639 DOM
Heating
On Demand Water Heater
Cooling
Central Air
Basement
Finished with Walk-Out
On the market for 39 days — longer than average. The seller may be open to negotiation.
About this home
Spacious 4-Level Back-split Backing Onto Green Space Steps from the St. Clair River! Escape to a quiet, family-friendly riverside neighbourhood where there is truly room for everyone! This super 4-level back-split features an abundance of living space, including a formal living room, a family room with a cozy gas stove, and a lower-level recreation room. The upper level features 3 bedrooms and a 3-piece bath, while a 4th bedroom and 2-piece bath sit comfortably on the lower level-perfect for a growing family or multi-generational living. Property Highlights: The Yard: Great 120' deep lot backing onto mature green space with an incredible deck made for family BBQs and entertaining. Mechanicals & Upgrades: Furnace & A/C upgraded (2020), roof (~10 yrs), newer windows throughout, plus an owned tankless water heater, water filtration, and water softener system. Parking & Potential: Double-wide paved driveway with plenty of room to add a custom double-car garage. Bonus Features: Sliding glass doors to a charming front covered porch. The Location: Beyond the home, Courtright is a dream community for raising a family. Kids will love being steps from the Courtright Community Park, playground, and summer splash pad. Plus, with the Mooretown Sports Complex just 5 minutes away-boasting an indoor pool and twin ice pads-after-school hockey, swimming lessons, and family fun are right at your doorstep! Live the dream riverside lifestyle! Enjoy beautiful water views, breathtaking evening sunsets, and watch massive freighters sail down the St. Clair River. The paved St. Clair River Trail runs right alongside the water, making it perfect for daily bike rides, runs, and scenic walks. Don't miss this rare opportunity to own a home in a wonderful tight-knit community!
PoolGarage
Rooms
Main Floor
| Kitchen | 3.17 × 3.33 m | |
| Dining Room | 3.00 × 3.33 m | |
| Living Room | 3.35 × 4.42 m |
Second Floor
| Bedroom | 3.73 × 3.23 m | |
| Bedroom 2 | 3.10 × 2.72 m | |
| Bedroom 3 | 2.79 × 2.72 m |
Lower
| Family Room | 3.28 × 5.31 m | |
| Bedroom 4 | 2.77 × 2.62 m |
Basement
| Recreation | 3.28 × 6.02 m | |
| Utility Room | 3.25 × 4.14 m |
Features
- On Demand Water Heater
- Sump Pump
- Water Purifier
- Water Softener
- Water Heater Owned
- Deck
- Porch
- Finished with Walk-Out
- Central Air
- Backsplit 4
Financials
Annual Taxes
$1,793
Estimated Rental Income
Entire property$3,200 – $4,800/mo
Basement apartment$1,800 – $2,500/mo
Rental yield11.0% – 16.5%
*Estimates based on comparable rentals in the area. Actual income may vary.
Market Data — St. Clair
Days on market39 days
Buyer's MarketSeller's Market
Based on active listings in St. Clair. Data updates daily.
Getting around
How walkable, bikeable, and transit-friendly this neighbourhood is.
63
/ 100
Walk Score
Somewhat Walkable
42
/ 100
Transit Score
Some Transit
39
/ 100
Bike Score
Somewhat Bikeable
Scores are estimates based on neighbourhood data and are for informational purposes only.
MLS® data courtesy of the Toronto Regional Real Estate Board (TRREB).
The information provided herein must only be used by consumers that have a bona fide interest in the purchase, sale, or lease of real estate and may not be used for any commercial purpose or any other purpose. Listing information is deemed reliable but is not guaranteed accurate by the Toronto Regional Real Estate Board, the listing brokerage, or this website. The trademarks REALTOR®, REALTORS® and the REALTOR® logo are controlled by The Canadian Real Estate Association (CREA) and identify real estate professionals who are members of CREA. MLS®, Multiple Listing Service®, and the associated logos are owned by CREA. Not intended to solicit properties currently listed for sale or buyers under contract.
You may also like
More homes in St. Clair
Hand-picked listings with a similar price range and style.
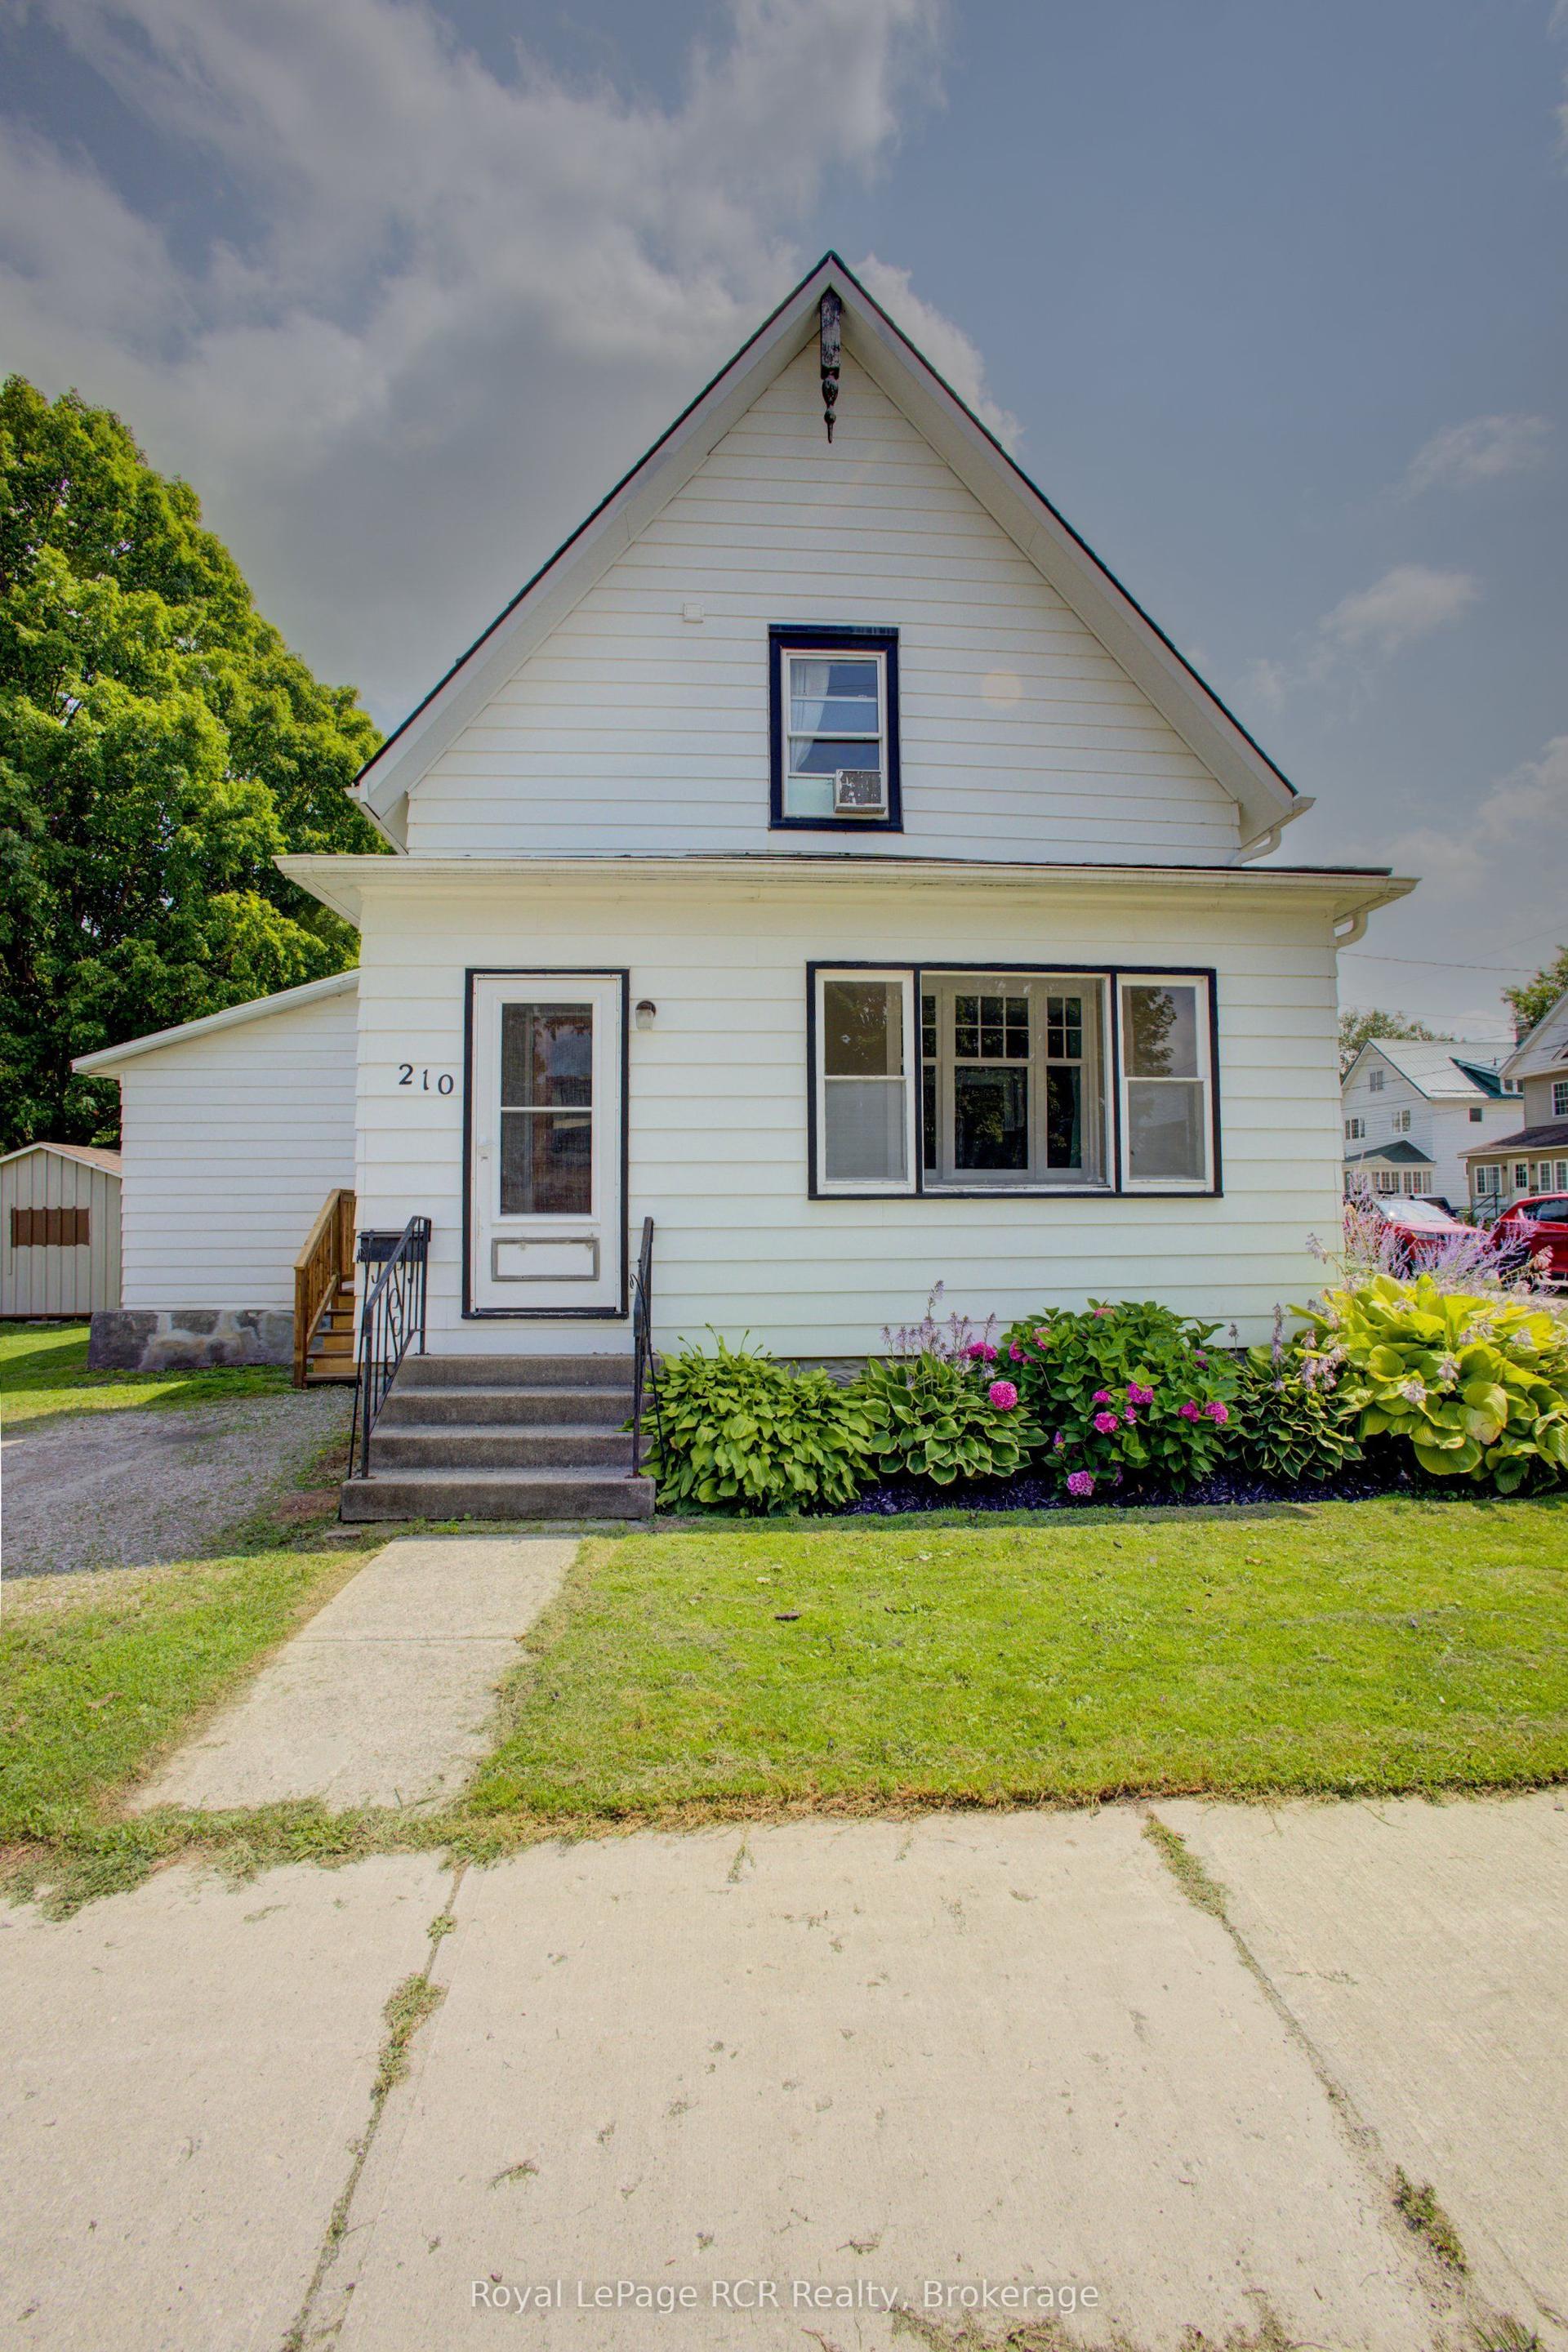
For Sale4 days ago
$399,000
Detached
est. $1,749/mo
210 N Davidson Avenue N, Listowel
North Perth, ON
3 bd
1 ba
1,300
2
MLS# X13664486Royal LePage RCR Realty
WhatsApp Aman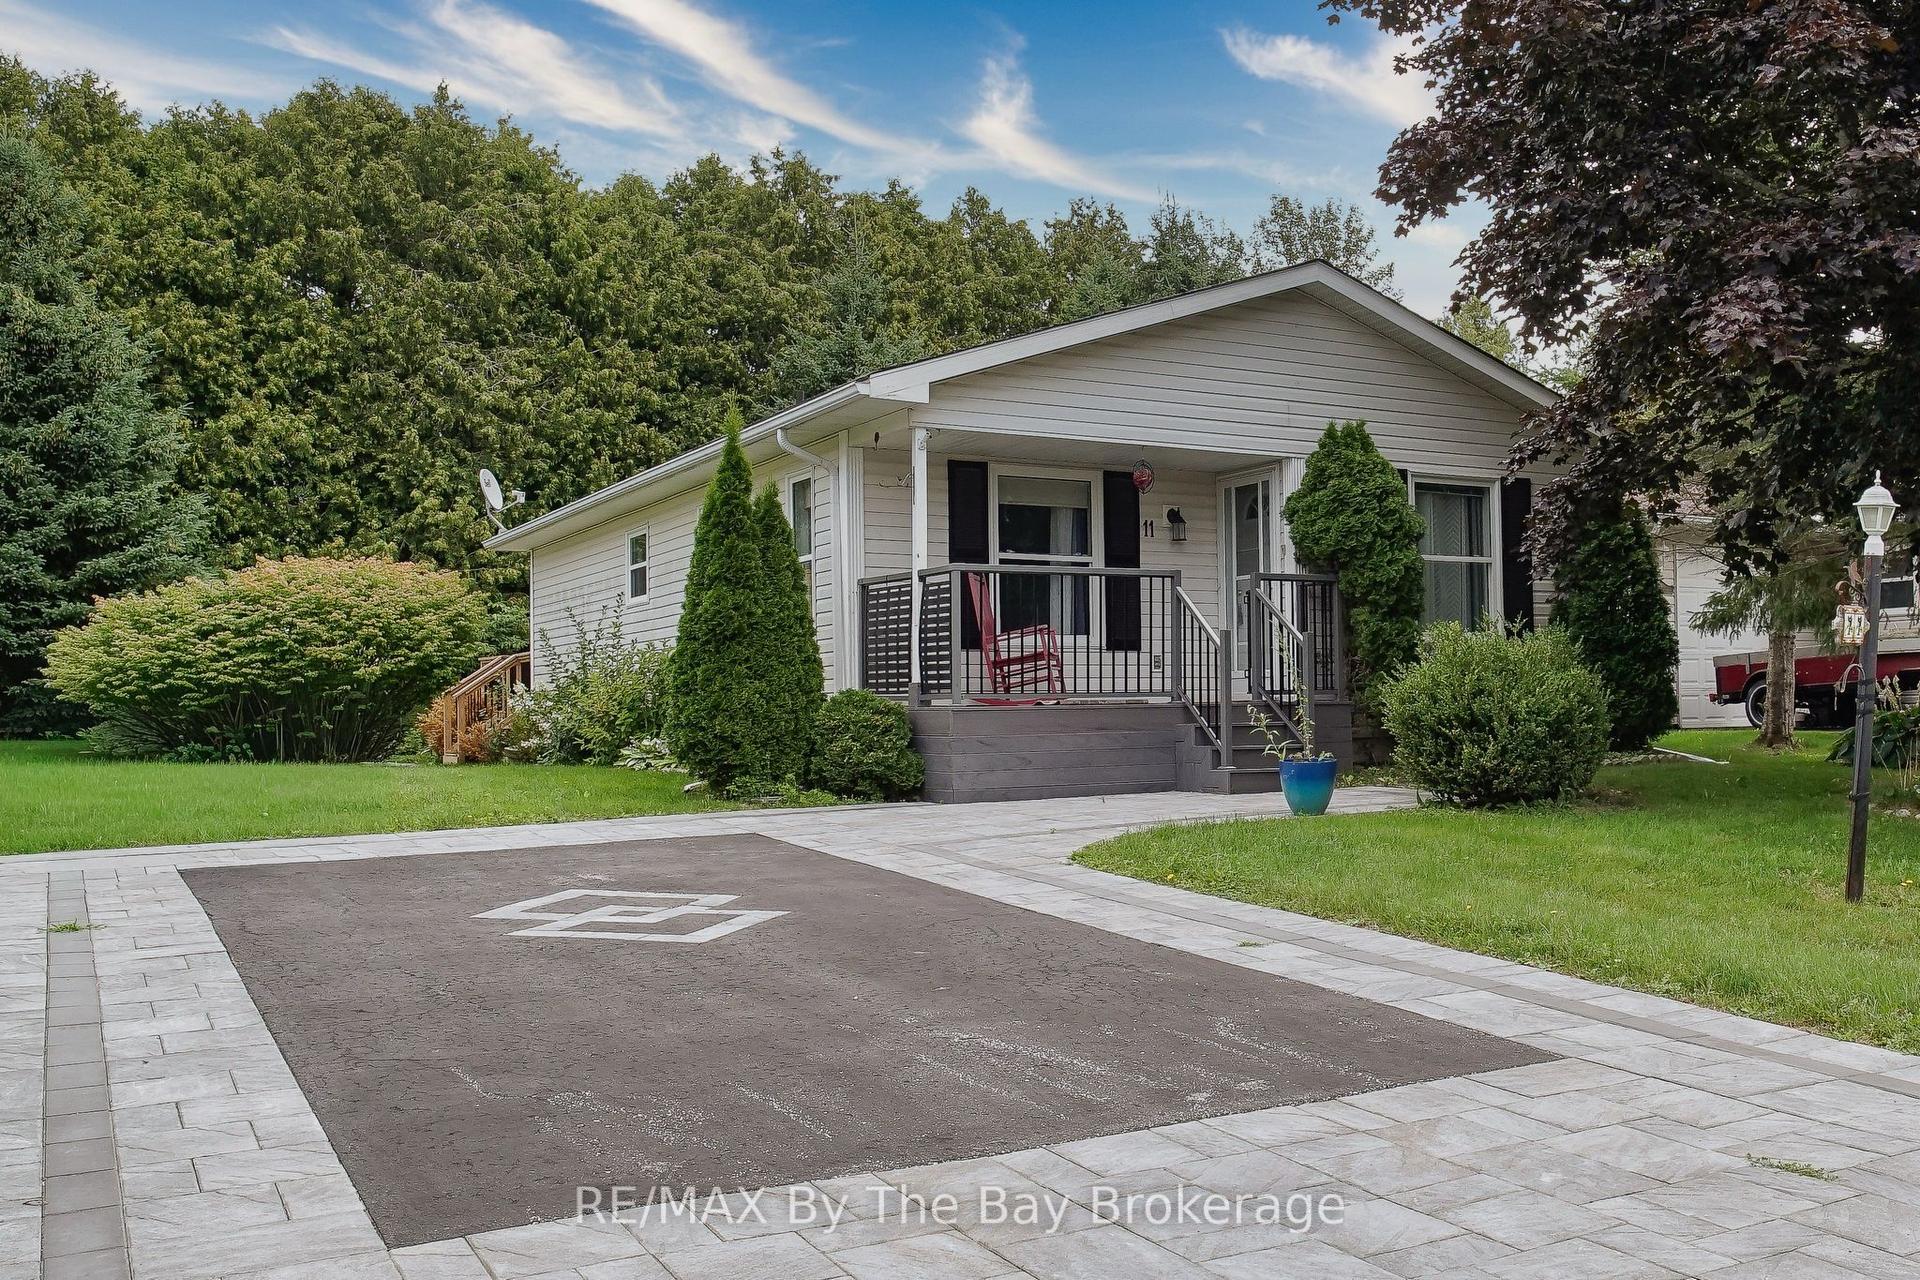
For Sale13 h ago
$359,900
Detached
est. $1,578/mo
11 INDIANA Avenue, Wasaga Beach
Wasaga Beach, ON
2 bd
1 ba
900
2
MLS# S13676752RE/MAX By The Bay Brokerage
WhatsApp Aman
