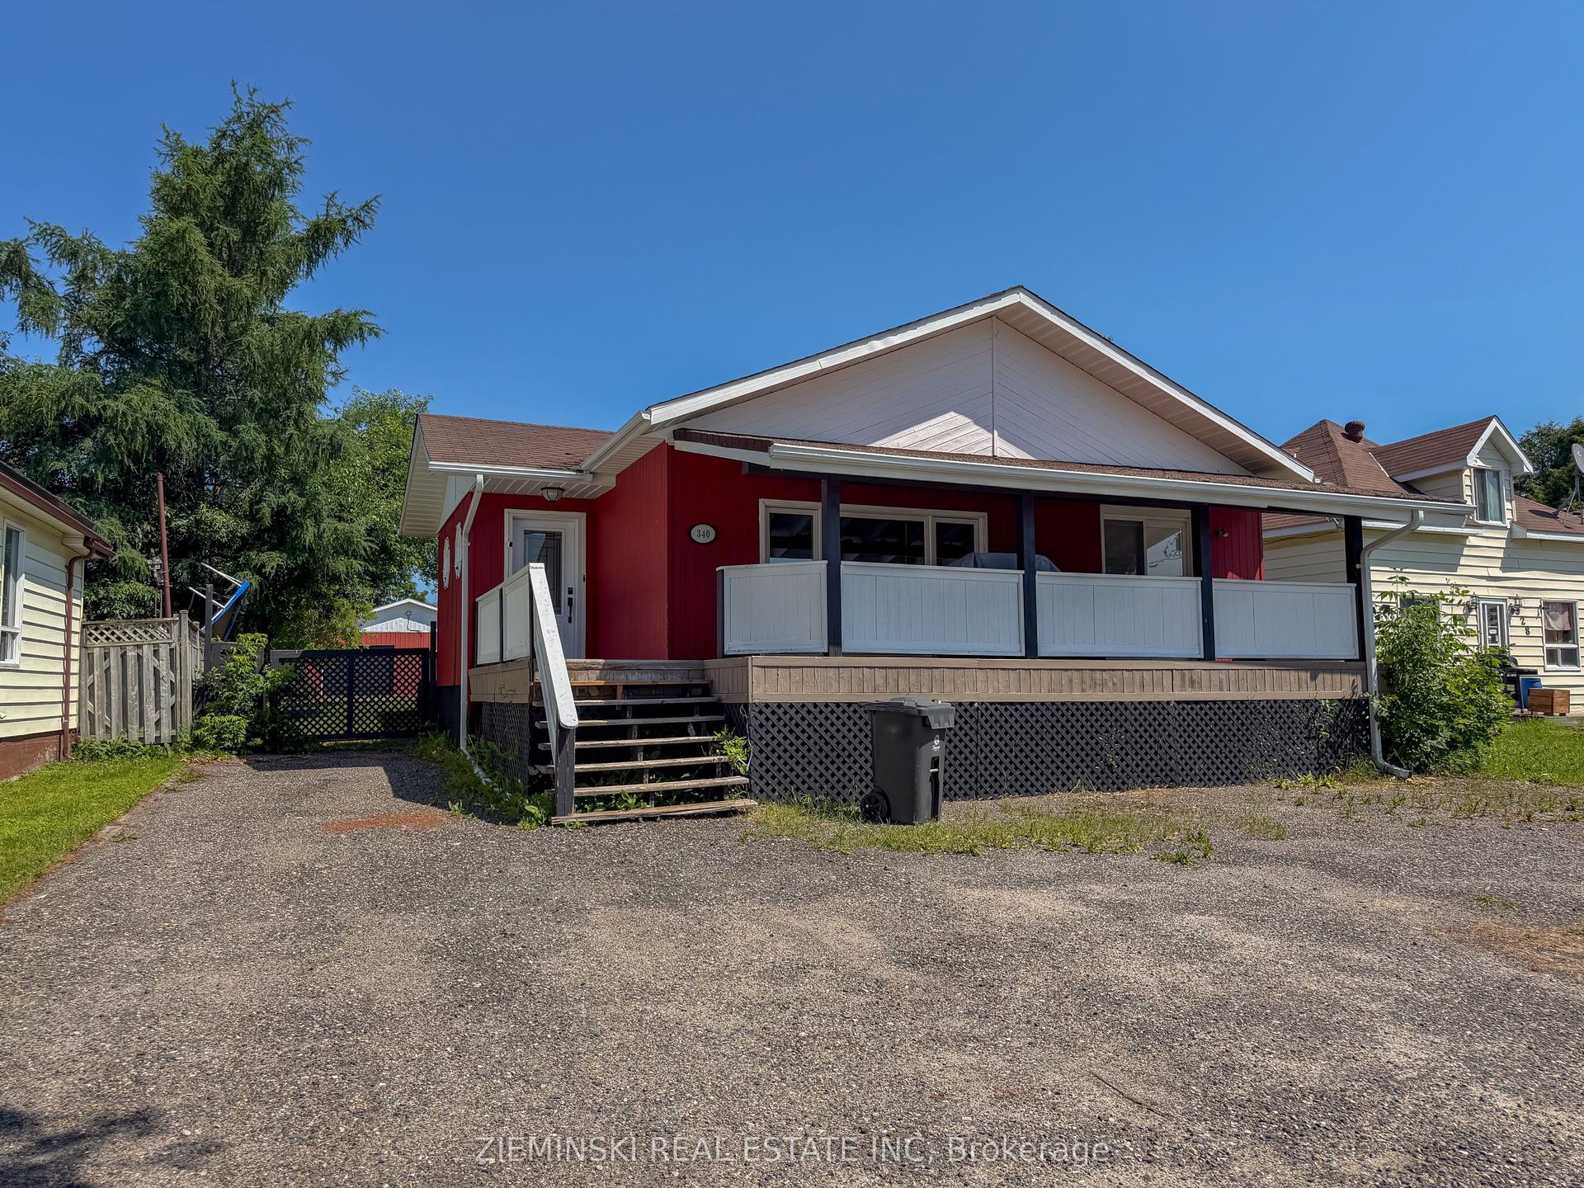
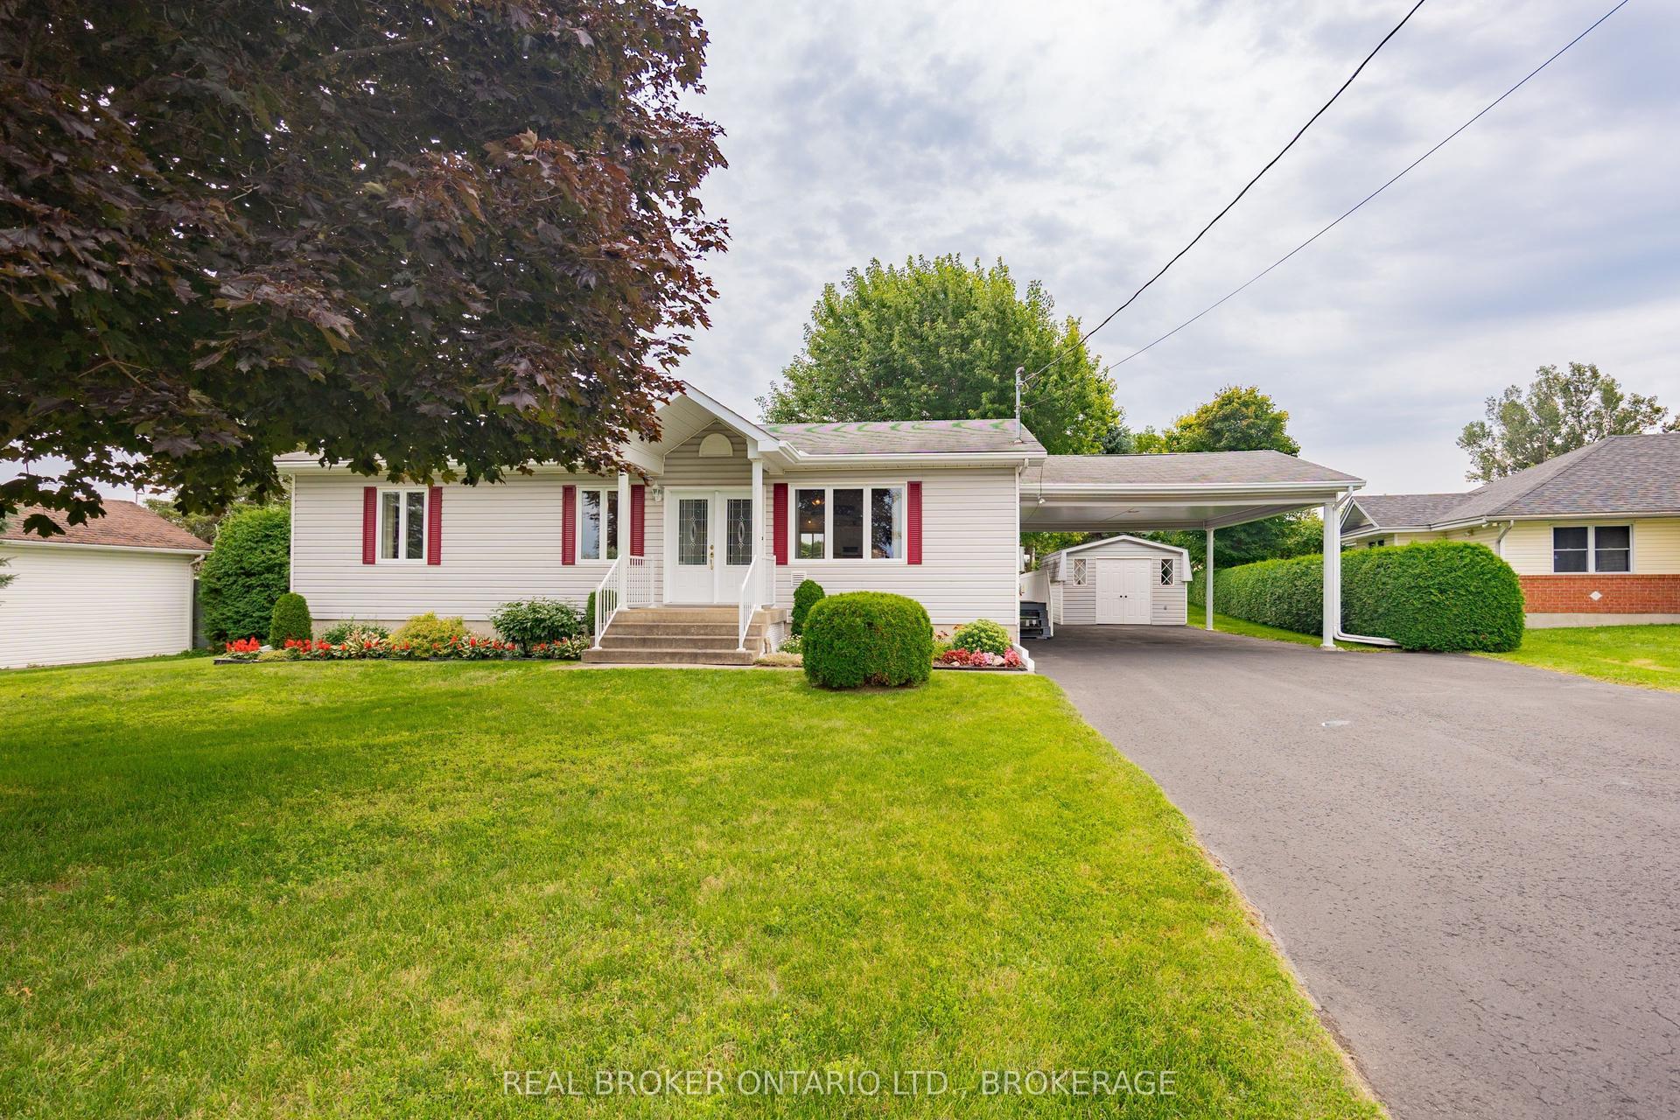
For Sale
107 New Circle Place
Iroquois Falls, Iroquois Falls, ON
$379,900
2+3Bd
2Ba
1,300+sqft
5Parking
70.03 x 112 ftlot
$292/sqft
DetachedMLS# T13432098Listed 2026-06-1164 DOM
Basement
Finished
On the market for 64 days — longer than average. The seller may be open to negotiation.
About this home
Welcome to this beautifully updated brick front bungalow, offering comfort, and functionality. Situated on landscaped lot, this property features two driveways, and inviting front and back yards perfect for relaxing or entertaining. Step inside to warm wood ceilings and a bright living and dining area, with patio doors leading from the dining room to the front deck. The main floor offers a functional kitchen, a spacious 4-piece bathroom complete with a separate shower and walk-in tub, and a generous primary bedroom with direct access to the rear deck. The primary bedroom also includes a walk-through closet, with convenient access to the laundry room, and a cheater ensuite to the main bathroom.The finished basement provides plenty of additional living space, including a living room highlighted by a stunning floor-to-ceiling built-in bookcase and cozy fireplace. You'll also find a second bathroom, an office area, 3 additional bedrooms, a common area , and an unfinished utility room with potential for further development. Completing the property is a semi-attached garage connected to the back shed, giving you plenty of storage and workspace options. This move-in-ready home offers a well layed out living space both inside and out-perfect for families, or anyone seeking comfortable living with room to grow.
GarageFireplace
Rooms
Main Floor
| Living Room | 6.31 × 3.48 m | |
| Dining Room | 3.60 × 2.48 m | |
| Kitchen | 3.47 × 2.97 m | |
| Bedroom | 3.72 × 2.40 m | |
| Bathroom | 3.50 × 2.37 m | |
| Primary Bedroom | 3.96 × 3.48 m | 4 Pc Ensuite Walk-In Closet(s) |
| Laundry | 2.99 × 2.44 m |
Basement
| Living Room | 4.29 × 3.11 m | |
| Bathroom | 3.09 × 2.52 m | |
| Common Room | 3.70 × 3.29 m | |
| Bedroom | 3.70 × 3.29 m | |
| Bedroom 2 | 4.38 × 2.75 m | |
| Bedroom 3 | 2.65 × 1.57 m | |
| Utility Room | 4.27 × 2.96 m |
Features
- Primary Bedroom - Main Floor
- Deck
- Finished
- None
- Bungalow
Financials
Annual Taxes
$3,826.01
Estimated Rental Income
Entire property$2,600 – $3,800/mo
Basement apartment$1,800 – $2,500/mo
Rental yield8.2% – 12.0%
*Estimates based on comparable rentals in the area. Actual income may vary.
Market Data — Iroquois Falls
Days on market64 days
Buyer's MarketSeller's Market
Based on active listings in Iroquois Falls. Data updates daily.
Getting around
How walkable, bikeable, and transit-friendly this neighbourhood is.
55
/ 100
Walk Score
Somewhat Walkable
46
/ 100
Transit Score
Some Transit
41
/ 100
Bike Score
Somewhat Bikeable
Scores are estimates based on neighbourhood data and are for informational purposes only.
MLS® data courtesy of the Toronto Regional Real Estate Board (TRREB).
The information provided herein must only be used by consumers that have a bona fide interest in the purchase, sale, or lease of real estate and may not be used for any commercial purpose or any other purpose. Listing information is deemed reliable but is not guaranteed accurate by the Toronto Regional Real Estate Board, the listing brokerage, or this website. The trademarks REALTOR®, REALTORS® and the REALTOR® logo are controlled by The Canadian Real Estate Association (CREA) and identify real estate professionals who are members of CREA. MLS®, Multiple Listing Service®, and the associated logos are owned by CREA. Not intended to solicit properties currently listed for sale or buyers under contract.
You may also like
More homes in Iroquois Falls
Hand-picked listings with a similar price range and style.
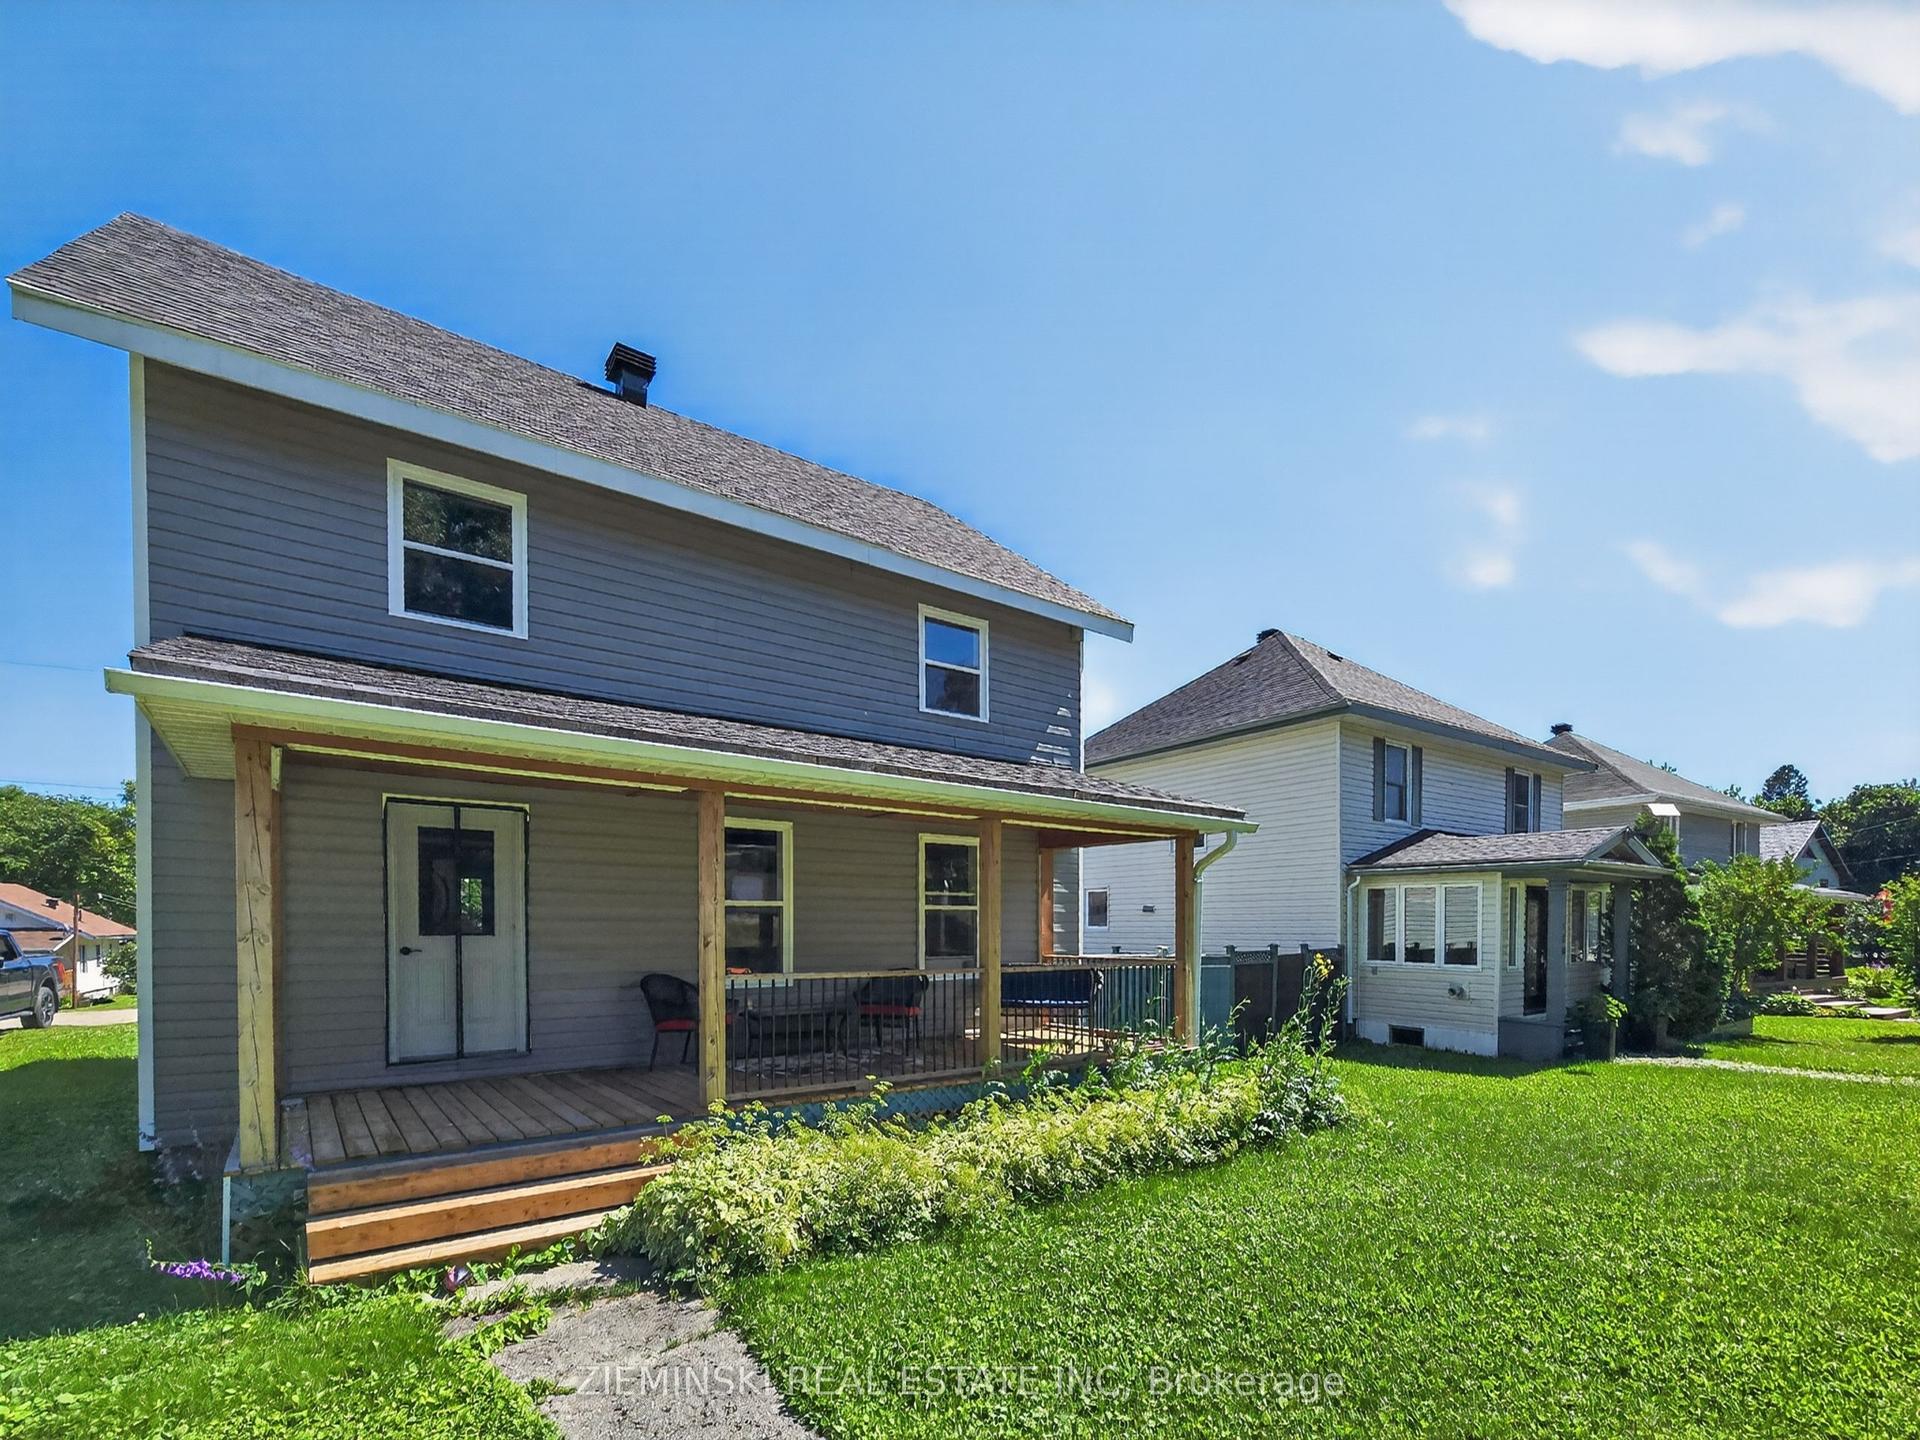
For Sale3 days ago
$335,000
Detached
est. $1,469/mo
137 Cambridge Avenue, Iroquois Falls
Iroquois Falls, ON
4 bd
2 ba
1,750
2
MLS# T13667296Zieminski Real Estate Inc
WhatsApp Aman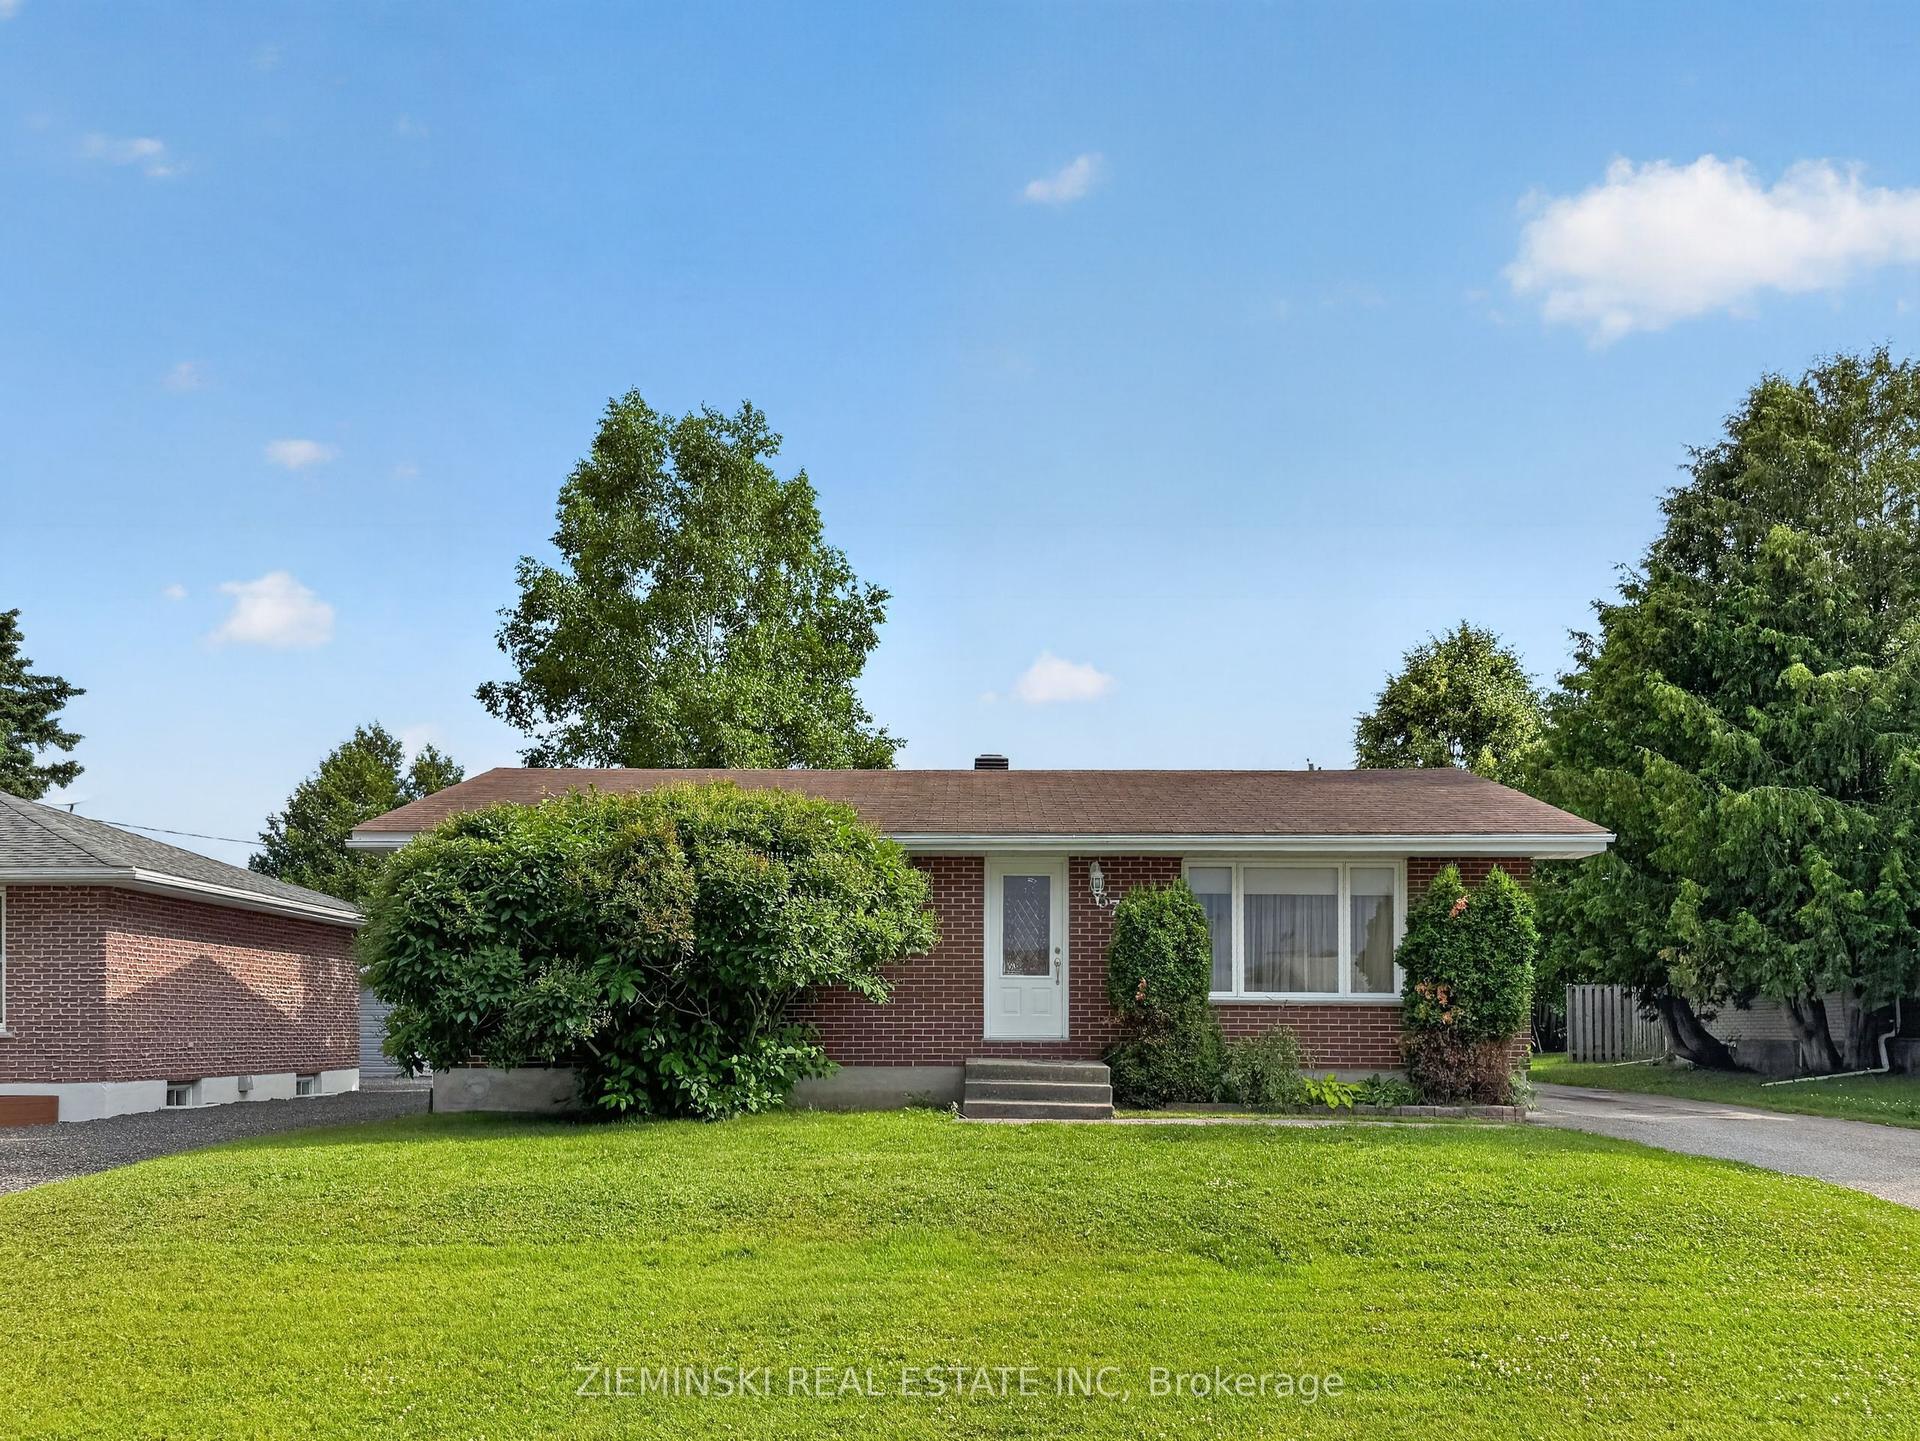
For Sale26 days ago
$349,000
Detached
est. $1,530/mo
374 Nosov Drive, Iroquois Falls
Iroquois Falls, ON
3+1 bd
2 ba
900
4
MLS# T13584464Zieminski Real Estate Inc
WhatsApp Aman