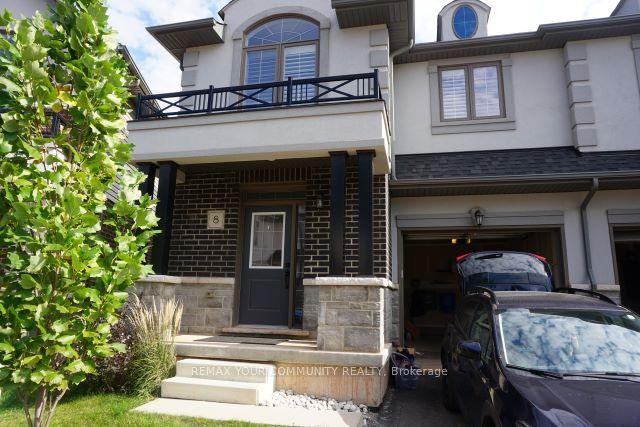
For Sale
2727 Prince William Street 1 #1
980 - Lincoln-Jordan/Vineland, Lincoln, ON
$849,700
3Bd
3Ba
1,750+sqft
2Parking
30.97 x 165 ftlot
$486/sqft
Semi-DetachedMLS# X13528666Listed 2026-07-0624 DOM
Cooling
Central Air
Basement
Unfinished
About this home
Newly Built in 2022, with 1900 sqft (above grade) finished space; this luxury home provides the lifestyle and location in charming Jordan Station. This modern home, offers main floor 9-foot ceilings , open-concept design and an abundance of customized upgrades. A 2-storey semi where everyday comfort does not lack sophistication. Engineered hardwood, premium grade porcelain tile, 6-inch poplar baseboards, 3 1/2" poplar casing trim, crown molding & upgraded lighting package are what you can expect in this home. Quartz countertops, a double-glazed graphite sink, shaker style cabinets with under cabinet lighting & a pot filler are the highlights of this kitchen. Recessed ceiling and a wood surround shaker style mantle accents the gas fireplace, truly the focal point of this living space. Yes! there is a designated space for dining, and it is conveniently accessible to your over-sized, 90-foot-deep private and newly fenced (June 2026) backyard. On the upper level, you will find the spacious primary bedroom retreat with walk in California closet that has an even more impressive, enormous, spa-like ensuite bathroom with tiled, glass shower & separate extra deep free-standing tub. The other two generously sized bedrooms, each with double closets, share the other 4 pc bathroom. The laundry room, conveniently located on this level, has full cabinetry & quartz countertop with single graphite laundry tub. The basement is unfinished and wide open, with high ceilings and endless possibilities. The garage is equipped with insulated steel door and garage door opener. New ashphalt driveway in 2026. A security system, google thermostat for high efficiency furnace and A/C, HRV unit and On-demand hot water make this home as efficient as it is stylish. Close to the QEW and amenities, not to mention the wonders of Niagara including wineries, several superb dining options, golf, beaches, parks and trails. What a place! Make it your home today!
GarageHardwoodFireplace
Rooms
Main Floor
| Foyer | 2.13 × 1.98 m | |
| Bathroom | 1.98 × 1.67 m | 2 Pc Bath |
| Kitchen | 3.56 × 3.15 m | |
| Dining Room | 3.56 × 3.25 m | |
| Living Room | 6.55 × 4.27 m |
Second Floor
| Primary Bedroom | 5.08 × 4.17 m | |
| Bathroom | 3.65 × 3.04 m | 4 Pc Ensuite |
| Bedroom 2 | 4.67 × 3.76 m | |
| Bedroom 3 | 4.11 × 3.66 m | |
| Bathroom | 2.40 × 1.82 m | 4 Pc Bath |
| Laundry | 2.54 × 2.13 m | Laundry Sink |
Basement
| Other | 6.40 × 7.92 m | |
| Other | 3.56 × 2.08 m |
Features
- Auto Garage Door Remote
- Privacy
- Porch
- Full
- Unfinished
- Central Air
- 2-Storey
Financials
Annual Taxes
$5,464
Estimated Rental Income
Entire property$3,200 – $4,800/mo
Basement apartment$1,800 – $2,500/mo
Rental yield4.5% – 6.8%
*Estimates based on comparable rentals in the area. Actual income may vary.
Market Data — Lincoln
Days on market24 days
Buyer's MarketSeller's Market
Based on active listings in Lincoln. Data updates daily.
Our estimate for this home
Estimated range
$941K – $1.09M
Mid-point $1.02M · ~$582/sqft
How this listing compares
$941KList · $850K$1.09M
High confidence·Based on 1610 gta-wide comparables
Estimated range is generated automatically from active comparables and is for informational purposes only. Not an appraisal — contact Aman for a full comparative market analysis that factors in condition, renovations, and positioning.
Getting around
How walkable, bikeable, and transit-friendly this neighbourhood is.
56
/ 100
Walk Score
Somewhat Walkable
47
/ 100
Transit Score
Some Transit
54
/ 100
Bike Score
Bikeable
Scores are estimates based on neighbourhood data and are for informational purposes only.
MLS® data courtesy of the Toronto Regional Real Estate Board (TRREB).
The information provided herein must only be used by consumers that have a bona fide interest in the purchase, sale, or lease of real estate and may not be used for any commercial purpose or any other purpose. Listing information is deemed reliable but is not guaranteed accurate by the Toronto Regional Real Estate Board, the listing brokerage, or this website. The trademarks REALTOR®, REALTORS® and the REALTOR® logo are controlled by The Canadian Real Estate Association (CREA) and identify real estate professionals who are members of CREA. MLS®, Multiple Listing Service®, and the associated logos are owned by CREA. Not intended to solicit properties currently listed for sale or buyers under contract.
You may also like
More homes in Lincoln
Hand-picked listings with a similar price range and style.
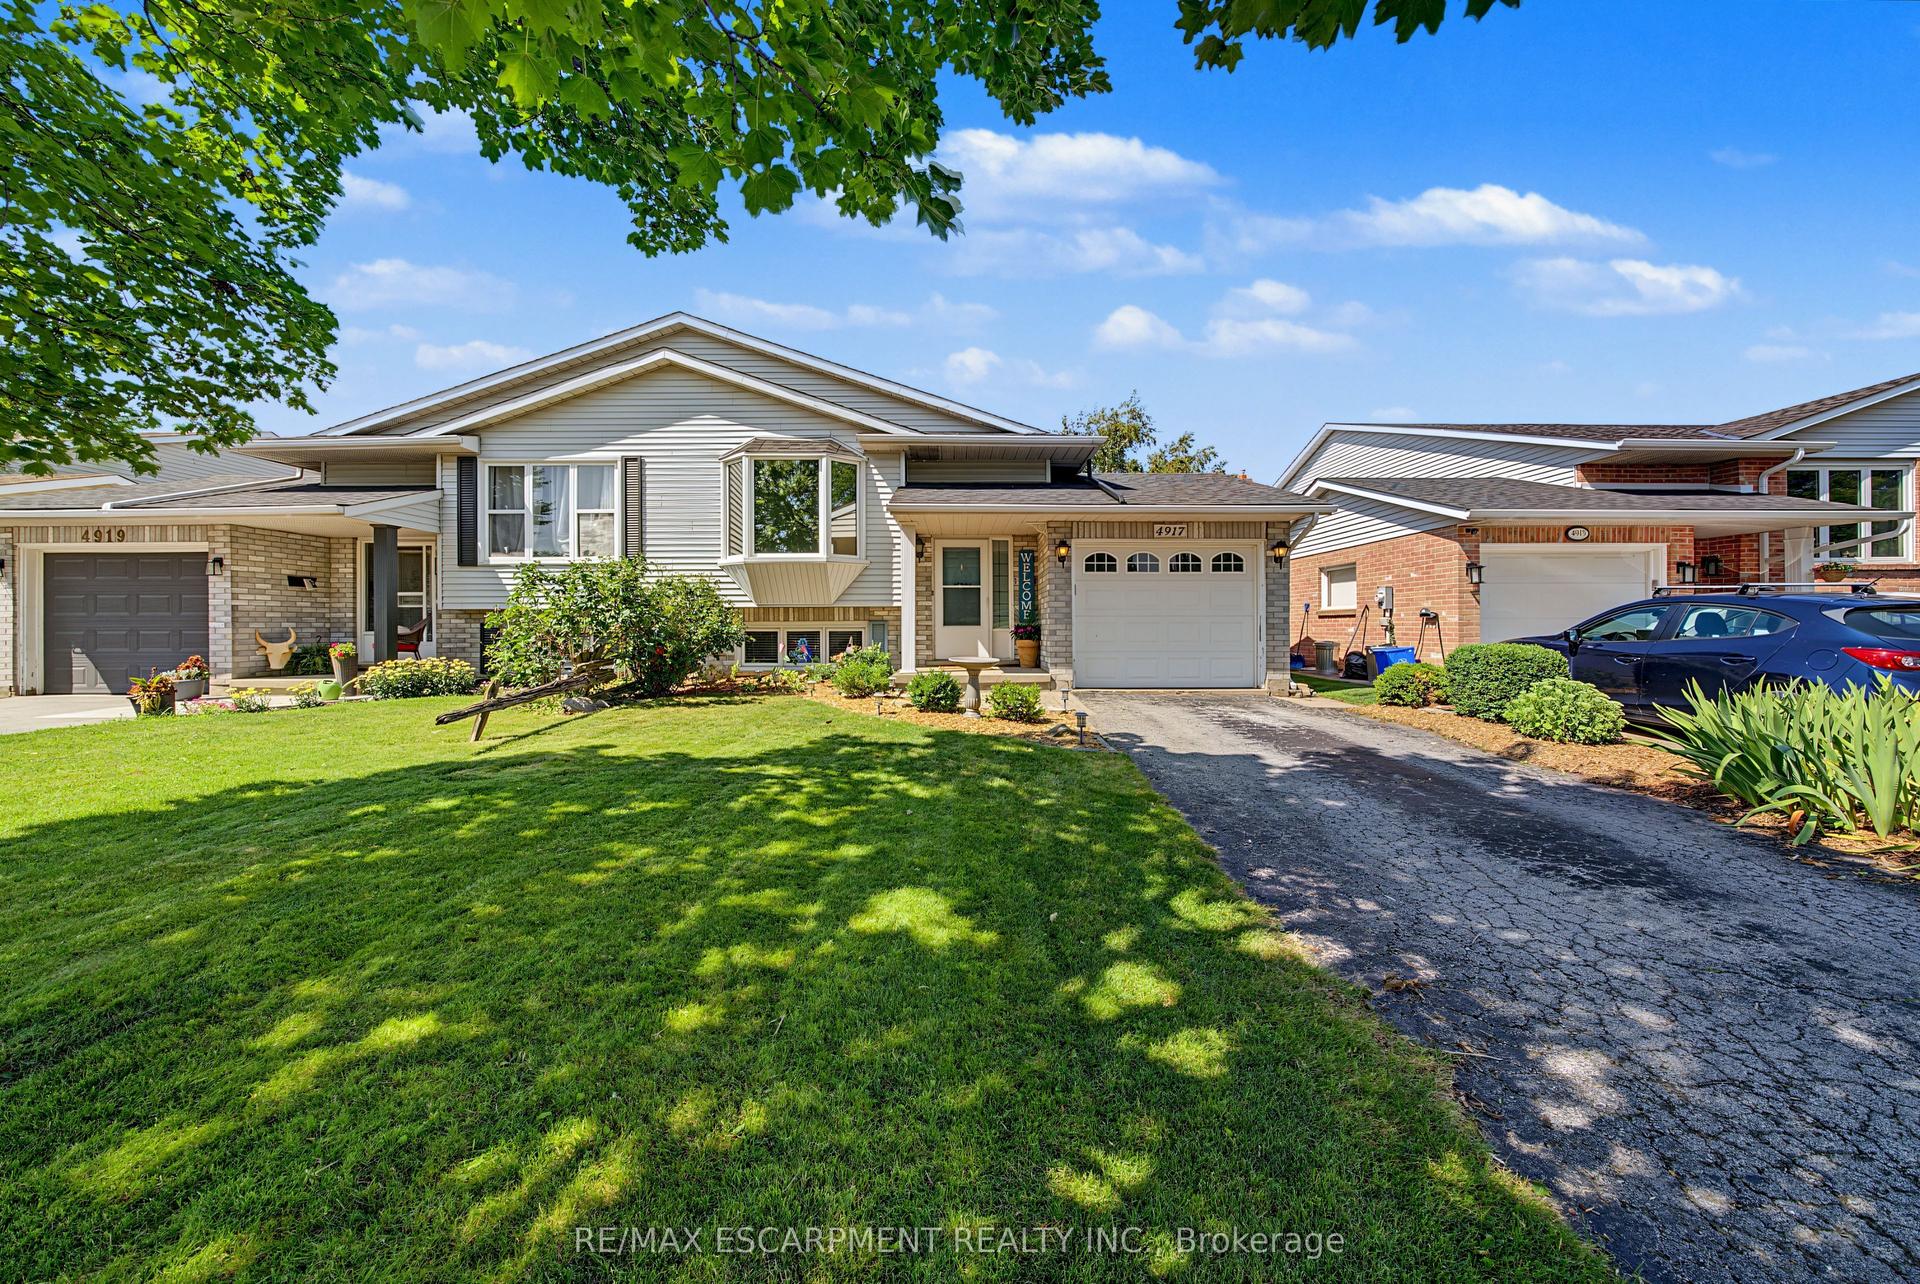
For Sale6 days ago
$674,900
Semi-Detached
est. $2,959/mo
4917 Homestead Drive, 982 - Beamsville
Lincoln, ON
2+2 bd
2 ba
900
3
MLS# X13603222Re/Max Escarpment Realty Inc.
WhatsApp Aman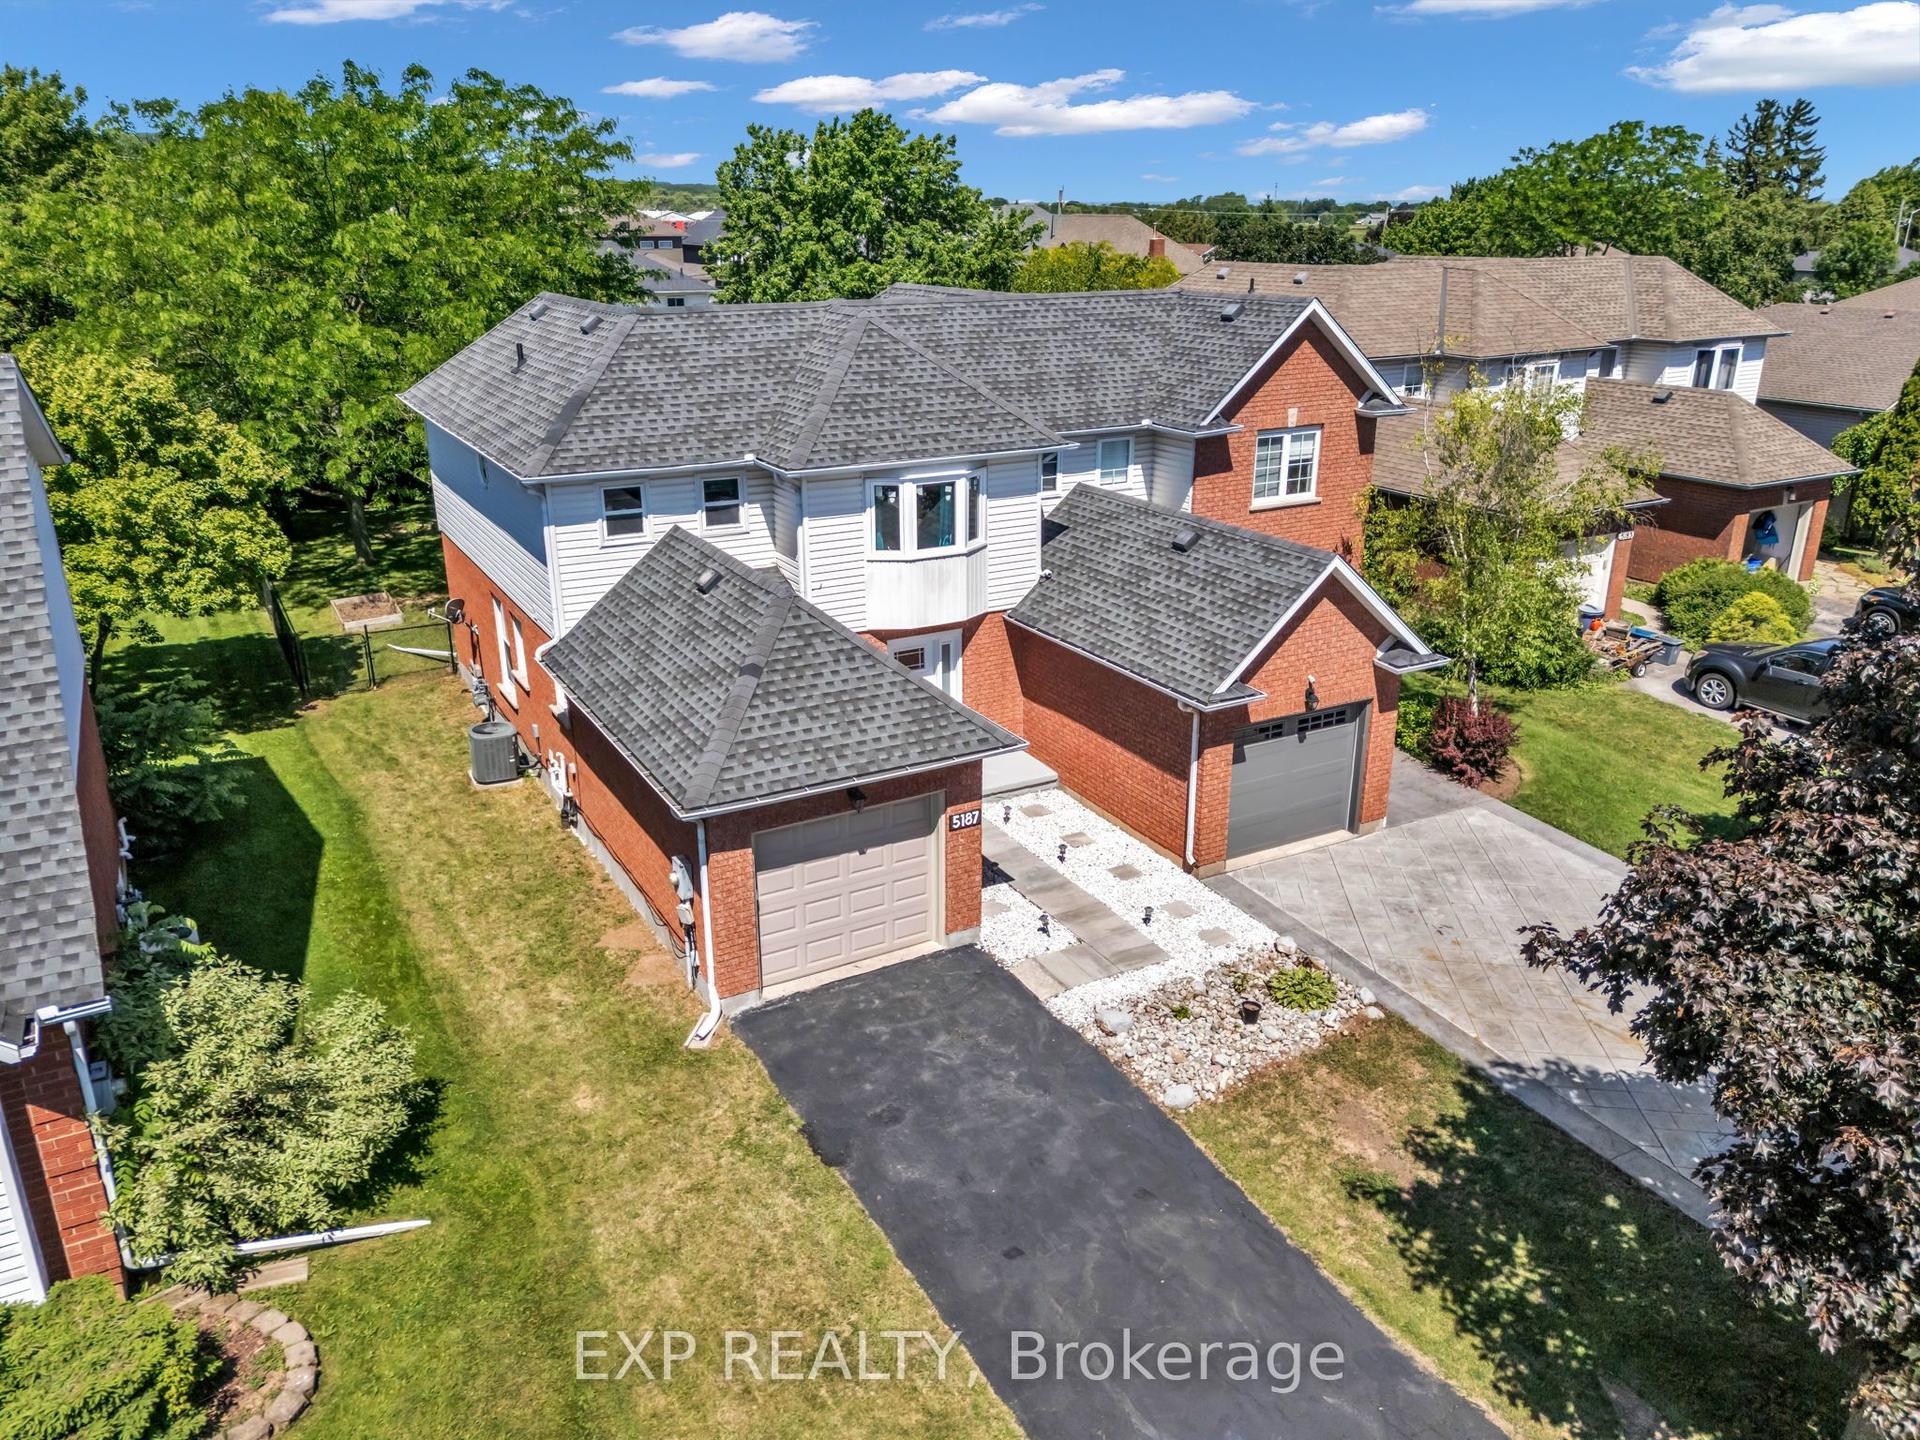
For Sale1 month ago
$674,900
Semi-Detached
est. $2,959/mo
5187 Mulberry Drive, 982 - Beamsville
Lincoln, ON
3+1 bd
2 ba
1,300
4
MLS# X13457360Exp Realty
WhatsApp Aman