For Sale
4297 East Avenue E 10 #10
982 - Beamsville, Lincoln, ON
$699,900
3Bd
3Ba
1,750+sqft
2Parking
24.57 x 76.87 ftlot
$400/sqft
Semi-DetachedMLS# X13579146Listed 2026-07-1713 DOM
Heating
Water Heater
Cooling
Central Air
Basement
Unfinished
About this home
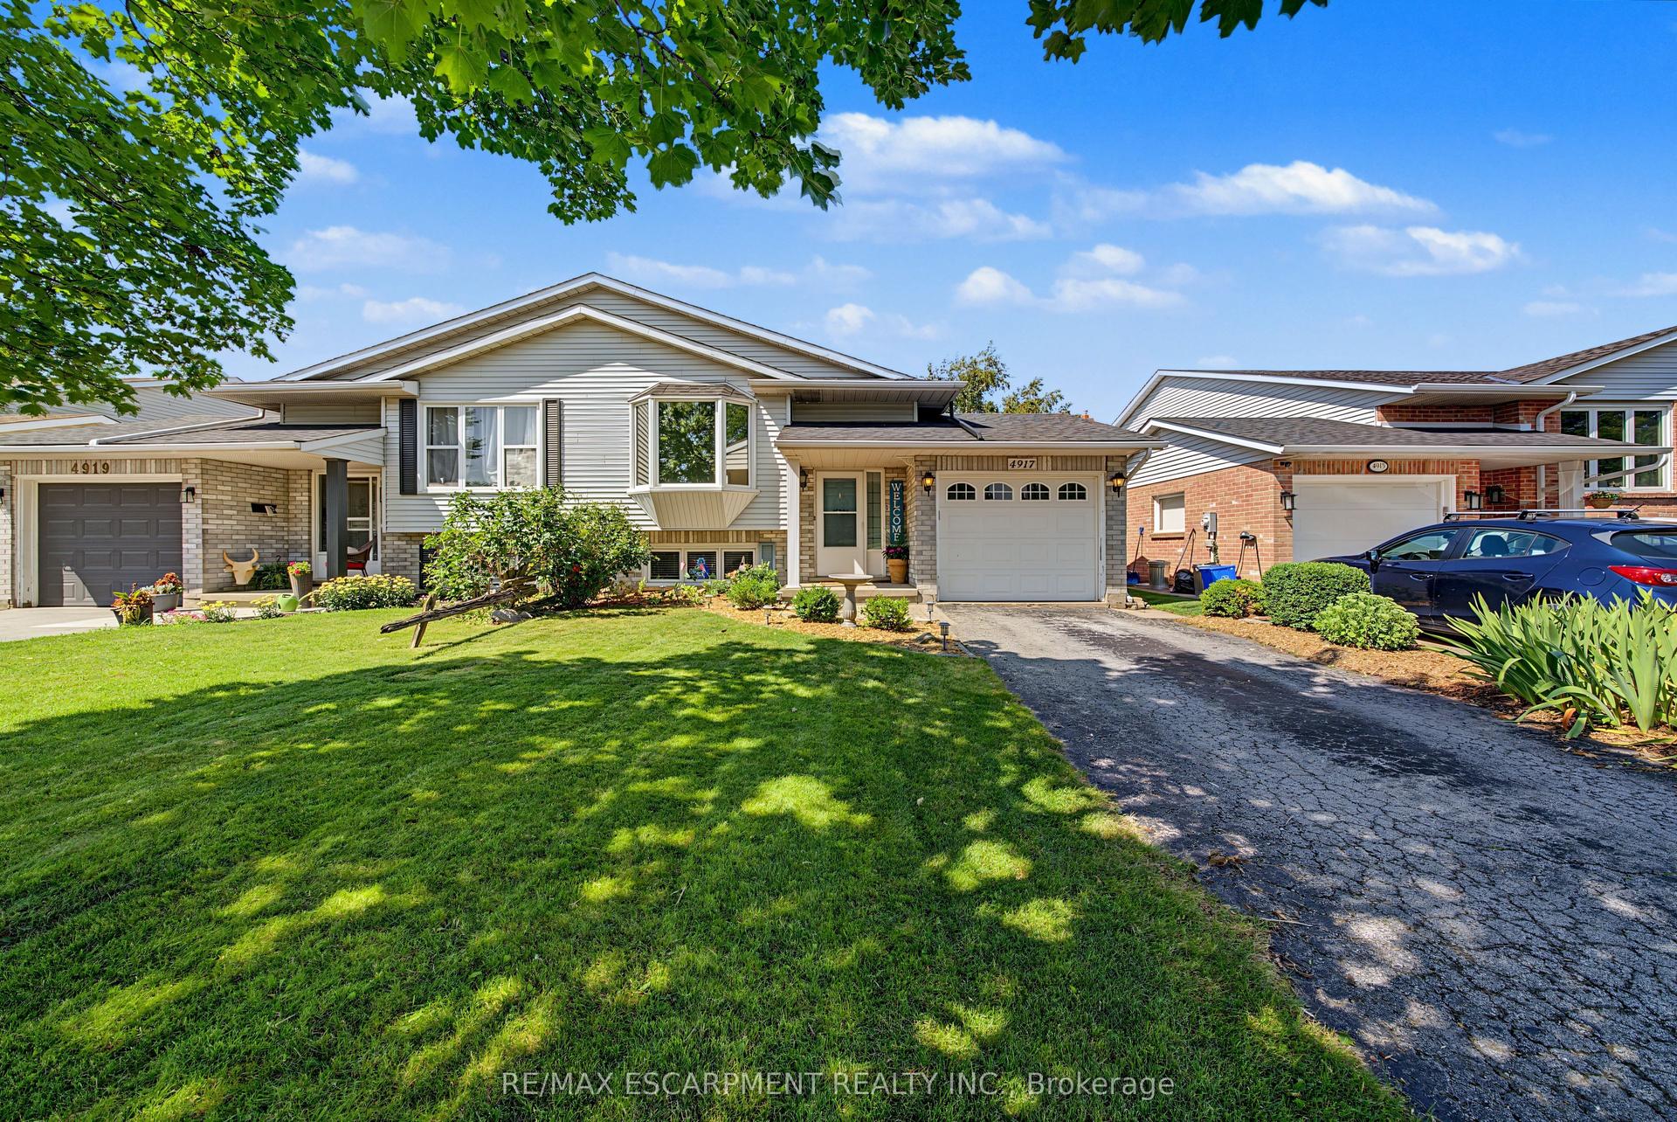
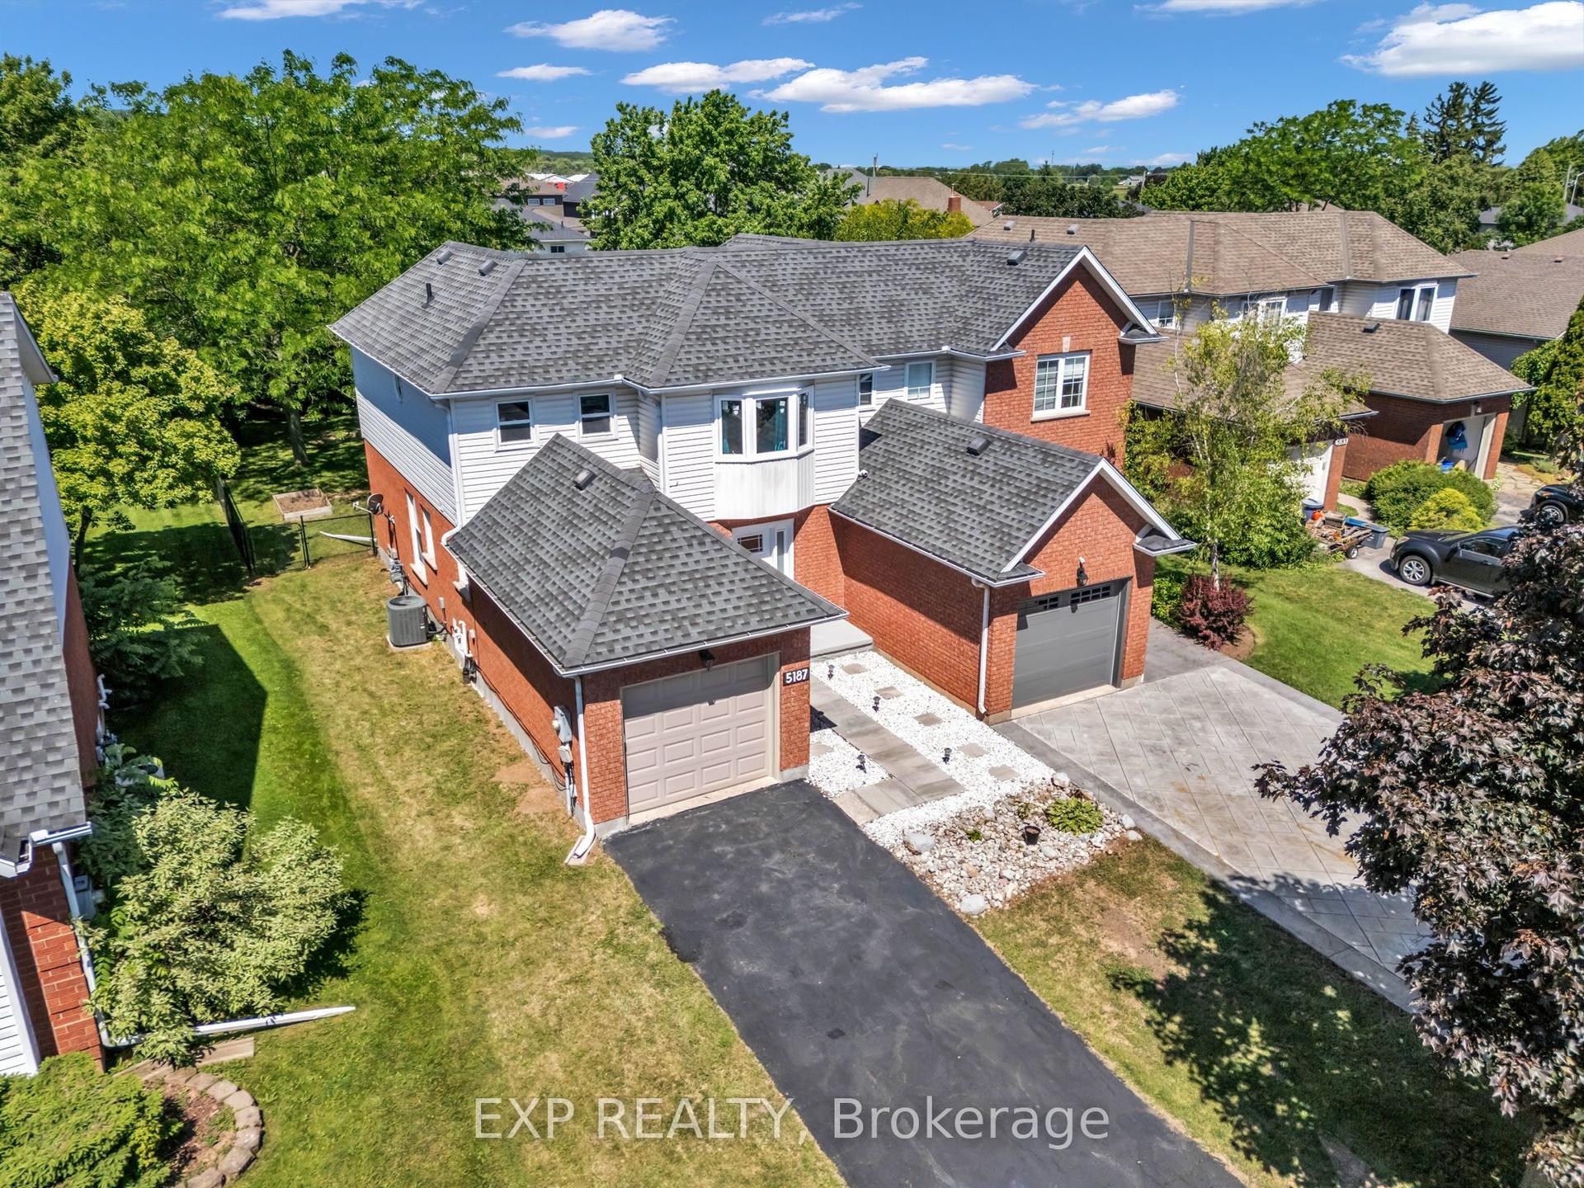
Welcome to this beautifully maintained 2-storey semi-detached home offering 1,895 sq ft of stylish living space in the heart of Beamsville! Perfectly situated with no rear neighbours, this home backs onto a sports field, providing peaceful views and added privacy. Step inside to a bright, open concept main floor designed for both everyday living and entertaining. The inviting living room flows seamlessly into the spacious eat-in kitchen is sure to impress with quartz countertops, stainless steel appliances, built-in double ovens, countertop range, tiled backsplash, ample cabinetry, and an island with breakfast bar. A convenient 2-piece powder room, separate dining room and walk-out to the fully fenced backyard complete the main level. Upstairs, the spacious primary bedroom features a walk-in closet and a private 3-piece ensuite with a walk-in shower. Two additional good sized bedrooms, a 4-piece main bathroom, and the convenience of bedroom-level laundry make this upper level ideal for families. Enjoy outdoor living in the fully fenced backyard with no homes behind, offering direct views of the adjoining sports field-an ideal setting for relaxing, entertaining, or watching the kids play. Located in one of Beamsville's most desirable family-friendly neighbourhoods, this home is just minutes from schools, parks, shopping, restaurants, wineries, highway access, and all major amenities. Combining modern finishes, a functional layout, and an unbeatable location, this move-in ready home is one you won't want to miss!
Rooms
Main Floor
| Living Room | 4.30 × 4.65 m | |
| Kitchen | 3.10 × 2.54 m | |
| Breakfast | 3.20 × 1.85 m | |
| Dining Room | 3.10 × 2.62 m |
Second Floor
| Primary Bedroom | 4.42 × 4.14 m | |
| Bedroom 2 | 3.28 × 3.10 m | |
| Bedroom 3 | 3.17 × 2.77 m |
Features
- Built-In Oven
- Countertop Range
- Sump Pump
- Water Heater
- Water Meter
- Year Round Living
- Full
- Unfinished
- Central Air
- 2-Storey
Financials
Annual Taxes
$5,743.64
Estimated Rental Income
Entire property$3,200 – $4,800/mo
Rental yield5.5% – 8.2%
*Estimates based on comparable rentals in the area. Actual income may vary.
Market Data — Lincoln
Days on market13 days
Buyer's MarketSeller's Market
Based on active listings in Lincoln. Data updates daily.
Our estimate for this home
Estimated range
$941K – $1.09M
Mid-point $1.02M · ~$582/sqft
How this listing compares
$941KList · $700K$1.09M
High confidence·Based on 1610 gta-wide comparables
Estimated range is generated automatically from active comparables and is for informational purposes only. Not an appraisal — contact Aman for a full comparative market analysis that factors in condition, renovations, and positioning.
Getting around
How walkable, bikeable, and transit-friendly this neighbourhood is.
61
/ 100
Walk Score
Somewhat Walkable
40
/ 100
Transit Score
Some Transit
45
/ 100
Bike Score
Somewhat Bikeable
Scores are estimates based on neighbourhood data and are for informational purposes only.
MLS® data courtesy of the Toronto Regional Real Estate Board (TRREB).
The information provided herein must only be used by consumers that have a bona fide interest in the purchase, sale, or lease of real estate and may not be used for any commercial purpose or any other purpose. Listing information is deemed reliable but is not guaranteed accurate by the Toronto Regional Real Estate Board, the listing brokerage, or this website. The trademarks REALTOR®, REALTORS® and the REALTOR® logo are controlled by The Canadian Real Estate Association (CREA) and identify real estate professionals who are members of CREA. MLS®, Multiple Listing Service®, and the associated logos are owned by CREA. Not intended to solicit properties currently listed for sale or buyers under contract.
You may also like
More homes in Lincoln
Hand-picked listings with a similar price range and style.
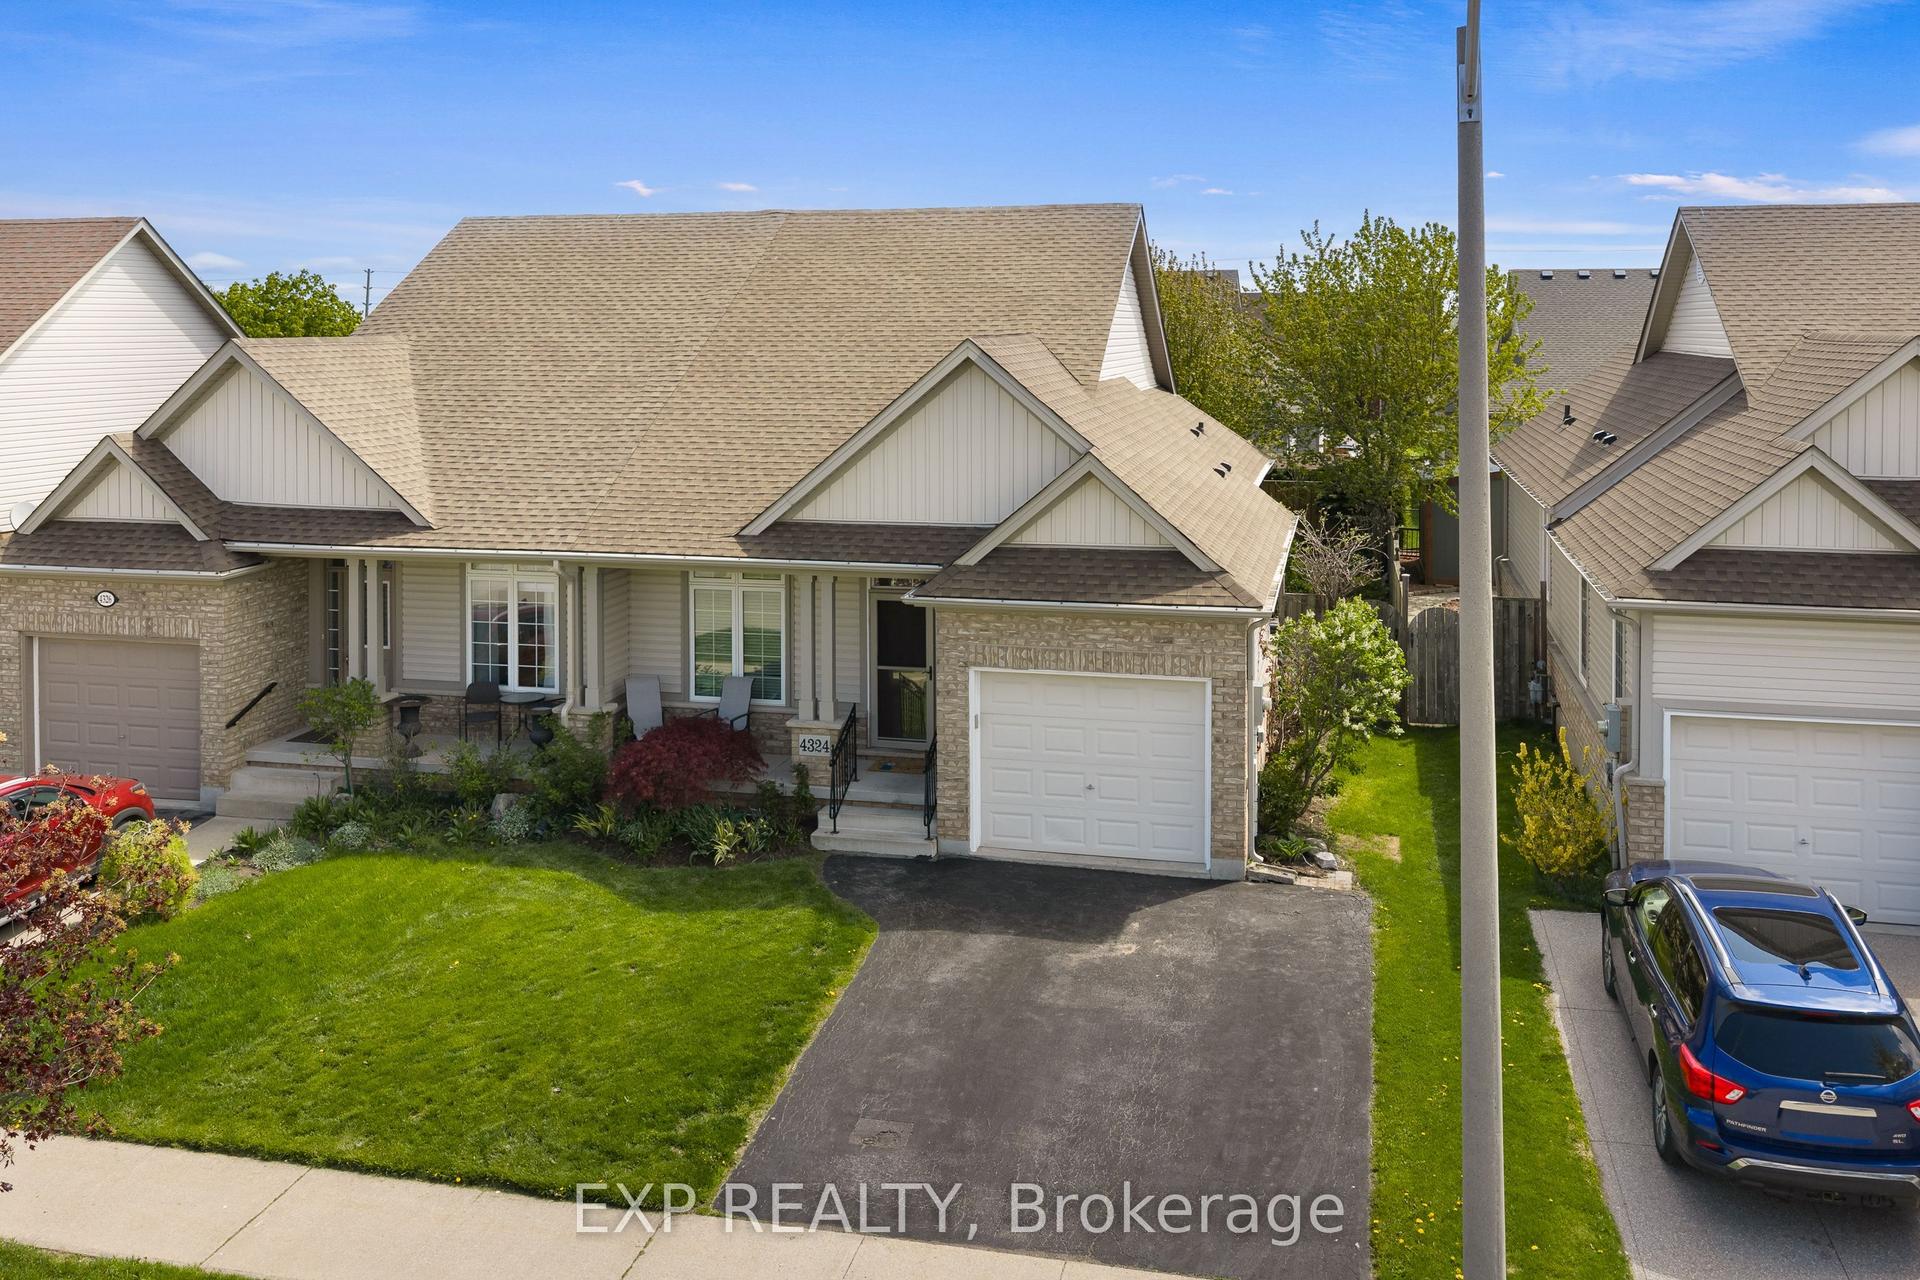
For Sale3 months ago
$594,999
Semi-Detached
est. $2,608/mo
4324 Beverley Crescent, 982 - Beamsville
Lincoln, ON
1+1 bd
3 ba
1,300
3
MLS# X13132142Exp Realty
WhatsApp Aman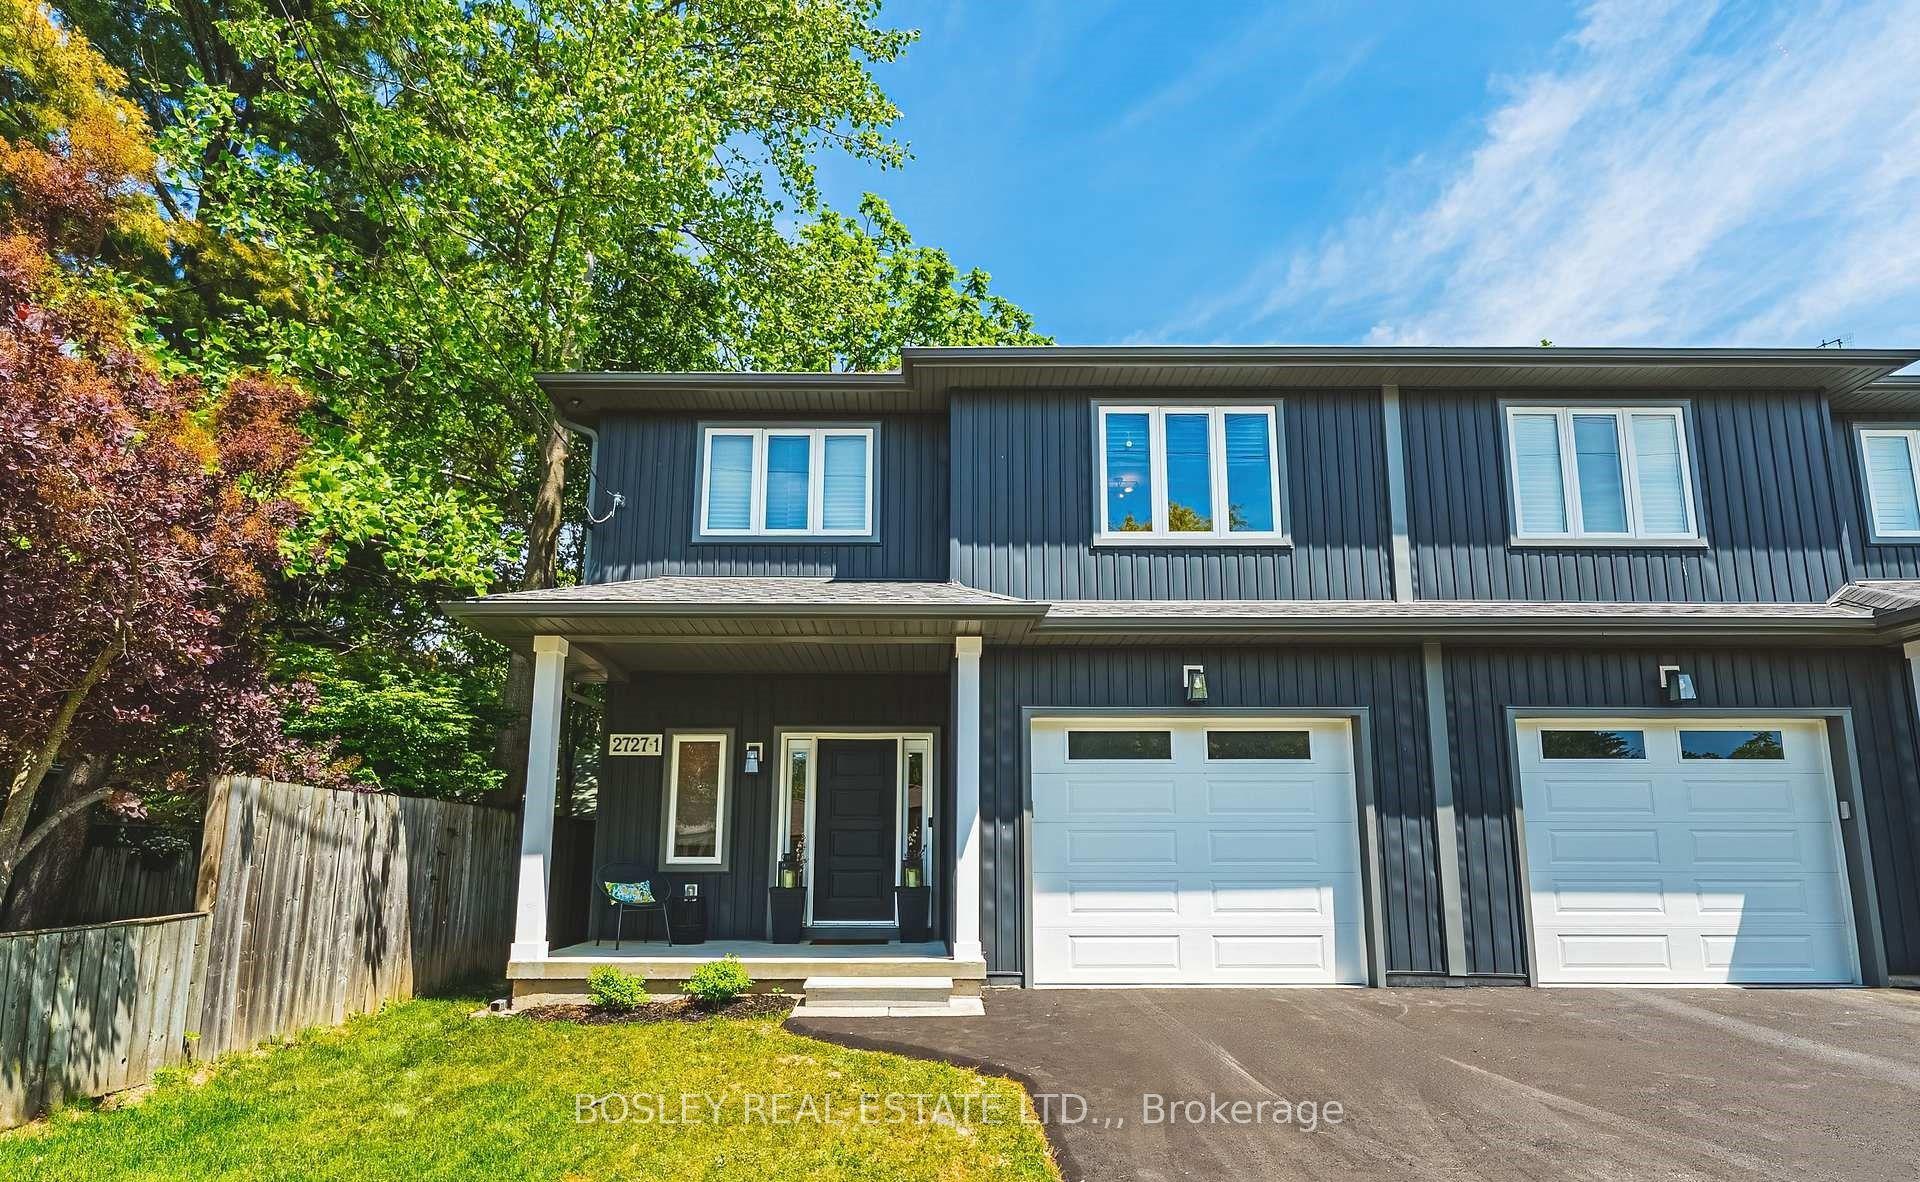
For Sale24 days ago
$849,700
Semi-Detached
est. $3,725/mo
2727 Prince William Street 1 #1, 980 - Lincoln-Jordan/Vineland
Lincoln, ON
3 bd
3 ba
1,750
2
MLS# X13528666Bosley Real Estate Ltd.,
WhatsApp Aman