5265 Kelly Road
About this home
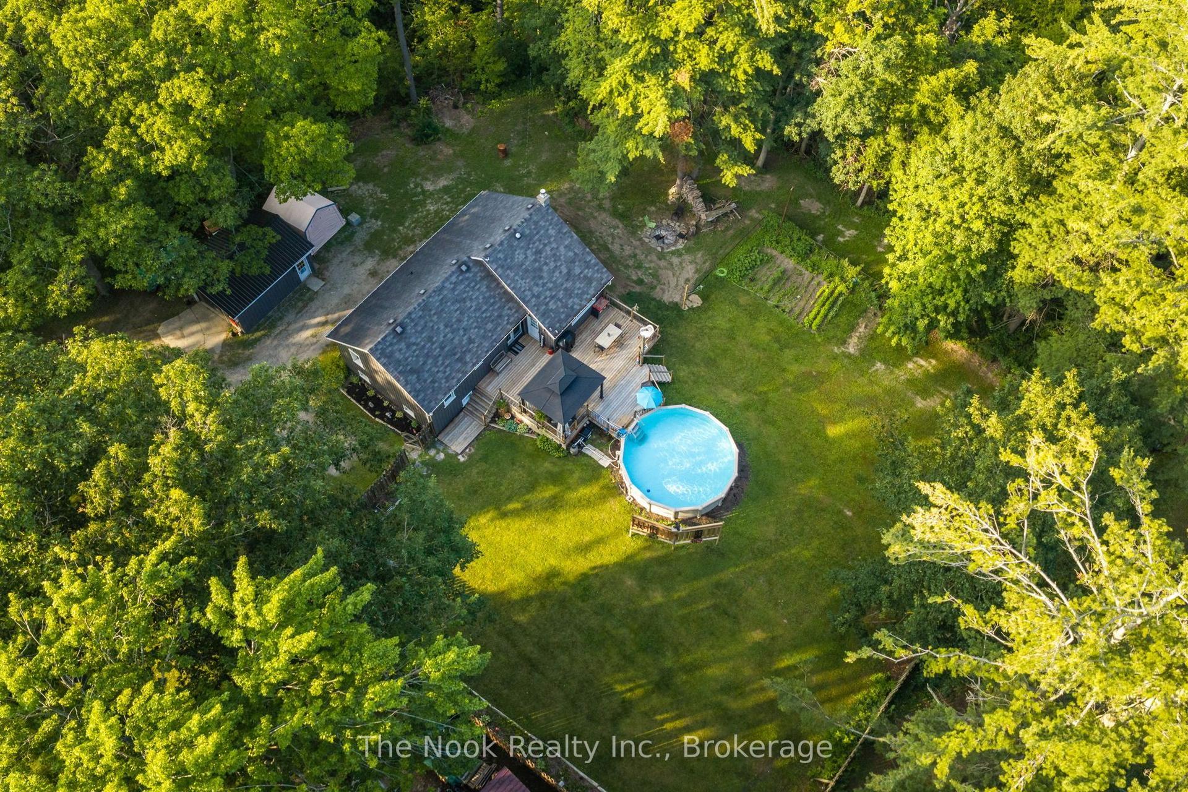
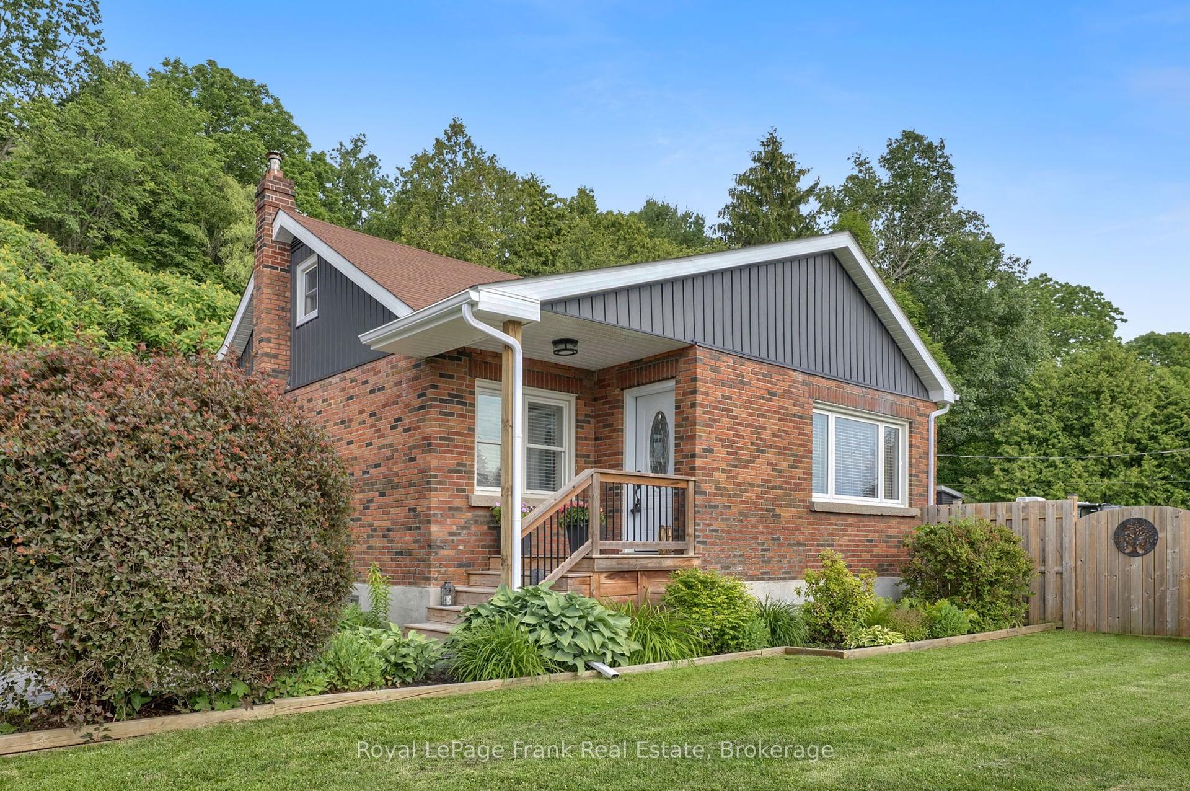
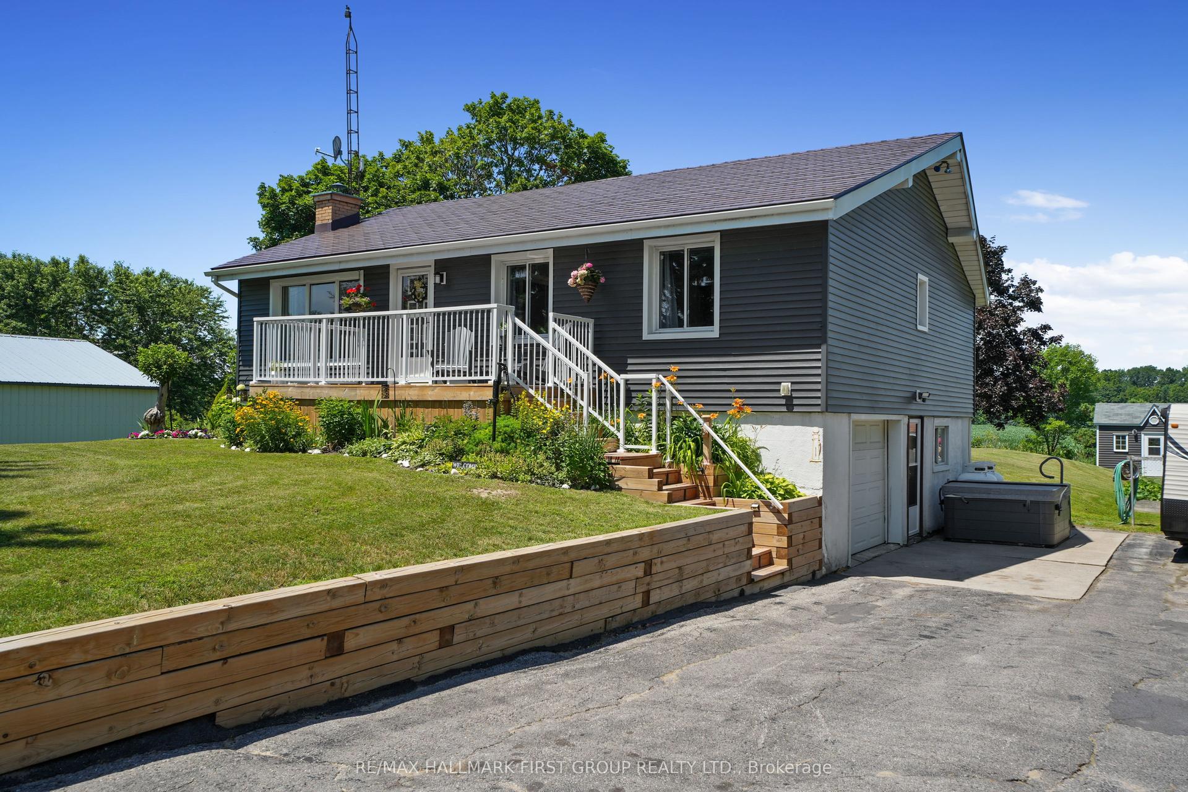
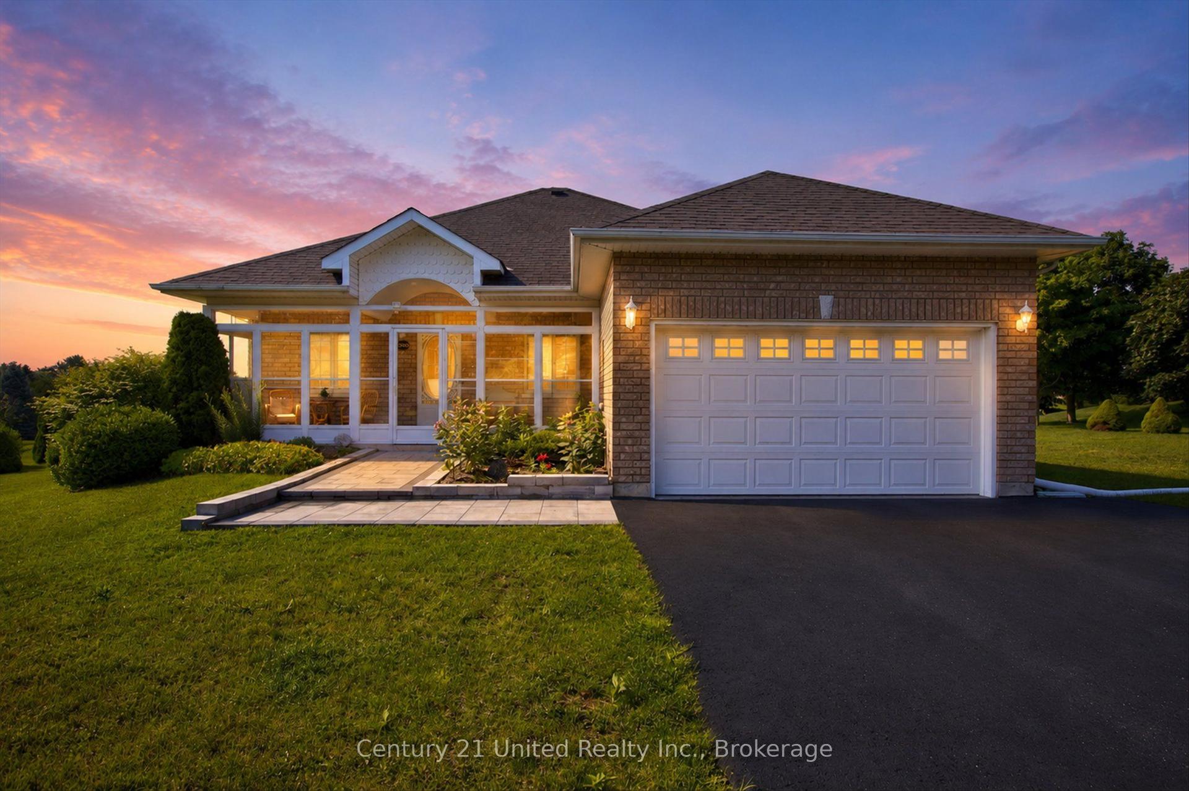
Location, location, location! This fully renovated modern 2-storey century home in the charming village of Gores Landing blends timeless character with contemporary style - inside and out. Featuring a sleek white glossy kitchen with stone backsplash, wooden countertops, and Whirlpool stainless steel appliances, this home offers a bright and open main floor with 9' ceilings, top-quality 9mm vinyl flooring, 5.5" baseboards, pot lights, and modern doors, hardware, and closets. Enjoy contemporary bathrooms, a cozy covered front porch, and an entertainer's dream 20' x 22' wooden deck plus a 20' x 14' cement patio. Major upgrades include a metal roof, reinforced foundation with steel posts, all new siding and skirting (2025), 50" blown-in attic insulation, updated plumbing, custom-built blue shed (10 ft x 16 ft), Armour stone retaining wall supporting driveway (2025, approx. $30K), 7-car driveway, and high-speed LTE internet (see list of upgrades attached). Set on a large, private, fully fenced treed lot with seasonal lake, marina, and island views, this property fronts on both Plank Rd and Kelly Rd with a park zone on one side. Just a short stroll to the water's edge of Rice Lake, Gores Landing boat launch, and the marina. Incredible value in a sought-after lakeside community!
Rooms
| Living Room | 0.00 × 0.00 m | Combined w/Dining Open Concept Overlooks Frontyard |
| Dining Room | 0.00 × 0.00 m | Combined w/Living Open Concept Overlooks Garden |
| Kitchen | 0.00 × 0.00 m | Modern Kitchen W/O To Deck Stainless Steel Appl |
| Primary Bedroom | 0.00 × 0.00 m | Vinyl Floor 4 Pc Bath Double Closet |
| Bedroom 2 | 0.00 × 0.00 m | Vinyl Floor Double Closet Window |
| Sunroom | 0.00 × 0.00 m | Vinyl Floor East View Overlook Water |
| Den | 0.00 × 0.00 m | Vinyl Floor East View Overlook Water |
| Other | 2.67 × 8.81 m |
Features
- None
- Deck
- Patio
- Porch
- Unfinished
- Central Air
- 2-Storey
Financials
Estimated Rental Income
*Estimates based on comparable rentals in the area. Actual income may vary.
Market Data — Hamilton Township
Based on active listings in Hamilton Township. Data updates daily.
Our estimate for this home
Estimated range is generated automatically from active comparables and is for informational purposes only. Not an appraisal — contact Aman for a full comparative market analysis that factors in condition, renovations, and positioning.
Getting around
How walkable, bikeable, and transit-friendly this neighbourhood is.
Scores are estimates based on neighbourhood data and are for informational purposes only.
MLS® data courtesy of the Toronto Regional Real Estate Board (TRREB).
The information provided herein must only be used by consumers that have a bona fide interest in the purchase, sale, or lease of real estate and may not be used for any commercial purpose or any other purpose. Listing information is deemed reliable but is not guaranteed accurate by the Toronto Regional Real Estate Board, the listing brokerage, or this website. The trademarks REALTOR®, REALTORS® and the REALTOR® logo are controlled by The Canadian Real Estate Association (CREA) and identify real estate professionals who are members of CREA. MLS®, Multiple Listing Service®, and the associated logos are owned by CREA. Not intended to solicit properties currently listed for sale or buyers under contract.
More homes in Hamilton Township
Hand-picked listings with a similar price range and style.