99 Roger Street S 51 #51
About this home
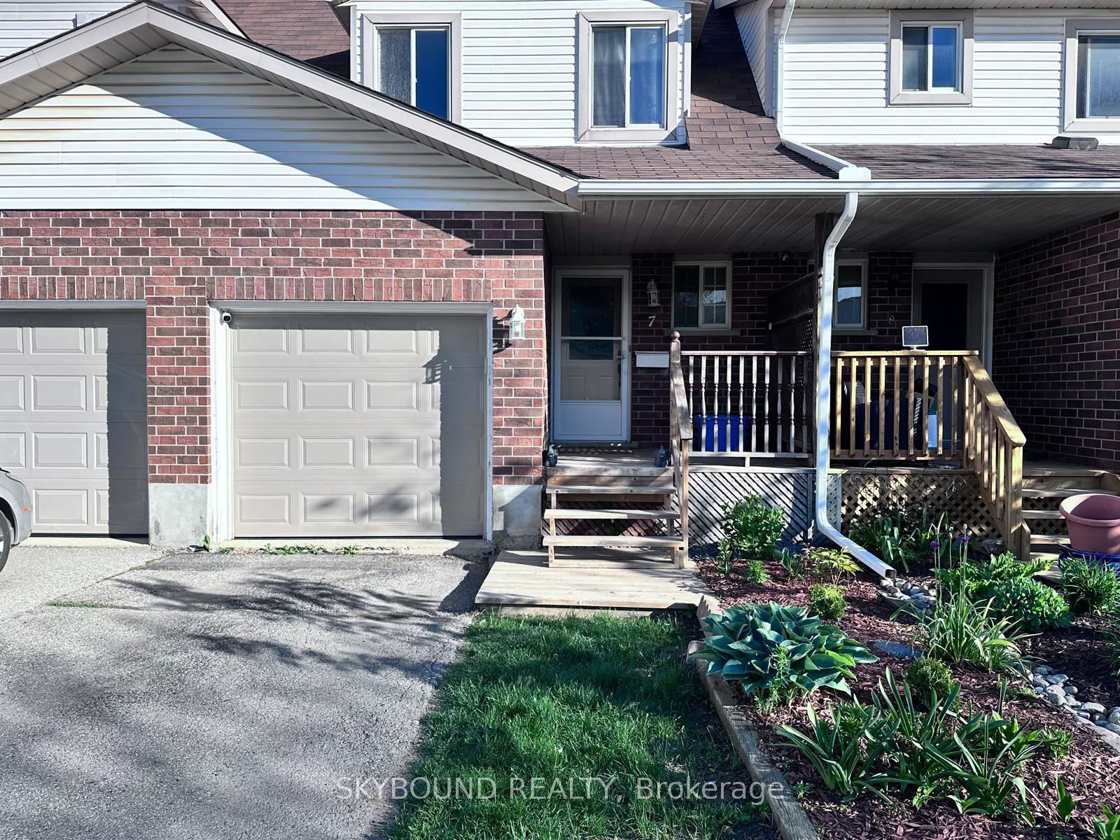
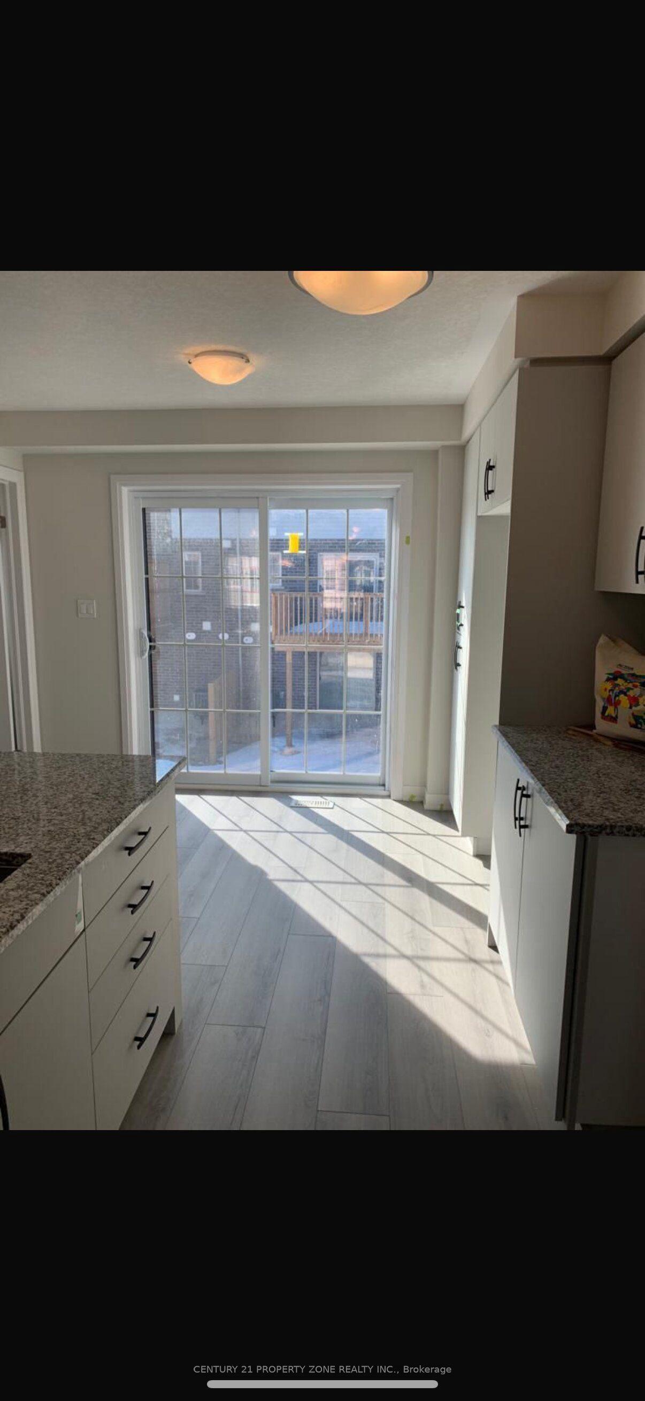
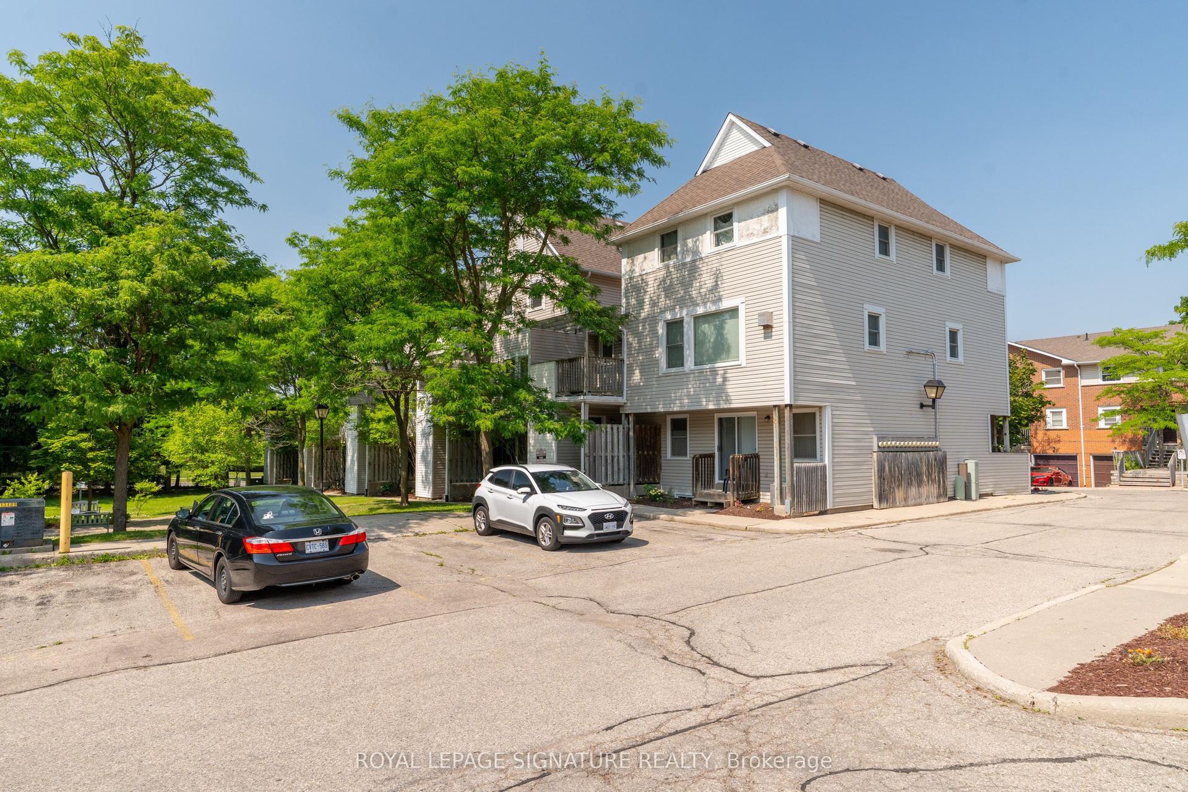
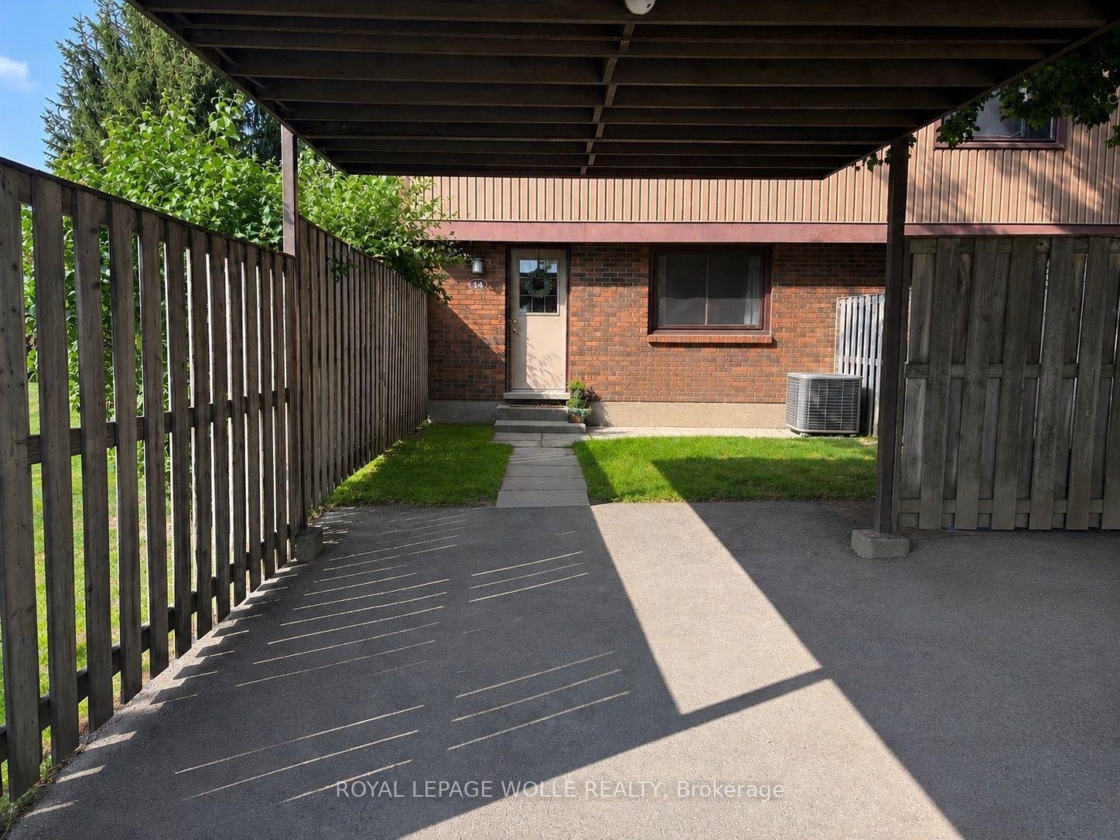
Rare End-Unit Townhome with Spacious Layout in a Prime Location This beautifully maintained end-unit townhome (similar to a semi-detached) offers a bright and spacious 2-bedroom, 2 full bathroom layout in one of the most desirable locations. The sun-filled main floor features a modern upgraded kitchen complete with stainless steel appliances, a built-in microwave, quartz countertops, and tall custom cabinetry. The open-concept design is enhanced by 9-foot ceilings, creating an airy and inviting living space. Step out from the living room onto a private terrace balcony-perfect for relaxing or entertaining. The lower-level bedroom boasts oversized lookout windows, a walk-in closet, and a convenient 3-piece washroom, providing both comfort and privacy. Additional highlights include parking for two vehicles (garage and driveway) and thoughtful upgrades throughout. Ideally situated just steps from the Wilfrid Laurier LRT, and minutes to Uptown Waterloo and Downtown Kitchener, with easy access to parks, highways, and public transit. Tenants are responsible for all utilities.
Rooms
| Living Room | 3.52 × 3.42 m | |
| Dining Room | 4.01 × 3.42 m | |
| Kitchen | 1.54 × 4.02 m | |
| Bedroom 2 | 2.74 × 2.73 m |
| Primary Bedroom | 3.35 × 3.38 m | |
| Laundry | 0.00 × 0.00 m |
Features
- Primary Bedroom - Main Floor
- None
- Central Air
- Stacked Townhouse
Financials
Estimated Rental Income
*Estimates based on comparable rentals in the area. Actual income may vary.
Market Data — Waterloo
Based on active listings in Waterloo. Data updates daily.
Similar rentals in Waterloo
Same property type, similar price, similar size — currently for rent.
Getting around
How walkable, bikeable, and transit-friendly this neighbourhood is.
Scores are estimates based on neighbourhood data and are for informational purposes only.
MLS® data courtesy of the Toronto Regional Real Estate Board (TRREB).
The information provided herein must only be used by consumers that have a bona fide interest in the purchase, sale, or lease of real estate and may not be used for any commercial purpose or any other purpose. Listing information is deemed reliable but is not guaranteed accurate by the Toronto Regional Real Estate Board, the listing brokerage, or this website. The trademarks REALTOR®, REALTORS® and the REALTOR® logo are controlled by The Canadian Real Estate Association (CREA) and identify real estate professionals who are members of CREA. MLS®, Multiple Listing Service®, and the associated logos are owned by CREA. Not intended to solicit properties currently listed for sale or buyers under contract.