For Sale
717 Concession 3 Road W
Rural Trent Hills, Trent Hills, ON
$479,000
3+2Bd
2Ba
1,750+sqft
6Parking
100.5 x 150.5 ftlot
$274/sqft
DetachedMLS# X13529210Listed 2026-07-0632 DOM
Heating
Water Heater Owned
Cooling
Central Air
Basement
Finished
On the market for 32 days — longer than average. The seller may be open to negotiation.
About this home
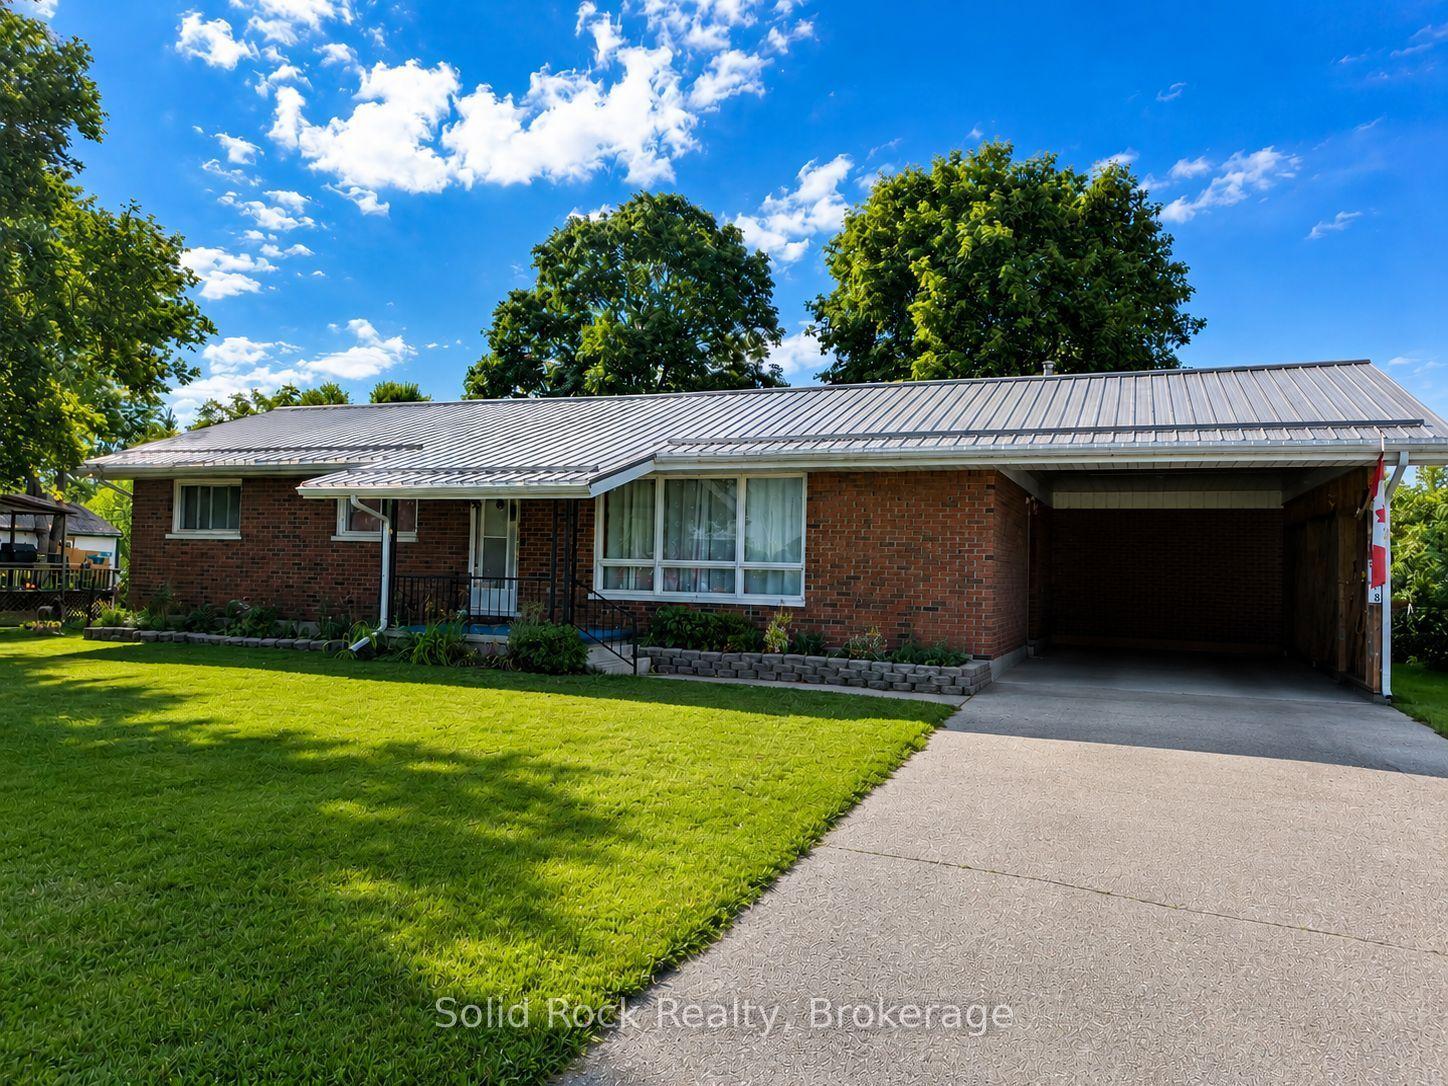
Step into this inviting family home, conveniently situated along a school bus route amidst the picturesque countryside of rural Trent Hills. Just moments away lies the charming Village of Warkworth, brimming with cultural delights and quaint boutiques. This spacious 3+2 Bedroom boasts 2 bathrooms and 2 kitchens, both seamlessly integrated with laundry facilities, making it perfect for multi-generational households. Embrace the tranquility of rural living with abundant wildlife and a serene pond across the street, offering a winter haven for skating enthusiasts. A generous quonset hut provides ample parking for 2 vehicles, along with additional space for storing gardening essentials and equipment. Seize the opportunity to make this your home sweet home before it slips away. Furnace & central air (2019), Back roof (2019), Basement ensuite 2019, Egress Bsmt Windows (2022), Basement Flooring (2022)
Rooms
Basement
| Bedroom 4 | 3.86 × 4.05 m | |
| Bedroom 5 | 5.18 × 2.84 m | |
| Recreation | 7.64 × 4.04 m | |
| Bathroom | 0.00 × 0.00 m | 3 Pc Ensuite |
Other
| Kitchen | 4.61 × 3.08 m | |
| Living Room | 5.69 × 4.02 m | |
| Dining Room | 3.06 × 3.16 m | |
| Sunroom | 3.55 × 3.59 m | |
| Primary Bedroom | 5.07 × 3.08 m | |
| Bedroom 2 | 4.23 × 2.80 m | |
| Bedroom 3 | 3.39 × 2.70 m | |
| Bathroom | 0.00 × 0.00 m | 4 Pc Bath |
| Kitchen | 4.49 × 3.59 m |
Features
- In-Law Capability
- Propane Tank
- Water Heater Owned
- Landscaped
- Porch
- Year Round Living
- Full
- Separate Entrance
- Finished
- Central Air
- Bungalow
Financials
Annual Taxes
$3,713
Estimated Rental Income
Entire property$3,200 – $4,800/mo
Basement apartment$1,800 – $2,500/mo
Rental yield8.0% – 12.0%
*Estimates based on comparable rentals in the area. Actual income may vary.
Market Data — Trent Hills
Days on market32 days
Buyer's MarketSeller's Market
Based on active listings in Trent Hills. Data updates daily.
Getting around
How walkable, bikeable, and transit-friendly this neighbourhood is.
54
/ 100
Walk Score
Somewhat Walkable
45
/ 100
Transit Score
Some Transit
46
/ 100
Bike Score
Somewhat Bikeable
Scores are estimates based on neighbourhood data and are for informational purposes only.
MLS® data courtesy of the Toronto Regional Real Estate Board (TRREB).
The information provided herein must only be used by consumers that have a bona fide interest in the purchase, sale, or lease of real estate and may not be used for any commercial purpose or any other purpose. Listing information is deemed reliable but is not guaranteed accurate by the Toronto Regional Real Estate Board, the listing brokerage, or this website. The trademarks REALTOR®, REALTORS® and the REALTOR® logo are controlled by The Canadian Real Estate Association (CREA) and identify real estate professionals who are members of CREA. MLS®, Multiple Listing Service®, and the associated logos are owned by CREA. Not intended to solicit properties currently listed for sale or buyers under contract.
You may also like
More homes in Trent Hills
Hand-picked listings with a similar price range and style.
For Sale24 days ago
$410,000
Detached
est. $1,797/mo
55 Front Street East, Hastings
Trent Hills, ON
3 bd
2 ba
1,750
6
MLS# X13565362Right At Home Realty
WhatsApp Aman
For Sale26 days ago
$499,000
Detached
est. $2,188/mo
1823 2nd Line East, Rural Trent Hills
Trent Hills, ON
2+2 bd
1 ba
900
4
MLS# X13555108Solid Rock Realty
WhatsApp Aman