For Sale
18 Applewood Drive
Campbellford, Trent Hills, ON
$1,045,000
3Bd
3Ba
1,750+sqft
18Parking
116.752 x 322.87 ftlot
$597/sqft
DetachedMLS# X13529272Listed 2026-07-0672 DOM
Heating
Water Heater Owned
Cooling
Air Exchanger
Basement
Finished
On the market for 72 days — longer than average. The seller may be open to negotiation.
About this home
Welcome to 18 Applewood, a beautifully updated bungalow set on just under an acre in a centrally located rural community near the water. This spacious three-bedroom, three-bathroom home offers the perfect blend of country living, comfort, and convenience. Thoughtfully updated throughout, the home features hardwood floors, generous living space, two office areas, an exercise space, and a finished rec room ideal for family living or entertaining. Outside, enjoy the privacy and space of a large lot complete with decks, gazebos, an above-ground pool, paved driveway, and an impressive three-car garage. If you have been looking for room to breathe, space to work and play, and a peaceful setting close to nature, this is a home you will want to see.
PoolGarageHardwood
Rooms
Main Floor
| Kitchen | 3.15 × 6.28 m | Hardwood Floor W/O To Deck Open Concept |
| Dining Room | 2.97 × 4.39 m | Hardwood Floor Open Concept Window |
| Living Room | 4.95 × 3.66 m | Hardwood Floor Open Concept Large Window |
| Primary Bedroom | 5.00 × 3.40 m | Hardwood Floor 3 Pc Ensuite Closet Organizers |
| Bedroom 2 | 3.15 × 3.00 m | Hardwood Floor Closet Window |
| Bedroom 3 | 3.00 × 2.97 m | Hardwood Floor Closet Window |
Lower
| Recreation | 7.37 × 5.82 m | Laminate Window Gas Fireplace |
| Exercise Room | 5.82 × 3.79 m | Broadloom Window |
| Office | 7.62 × 3.48 m | Broadloom Window |
| Office | 4.50 × 2.77 m | Laminate Window |
| Other | 5.82 × 3.25 m |
Features
- Air Exchanger
- Auto Garage Door Remote
- Bar Fridge
- Central Vacuum
- ERV/HRV
- Floor Drain
- Generator - Partial
- Primary Bedroom - Main Floor
- Storage
- Sump Pump
- Water Heater Owned
- Backs On Green Belt
- Deck
- Landscaped
- Patio
- Privacy
- Porch
- Year Round Living
- Full
- Finished
- Central Air
- Bungalow
Financials
Annual Taxes
$5,284.9
Estimated Rental Income
Entire property$3,200 – $4,800/mo
Rental yield3.7% – 5.5%
*Estimates based on comparable rentals in the area. Actual income may vary.
Market Data — Trent Hills
Days on market72 days
Buyer's MarketSeller's Market
Based on active listings in Trent Hills. Data updates daily.
Getting around
How walkable, bikeable, and transit-friendly this neighbourhood is.
64
/ 100
Walk Score
Somewhat Walkable
41
/ 100
Transit Score
Some Transit
42
/ 100
Bike Score
Somewhat Bikeable
Scores are estimates based on neighbourhood data and are for informational purposes only.
MLS® data courtesy of the Toronto Regional Real Estate Board (TRREB).
The information provided herein must only be used by consumers that have a bona fide interest in the purchase, sale, or lease of real estate and may not be used for any commercial purpose or any other purpose. Listing information is deemed reliable but is not guaranteed accurate by the Toronto Regional Real Estate Board, the listing brokerage, or this website. The trademarks REALTOR®, REALTORS® and the REALTOR® logo are controlled by The Canadian Real Estate Association (CREA) and identify real estate professionals who are members of CREA. MLS®, Multiple Listing Service®, and the associated logos are owned by CREA. Not intended to solicit properties currently listed for sale or buyers under contract.
You may also like
More homes in Trent Hills
Hand-picked listings with a similar price range and style.
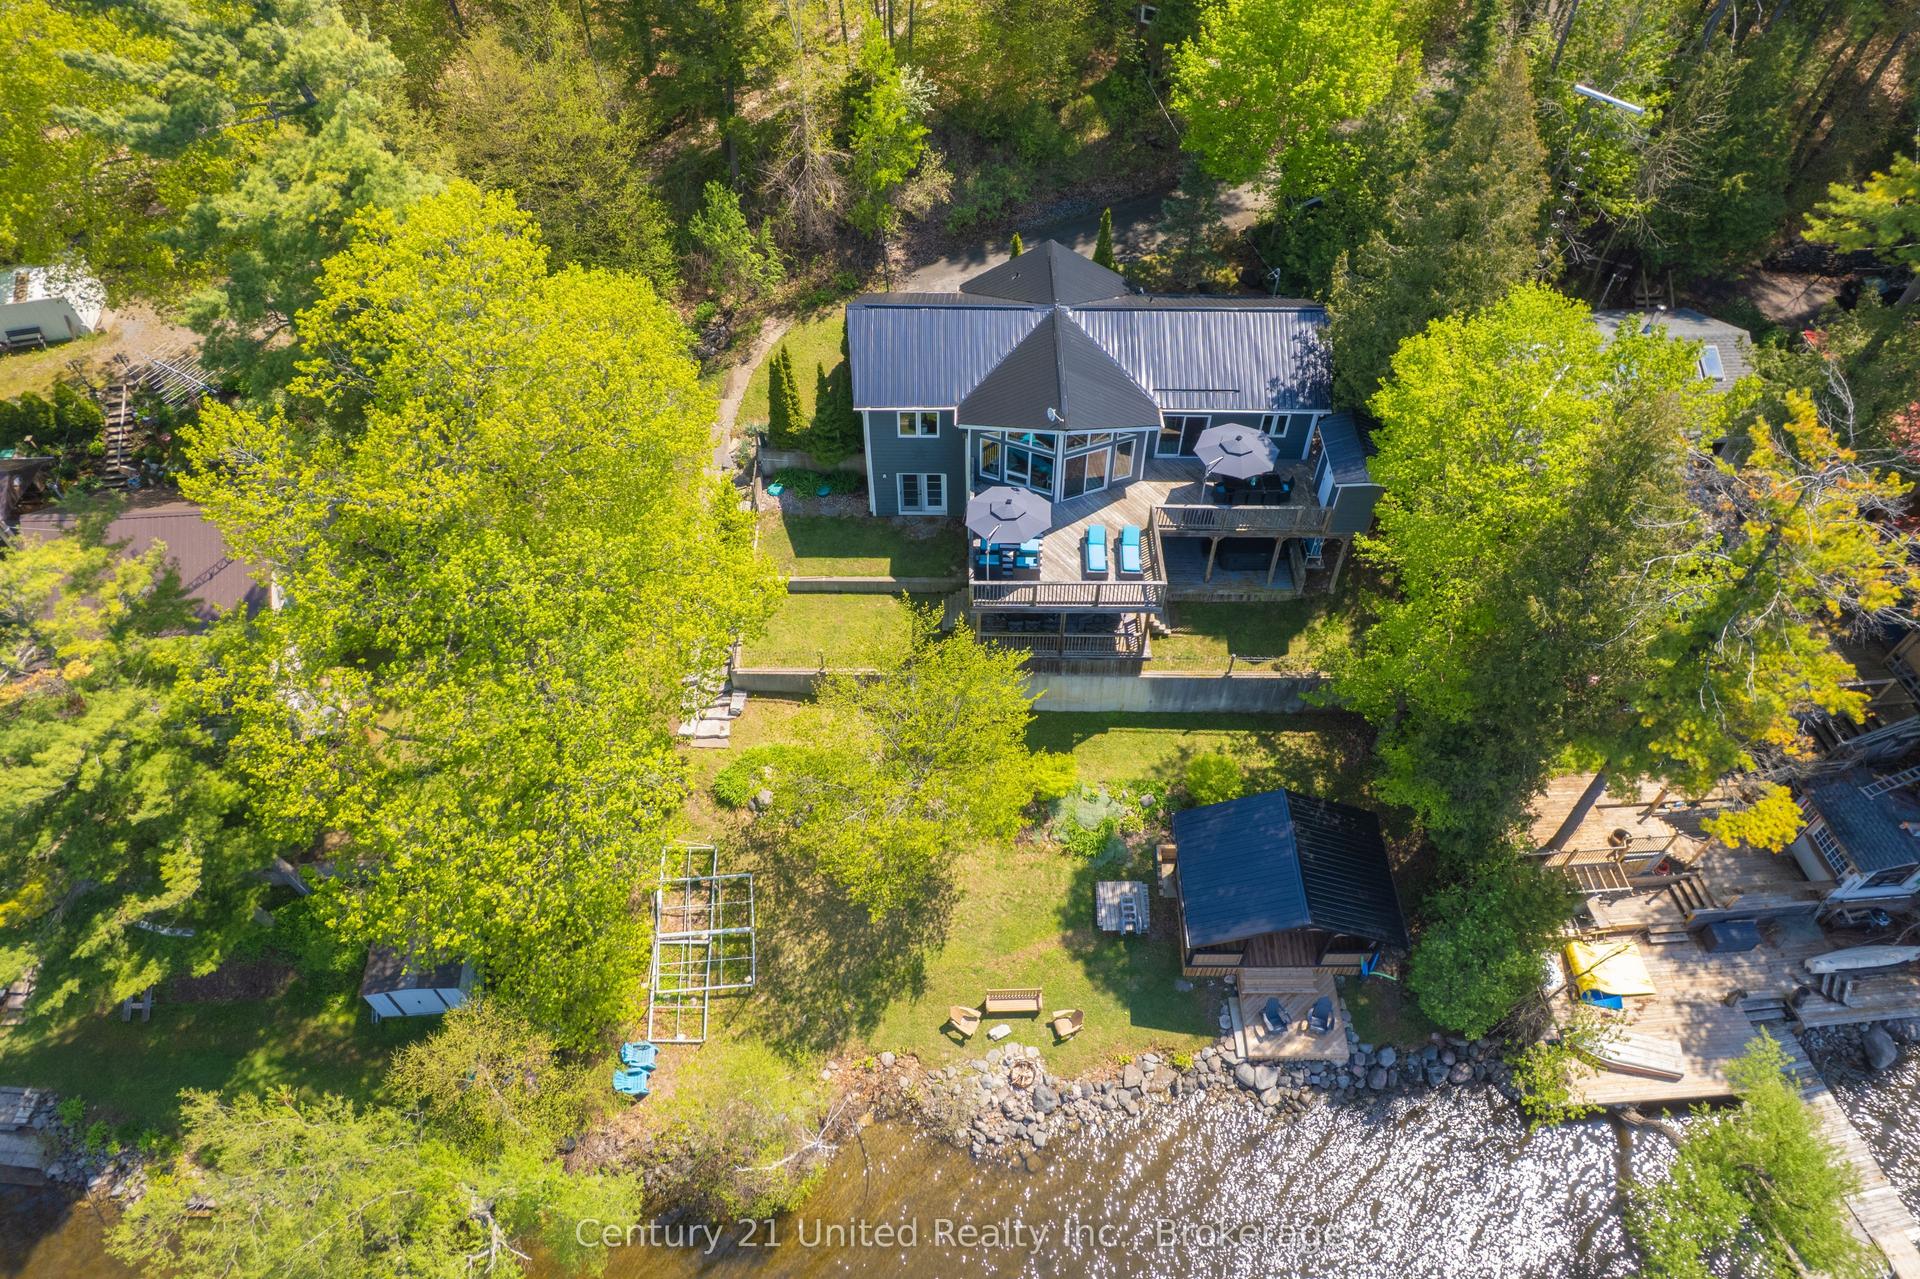
For Sale3 months ago
$1,189,000
Detached
est. $5,213/mo
64 Sunnybrae Lane, Rural Trent Hills
Trent Hills, ON
3+1 bd
3 ba
1,300
4
MLS# X13499966Century 21 United Realty Inc.
WhatsApp Aman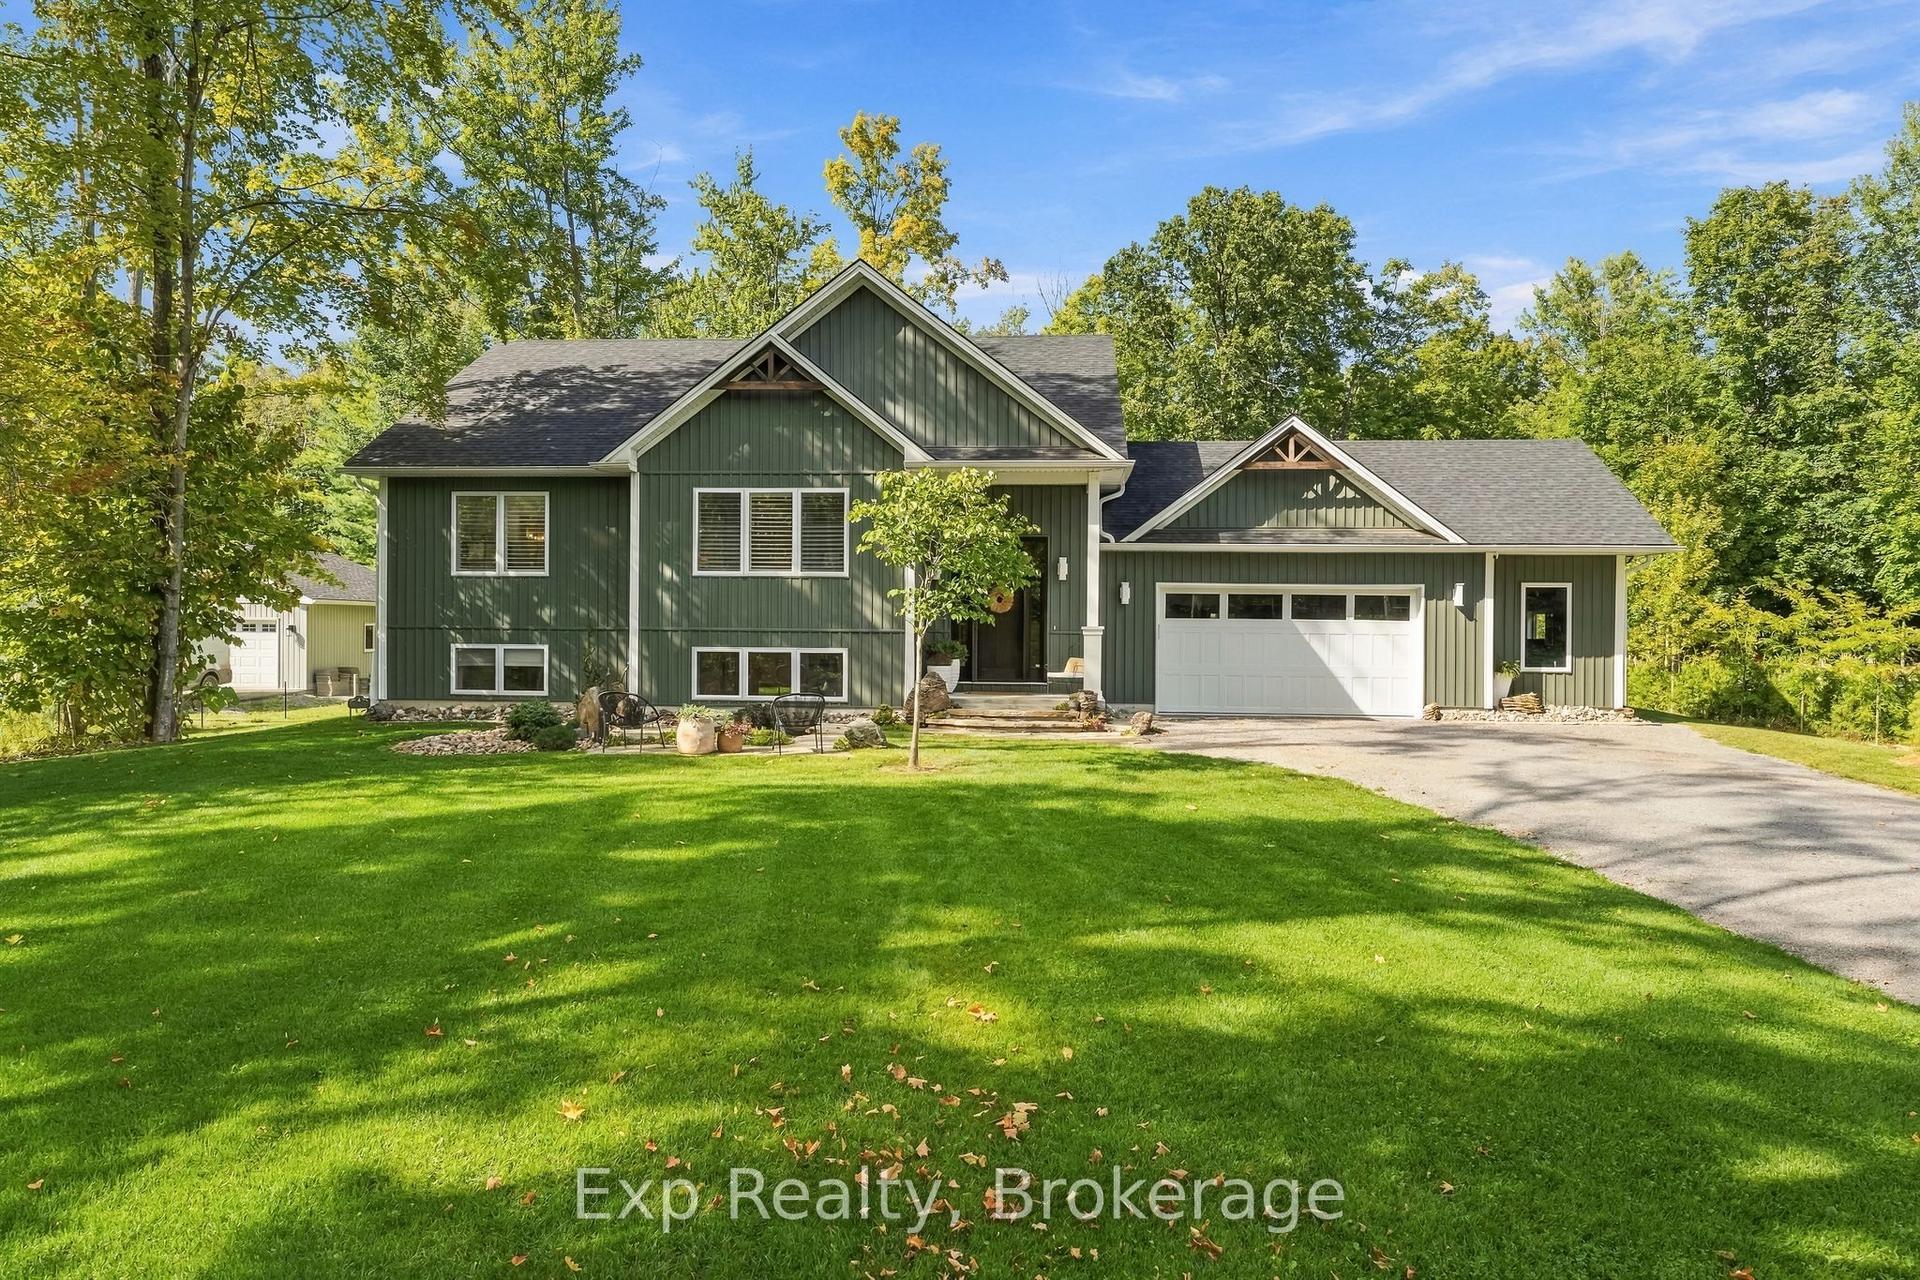
For Sale20 h ago
$899,000
Detached
est. $3,941/mo
1288 12th Line W, Rural Trent Hills
Trent Hills, ON
2+2 bd
3 ba
1,750
8
MLS# X13789408Exp Realty
WhatsApp Aman
