For Sale
Just Listed
Open House Sat 16–18
1288 12th Line W
Rural Trent Hills, Trent Hills, ON
$899,000
2+2Bd
3Ba
1,750+sqft
8Parking
125 x 350 ftlot
$514/sqft
DetachedMLS# X13789408Listed 2026-09-160 DOM
Heating
On Demand Water Heater
Cooling
Central Air
Basement
Finished
Just listed! New listings in Trent Hills often receive offers within the first week.
About this home
Magical, magnificent and modern! This turn key smart home masterpiece sits seamlessly on its serene 1-acre lot and provides jaw dropping, wow factor moments from the time you pull into the driveway - Welcome home to one of the finest rural retreats at this price point in all of Northumberland! Follow the natural stone pathway and instantly be soothed by the soft flowing sound of the waterfall provided by the year-round koi pound. Through the front door is the grand entrance where you land on the heated flooring and instantly your breath is taken away with the impressiveness of the main floor and tray ceilings showcasing the living space straight ahead. This stunning open concept home features 4 total bedrooms, 3 bathrooms, a finished lower level and some of the finest main floor living. Highlighting this masterpiece is the staggering primary suite that comes complete with a mind-blowing custom 5-piece ensuite - showcasing heated marble flooring, a gigantic walk in glass shower, soaker tube, double sink stone top vanity and is finished off with a bedroom sized walk-in closet. A second bedroom, 4-piece bath, laundry room and a lovely kitchen featuring quartz counters and center island that overlook the dining and living rooms as well as a patio walkout to the private backyard experience that oozes serenity and tranquility finish off the main level. The incredible lower level is flooded with natural light and features a generous sized family room, 2 big bedrooms, office/den, 3-piece bath, ample storage, gym space and functional utility space. One of the finest heated garages with sliding side door and almost $300,000 in updates and remodels since this home was purchased brand-new in 2023 top this rare gem of a listing off. Enjoy a bike ride along the Trans-Canada or a short drive to Campbellford where you will find world famous attractions and so much more. Escape reality and Enjoy The Opportunity that Presents Itself at 1288 12th Line W! **SEE ATTACHED BROCHURE**
Walkout
Rooms
Main Floor
| Living Room | 4.38 × 6.19 m | |
| Kitchen | 3.93 × 6.19 m | Centre Island Open Concept Quartz Counter |
| Dining Room | 3.93 × 2.36 m | W/O To Deck Overlooks Backyard |
| Primary Bedroom | 4.24 × 4.11 m | 5 Pc Ensuite Walk-In Closet(s) Hardwood Floor |
| Bathroom | 3.02 × 4.06 m | 5 Pc Ensuite Heated Floor Double Sink |
| Bedroom 2 | 4.54 × 3.59 m | |
| Laundry | 1.70 × 3.01 m | Laundry Sink B/I Shelves |
| Bathroom | 3.01 × 1.72 m | 4 Pc Bath |
| Foyer | 3.09 × 1.98 m | Heated Floor W/O To Garage Closet |
Lower
| Room | 3.95 × 9.42 m | Combined w/Rec |
| Bedroom 3 | 4.88 × 4.42 m | |
| Bedroom 4 | 4.88 × 3.40 m | |
| Office | 4.88 × 2.44 m | Combined w/Den |
| Bathroom | 3.18 × 1.70 m | |
| Utility Room | 9.01 × 4.92 m |
Features
- Carpet Free
- ERV/HRV
- In-Law Capability
- On Demand Water Heater
- Primary Bedroom - Main Floor
- Water Heater Owned
- Water Softener
- Workbench
- Guest Accommodations
- Water Treatment
- Deck
- Landscaped
- Privacy
- Porch
- Fishing
- Full
- Finished
- Central Air
- Bungalow-Raised
Financials
Annual Taxes
$6,690
Estimated Rental Income
Entire property$2,600 – $3,800/mo
Rental yield3.5% – 5.1%
*Estimates based on comparable rentals in the area. Actual income may vary.
Market Data — Trent Hills
Days on market0 days
Buyer's MarketSeller's Market
Based on active listings in Trent Hills. Data updates daily.
Getting around
How walkable, bikeable, and transit-friendly this neighbourhood is.
53
/ 100
Walk Score
Somewhat Walkable
44
/ 100
Transit Score
Some Transit
47
/ 100
Bike Score
Somewhat Bikeable
Scores are estimates based on neighbourhood data and are for informational purposes only.
MLS® data courtesy of the Toronto Regional Real Estate Board (TRREB).
The information provided herein must only be used by consumers that have a bona fide interest in the purchase, sale, or lease of real estate and may not be used for any commercial purpose or any other purpose. Listing information is deemed reliable but is not guaranteed accurate by the Toronto Regional Real Estate Board, the listing brokerage, or this website. The trademarks REALTOR®, REALTORS® and the REALTOR® logo are controlled by The Canadian Real Estate Association (CREA) and identify real estate professionals who are members of CREA. MLS®, Multiple Listing Service®, and the associated logos are owned by CREA. Not intended to solicit properties currently listed for sale or buyers under contract.
You may also like
More homes in Trent Hills
Hand-picked listings with a similar price range and style.
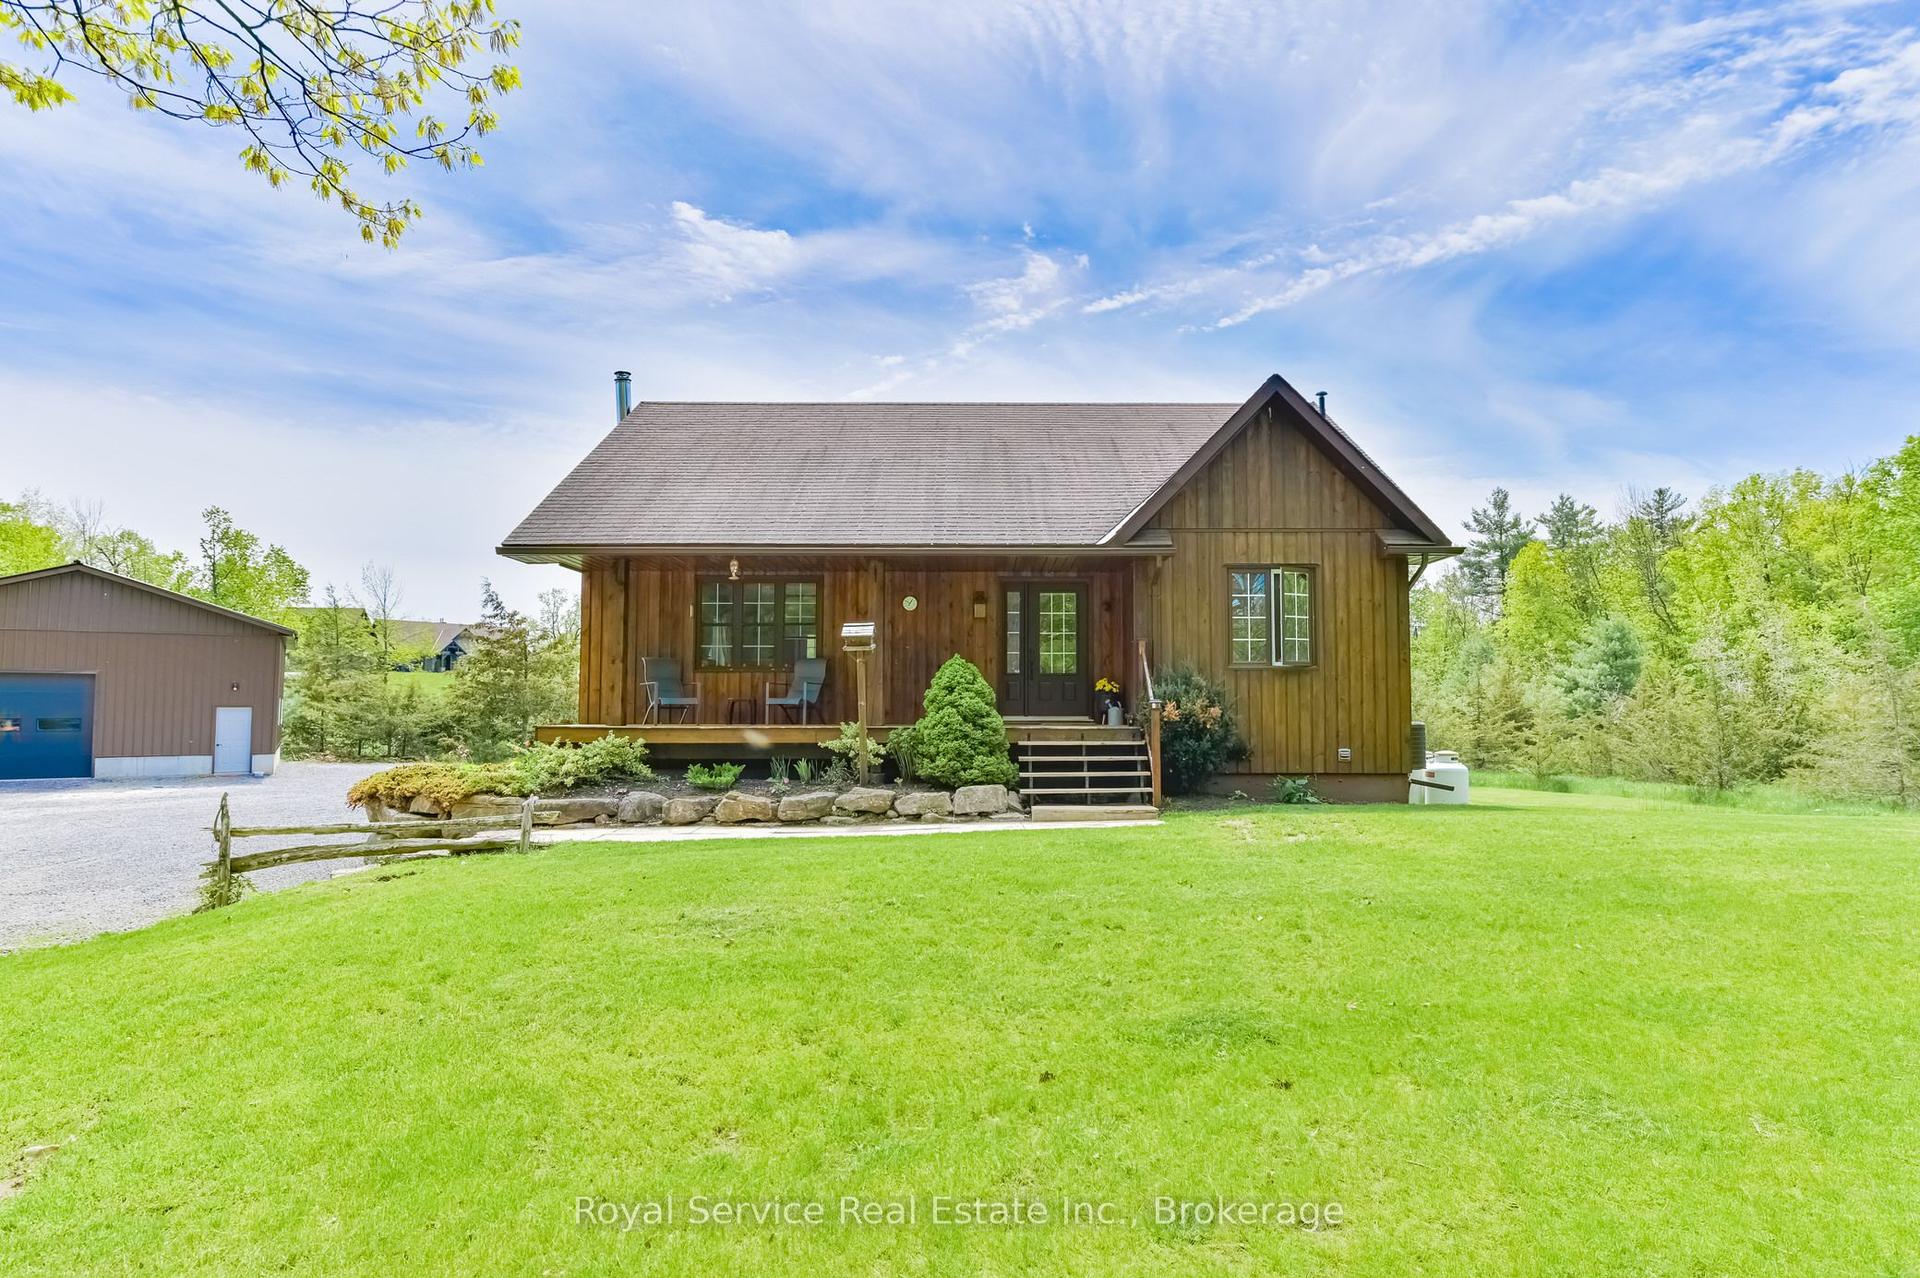
For Sale1 month ago
$699,000
Detached
est. $3,064/mo
2701 11 th E Line, Campbellford
Trent Hills, ON
2 bd
1 ba
1,300
12
MLS# X13654910Royal Service Real Estate Inc.
WhatsApp Aman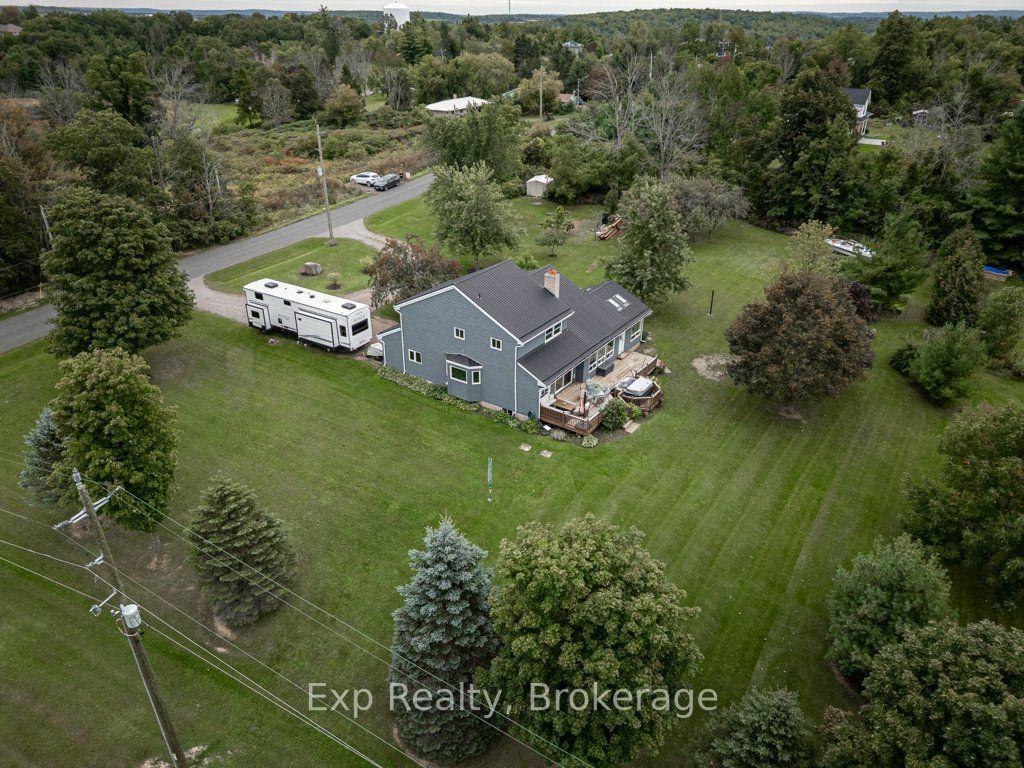
For Sale19 h ago
$749,900
Detached
est. $3,288/mo
150 Portage Street, Campbellford
Trent Hills, ON
3 bd
3 ba
2,250
22
MLS# X13790100Exp Realty
WhatsApp Aman