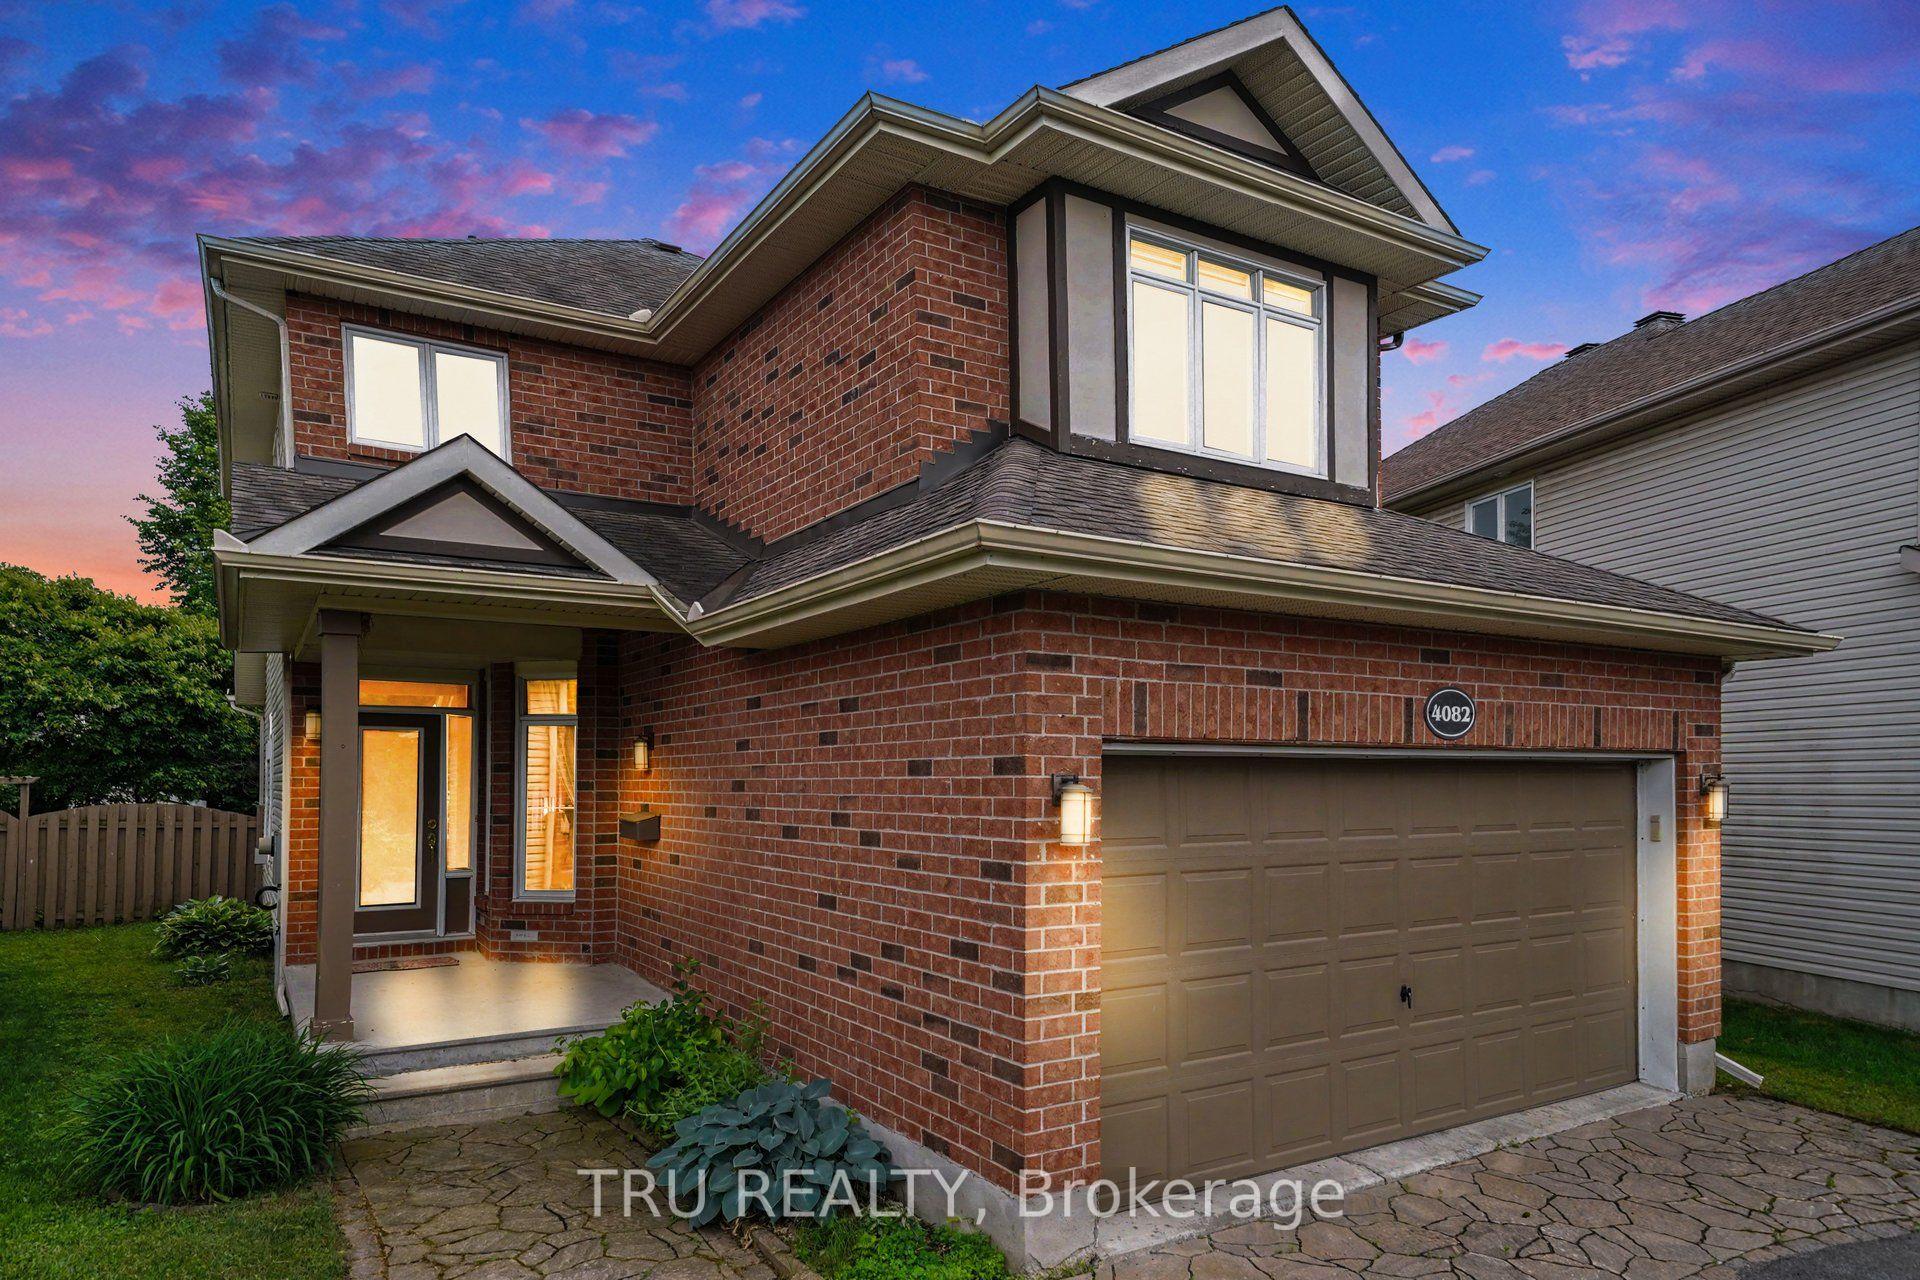
For Sale
Just Listed
4070 Canyon Walk Drive
2602 - Riverside South/Gloucester Glen, Blossom Park - Airport and Area, ON
$764,900
2+1Bd
3Ba
1,750+sqft
6Parking
40.52 x 119.2 ftlot
$437/sqft
DetachedMLS# X13529462Listed 2026-07-067 DOM
Cooling
Central Vacuum
Basement
Finished
About this home
You really need to experience this home in person to appreciate all it has to offer! Bright, beautifully maintained, and featuring NO CARPETING, this inviting bungalow is filled with natural light and offers a warm, welcoming atmosphere from the moment you arrive. A spacious covered front porch is the perfect place to unwind. The thoughtfully designed main floor features an open layout, with the staircase positioned off to the side rather than in the centre, maximizing the living space. The two main-floor bedrooms are located in separate areas of the home, providing added privacy. A convenient mudroom with inside access from the garage and automatic garage door opener adds everyday practicality. The kitchen features granite countertops, stainless steel appliances, and a flex area ideal as a cozy sitting nook for quiet mornings or relaxing evenings. Step outside to a fully fenced, oversized backyard with a large interlock patio-perfect for entertaining, relaxing, or letting children and pets play. Pride of ownership is evident throughout, with updates including windows (2019), roof (2018), furnace (2014), stove (2023), dishwasher (2015), fridge (2014), washer & dryer (2023), upstairs bathroom (2023), basement bathroom (2024), driveway (2023), and garage grouting (2025). Situated in sought-after Riverside South, this home offers comfort and convenience. Enjoy nearby walking trails, Light Rail Transit. Coming: a new Ottawa Public Library & Community Centre at 250 Town Square Place and a multi-million-dollar Recreation Complex at 1863 Earl Armstrong Road, planned to have two ice pads, indoor walking track plus swimming pool. Currently enjoy easy access to Starbucks, McDonald's, Independent Grocer, shops, restaurants, excellent schools, and Barrhaven via the Vimy Bridge.
PoolGarage
Rooms
Basement
| Bedroom 3 | 3.91 × 3.68 m | |
| Family Room | 5.84 × 4.83 m | |
| Office | 2.41 × 3.99 m | |
| Den | 3.07 × 4.04 m | |
| Laundry | 4.78 × 3.68 m |
Other
| Living Room | 3.30 × 2.74 m | |
| Dining Room | 2.74 × 3.62 m | |
| Kitchen | 4.52 × 4.34 m | |
| Sitting | 2.59 × 2.46 m | |
| Bedroom | 4.60 × 3.43 m | |
| Bedroom 2 | 3.10 × 3.35 m |
Features
- Auto Garage Door Remote
- Carpet Free
- Central Vacuum
- In-Law Capability
- Primary Bedroom - Main Floor
- Storage
- Full
- Finished
- Central Air
- Bungalow
Financials
Annual Taxes
$5,002
Estimated Rental Income
Entire property$2,600 – $3,800/mo
Basement apartment$1,800 – $2,500/mo
Rental yield4.1% – 6.0%
*Estimates based on comparable rentals in the area. Actual income may vary.
Market Data — Blossom Park - Airport and Area
Days on market7 days
Buyer's MarketSeller's Market
Based on active listings in Blossom Park - Airport and Area. Data updates daily.
Our estimate for this home
Estimated range
$990K – $1.15M
Mid-point $1.07M · ~$611/sqft
How this listing compares
$990KList · $765K$1.15M
High confidence·Based on 15922 gta-wide comparables
Estimated range is generated automatically from active comparables and is for informational purposes only. Not an appraisal — contact Aman for a full comparative market analysis that factors in condition, renovations, and positioning.
Getting around
How walkable, bikeable, and transit-friendly this neighbourhood is.
63
/ 100
Walk Score
Somewhat Walkable
40
/ 100
Transit Score
Some Transit
39
/ 100
Bike Score
Somewhat Bikeable
Scores are estimates based on neighbourhood data and are for informational purposes only.
MLS® data courtesy of the Toronto Regional Real Estate Board (TRREB).
The information provided herein must only be used by consumers that have a bona fide interest in the purchase, sale, or lease of real estate and may not be used for any commercial purpose or any other purpose. Listing information is deemed reliable but is not guaranteed accurate by the Toronto Regional Real Estate Board, the listing brokerage, or this website. The trademarks REALTOR®, REALTORS® and the REALTOR® logo are controlled by The Canadian Real Estate Association (CREA) and identify real estate professionals who are members of CREA. MLS®, Multiple Listing Service®, and the associated logos are owned by CREA. Not intended to solicit properties currently listed for sale or buyers under contract.
You may also like
More homes in Blossom Park - Airport and Area
Hand-picked listings with a similar price range and style.
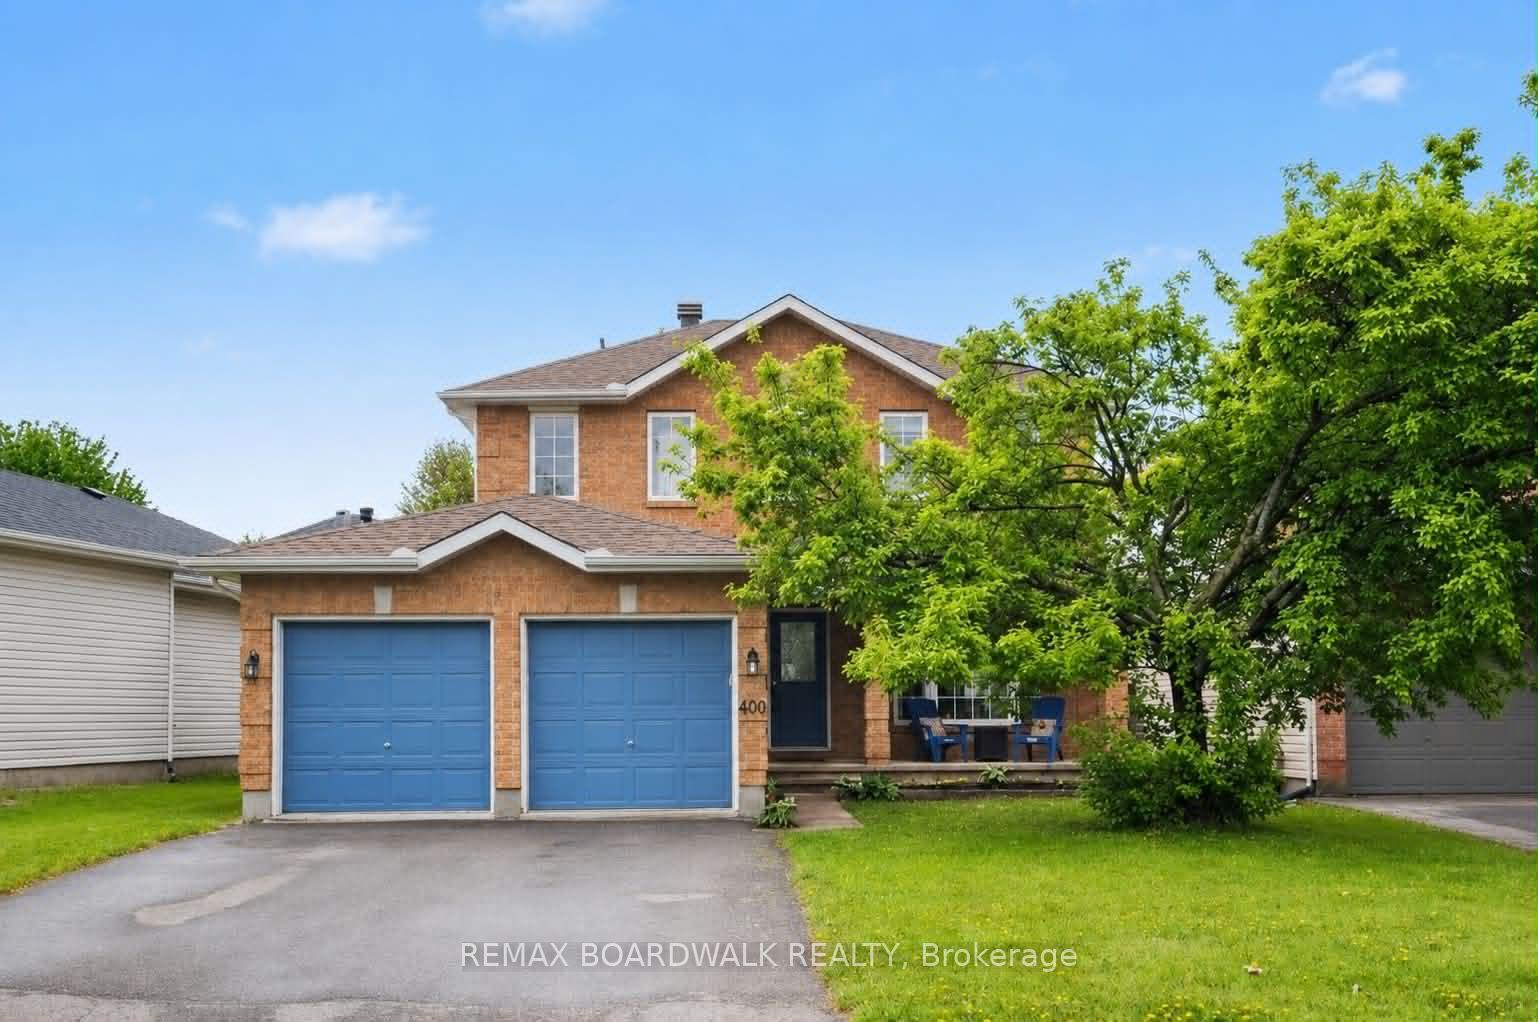
For Sale2 months ago
$829,900
Detached
est. $3,638/mo
4091 Canyon Walk Drive, 2602 - Riverside South/Gloucester Glen
Blossom Park - Airport and Area, ON
4+1 bd
4 ba
1,750
6
MLS# X13176246Remax Boardwalk Realty
WhatsApp Aman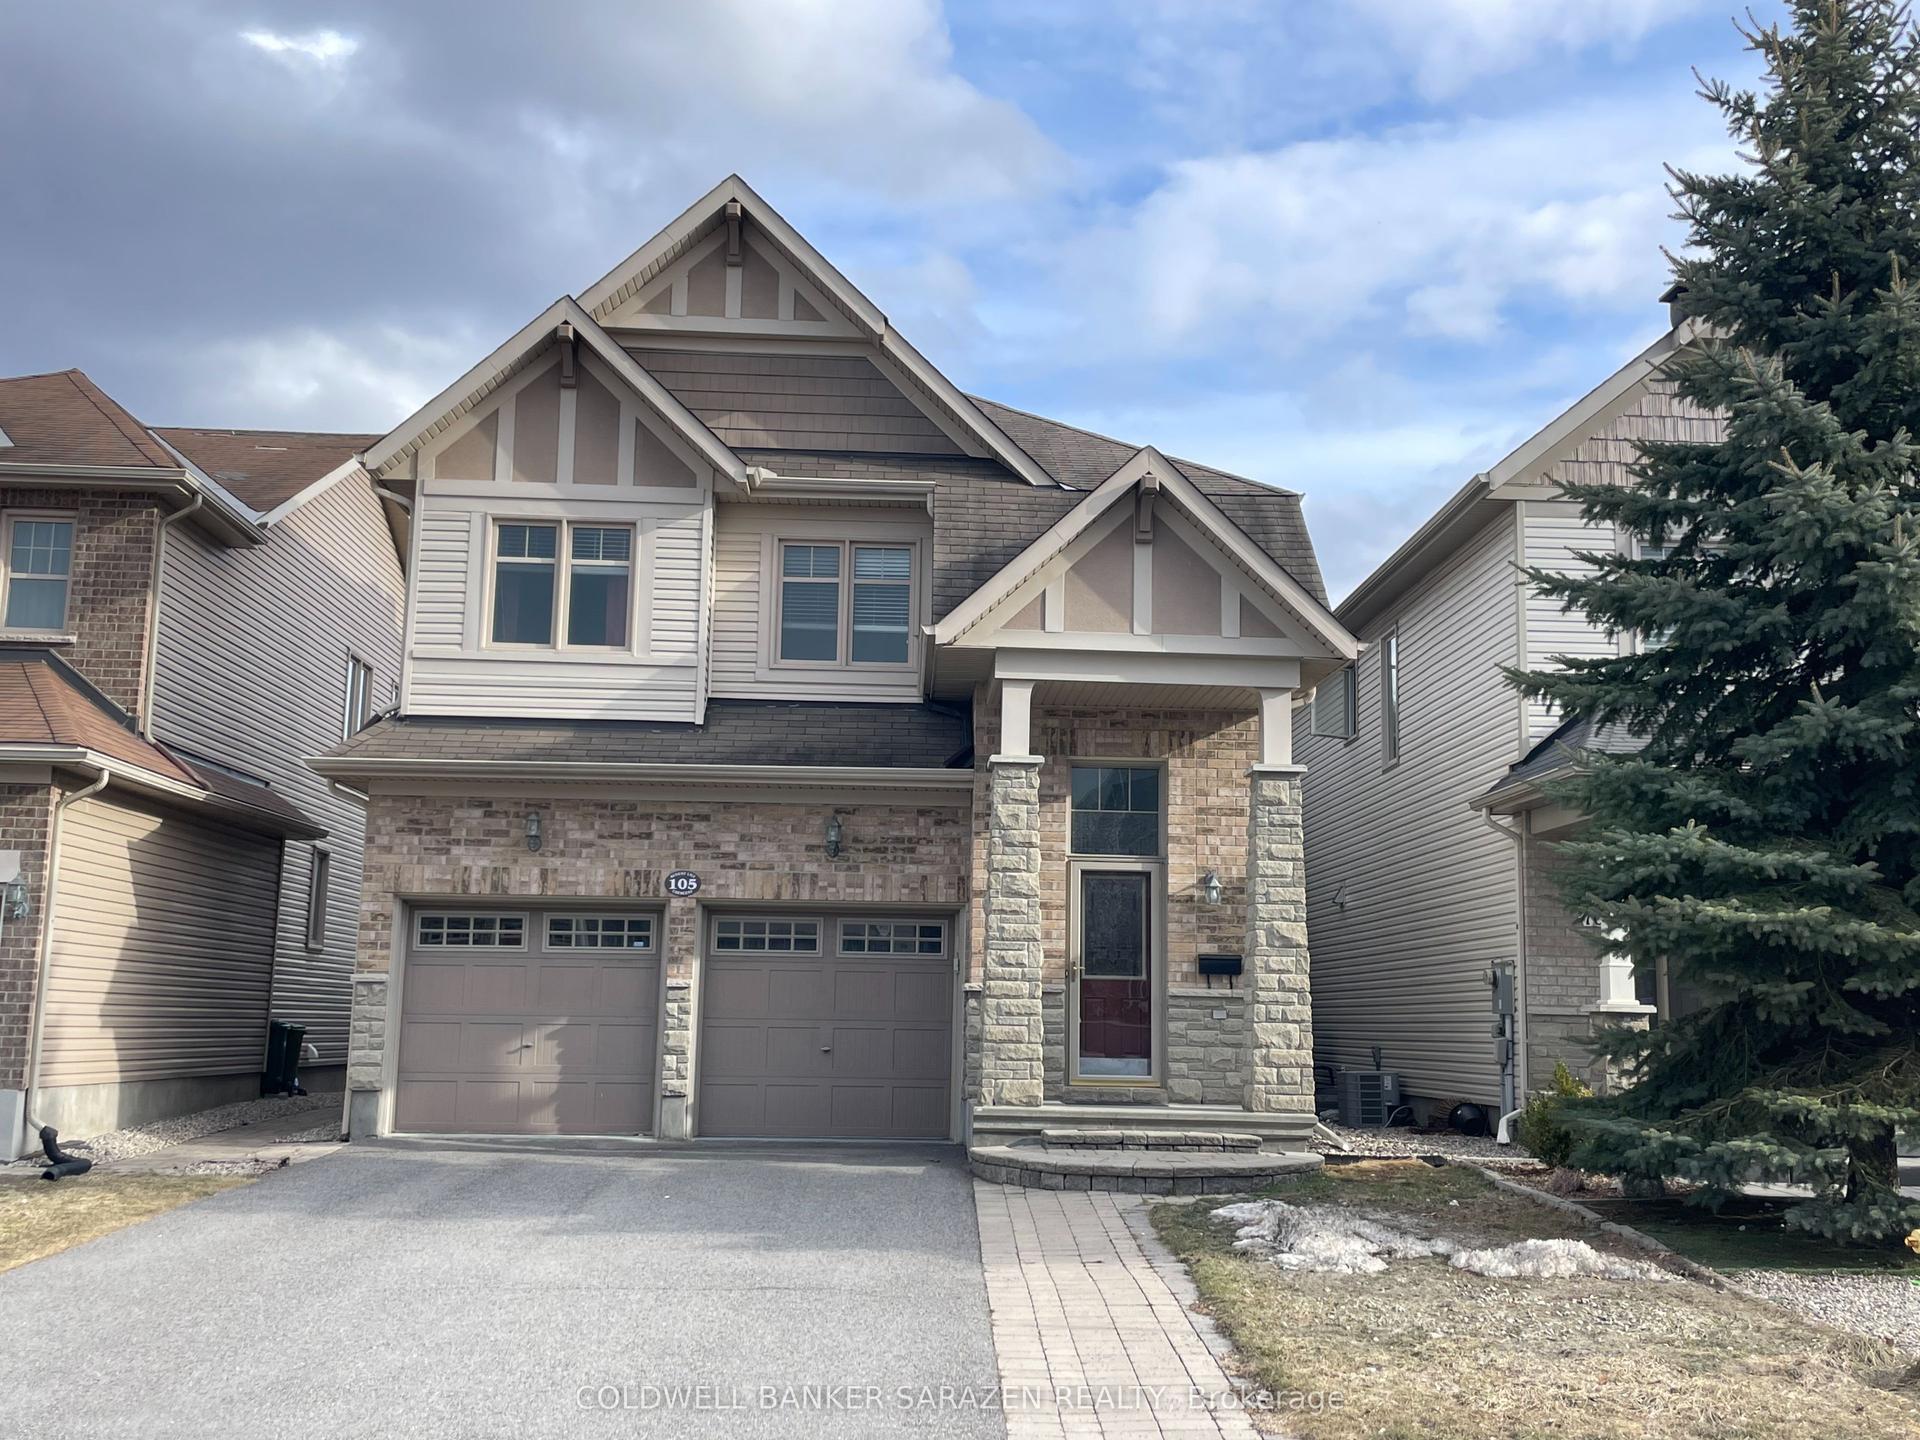
For Sale20 h ago
$780,000
Detached
est. $3,420/mo
105 AUGUST LILY Crescent, 2602 - Riverside South/Gloucester Glen
Blossom Park - Airport and Area, ON
4 bd
3 ba
2,250
6
MLS# X13555190Coldwell Banker Sarazen Realty
WhatsApp Aman