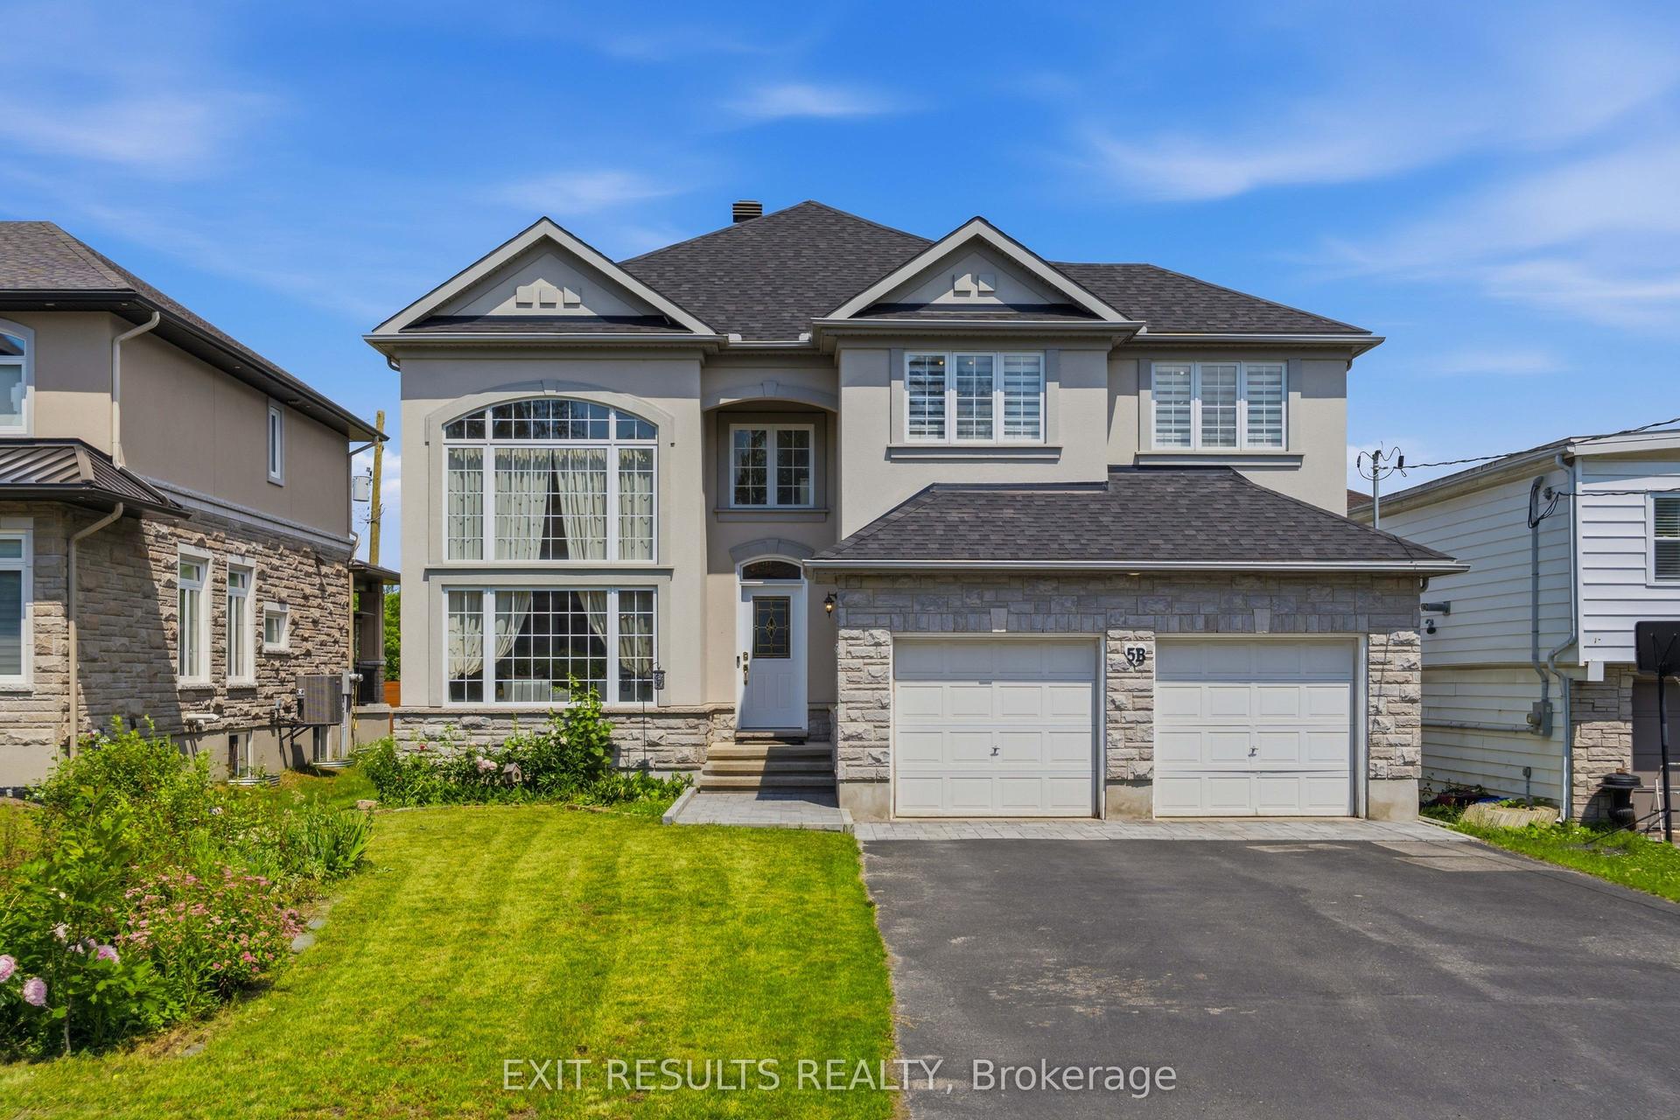
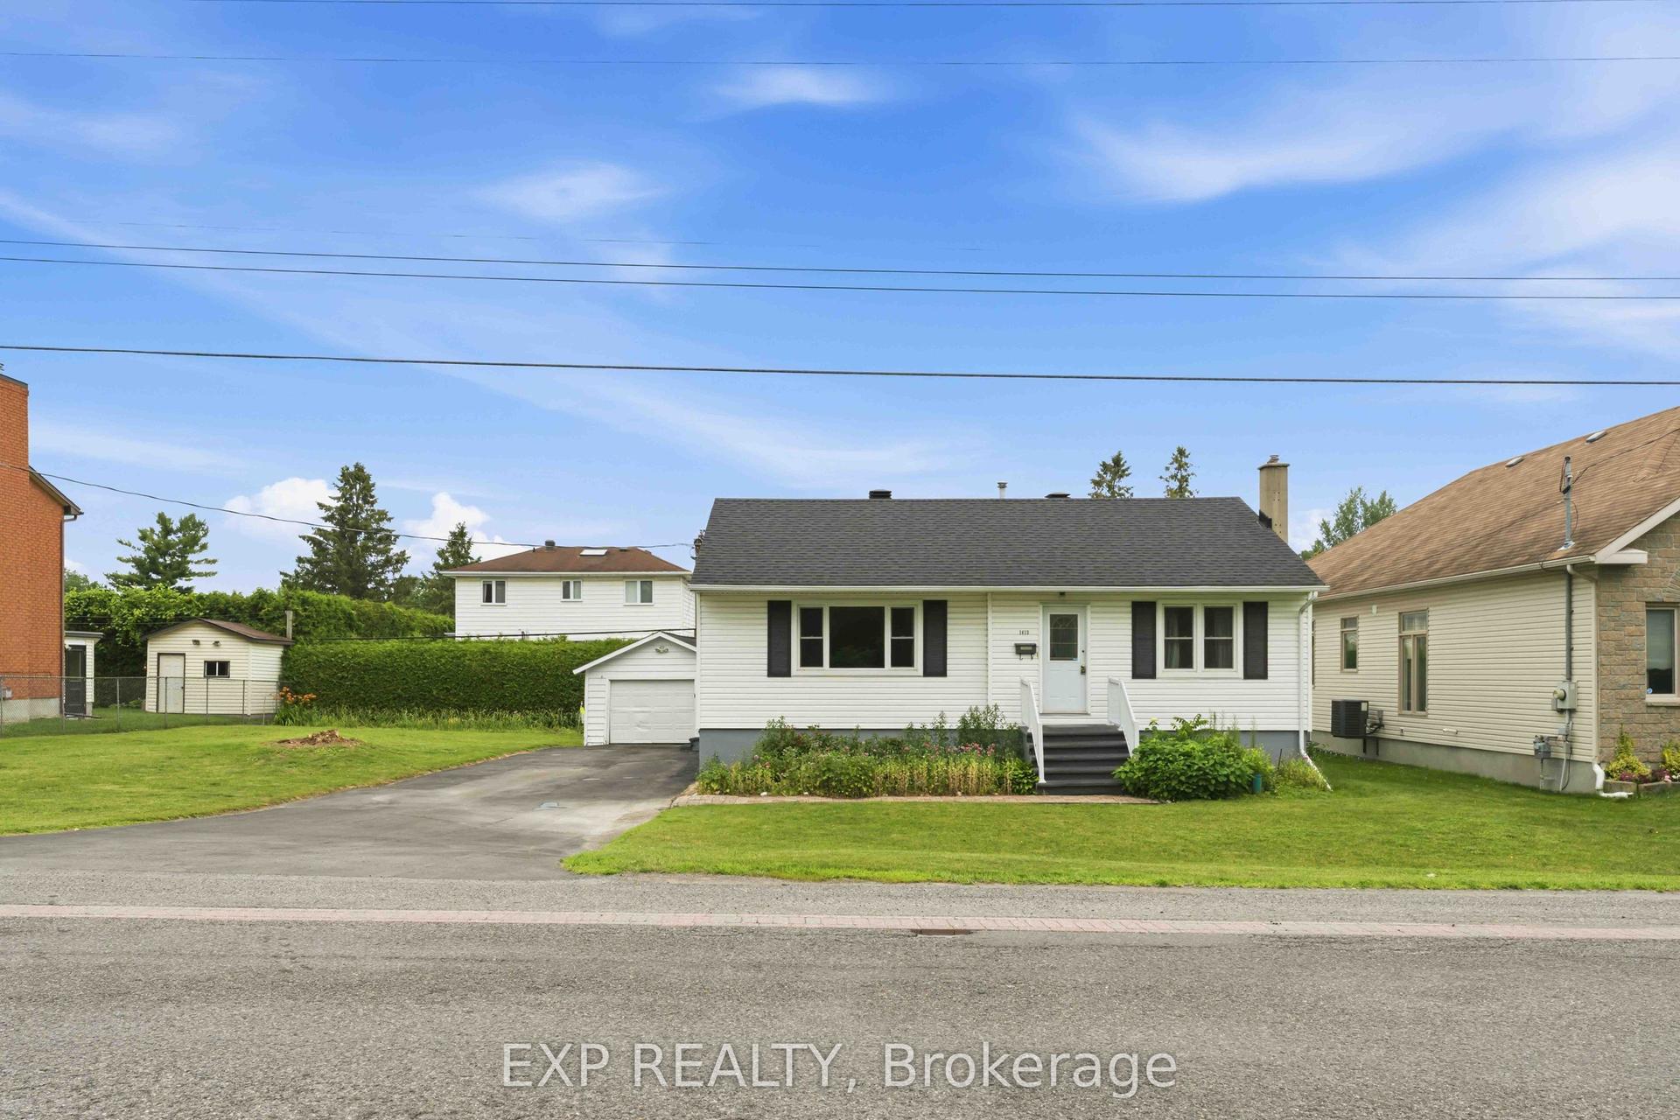
For Sale
Open House Thu 22–00
57 Zaatiik Grove
2605 - Blossom Park/Kemp Park/Findlay Creek, Blossom Park - Airport and Area, ON
$899,900
4Bd
3Ba
2,250+sqft
6Parking
35 x 105 mlot
$400/sqft
DetachedMLS# X13510028Listed 2026-07-0211 DOM
Heating
On Demand Water Heater
Cooling
Central Air
Basement
Partially Finished
About this home
Built by EQ Homes, this beautifully upgraded detached home in Findlay Creek offers the perfect blend of style, comfort, and functionality. The bright open-concept main level showcases an impressive 18-foot great room with soaring ceilings, oversized windows, a natural gas fireplace, and Hard Maple Prestige hardwood flooring throughout the main and second floors. The chef-inspired kitchen features granite countertops, an oversized island, built-in wall oven, speed oven (microwave), gas stove, walk-through pantry, and extended cabinetry with exceptional storage. Upstairs offers three spacious bedrooms plus a versatile bonus room that can easily serve as a fourth bedroom, home office, playroom, or media room. The spacious primary suite includes a walk-in closet and a beautifully appointed ensuite. Additional highlights include second-floor laundry, premium zebra blinds with integrated blackout shades, smart home features, and a partially finished basement with bathroom rough-ins ready for your future vision. Ideally located near parks, schools, shopping, restaurants, walking trails, and everyday amenities, this exceptional home offers modern family living in one of Ottawa's most sought-after communities.
HardwoodFireplace
Rooms
Main Floor
| Dining Room | 3.81 × 2.64 m | |
| Kitchen | 3.78 × 4.57 m | |
| Powder Room | 1.70 × 0.83 m | |
| Mud Room | 2.10 × 1.65 m | |
| Great Room | 3.84 × 4.72 m | |
| Foyer | 2.80 × 3.83 m | |
| Pantry | 1.65 × 1.22 m |
Second Floor
| Bedroom 2 | 3.51 × 3.05 m | |
| Bedroom | 4.27 × 3.84 m | |
| Bedroom 3 | 2.95 × 3.05 m | |
| Bedroom 4 | 5.74 × 3.35 m | |
| Bathroom | 2.95 × 2.44 m |
Features
- Built-In Oven
- Carpet Free
- Auto Garage Door Remote
- Countertop Range
- ERV/HRV
- On Demand Water Heater
- Partially Finished
- Central Air
- 2-Storey
Financials
Annual Taxes
$6,284.39
Estimated Rental Income
Entire property$4,000 – $6,500/mo
Rental yield5.3% – 8.7%
*Estimates based on comparable rentals in the area. Actual income may vary.
Market Data — Blossom Park - Airport and Area
Days on market11 days
Buyer's MarketSeller's Market
Based on active listings in Blossom Park - Airport and Area. Data updates daily.
Our estimate for this home
Estimated range
$1.26M – $1.47M
Mid-point $1.36M · ~$606/sqft
How this listing compares
$1.26MList · $900K$1.47M
High confidence·Based on 16752 gta-wide comparables
Estimated range is generated automatically from active comparables and is for informational purposes only. Not an appraisal — contact Aman for a full comparative market analysis that factors in condition, renovations, and positioning.
Getting around
How walkable, bikeable, and transit-friendly this neighbourhood is.
53
/ 100
Walk Score
Somewhat Walkable
46
/ 100
Transit Score
Some Transit
39
/ 100
Bike Score
Somewhat Bikeable
Scores are estimates based on neighbourhood data and are for informational purposes only.
MLS® data courtesy of the Toronto Regional Real Estate Board (TRREB).
The information provided herein must only be used by consumers that have a bona fide interest in the purchase, sale, or lease of real estate and may not be used for any commercial purpose or any other purpose. Listing information is deemed reliable but is not guaranteed accurate by the Toronto Regional Real Estate Board, the listing brokerage, or this website. The trademarks REALTOR®, REALTORS® and the REALTOR® logo are controlled by The Canadian Real Estate Association (CREA) and identify real estate professionals who are members of CREA. MLS®, Multiple Listing Service®, and the associated logos are owned by CREA. Not intended to solicit properties currently listed for sale or buyers under contract.
You may also like
More homes in Blossom Park - Airport and Area
Hand-picked listings with a similar price range and style.
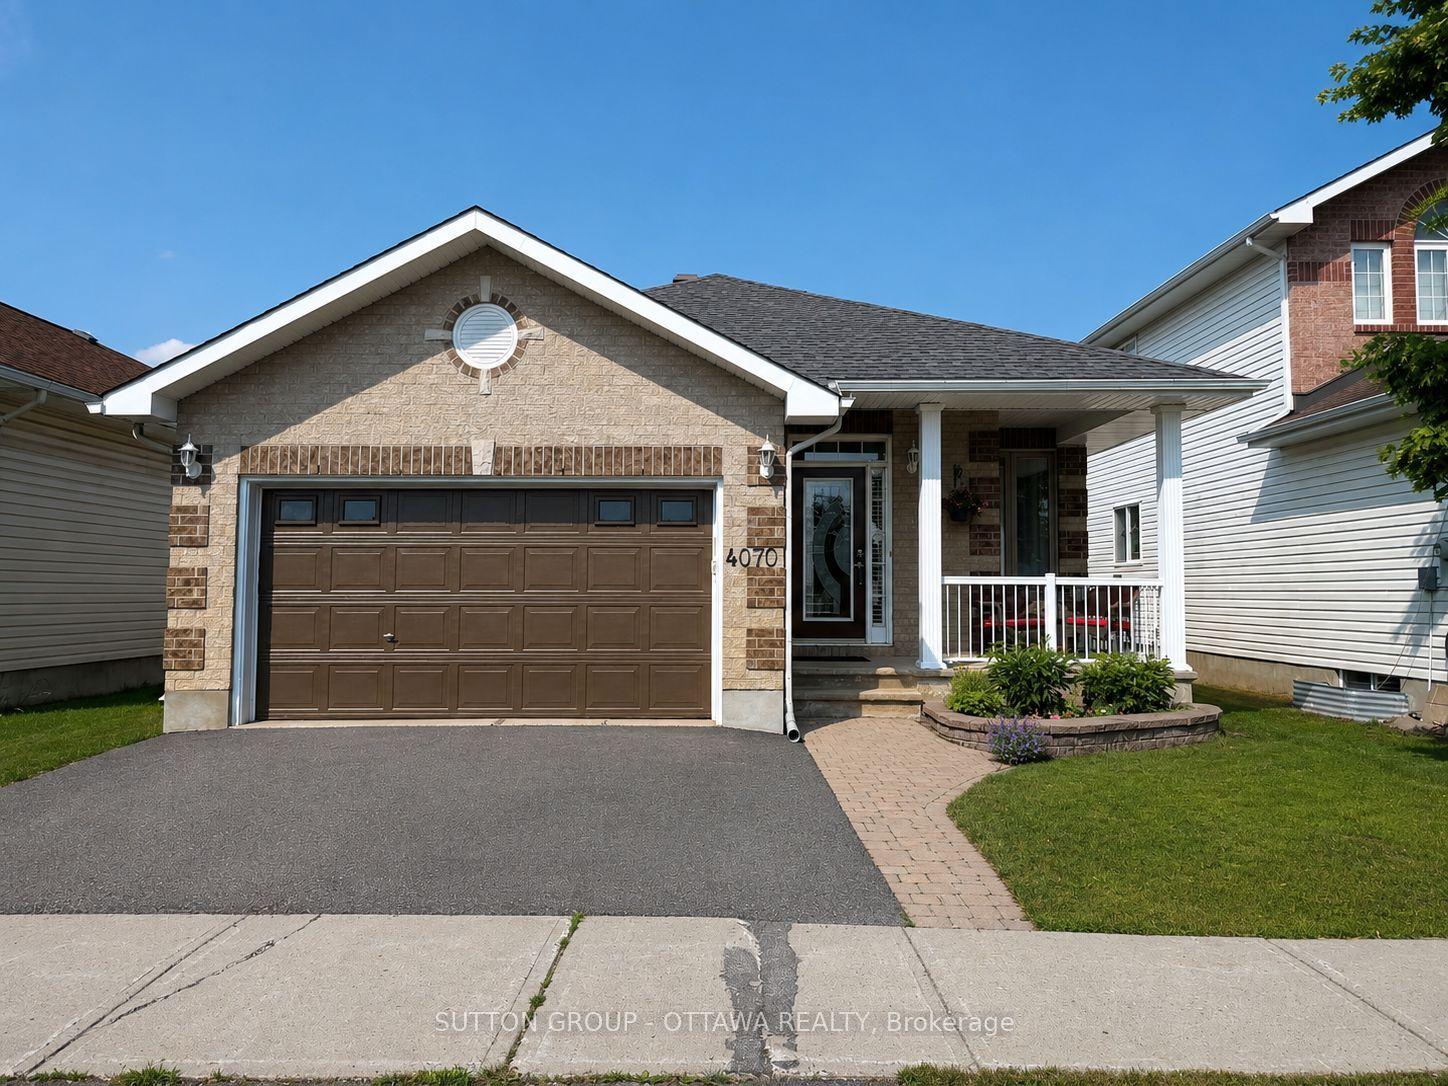
For Sale8 days ago
$764,900
Detached
est. $3,353/mo
4070 Canyon Walk Drive, 2602 - Riverside South/Gloucester Glen
Blossom Park - Airport and Area, ON
2+1 bd
3 ba
1,750
6
MLS# X13529462Sutton Group - Ottawa Realty
WhatsApp Aman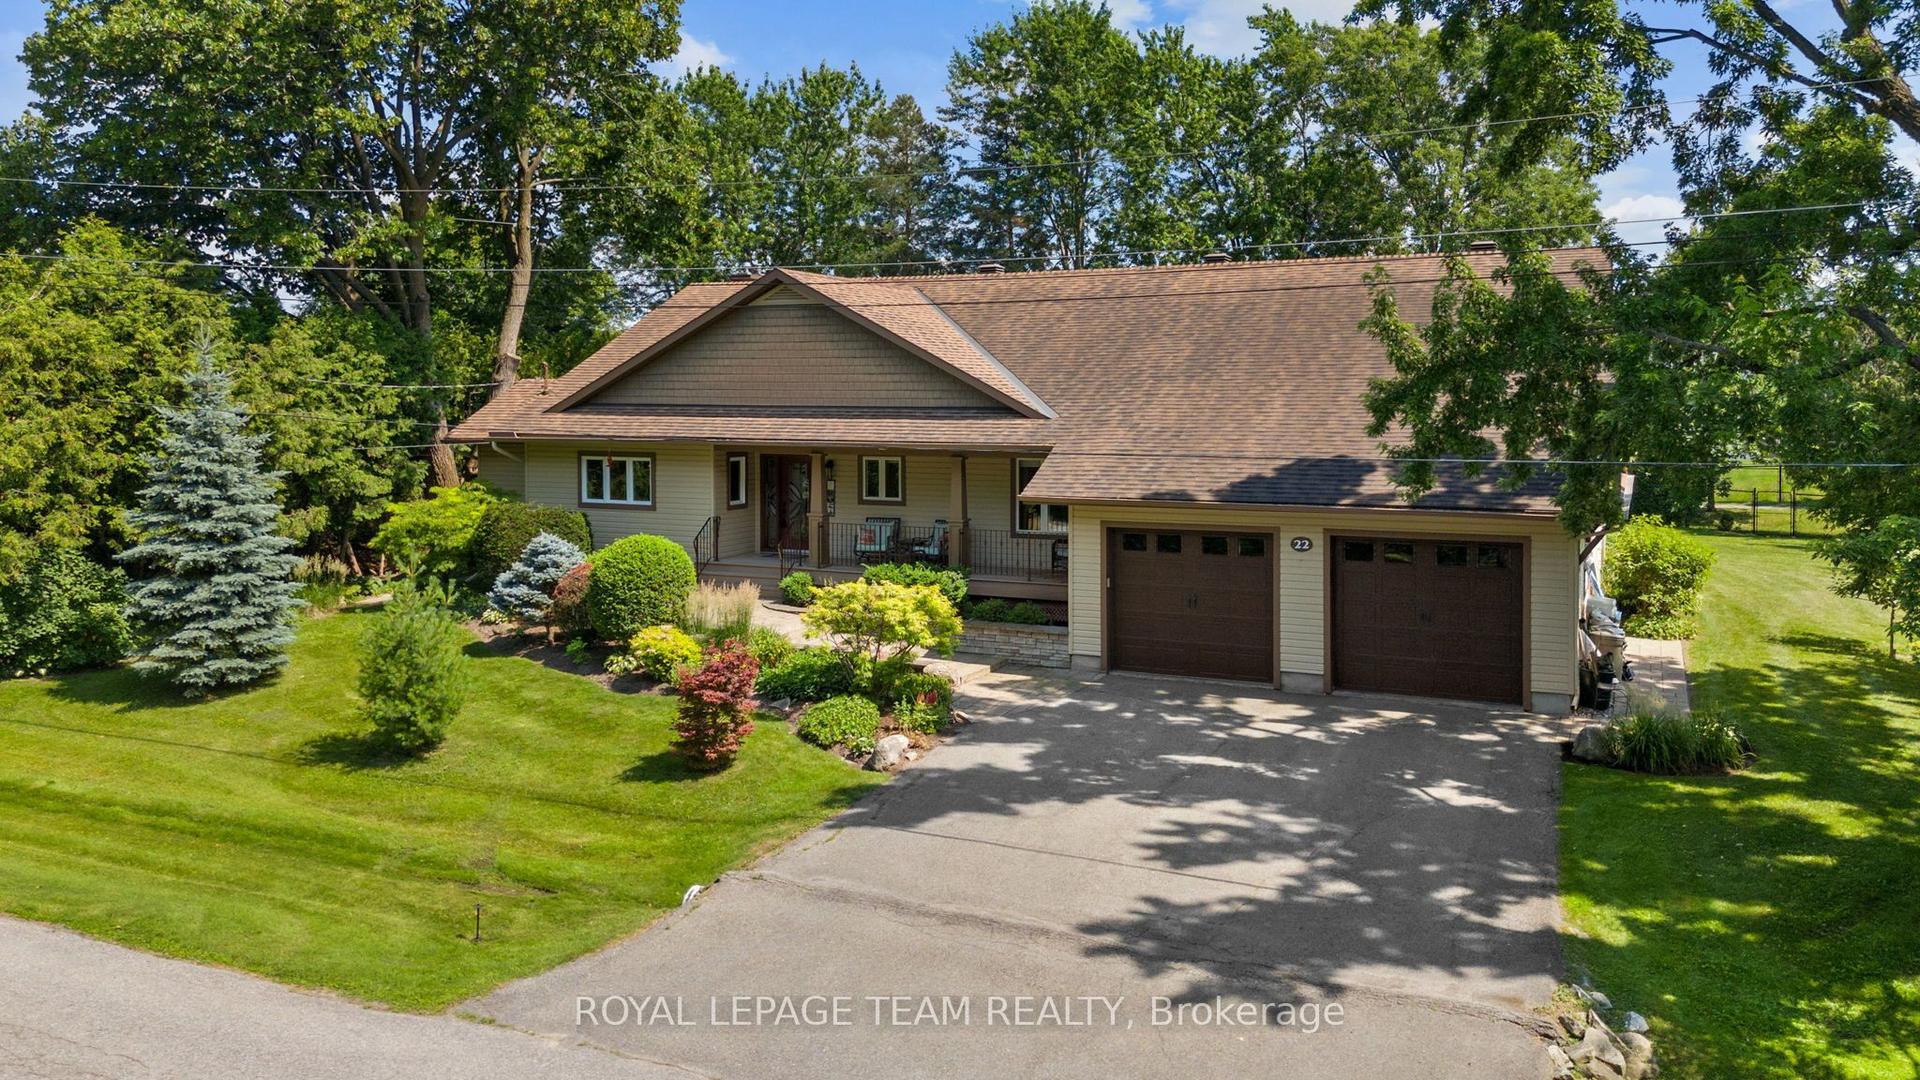
For Sale5 days ago
$985,000
Detached
est. $4,318/mo
22 Honey Gables Drive, 2602 - Riverside South/Gloucester Glen
Blossom Park - Airport and Area, ON
3+1 bd
3 ba
2,250
6
MLS# X13545282Royal Lepage Team Realty
WhatsApp Aman