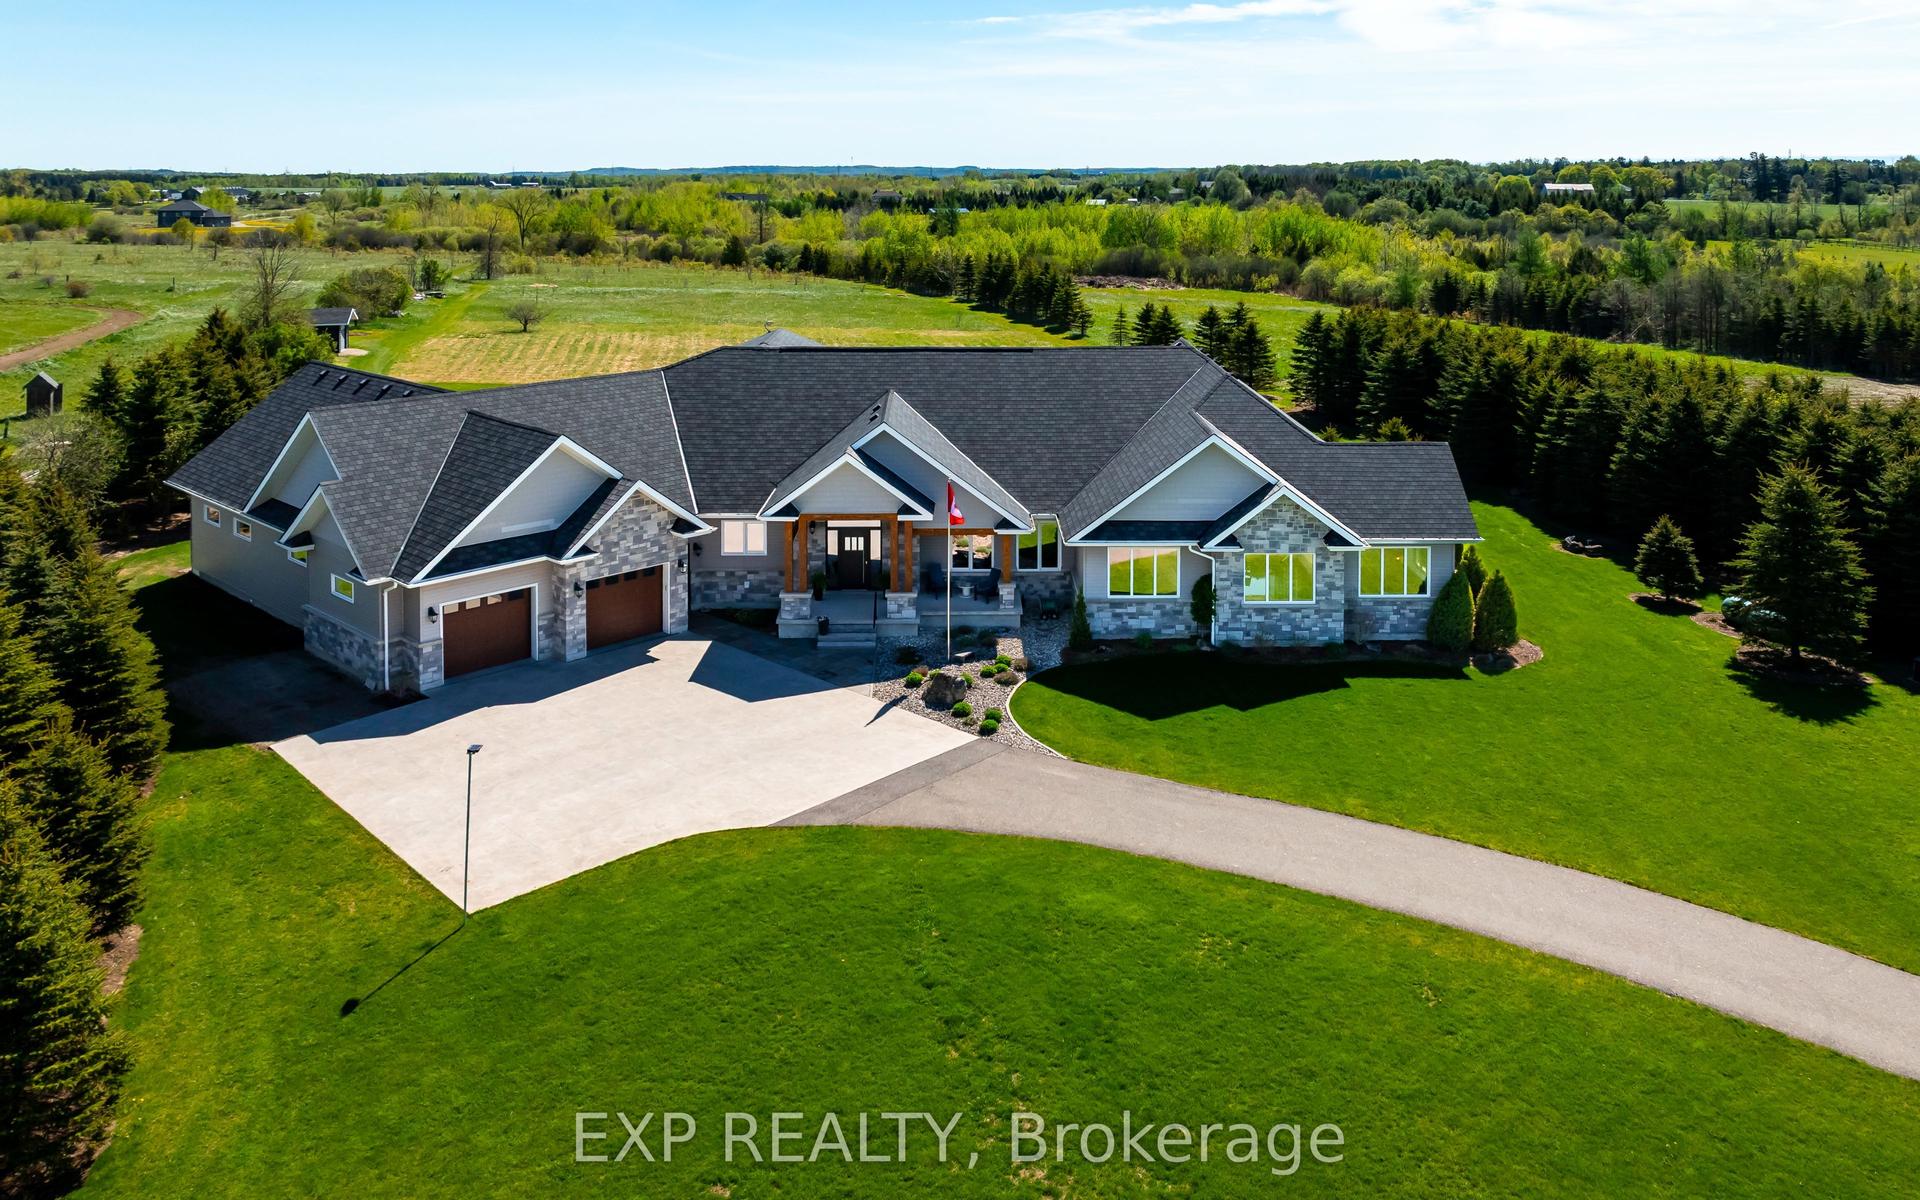
For Sale
554068 Mono Amaranth Townline
Rural Amaranth, Amaranth, ON
$2,899,000
3+1Bd
5Ba
3,250+sqft
20Parking
152.52 x 2262.02 ftlot
$892/sqft
DetachedMLS# X13530546Listed 2026-07-0743 DOM
Cooling
Central Air
Basement
Finished
On the market for 43 days — longer than average. The seller may be open to negotiation.
About this home
Nestled on an expansive and tranquil 40-acre rural lot, 554068 Mono Amaranth Townline stands as a premier example of contemporary architectural design, newly built in 2025. This estate masterfully balances sophisticated modern aesthetics with an impressive, grand-scale layout encompassing approximately 6,700 square feet of total luxurious living space. The exterior facade commands attention through a striking interplay of high-quality materials, combining light natural stonework with dark vertical siding. Inside, the masterfully executed floor plan prioritizes both privacy and upscale comfort, offering three generously proportioned bedrooms on the main level, each uniquely configured with its own private, dedicated en-suite bathroom to provide an unparalleled resort-style living experience. The home's true center is an expansive open-concept living area, which features soaring ceilings and massive floor-to-ceiling windows that flood the home with natural light while offering panoramic views of the property. This space flows effortlessly into a custom chef's kitchen, anchored by a massive waterfall island, minimalist cabinetry, high-end integrated appliances, and a hidden butler's pantry for discreet prep. The architectural sophistication continues downward into the expansive, fully finished lower level, which boasts a sprawling recreational footprint alongside one bedroom in the basement with its own en-suite-ideal for guests or an au pair suite. NOTE: The vendor is willing to offer a Vendor Take-Back (VTB) to qualified buyers. Excellent income-generating potential! The property was previously operated as a horse farm, generating approximately $3,500 per month in rental income, with additional revenue from farming operations and seasonal winter storage. A great opportunity for buyers seeking both country living and the potential for multiple income streams.
Rooms
Main Floor
| Living Room | 0.00 × 0.00 m | Open Concept Hardwood Floor Imitation Fireplace |
| Dining Room | 0.00 × 0.00 m | Open Concept Hardwood Floor Overlooks Backyard |
| Kitchen | 0.00 × 0.00 m | Modern Kitchen Custom Counter Custom Backsplash |
| Breakfast | 0.00 × 0.00 m | Hardwood Floor Centre Island Combined w/Dining |
| Utility Room | 0.00 × 0.00 m | Combined w/Kitchen Separate Room Hardwood Floor |
| Primary Bedroom | 0.00 × 0.00 m | Hardwood Floor 5 Pc Ensuite Walk-In Closet(s) |
| Bedroom 2 | 0.00 × 0.00 m | Hardwood Floor 4 Pc Ensuite Closet |
| Bedroom 3 | 0.00 × 0.00 m | Hardwood Floor 4 Pc Ensuite Closet |
Basement
| Bedroom | 0.00 × 0.00 m | Hardwood Floor 3 Pc Ensuite Closet |
| Great Room | 0.00 × 0.00 m | Hardwood Floor Open Concept W/O To Garden |
| Recreation | 0.00 × 0.00 m | Hardwood Floor Open Concept Picture Window |
Features
- Built-In Oven
- Carpet Free
- Primary Bedroom - Main Floor
- Finished
- Walk-Out
- Central Air
- Bungalow
Financials
Annual Taxes
$3,524
Estimated Rental Income
Entire property$3,200 – $4,800/mo
Basement apartment$1,800 – $2,500/mo
Rental yield1.3% – 2.0%
*Estimates based on comparable rentals in the area. Actual income may vary.
Market Data — Amaranth
Days on market43 days
Buyer's MarketSeller's Market
Based on active listings in Amaranth. Data updates daily.
Getting around
How walkable, bikeable, and transit-friendly this neighbourhood is.
60
/ 100
Walk Score
Somewhat Walkable
37
/ 100
Transit Score
Some Transit
42
/ 100
Bike Score
Somewhat Bikeable
Scores are estimates based on neighbourhood data and are for informational purposes only.
MLS® data courtesy of the Toronto Regional Real Estate Board (TRREB).
The information provided herein must only be used by consumers that have a bona fide interest in the purchase, sale, or lease of real estate and may not be used for any commercial purpose or any other purpose. Listing information is deemed reliable but is not guaranteed accurate by the Toronto Regional Real Estate Board, the listing brokerage, or this website. The trademarks REALTOR®, REALTORS® and the REALTOR® logo are controlled by The Canadian Real Estate Association (CREA) and identify real estate professionals who are members of CREA. MLS®, Multiple Listing Service®, and the associated logos are owned by CREA. Not intended to solicit properties currently listed for sale or buyers under contract.
You may also like
More homes in Amaranth
Hand-picked listings with a similar price range and style.
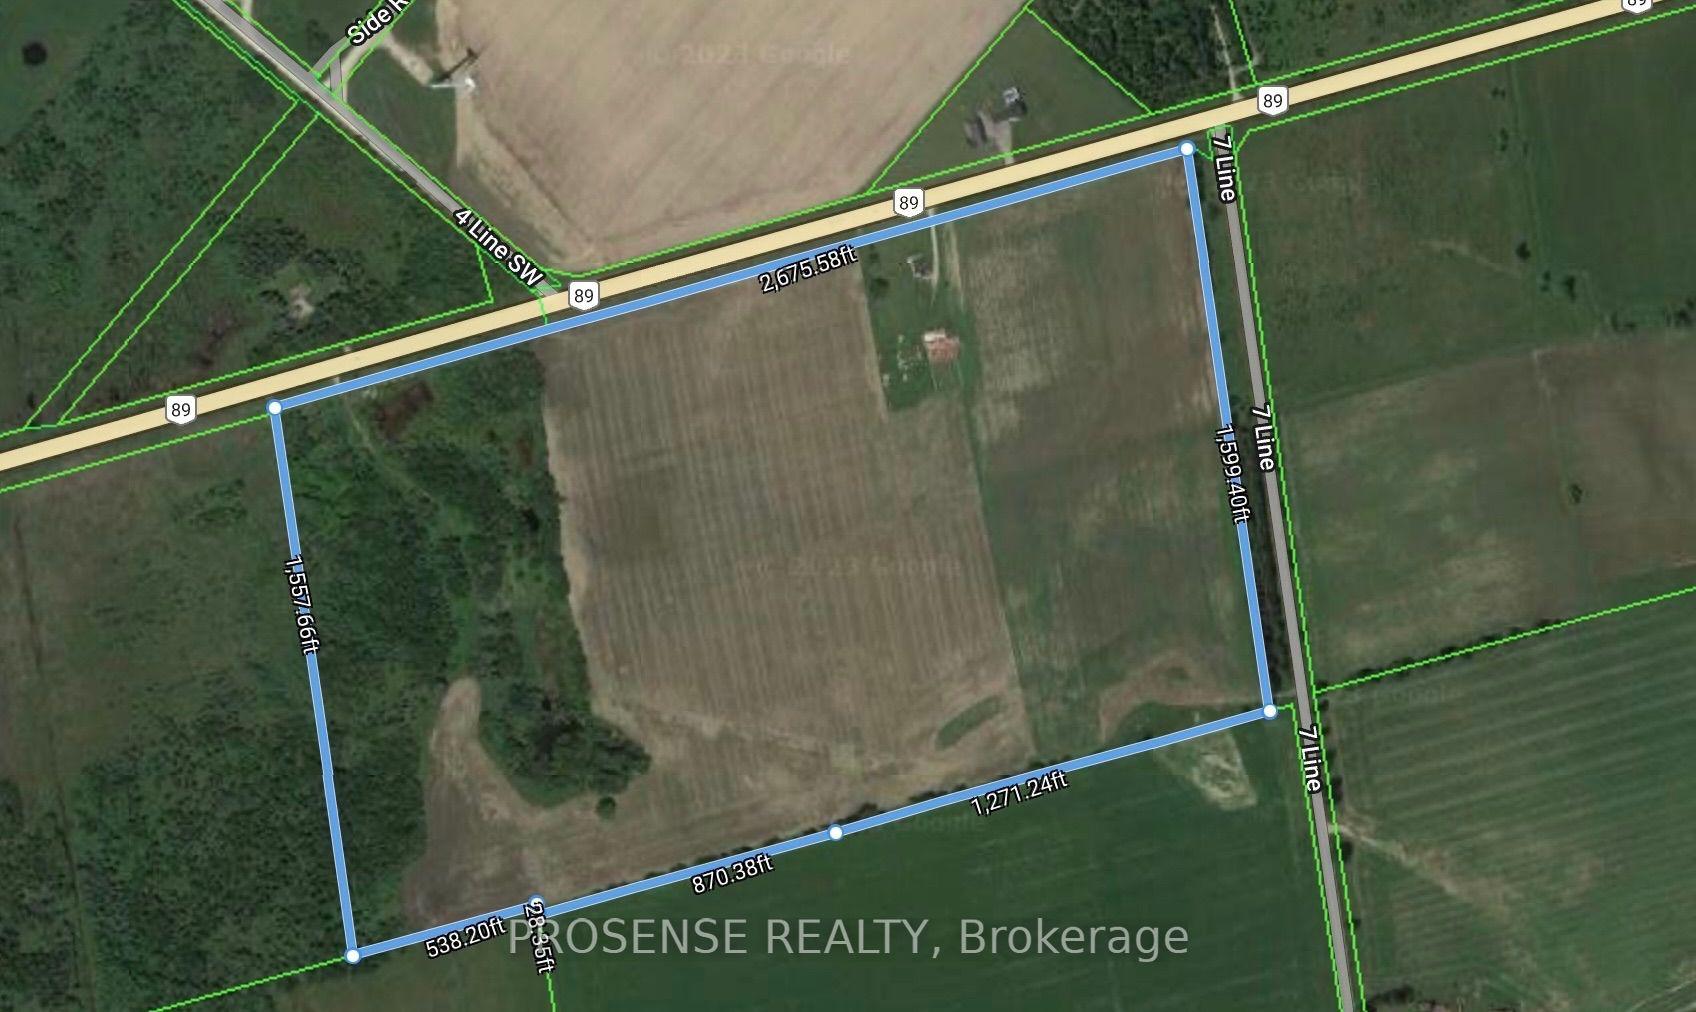
For Sale13 days ago
$2,499,999
Detached
est. $10,960/mo
504110 Highway 89, Rural Amaranth
Amaranth, ON
3 bd
2 ba
1,750
10
MLS# X13642828Prosense Realty
WhatsApp Aman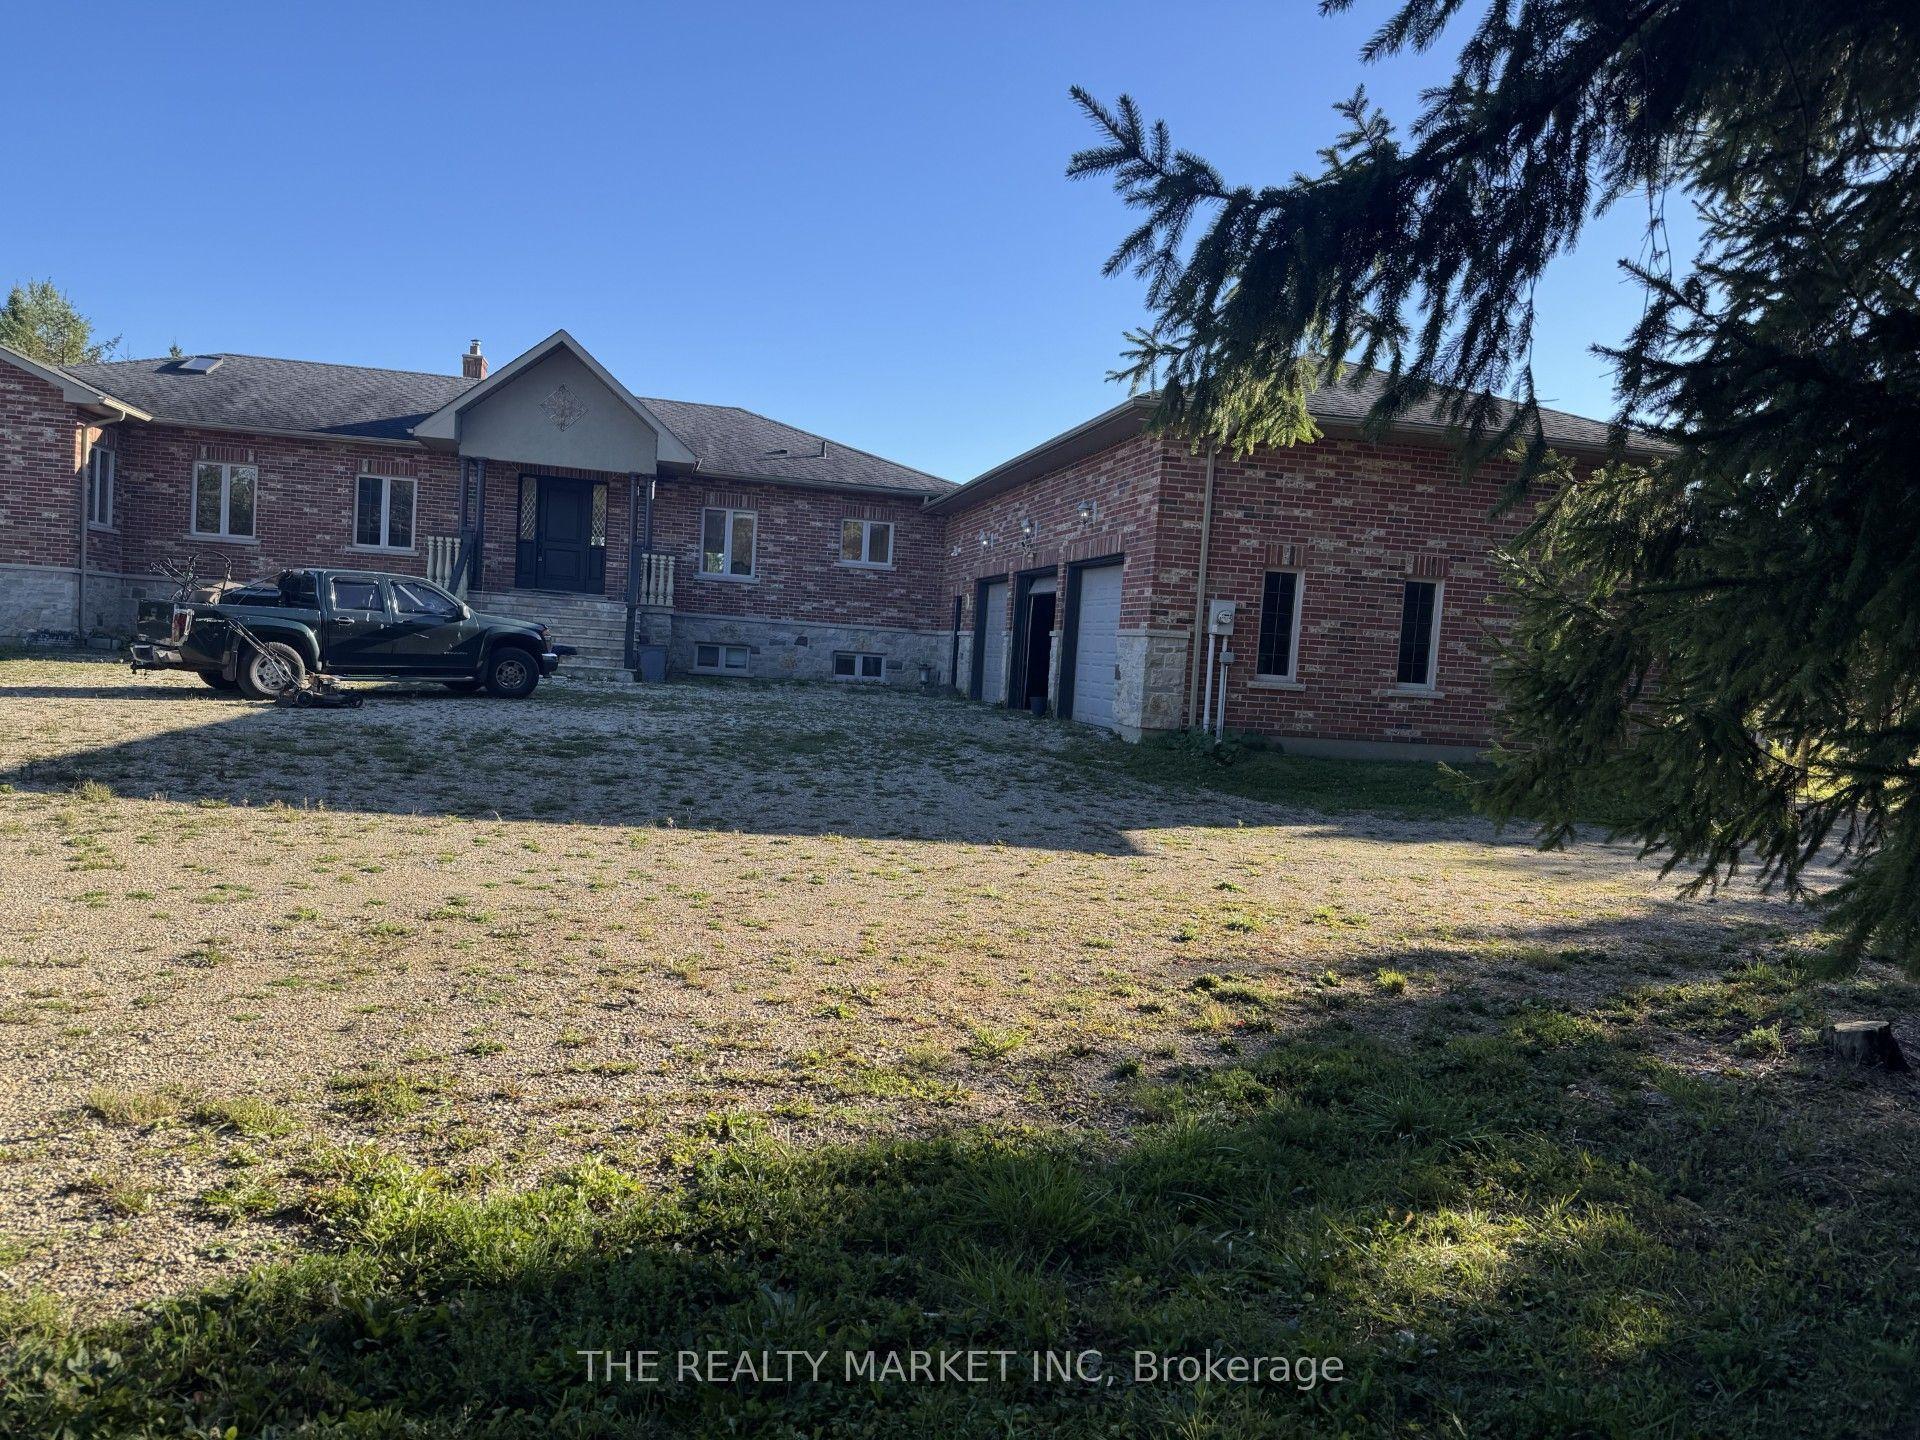
For Sale8 days ago
$2,995,000
Detached
est. $13,130/mo
383206 20 Side Road, Rural Amaranth
Amaranth, ON
3+4 bd
4 ba
2,750
15
MLS# X13663006The Realty Market Inc
WhatsApp Aman