For Sale
333329 7th Line
Rural Amaranth, Amaranth, ON
$3,499,000
3Bd
2Ba
1,750+sqft
20Parking
1364.16 x 2766.52 ftlot
$1999/sqft
DetachedMLS# X13657512Listed 2026-08-109 DOM
About this home
Welcome to The Apse House, 333329 7th Line, Amaranth - built in 1986An architect designed country retreat home, blending the warmth of original brick with clean Scandinavian wood treatments. This distinctive melding of old and new has resulted in an exciting presentation of glass and wood designed to create cozy warmth within and to maximize the long country views from every window. The design was entered in the 1986 Canadian Architect's Award and received an honourable mention placing in fourth place. This exceptional 72-acre farm offers a rare combination of agricultural land and commercial opportunity. Of the total acreage, 20.8 acres have been rezoned for commercial use, making it ideal for agritourism or a variety of permitted commercial ventures. Charming and distinctive two-storey home offering approximately three bedrooms, spacious living areas, and plenty of character. The main floor features a bright living room with cathedral ceilings, a floor-to-ceiling brick fireplace with Norwegian insert, dining room with box window, and a well-equipped kitchen with Cellini cabinetry and modern appliances. A main-floor bedroom includes an accessible three-piece ensuite. The upper level offers a spacious master bedroom with cathedral ceilings and windows on three sides, an additional bedroom, bright reading/plant area, and a charming bathroom with original claw-foot tub, pedestal sink, and etched glass. Additional features include strip maple flooring, original interior doors, Low-E Pella/custom windows, 2" x 6" construction, steel Galvalume roof, and central vacuum. The property also includes a large 60' x 120' asphalt parking area, detached garage with loft storage. A unique property offering a wonderful combination of comfortable living, character, gardens, and extensive workshop/storage space. For a more detailed description of the house and its features, please refer to the attached Schedule-C for additional information about the property.
GarageFireplace
Rooms
Main Floor
| Kitchen | 0.00 × 0.00 m | |
| Dining Room | 0.00 × 0.00 m | |
| Family Room | 0.00 × 0.00 m | |
| Primary Bedroom | 0.00 × 0.00 m | |
| Laundry | 0.00 × 0.00 m |
Second Floor
| Bedroom 2 | 0.00 × 0.00 m | |
| Bedroom 3 | 0.00 × 0.00 m | |
| Loft | 0.00 × 0.00 m |
Features
- Other
- Full
- Window Unit(s)
- 2-Storey
Financials
Annual Taxes
$5,200
Estimated Rental Income
Entire property$3,200 – $4,800/mo
Rental yield1.1% – 1.6%
*Estimates based on comparable rentals in the area. Actual income may vary.
Market Data — Amaranth
Days on market9 days
Buyer's MarketSeller's Market
Based on active listings in Amaranth. Data updates daily.
Getting around
How walkable, bikeable, and transit-friendly this neighbourhood is.
63
/ 100
Walk Score
Somewhat Walkable
40
/ 100
Transit Score
Some Transit
53
/ 100
Bike Score
Bikeable
Scores are estimates based on neighbourhood data and are for informational purposes only.
MLS® data courtesy of the Toronto Regional Real Estate Board (TRREB).
The information provided herein must only be used by consumers that have a bona fide interest in the purchase, sale, or lease of real estate and may not be used for any commercial purpose or any other purpose. Listing information is deemed reliable but is not guaranteed accurate by the Toronto Regional Real Estate Board, the listing brokerage, or this website. The trademarks REALTOR®, REALTORS® and the REALTOR® logo are controlled by The Canadian Real Estate Association (CREA) and identify real estate professionals who are members of CREA. MLS®, Multiple Listing Service®, and the associated logos are owned by CREA. Not intended to solicit properties currently listed for sale or buyers under contract.
You may also like
More homes in Amaranth
Hand-picked listings with a similar price range and style.
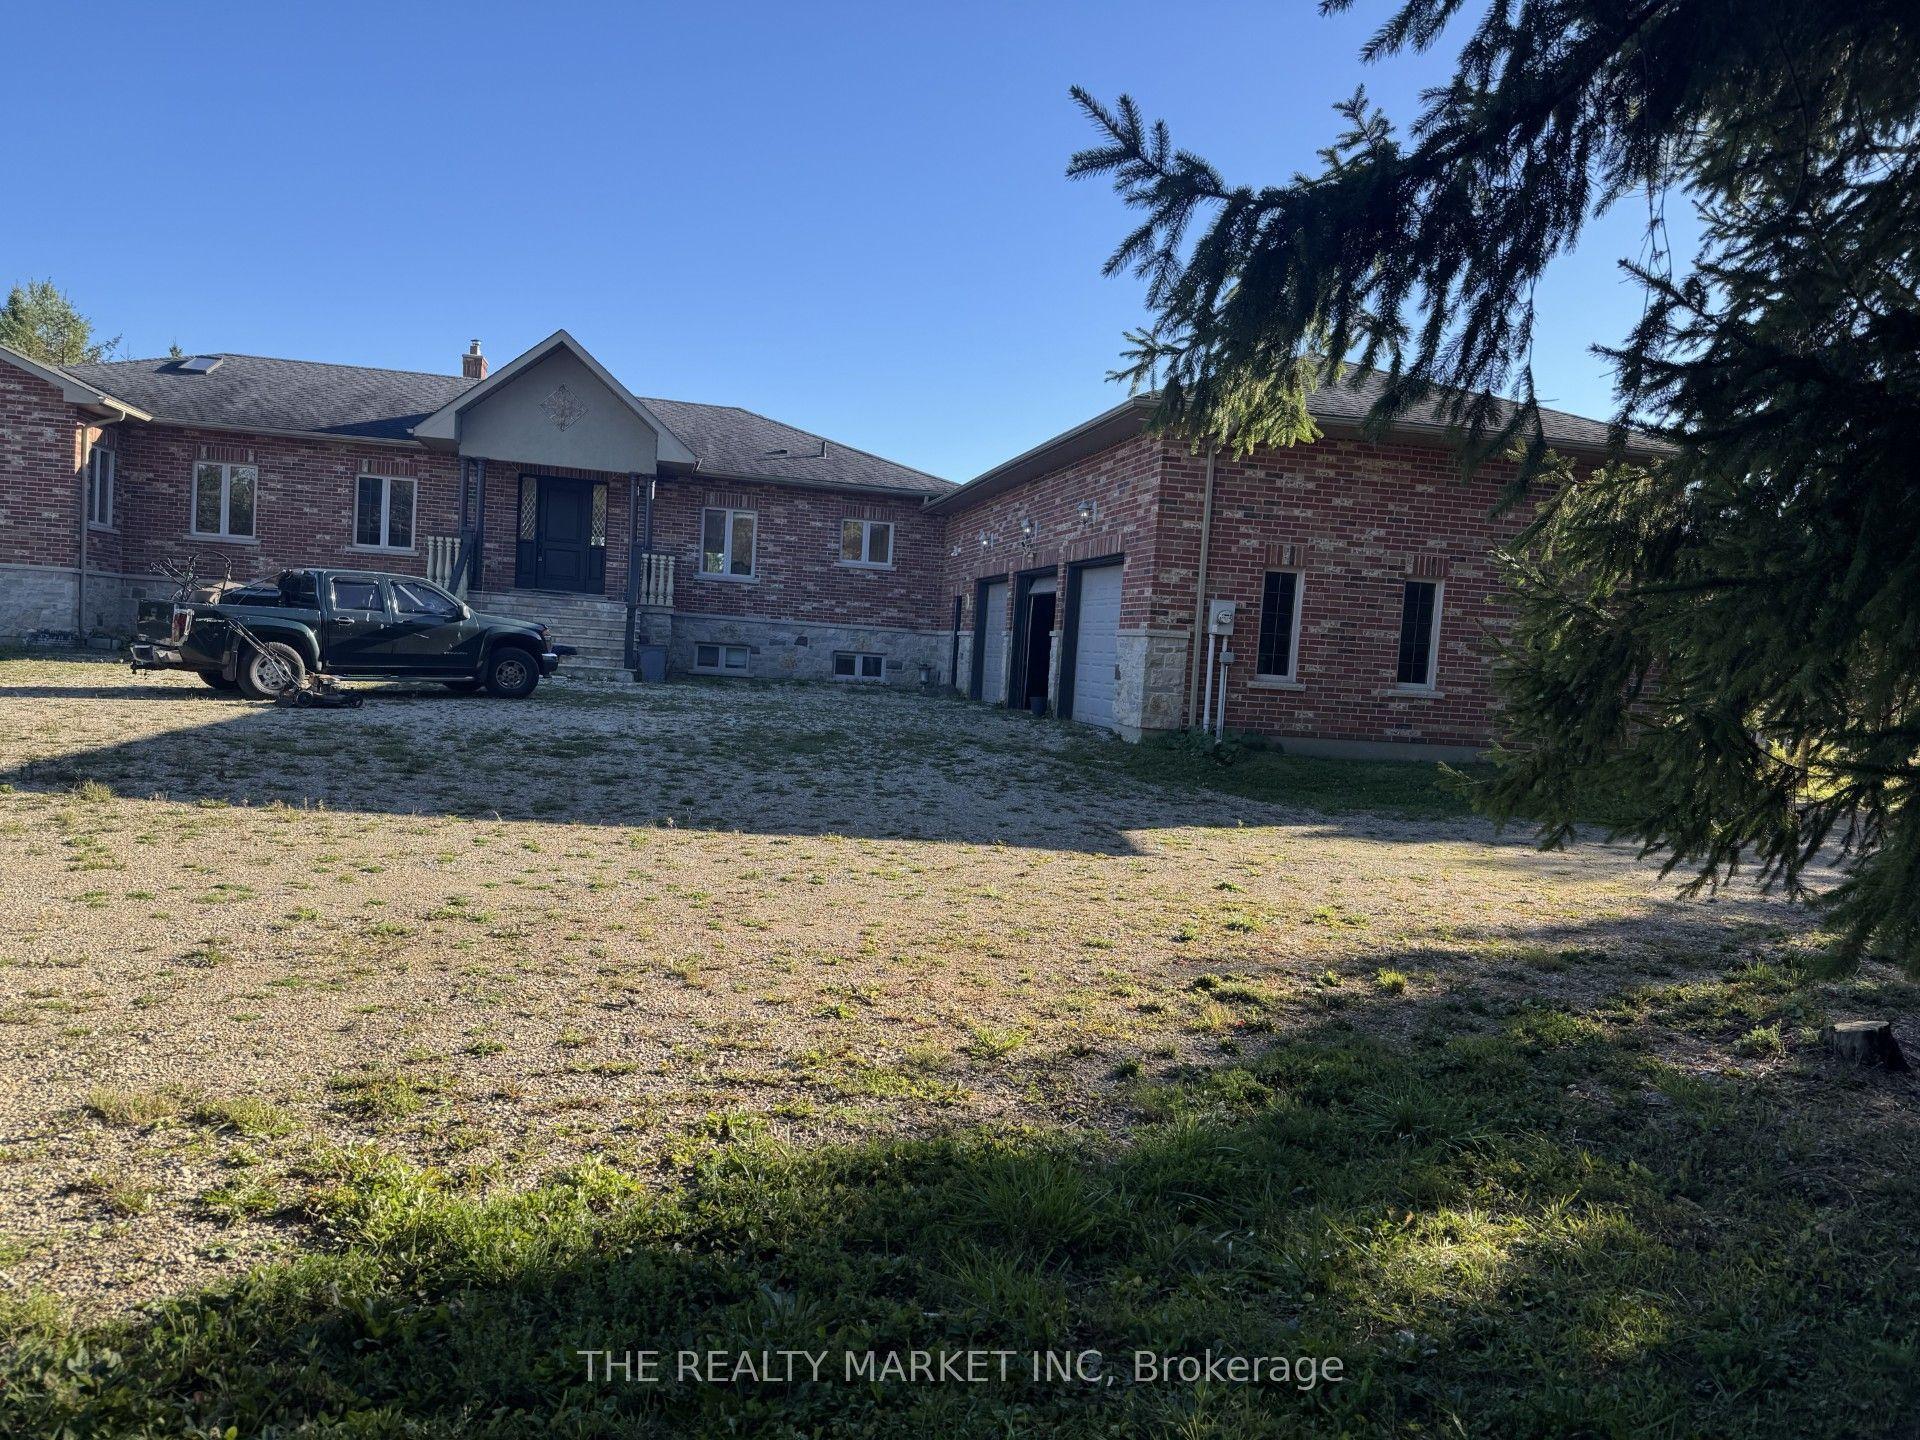
For Sale8 days ago
$2,995,000
Detached
est. $13,130/mo
383206 20 Side Road, Rural Amaranth
Amaranth, ON
3+4 bd
4 ba
2,750
15
MLS# X13663006The Realty Market Inc
WhatsApp Aman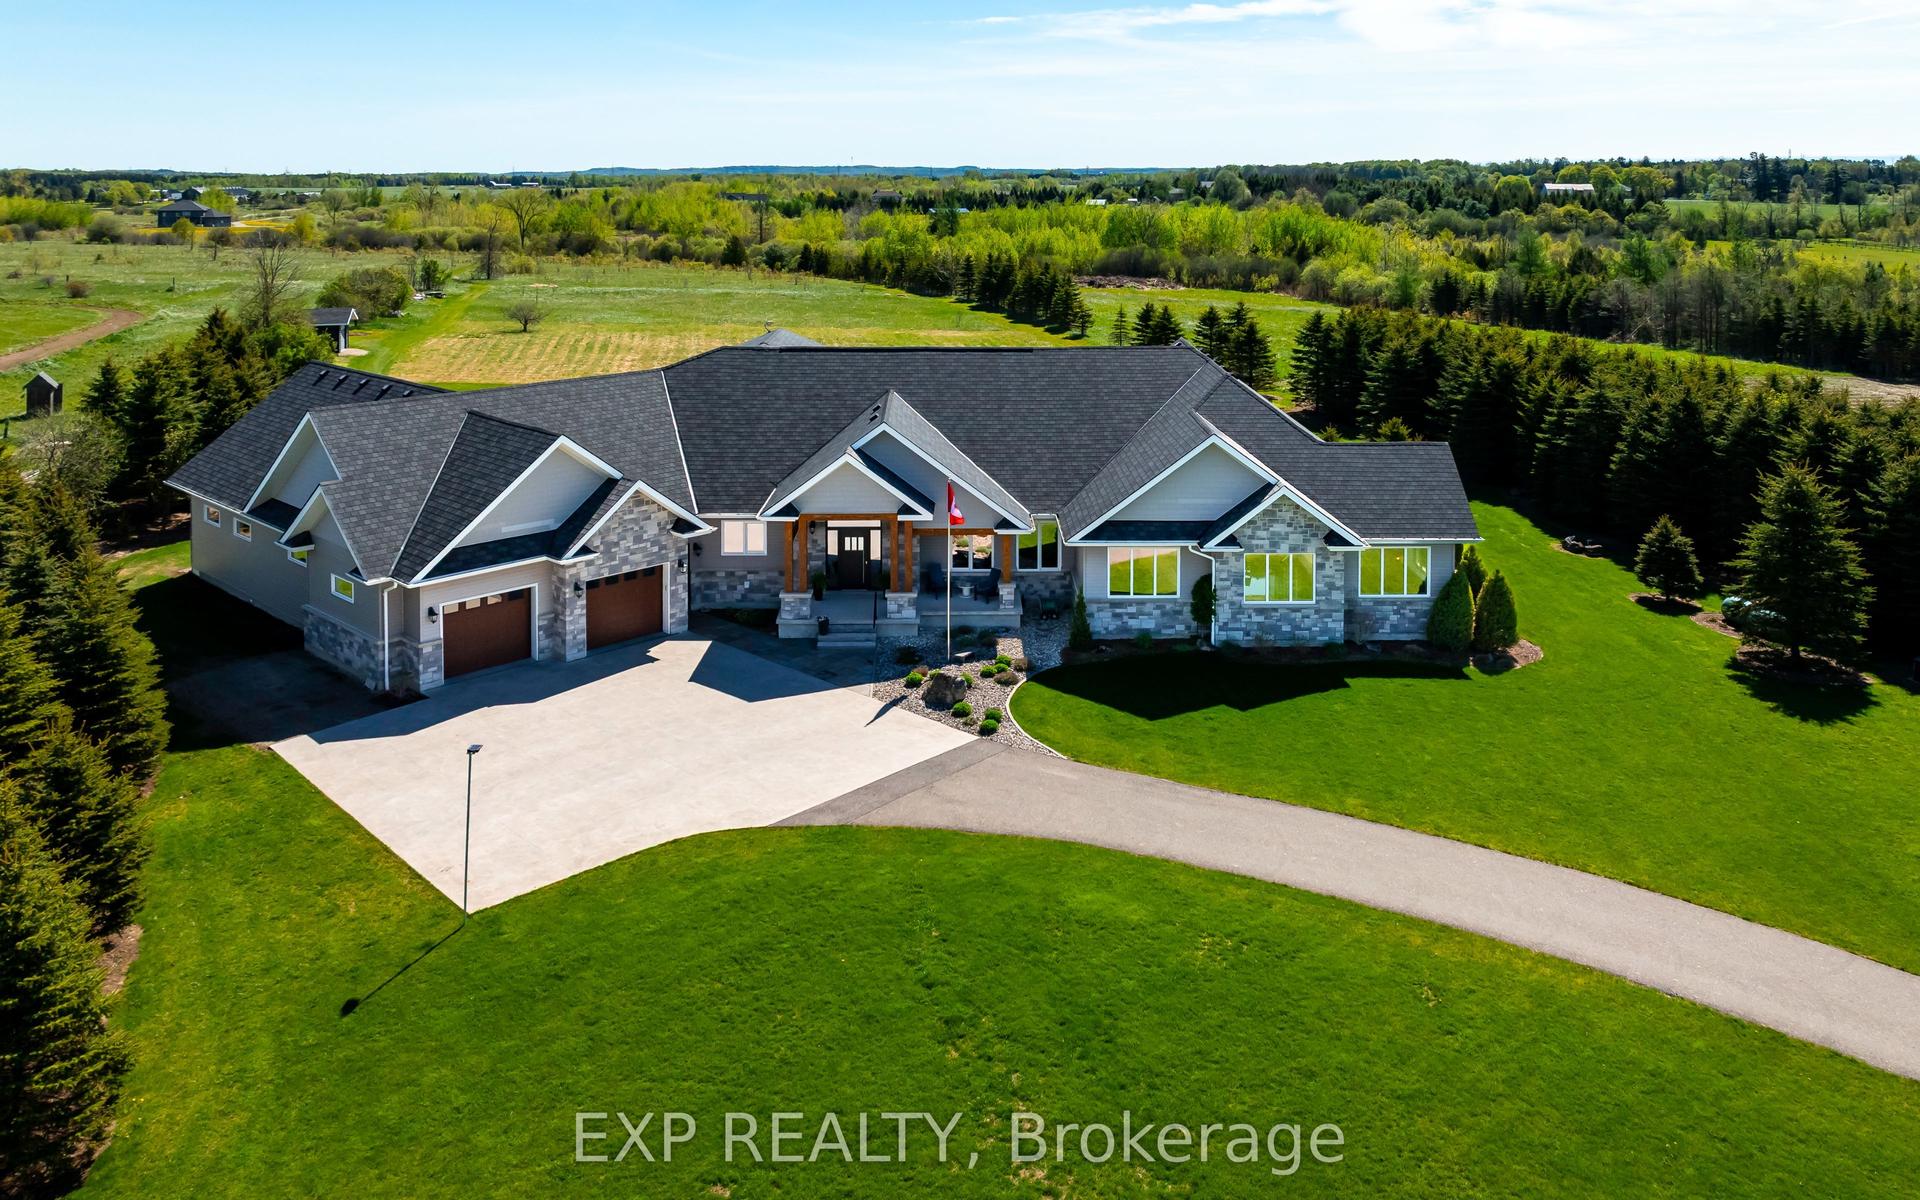
For Sale3 months ago
$2,750,000
Detached
est. $12,056/mo
473449 County Rd 11, Rural Amaranth
Amaranth, ON
2+1 bd
4 ba
2,250
14
MLS# X13160876Exp Realty
WhatsApp Aman
