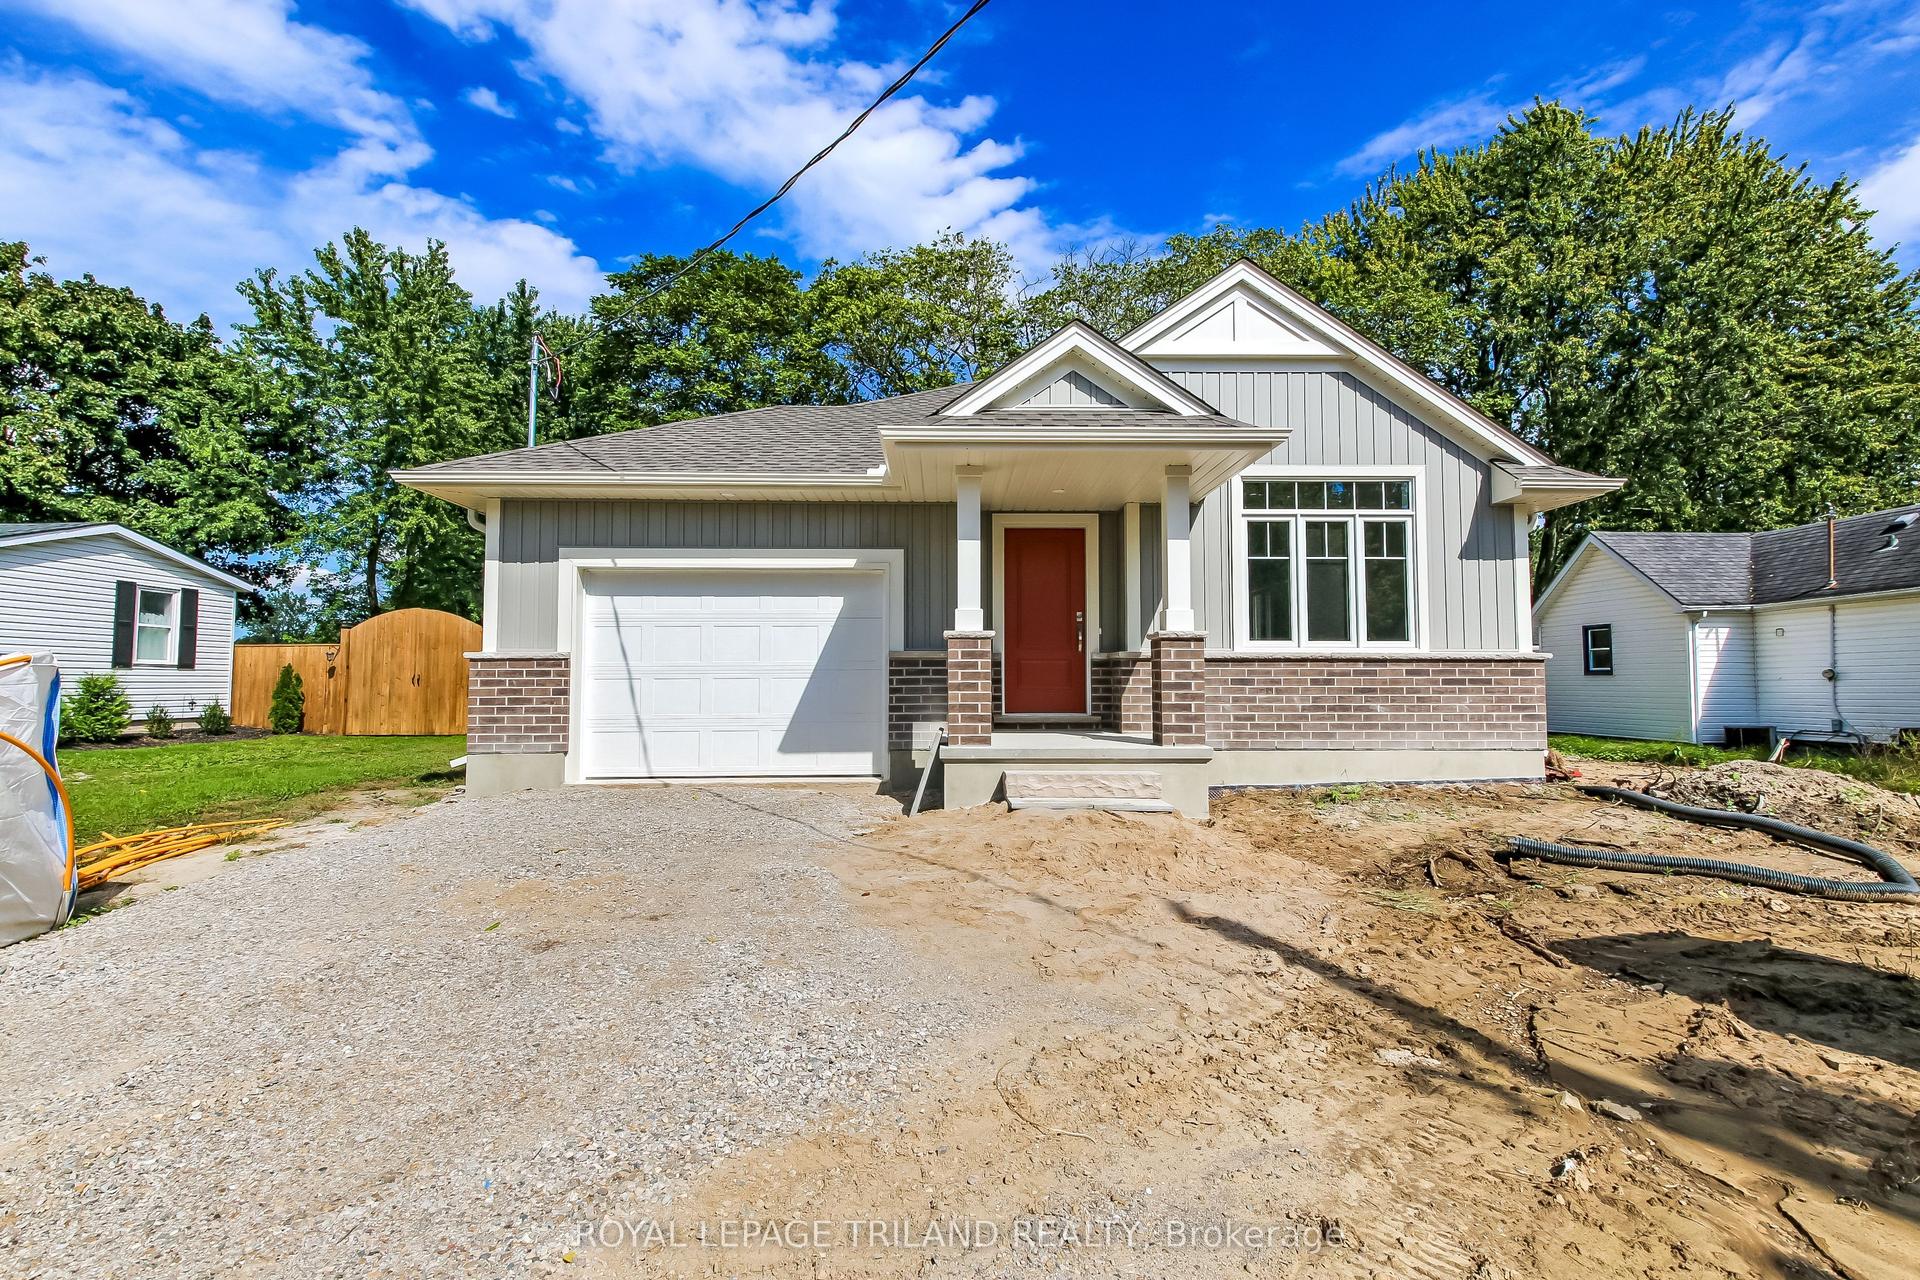
For Sale
24909 Queens Line
Rural West Elgin, West Elgin, ON
$689,000
3Bd
2Ba
900+sqft
10Parking
141.93 x 2300.87 ftlot
$766/sqft
DetachedMLS# X13530812Listed 2026-07-0788 DOM
Cooling
Wheelchair Access
Basement
Unfinished
On the market for 88 days — longer than average. The seller may be open to negotiation.
About this home
This 19.5-acre hobby farm is ideally located on a paved road just minutes from Highway 401, offering both convenience and rural charm. There is a beautiful mix of open paddocks, natural bushland approx 9 acres of hardwood bush, 9 acres of pasture, 1.5 acres of yard and paddocks creating an ideal setting for horse enthusiasts, or anyone craving space, beautiful sunsets and serenity. The property is currently serviced by a well, with municipal water on the property, and also features natural gas and fibre optic connectivity. The 1.5 storey home includes a main floor primary bedroom, a 4-piece bath and an additional 2-piece ensuite, a comfortable living room, and an eat-in kitchen. The furnace was updated in 2012, wood stove and some windows have been replaced. Upstairs, you'll find two additional bedrooms, with the option to remove the unused chimney in one for added space or flexibility. A waterline runs from the house to the 36' x 48' barn and includes a self-draining system to prevent freezing. The sump pump in the house cellar has a back flow valve in place. The barn is well-equipped with a large hay mow, three stalls, hydro, and water, making it ideal for hobby farming or small livestock operations. Close to amenities, grocery, hardware store, Tim Hortons, medical centre, dentist, library and arena.
Hardwood
Rooms
Main Floor
| Living Room | 3.80 × 5.60 m | Hardwood Floor Wood Stove |
| Kitchen | 3.80 × 4.50 m | Double Sink |
| Primary Bedroom | 3.80 × 3.50 m | Laminate |
| Bathroom | 1.50 × 1.30 m | 2 Pc Ensuite |
| Bathroom | 2.70 × 3.80 m | 4 Pc Bath |
| Laundry | 3.00 × 3.90 m | |
| Sunroom | 2.40 × 2.10 m |
Second Floor
| Bedroom 2 | 4.60 × 4.40 m | Window Hardwood Floor |
| Bedroom 3 | 4.60 × 3.50 m | Window Hardwood Floor |
Lower
| Utility Room | 9.40 × 3.40 m |
Features
- Carpet Free
- Sump Pump
- Water Softener
- Wheelchair Access
- Other
- Unfinished
- Central Air
- 1 1/2 Storey
Financials
Annual Taxes
$5,643.99
Estimated Rental Income
Entire property$3,200 – $4,800/mo
Rental yield5.6% – 8.4%
*Estimates based on comparable rentals in the area. Actual income may vary.
Market Data — West Elgin
Days on market88 days
Buyer's MarketSeller's Market
Based on active listings in West Elgin. Data updates daily.
Getting around
How walkable, bikeable, and transit-friendly this neighbourhood is.
64
/ 100
Walk Score
Somewhat Walkable
39
/ 100
Transit Score
Some Transit
46
/ 100
Bike Score
Somewhat Bikeable
Scores are estimates based on neighbourhood data and are for informational purposes only.
MLS® data courtesy of the Toronto Regional Real Estate Board (TRREB).
The information provided herein must only be used by consumers that have a bona fide interest in the purchase, sale, or lease of real estate and may not be used for any commercial purpose or any other purpose. Listing information is deemed reliable but is not guaranteed accurate by the Toronto Regional Real Estate Board, the listing brokerage, or this website. The trademarks REALTOR®, REALTORS® and the REALTOR® logo are controlled by The Canadian Real Estate Association (CREA) and identify real estate professionals who are members of CREA. MLS®, Multiple Listing Service®, and the associated logos are owned by CREA. Not intended to solicit properties currently listed for sale or buyers under contract.
You may also like
More homes in West Elgin
Hand-picked listings with a similar price range and style.
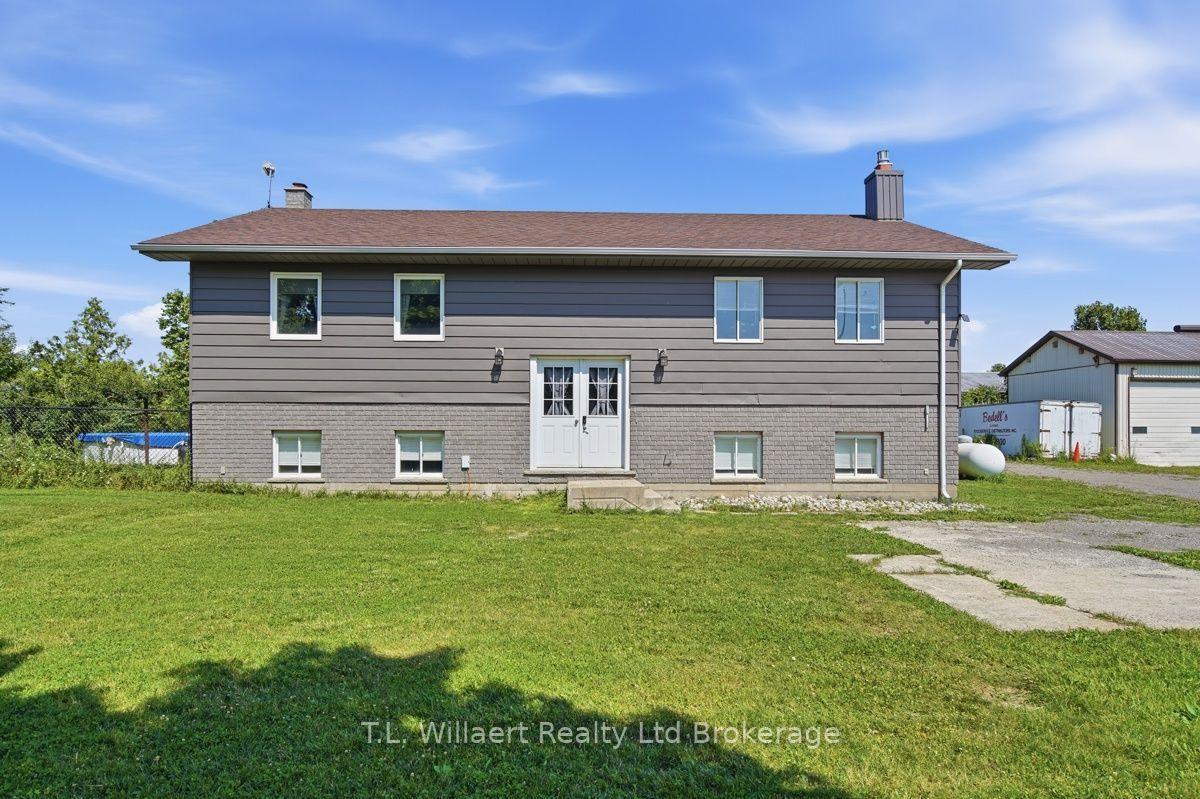
For Sale3 months ago
$699,900
Detached
est. $3,068/mo
25130 Argyle Line, Rural West Elgin
West Elgin, ON
2+1 bd
3 ba
1,300
6
MLS# X13577916T.L. Willaert Realty Ltd Brokerage
WhatsApp Aman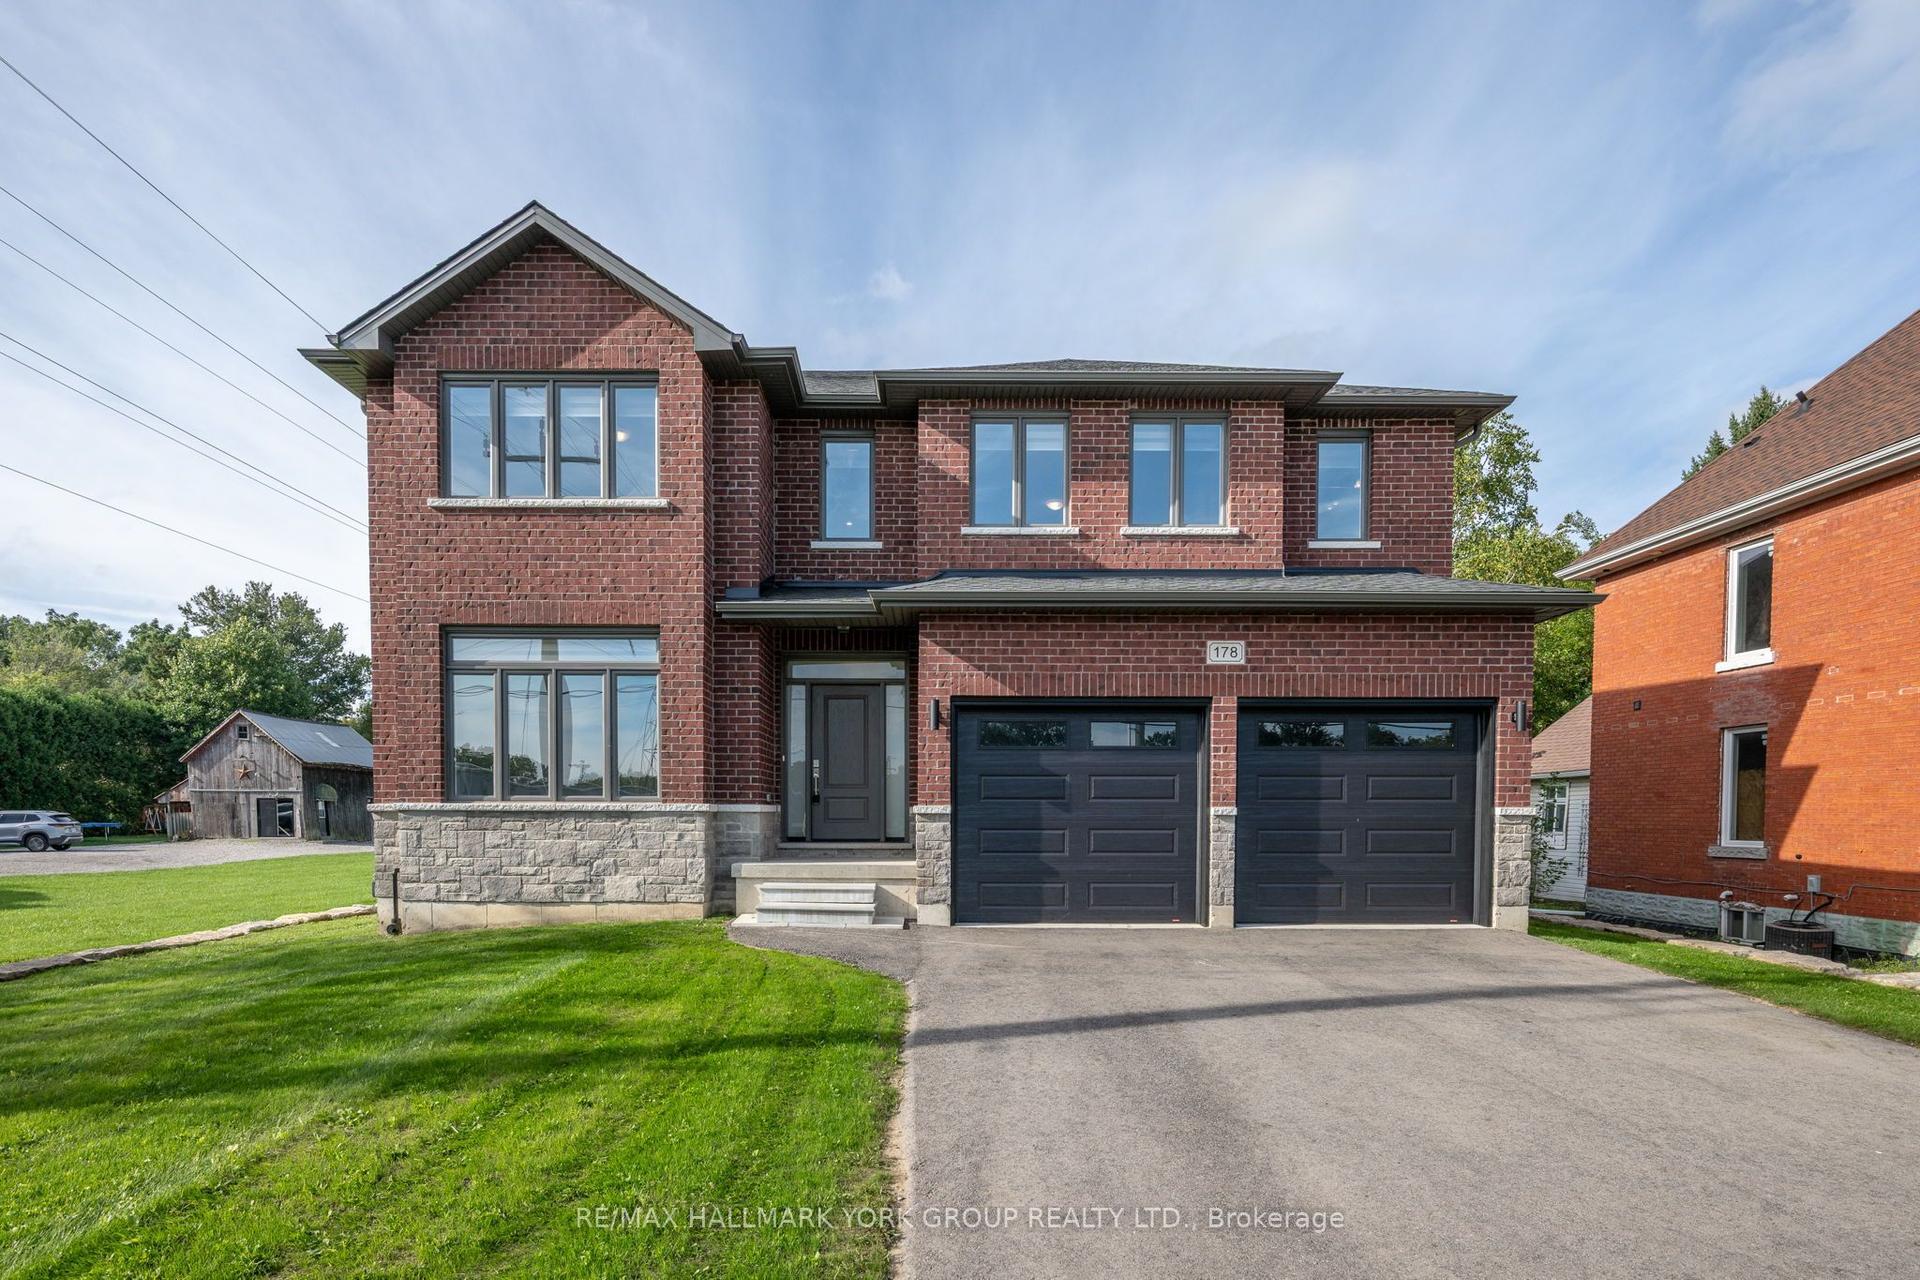
For Sale2 days ago
$699,000
Detached
est. $3,064/mo
178 Graham Street, West Lorne
West Elgin, ON
1+4 bd
3 ba
2,750
6
MLS# X13847240Re/Max Hallmark York Group Realty…
WhatsApp Aman