For Sale
Just Listed
178 Graham Street
West Lorne, West Elgin, ON
$699,000
1+4Bd
3Ba
2,750+sqft
6Parking
58.47 x 243.58 ftlot
$254/sqft
DetachedMLS# X13847240Listed 2026-10-012 DOM
Cooling
Air Exchanger
Basement
Unfinished
Just listed! New listings in West Elgin often receive offers within the first week.
About this home
Welcome to 178 Graham Street - a beautifully situated detached home set on an expansive 58.47 ft x 243.58 ft lot, offering the kind of space, privacy, and comfort families dream about. Nestled in the heart of West Lorne, within the Municipality of West Elgin, this property sits on a quiet, west-facing street surrounded by a warm, close-knit community and everyday conveniences that make family living effortless. The oversized lot is a standout feature, giving families room to grow, play, and create lasting memories. Whether it's a future pool, a garden oasis, or simply wide-open space for kids to explore, the possibilities are endless. The deep yard offers exceptional privacy and flexibility - a rare luxury in today's market . Inside and out, the home is designed for comfort and ease. All appliances, window blinds, a wood deck, and garage door openers are included, giving families a seamless move-in experience with thoughtful touches already in place. Inside and out, the home is designed for comfort and ease. This is a property that blends small-town charm with upscale potential - ideal for families seeking space, tranquility, and a welcoming community to call home. With its generous lot, quiet location, and valuable inclusions, 178 Graham Street offers a lifestyle that feels both elevated and inviting. A rare opportunity to secure a spacious family retreat in one of West Elgin's friendliest and fastest-growing communities.
PoolGarage
Rooms
Main Floor
| Game Room | 4.57 × 5.18 m | |
| Kitchen | 3.35 × 6.71 m | Combined w/Dining |
| Bedroom | 3.47 × 3.90 m | |
| Foyer | 1.83 × 2.18 m |
Second Floor
| Bedroom 2 | 3.78 × 5.67 m | 4 Pc Ensuite Walk-In Closet(s) |
| Bedroom 3 | 3.90 × 4.57 m | |
| Bedroom 4 | 3.47 × 4.57 m | |
| Bedroom 5 | 4.27 × 4.57 m | |
| Laundry | 2.13 × 2.62 m |
Features
- Air Exchanger
- Sump Pump
- Full
- Unfinished
- Central Air
- 2-Storey
Financials
Annual Taxes
$635
Estimated Rental Income
Entire property$2,000 – $3,000/mo
Rental yield3.4% – 5.2%
*Estimates based on comparable rentals in the area. Actual income may vary.
Market Data — West Elgin
Days on market2 days
Buyer's MarketSeller's Market
Based on active listings in West Elgin. Data updates daily.
Getting around
How walkable, bikeable, and transit-friendly this neighbourhood is.
64
/ 100
Walk Score
Somewhat Walkable
37
/ 100
Transit Score
Some Transit
46
/ 100
Bike Score
Somewhat Bikeable
Scores are estimates based on neighbourhood data and are for informational purposes only.
MLS® data courtesy of the Toronto Regional Real Estate Board (TRREB).
The information provided herein must only be used by consumers that have a bona fide interest in the purchase, sale, or lease of real estate and may not be used for any commercial purpose or any other purpose. Listing information is deemed reliable but is not guaranteed accurate by the Toronto Regional Real Estate Board, the listing brokerage, or this website. The trademarks REALTOR®, REALTORS® and the REALTOR® logo are controlled by The Canadian Real Estate Association (CREA) and identify real estate professionals who are members of CREA. MLS®, Multiple Listing Service®, and the associated logos are owned by CREA. Not intended to solicit properties currently listed for sale or buyers under contract.
You may also like
More homes in West Elgin
Hand-picked listings with a similar price range and style.
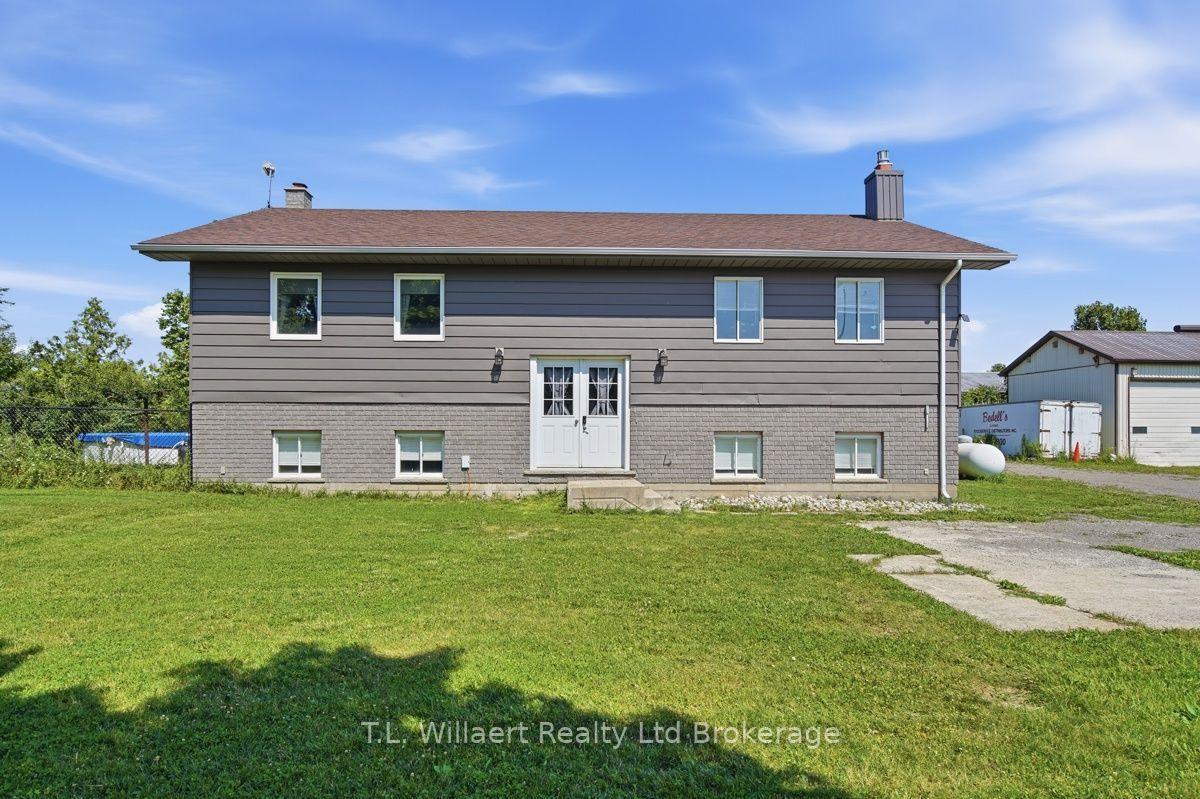
For Sale3 months ago
$699,900
Detached
est. $3,068/mo
25130 Argyle Line, Rural West Elgin
West Elgin, ON
2+1 bd
3 ba
1,300
6
MLS# X13577916T.L. Willaert Realty Ltd Brokerage
WhatsApp Aman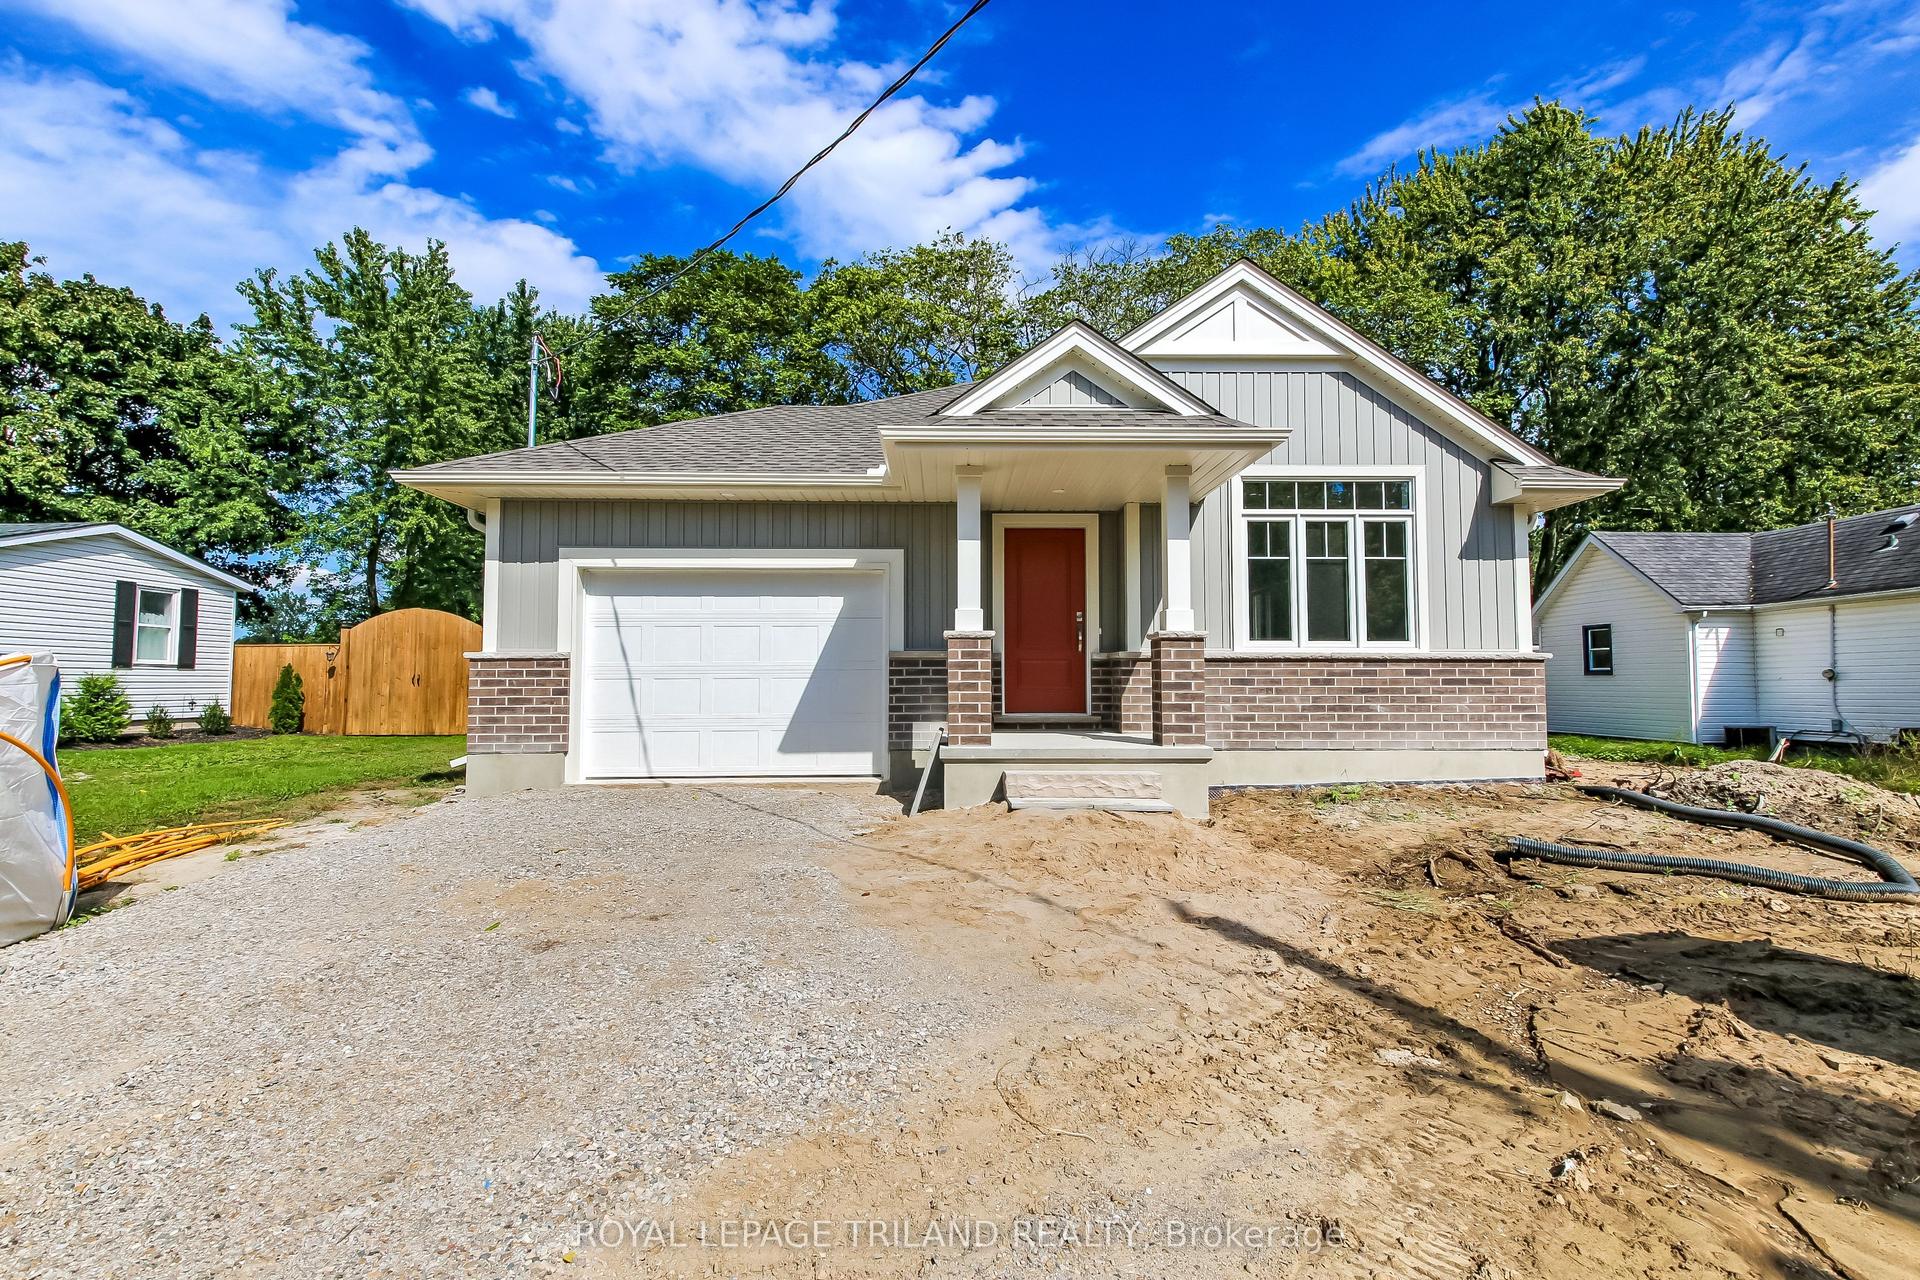
For Sale3 months ago
$549,900
Detached
est. $2,411/mo
283 RIDOUT Street, Rodney
West Elgin, ON
2 bd
2 ba
1,300
2
MLS# X13572528Royal Lepage Triland Realty
WhatsApp Aman
