For Sale
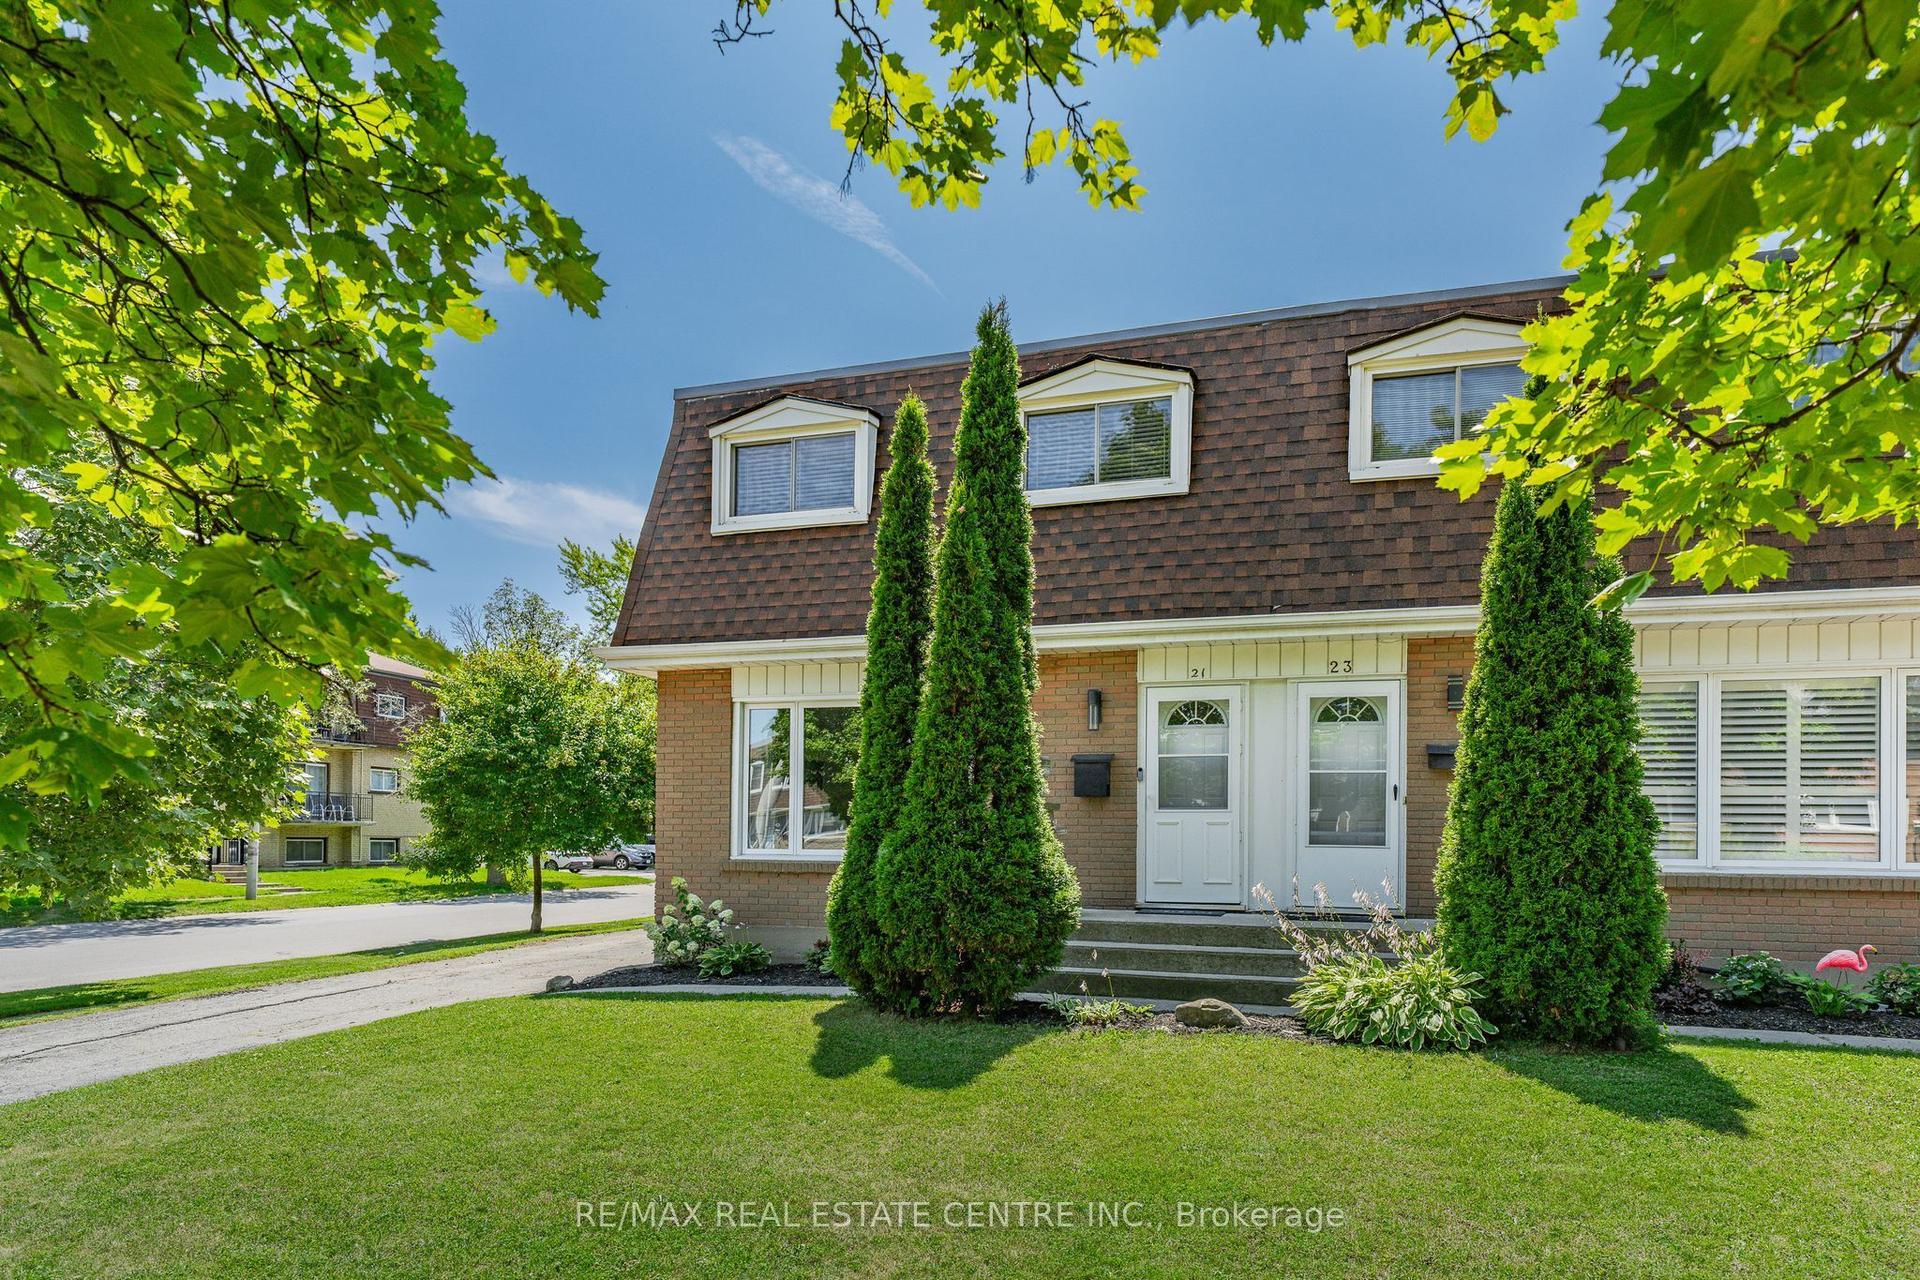
57 Farran Drive
713 - Ingleside, South Stormont, ON
$438,800
3Bd
3Ba
1,300+sqft
4Parking
36.59 x 150 ftlot
$338/sqft
Semi-DetachedMLS# X13532030Listed 2026-07-0727 DOM
Cooling
Central Air
Basement
Partially Finished
About this home
Beautifully updated main living to private ensuite bathroom, this stylish 3-bedroom, 2.5-bath semi-detached home offers the perfect blend of modern finishes, comfort, and efficiency in the welcoming community of Ingleside. The bright, contemporary kitchen features updated white cabinetry, quartz countertops and a modern backsplash. The open living area is highlighted by a sleek electric fireplace with a custom surround, while durable SPC luxury vinyl plank flooring, updated interior doors, and modern lighting create a fresh, cohesive look throughout. Upstairs, the spacious primary bedroom includes a private ensuite complete with convenient in-suite laundry. Major improvements including new windows and doors, enhanced air sealing and attic insulation, plus an updated furnace, central air conditioner, and HRV system provide peace of mind and year-round comfort. Step outside to enjoy new rear decks with a custom privacy wall, a fully fenced backyard ideal for children and pets, and a refreshed front deck overlooking the beautiful community park directly across the street, complete with pickleball and tennis courts, basketball court, baseball diamond, playground, and pavilion. Ideally located just minutes from the St. Lawrence River, beaches, trails, marinas, golf, schools, shopping, restaurants, and everyday amenities, with quick access to Highway 401 for an easy commute to Cornwall, Ottawa, or Brockville, this move-in ready home is an exceptional opportunity for families, first-time buyers, or anyone looking to enjoy modern living in a vibrant, family-friendly community. Recent Energuide available upon request.
Fireplace
Rooms
Main Floor
| Living Room | 5.79 × 3.65 m | |
| Dining Room | 2.82 × 3.59 m | |
| Kitchen | 2.97 × 3.65 m |
Second Floor
| Primary Bedroom | 3.01 × 3.70 m | |
| Bedroom 2 | 3.22 × 3.11 m | |
| Bedroom 3 | 2.68 × 3.11 m |
Features
- None
- Partially Finished
- Central Air
- 2-Storey
Financials
Annual Taxes
$2,260
Estimated Rental Income
Entire property$3,200 – $4,800/mo
Rental yield8.8% – 13.1%
*Estimates based on comparable rentals in the area. Actual income may vary.
Market Data — South Stormont
Days on market27 days
Buyer's MarketSeller's Market
Based on active listings in South Stormont. Data updates daily.
Our estimate for this home
Estimated range
$718K – $834K
Mid-point $776K · ~$597/sqft
How this listing compares
$718KList · $439K$834K
High confidence·Based on 1558 gta-wide comparables
Estimated range is generated automatically from active comparables and is for informational purposes only. Not an appraisal — contact Aman for a full comparative market analysis that factors in condition, renovations, and positioning.
Getting around
How walkable, bikeable, and transit-friendly this neighbourhood is.
54
/ 100
Walk Score
Somewhat Walkable
45
/ 100
Transit Score
Some Transit
44
/ 100
Bike Score
Somewhat Bikeable
Scores are estimates based on neighbourhood data and are for informational purposes only.
MLS® data courtesy of the Toronto Regional Real Estate Board (TRREB).
The information provided herein must only be used by consumers that have a bona fide interest in the purchase, sale, or lease of real estate and may not be used for any commercial purpose or any other purpose. Listing information is deemed reliable but is not guaranteed accurate by the Toronto Regional Real Estate Board, the listing brokerage, or this website. The trademarks REALTOR®, REALTORS® and the REALTOR® logo are controlled by The Canadian Real Estate Association (CREA) and identify real estate professionals who are members of CREA. MLS®, Multiple Listing Service®, and the associated logos are owned by CREA. Not intended to solicit properties currently listed for sale or buyers under contract.
You may also like
More homes in South Stormont
Hand-picked listings with a similar price range and style.
For Sale3 days ago
$389,900
Semi-Detached
est. $1,709/mo
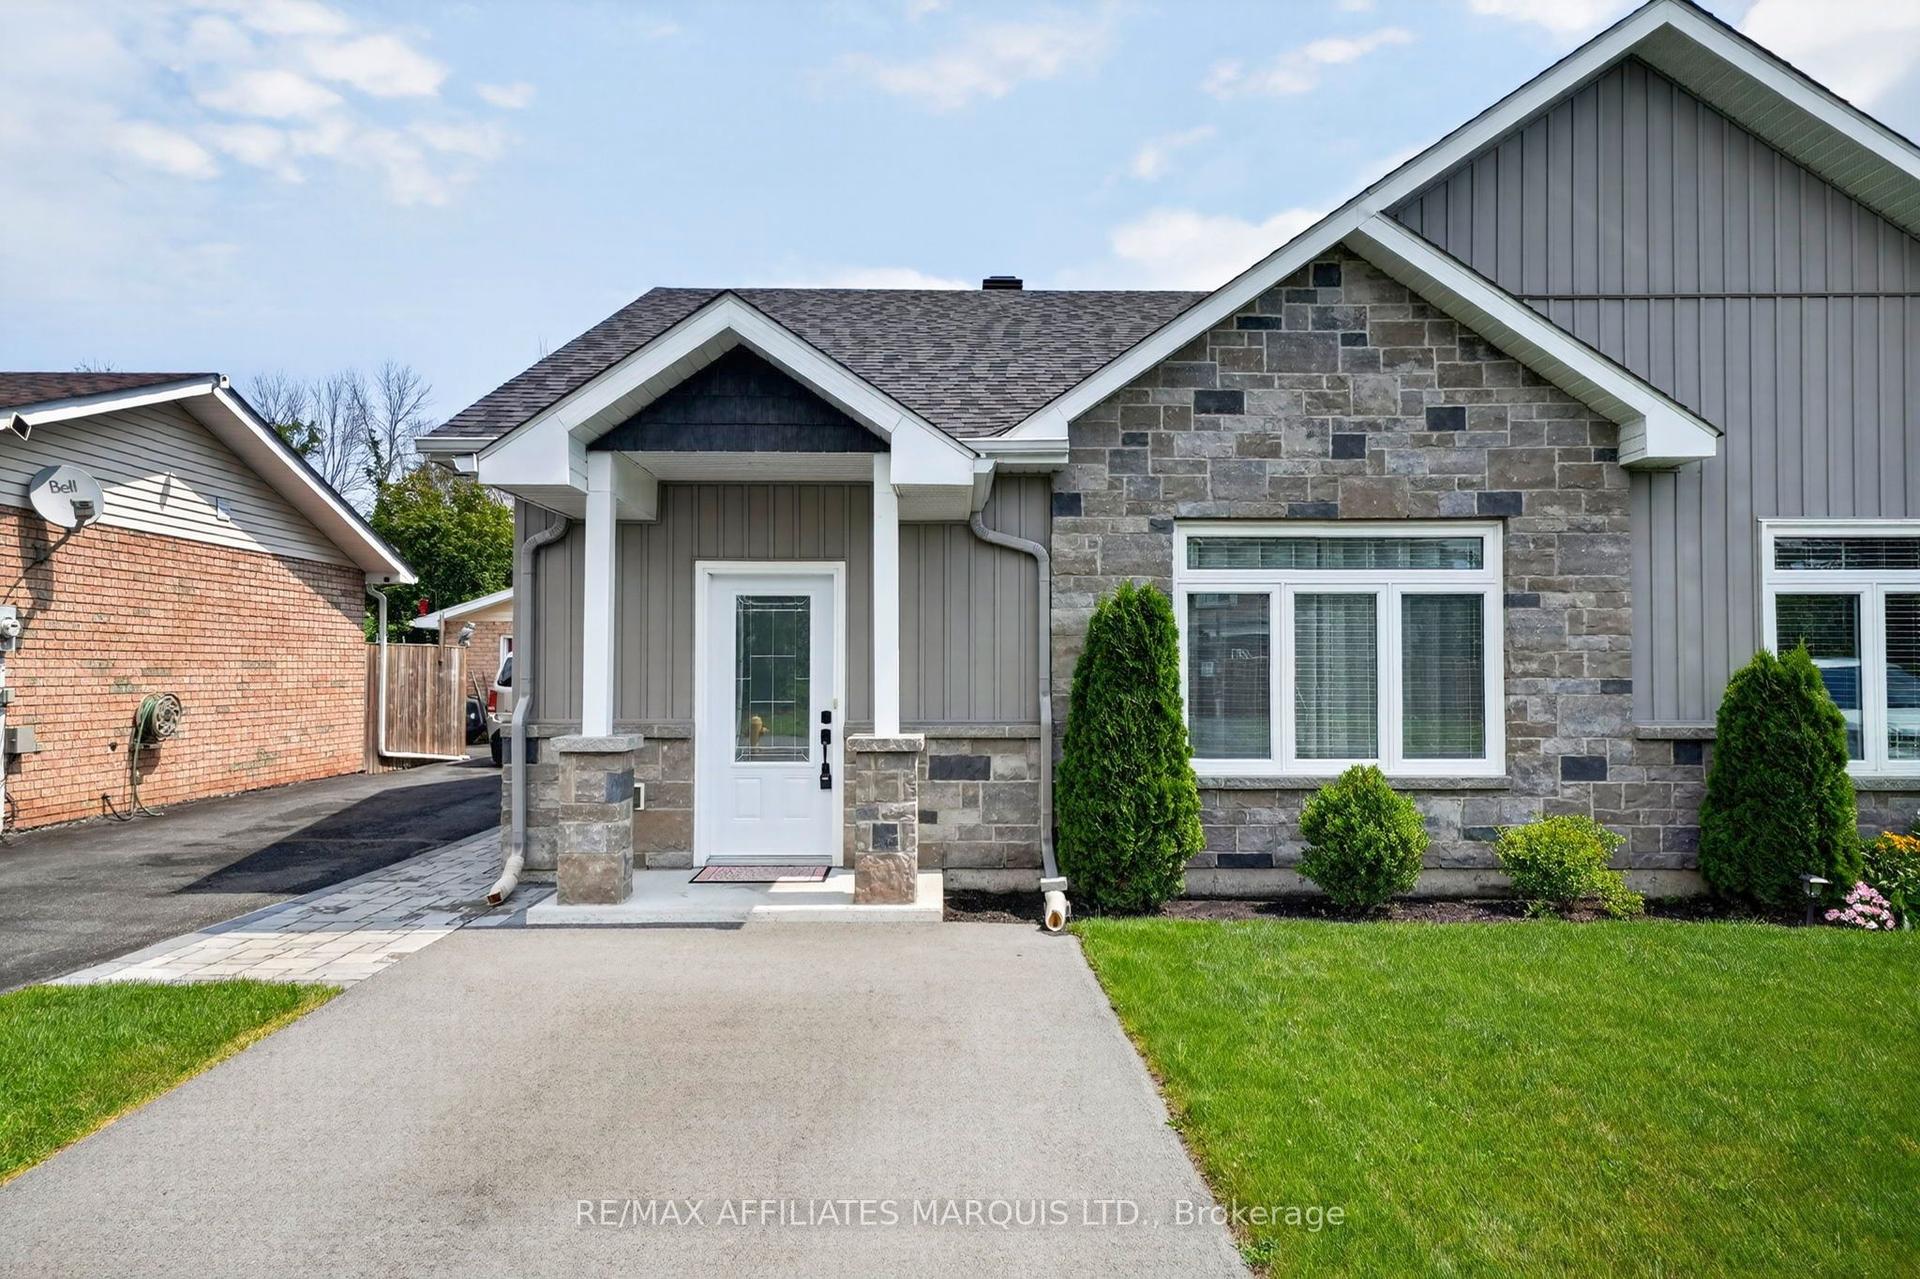
5401 Woodlands Road, 713 - Ingleside
South Stormont, ON
2 bd
1 ba
900
3
MLS# X13628666Re/Max Affiliates Marquis Ltd.
WhatsApp Aman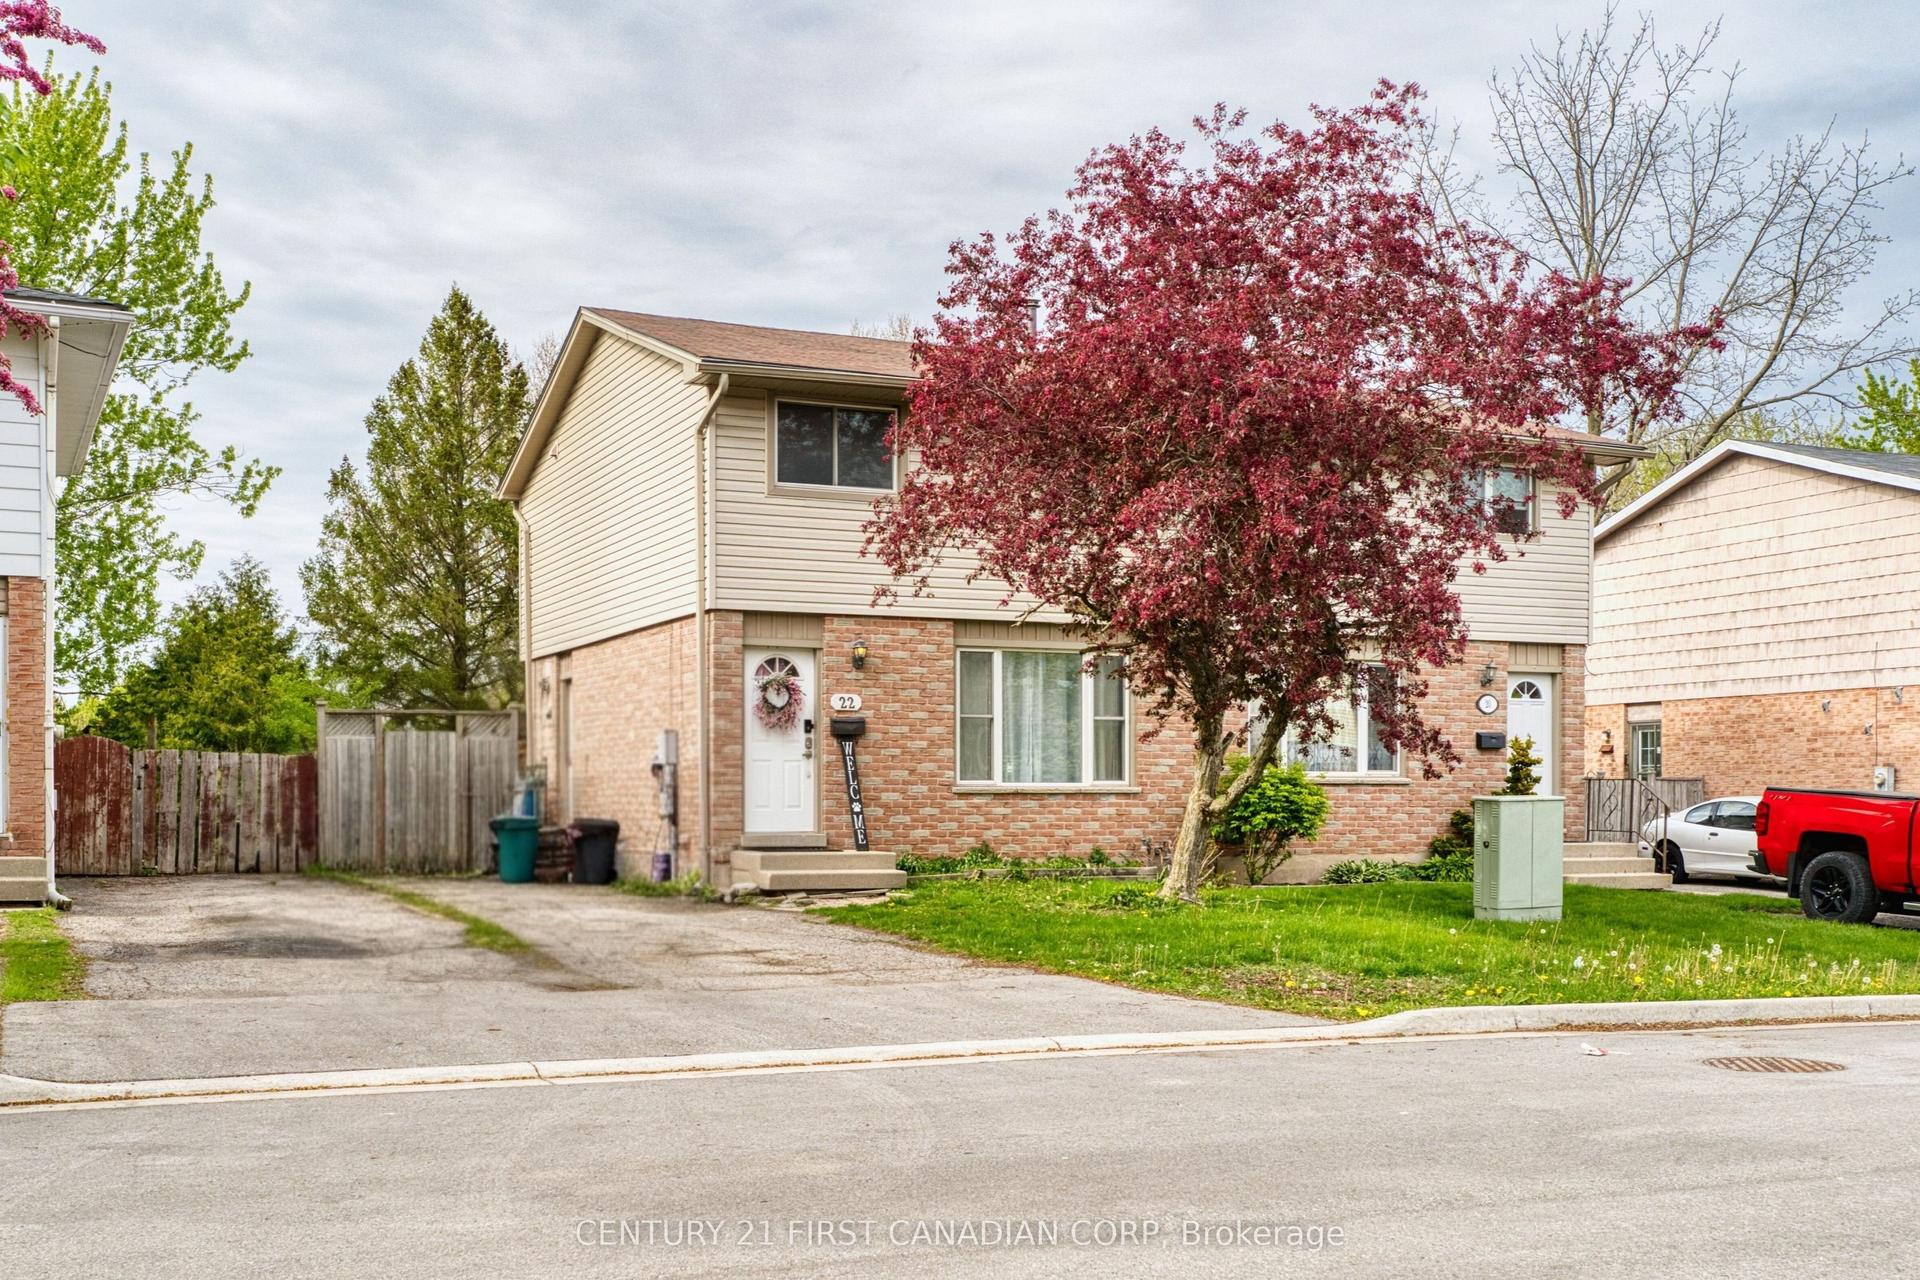
For Sale27 days ago
$479,000
Semi-Detached
est. $2,100/mo
22 Denlaw Road, North I
London North, ON
3 bd
3 ba
1,300
2
MLS# X13537730Century 21 First Canadian Corp
WhatsApp Aman