For Sale
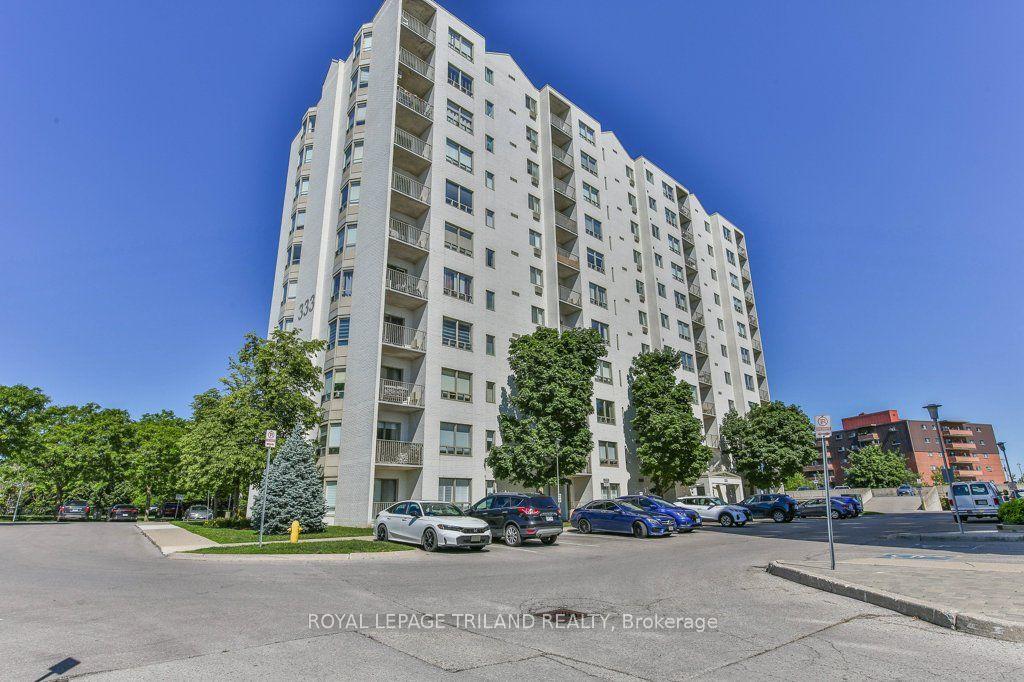
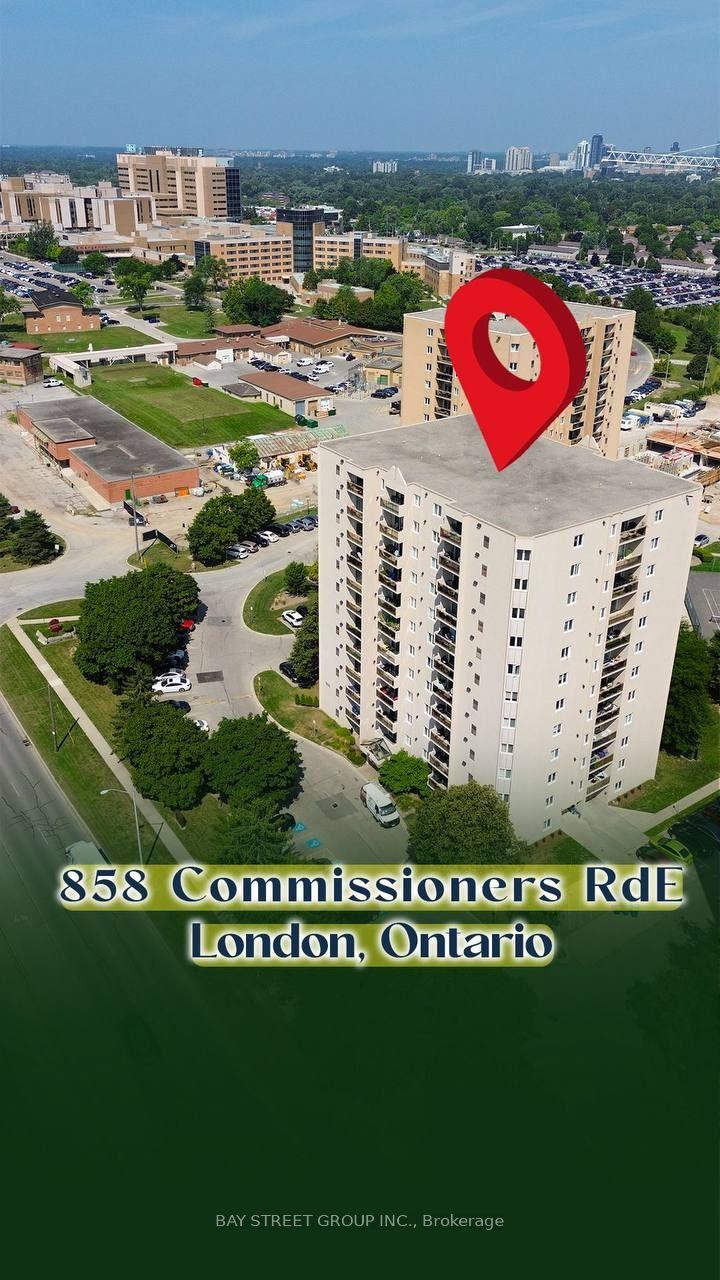
353 Commissioners Road W 501 #501
South D, London South, ON
$299,999
1Bd
1Ba
750+sqft
1Parking
$400/sqft
CondoMLS# X13532670Listed 2026-07-0733 DOM
Heating
Separate Heating Controls
Cooling
Central Air
On the market for 33 days — longer than average. The seller may be open to negotiation.
About this home
Welcome to the sought-after Westcliff condominium community! This bright and spacious 1-bedroom, 1-bathroom suite offers comfortable, low-maintenance living in one of London's most convenient locations. Enjoy breathtaking sunset views from your private balcony, the perfect place to relax at the end of the day. The open-concept layout features a generous living and dining area, a cozy fireplace, and large windows that fill the space with natural light while showcasing beautiful views. Ideally situated close to hospitals, shopping, schools, parks, and everyday amenities, you'll have everything you need just minutes from your doorstep. Residents enjoy access to excellent building amenities, including a fitness centre, games room, and a guest suite available at a nominal cost for visiting family and friends. One underground parking space is included, providing year-round protection from the elements. Adding to the exceptional value, the condo fees include heat, water, underground parking, and common element maintenance, helping to simplify monthly expenses while providing peace of mind. Whether you're a first-time buyer, downsizer, or investor, this exceptional condo offers outstanding value, convenience, and lifestyle. Don't miss your opportunity to call Westcliff home-book your private showing today! One of the photos is virtually staged, it is a storage room but is virtually staged as an office.
Fireplace
Rooms
Main Floor
| Kitchen | 4.64 × 4.87 m | Combined w/Dining |
| Living Room | 4.39 × 3.57 m | Fireplace W/O To Balcony |
| Bedroom | 5.00 × 2.88 m | |
| Utility Room | 2.38 × 1.45 m | |
| Foyer | 3.05 × 3.28 m | |
| Bathroom | 2.87 × 1.45 m | 4 Pc Bath |
Features
- Separate Heating Controls
- Storage
- Controlled Entry
- Landscaped
- None
- Central Air
- 1 Storey/Apt
Financials
Annual Taxes
$2,816
Estimated Rental Income
Entire property$2,100 – $2,800/mo
Rental yield8.4% – 11.2%
*Estimates based on comparable rentals in the area. Actual income may vary.
Market Data — London South
Days on market33 days
Buyer's MarketSeller's Market
Based on active listings in London South. Data updates daily.
Getting around
How walkable, bikeable, and transit-friendly this neighbourhood is.
77
/ 100
Walk Score
Very Walkable
52
/ 100
Transit Score
Good Transit
40
/ 100
Bike Score
Somewhat Bikeable
Scores are estimates based on neighbourhood data and are for informational purposes only.
MLS® data courtesy of the Toronto Regional Real Estate Board (TRREB).
The information provided herein must only be used by consumers that have a bona fide interest in the purchase, sale, or lease of real estate and may not be used for any commercial purpose or any other purpose. Listing information is deemed reliable but is not guaranteed accurate by the Toronto Regional Real Estate Board, the listing brokerage, or this website. The trademarks REALTOR®, REALTORS® and the REALTOR® logo are controlled by The Canadian Real Estate Association (CREA) and identify real estate professionals who are members of CREA. MLS®, Multiple Listing Service®, and the associated logos are owned by CREA. Not intended to solicit properties currently listed for sale or buyers under contract.
You may also like
More homes in London South
Hand-picked listings with a similar price range and style.
For Sale4 months ago
$267,900
Condo
est. $1,181/mo
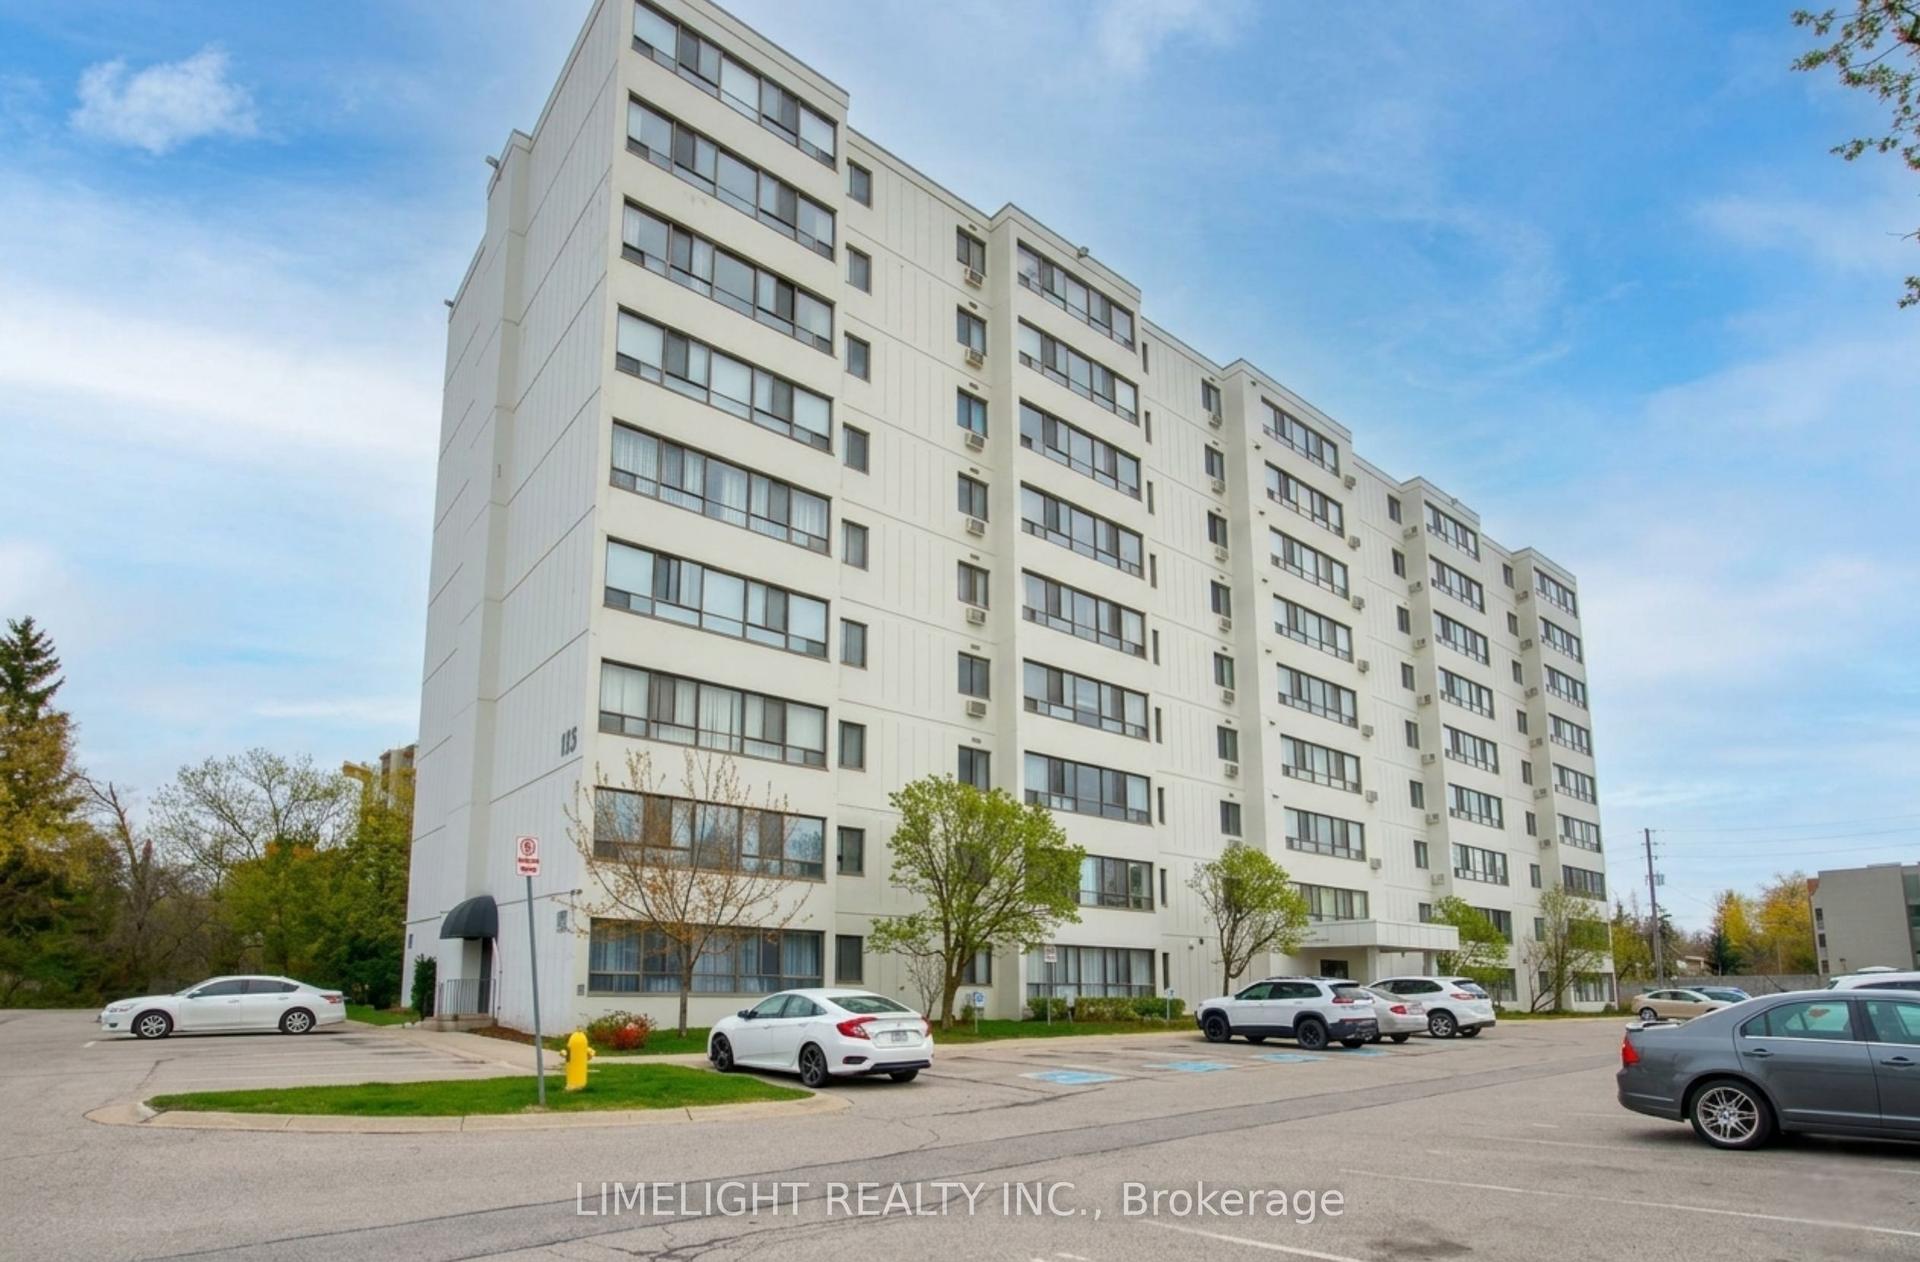
135 Base Line Road W 308 #308, South D
London South, ON
2 bd
1 ba
950
2
MLS# X12963564Limelight Realty Inc.
WhatsApp Aman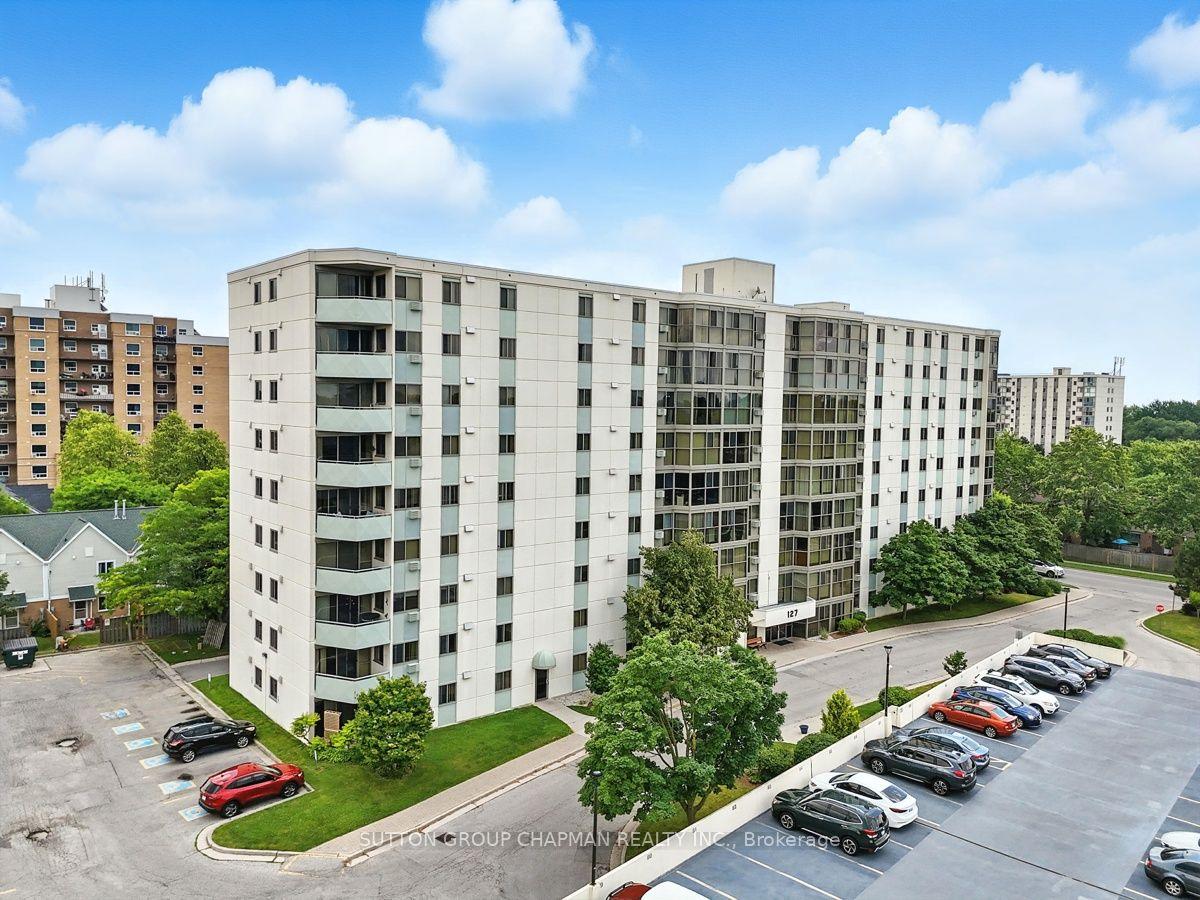
For Sale2 months ago
$349,900
Condo
est. $1,534/mo
127 Belmont Drive 403 #403, South O
London South, ON
3 bd
2 ba
1,300
1
MLS# X13483382Sutton Group Chapman Realty Inc.
WhatsApp Aman